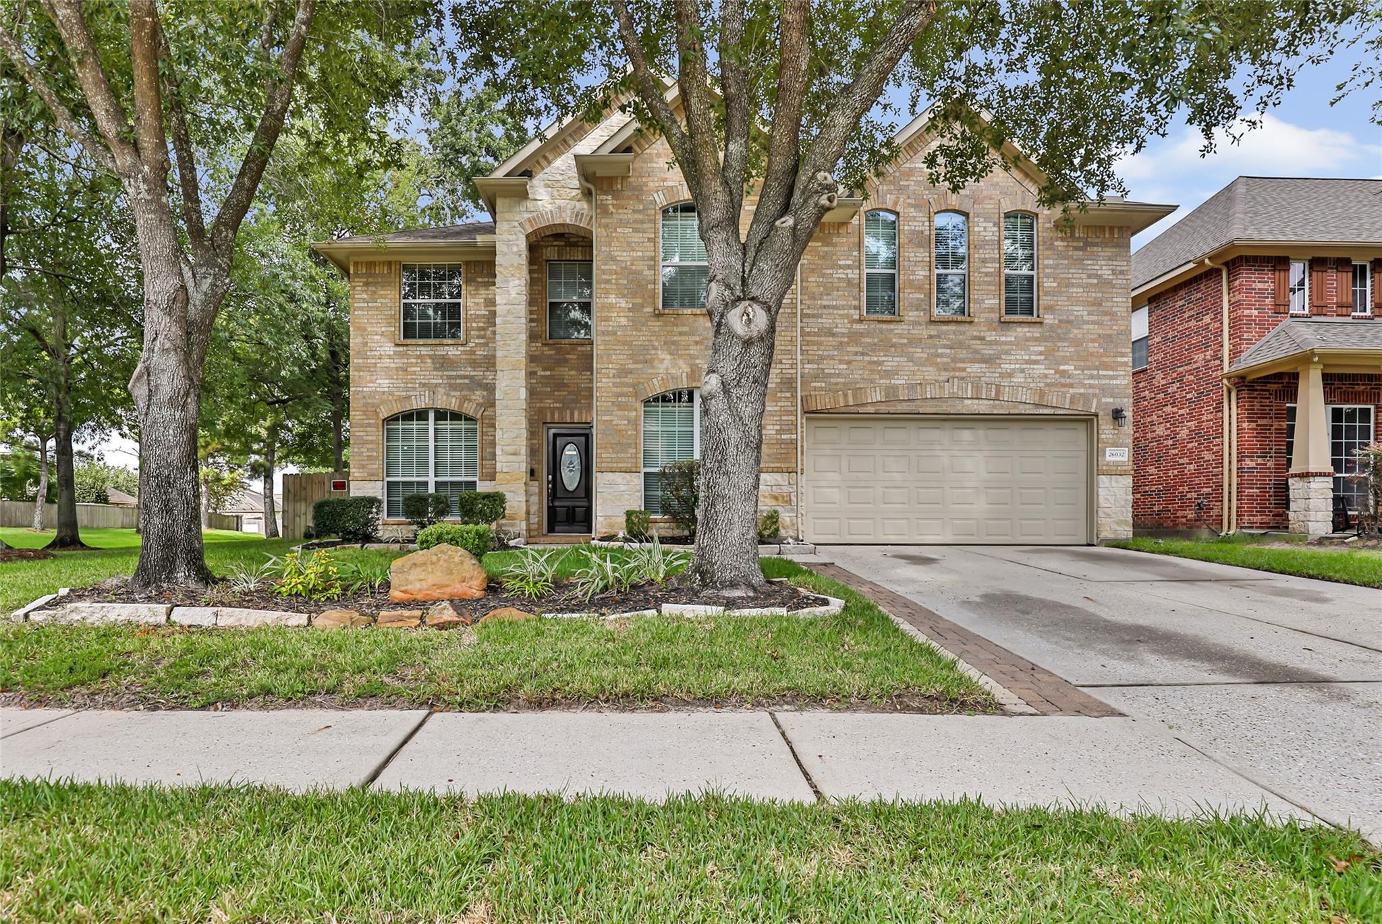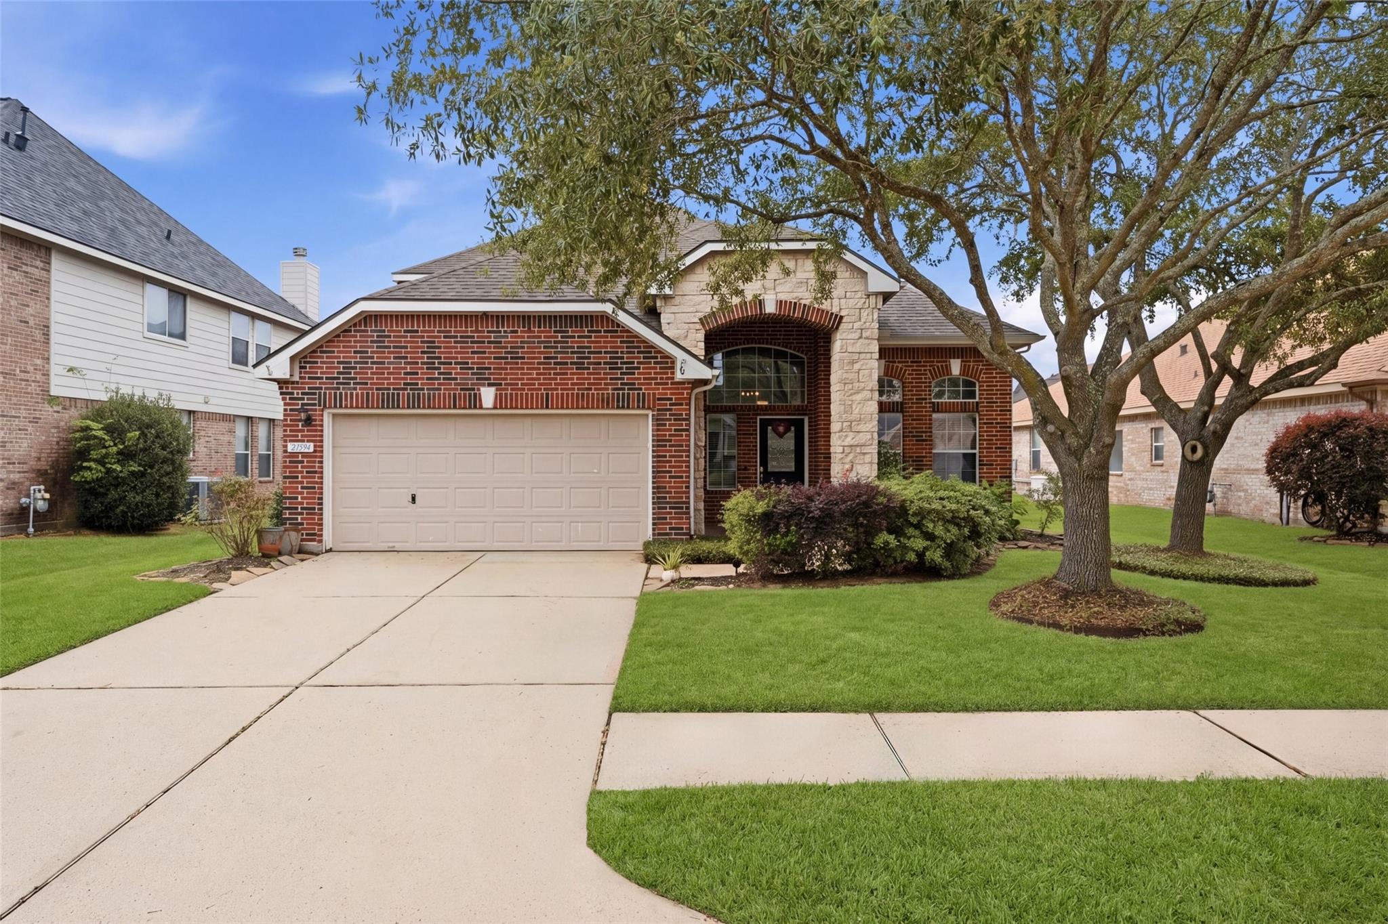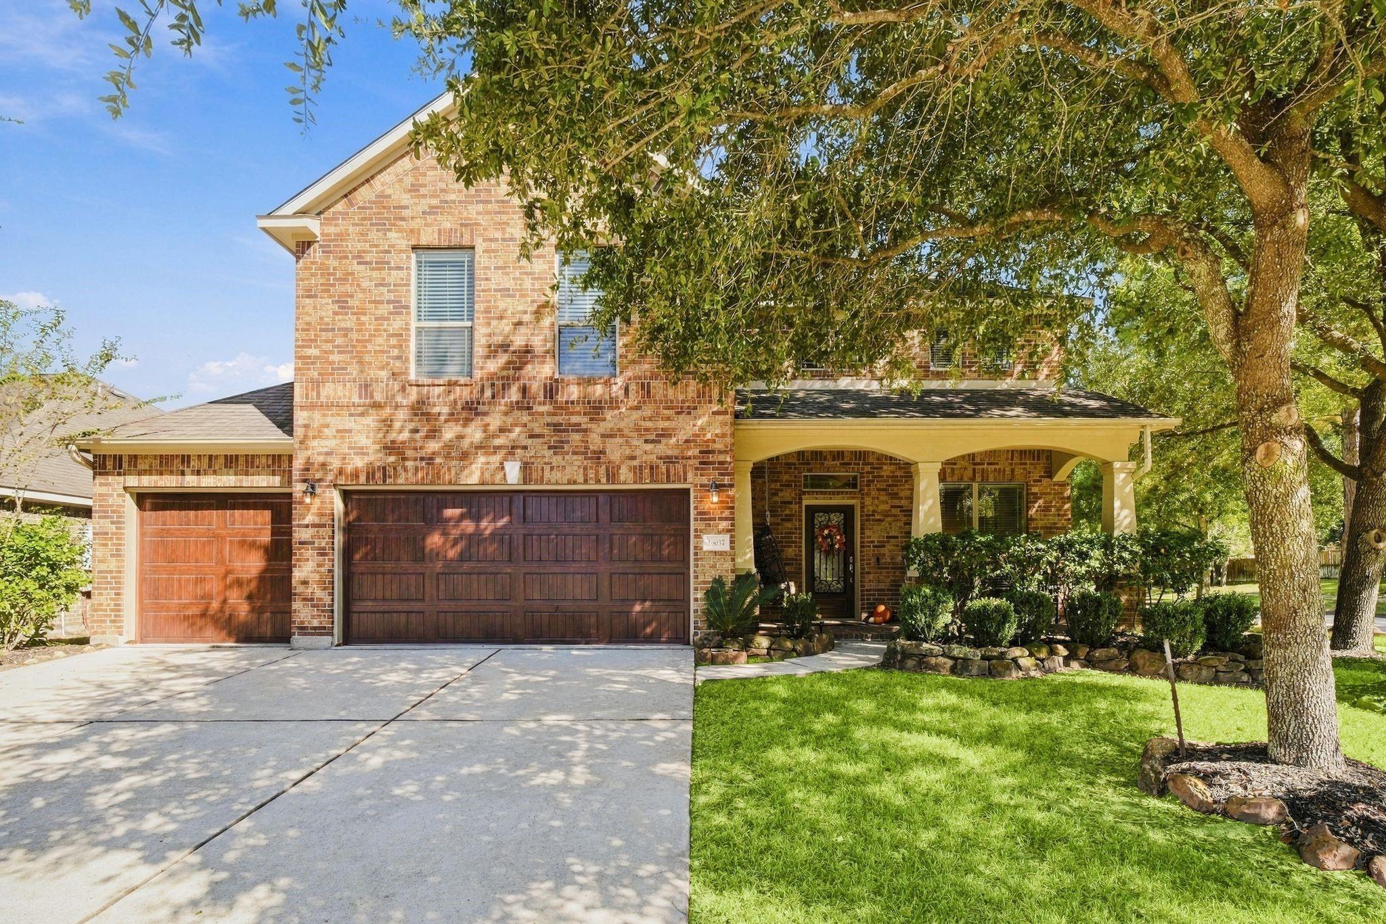
26037 Kings Mill Crest Drive,Kingwood, TX 77339
Kingwood, TX 77339

Description
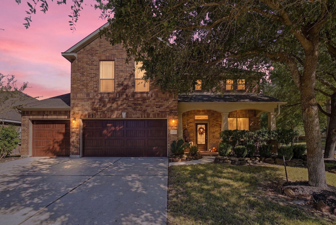
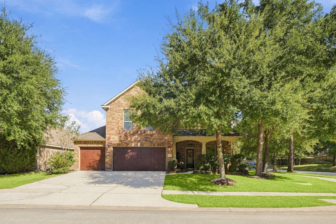
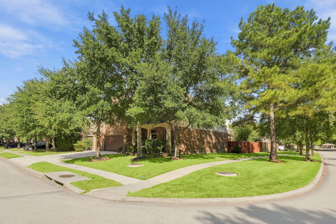
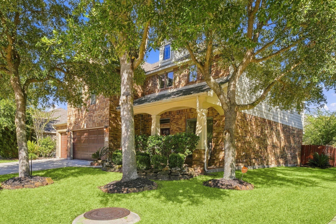
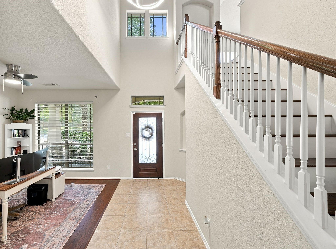
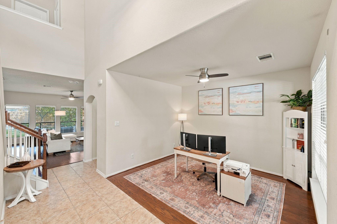
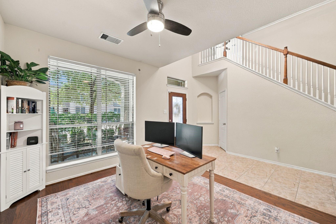
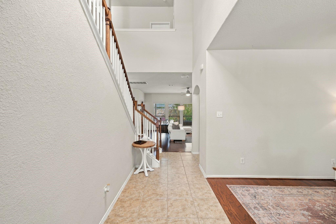
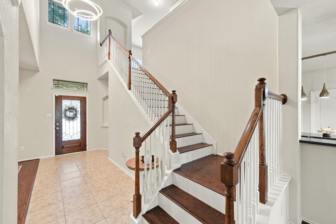
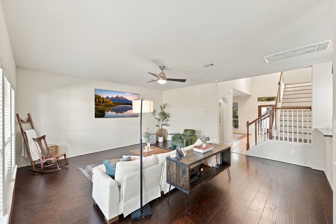
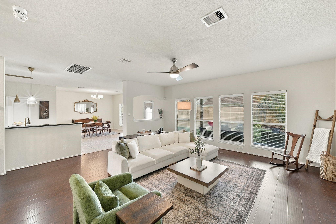
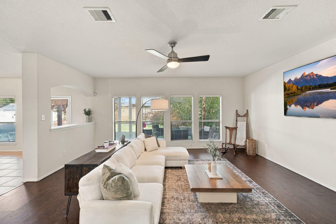
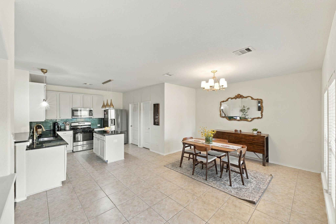
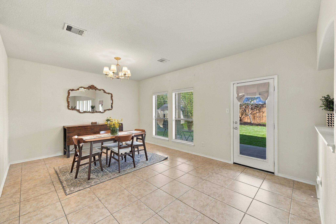
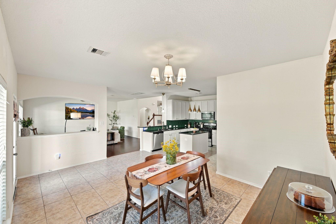
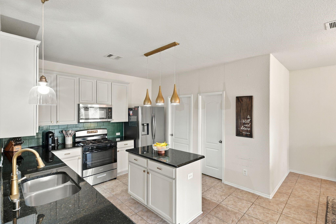
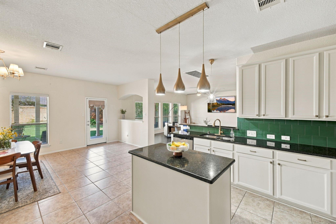
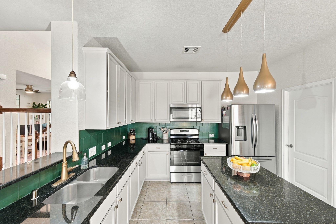
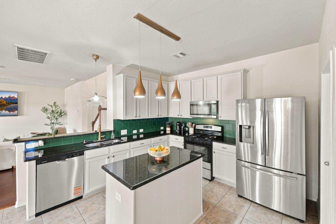
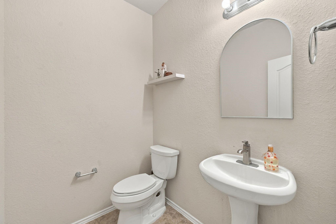
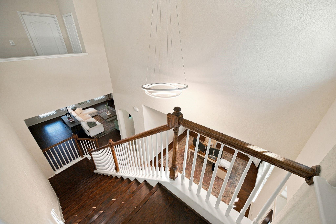
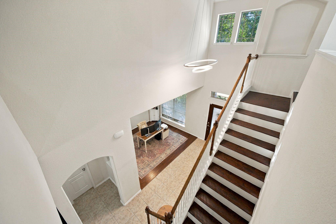
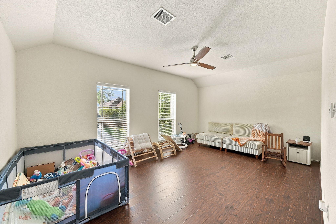
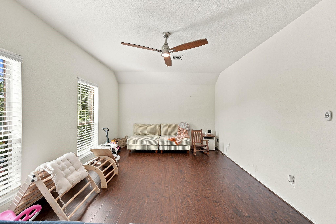
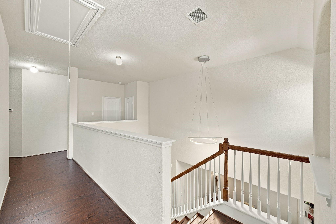
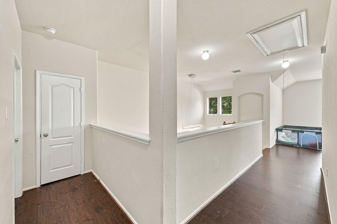
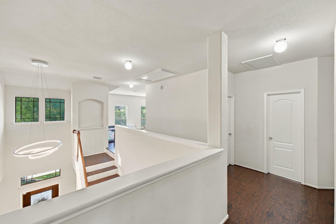
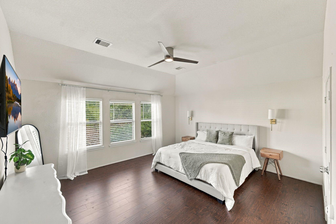
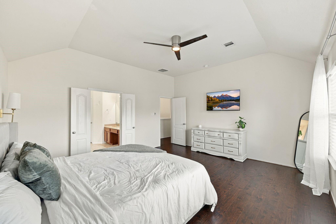
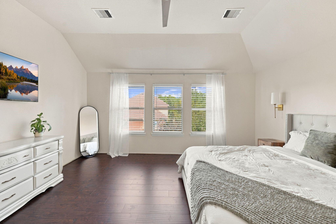
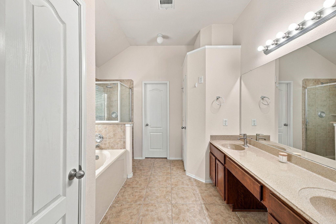
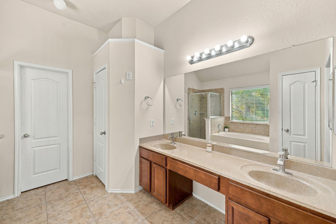
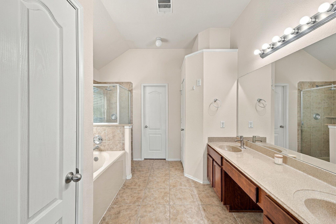
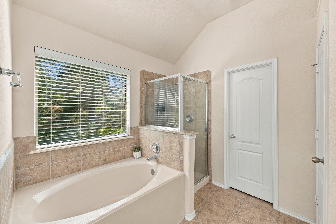
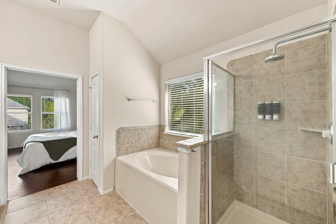
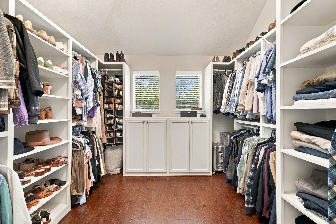
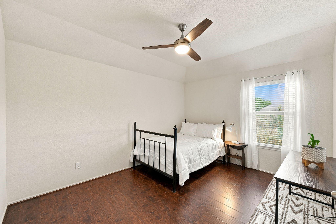
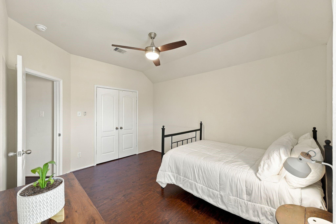
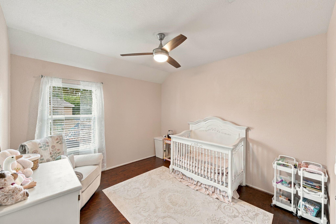
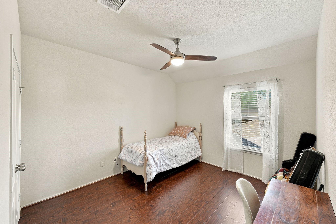
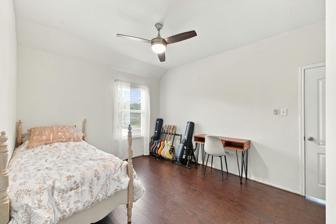
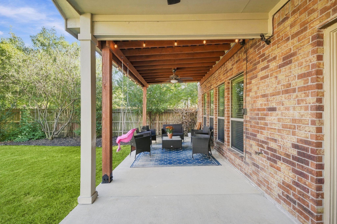
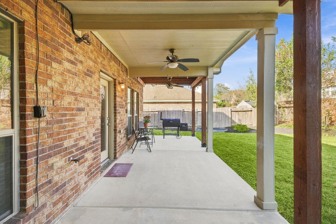
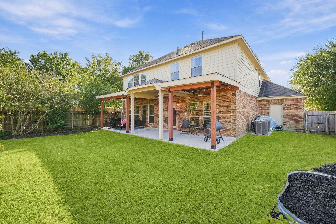
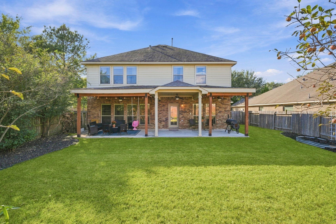
Welcome home to this beautifully maintained 4bed, 2.5 bath home offering 2851 sqft of thoughtfully designed living space in the desirable Kings Mill Community. Impressive two story entry and elegant arched doorways, stylish flooring and updated finishes. This home combines comfort, functionality, and modern appeal. Open-concept kitchen with a center island, granite countertops, stainless steel appliances, walk in pantry all flowing seamlessly into the dining area and inviting family room - perfect for entertaining or enjoying everyday moments. A versatile study near the entry provides the ideal space for working from home, a home office, or additional flex space. Upstairs, a generous game room offers extra space for relaxing, entertaining, or play. The private primary suite serves as a peaceful retreat featuring dual vanities, soaking tub, and separate shower with a custom walk in closet. Situated on a desirable corner lot & 3 car garage. No Carpet! Updated Lighting! COME SEE IT!!!
Details
| MLS # | 48630615 |
|---|---|
| Listing Type | For Sale |
| Style | House |
| HOA Dues | $600 |
| Sub-Type | Resale |
| Status | Active |
| Year | 2009 |
| Days On Site | 23 |
| Listing Provided By | Jane Byrd Properties International LLC | Christine Morgan |
Features
| Bed(s) | 4 |
|---|---|
| Bath(s) | 3 Total |
| SQ Feet | 2,851 |
| Garage | 3 |
| Story(s) | 2 |
| Acreage | 0.16 |
Interior
| Heating | Natural Gas |
|---|---|
| Heating Yes / No | Yes |
| Cooling | Electric |
| Cooling Yes / No | Yes |
| Appliances | Disposal, Gas Oven, Microwave, Gas Range, Dishwasher |
| Interior Features | High Ceilings, All Bedrooms Up, En-Suite Bath, Primary Bed - 2nd Floor, Walk-In Closet(s) |
| Window Features | Insulated/Low-E windows |
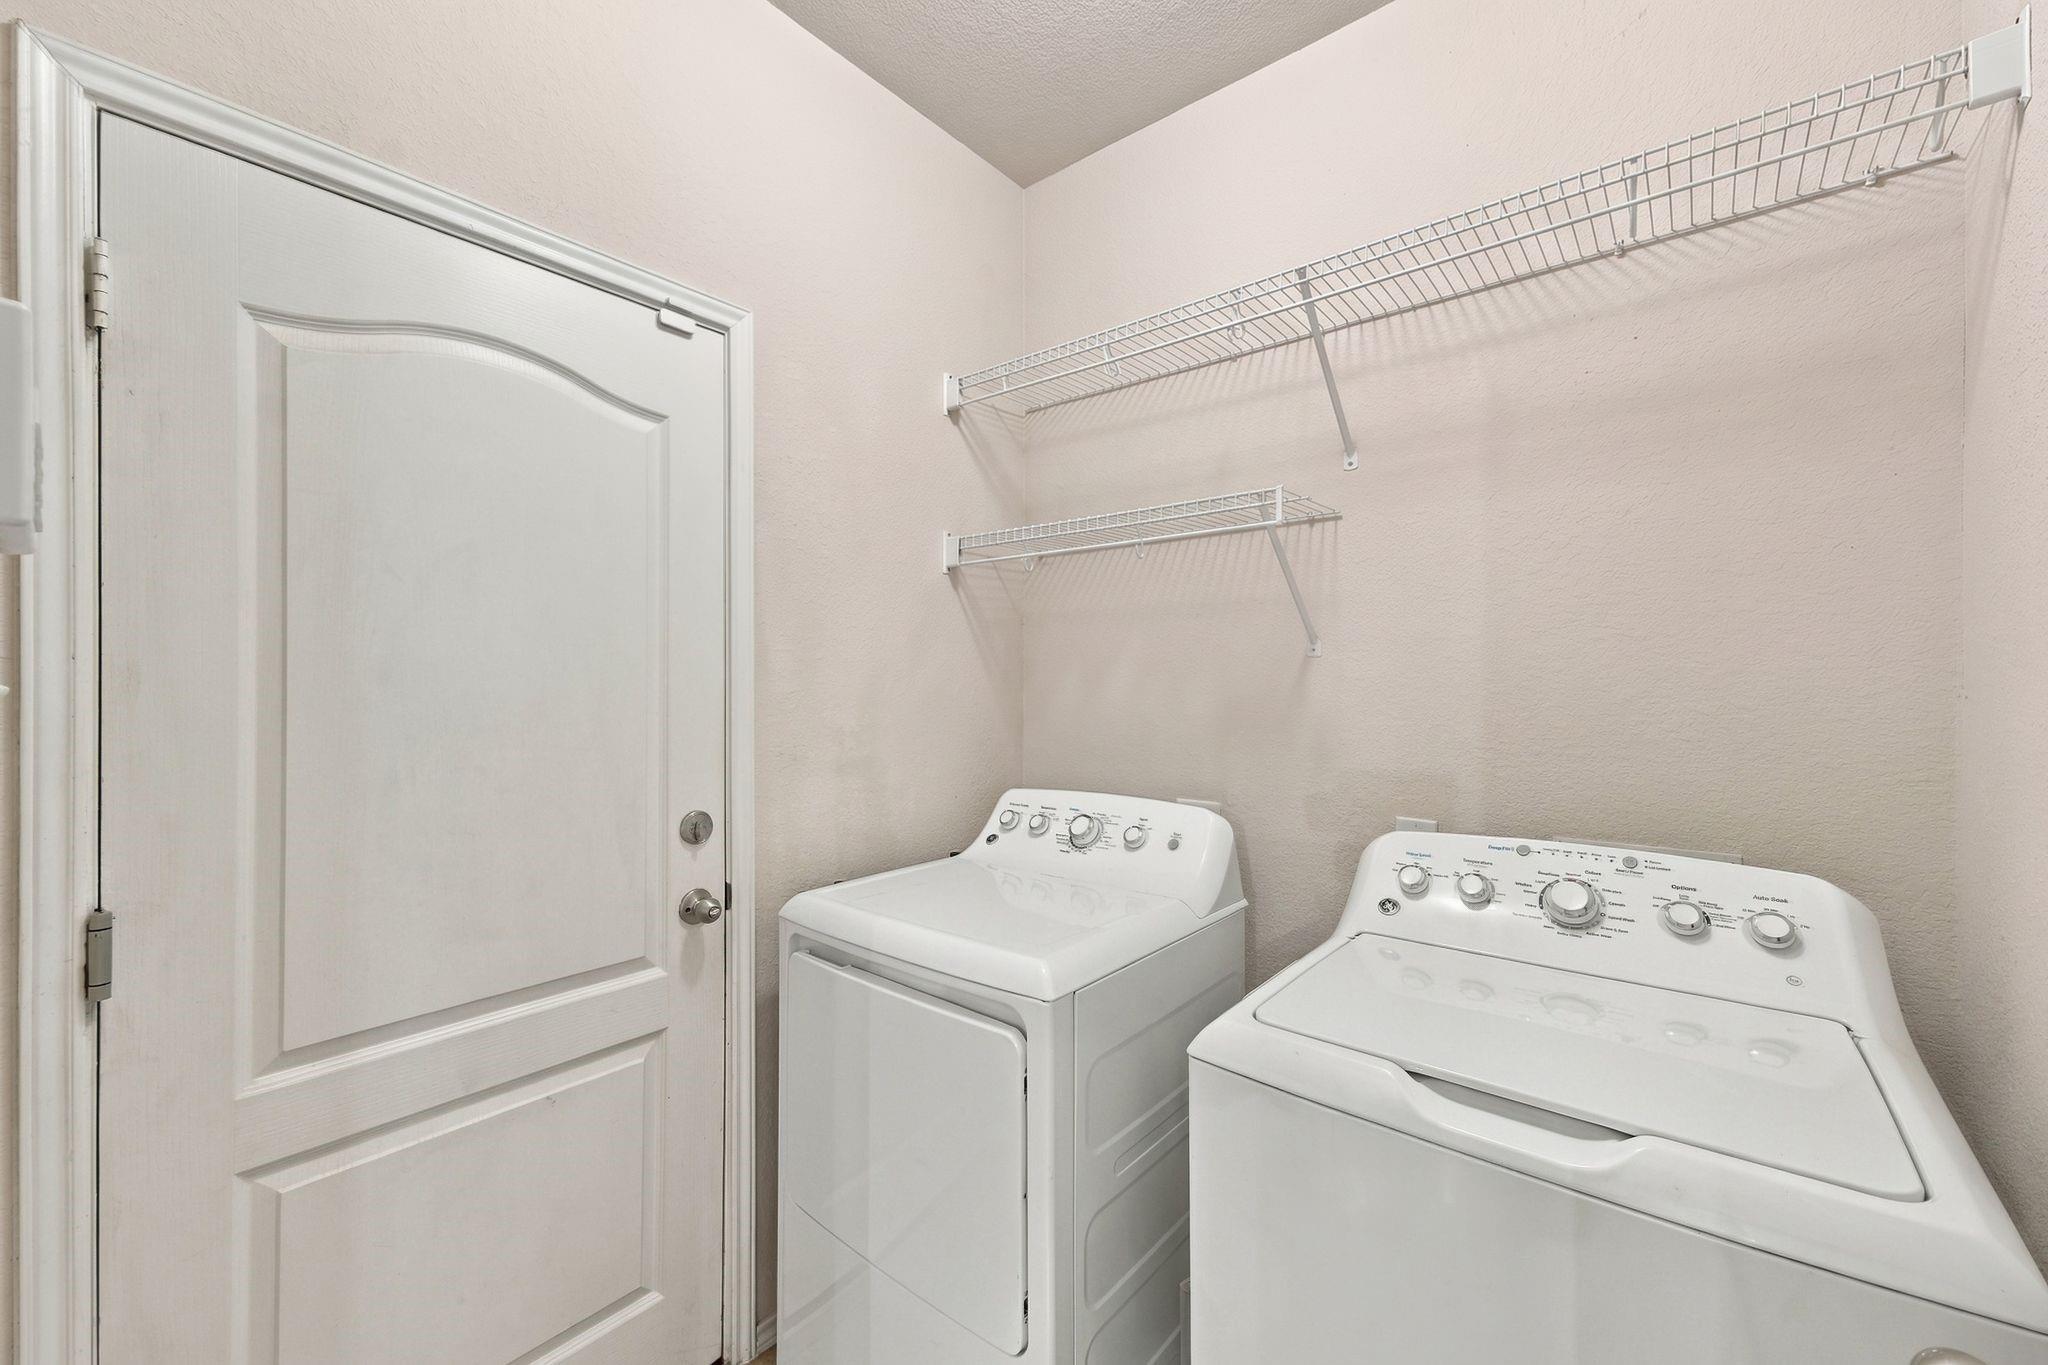
| Laundry Features | Electric Dryer Hookup, Gas Dryer Hookup |
Exterior
| Roof | Composition |
|---|---|
| Foundation Details | Slab |
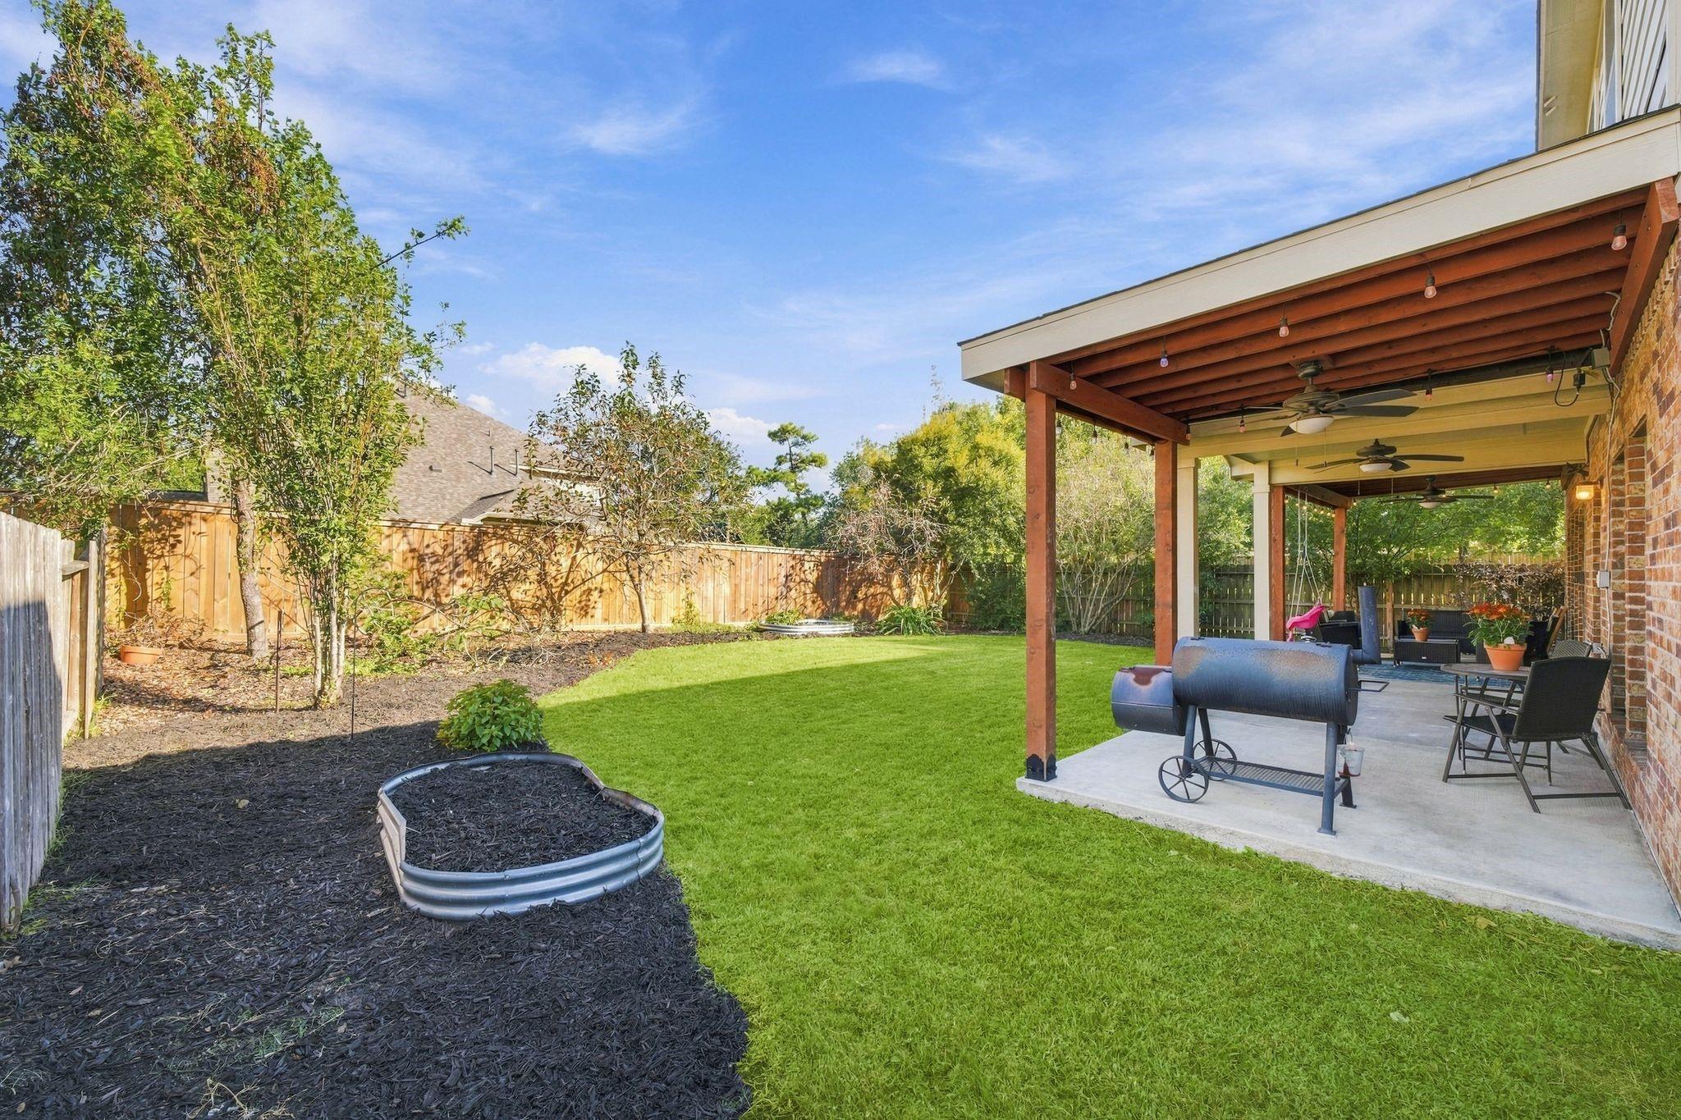
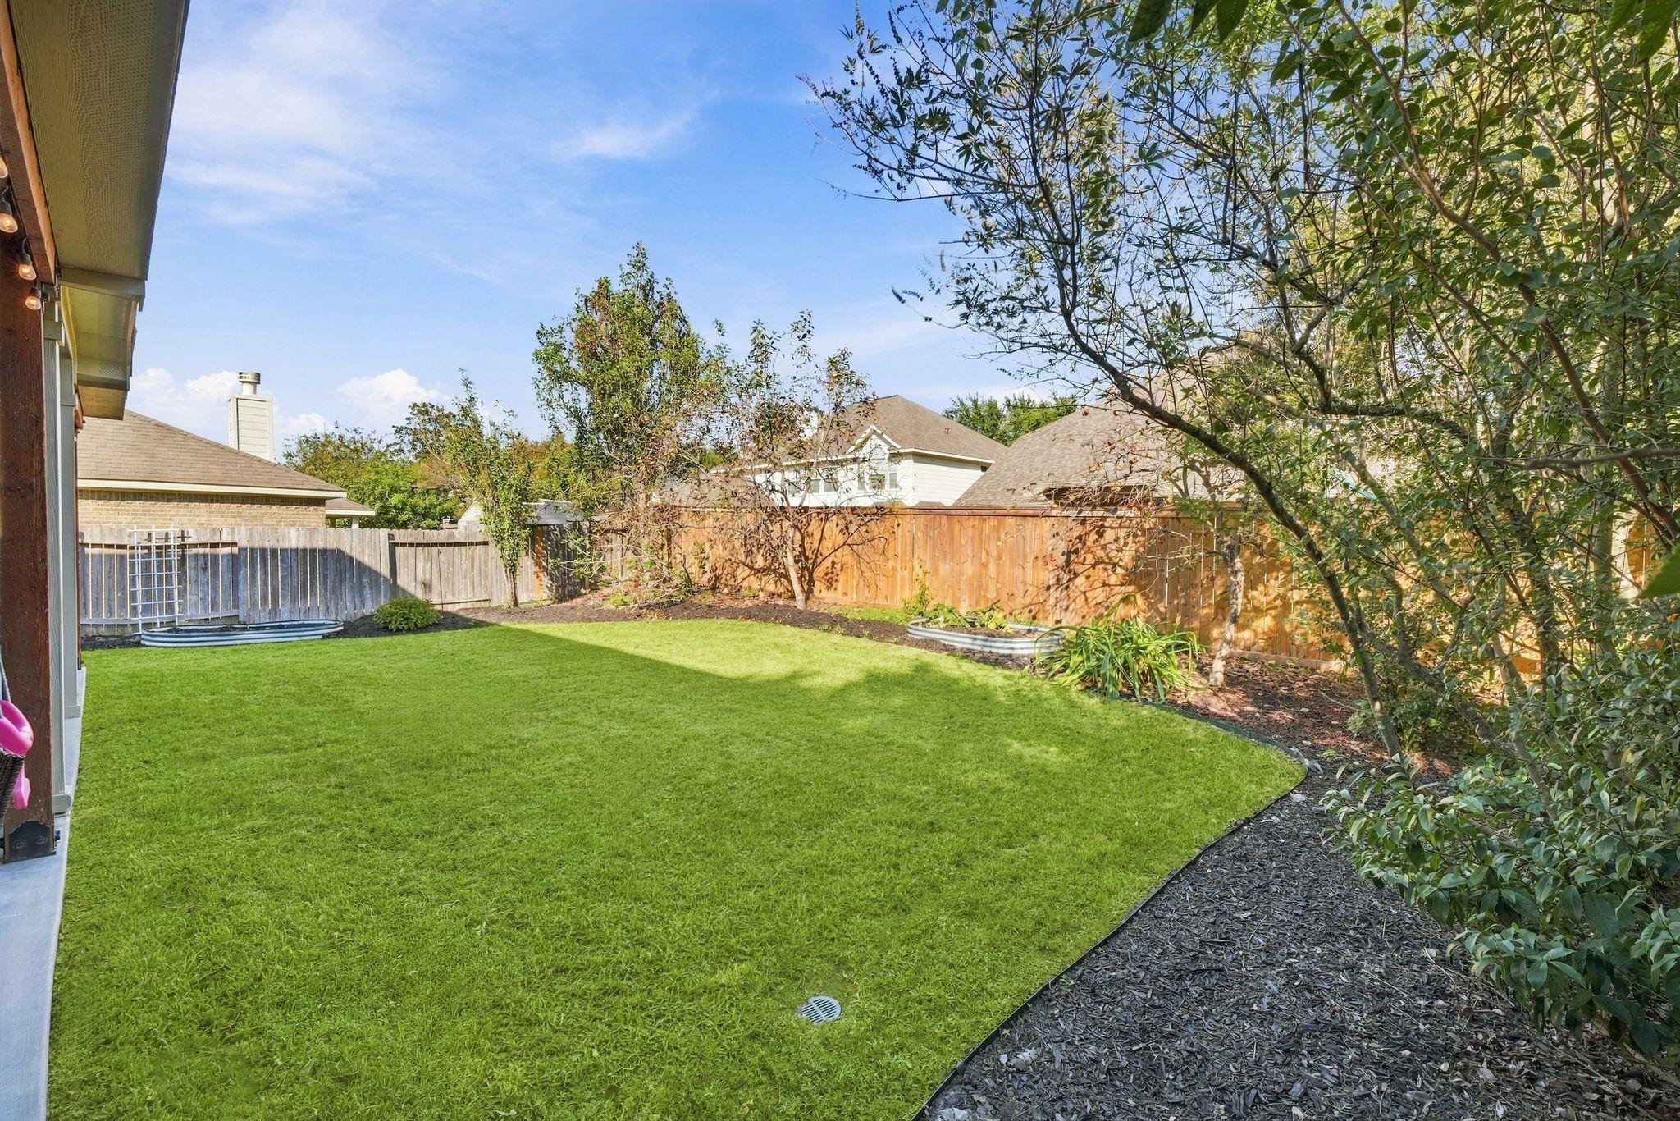
| Lot Features | Back Yard, Cleared, Corner Lot, Subdivided, 0 Up To 1/4 Acre |
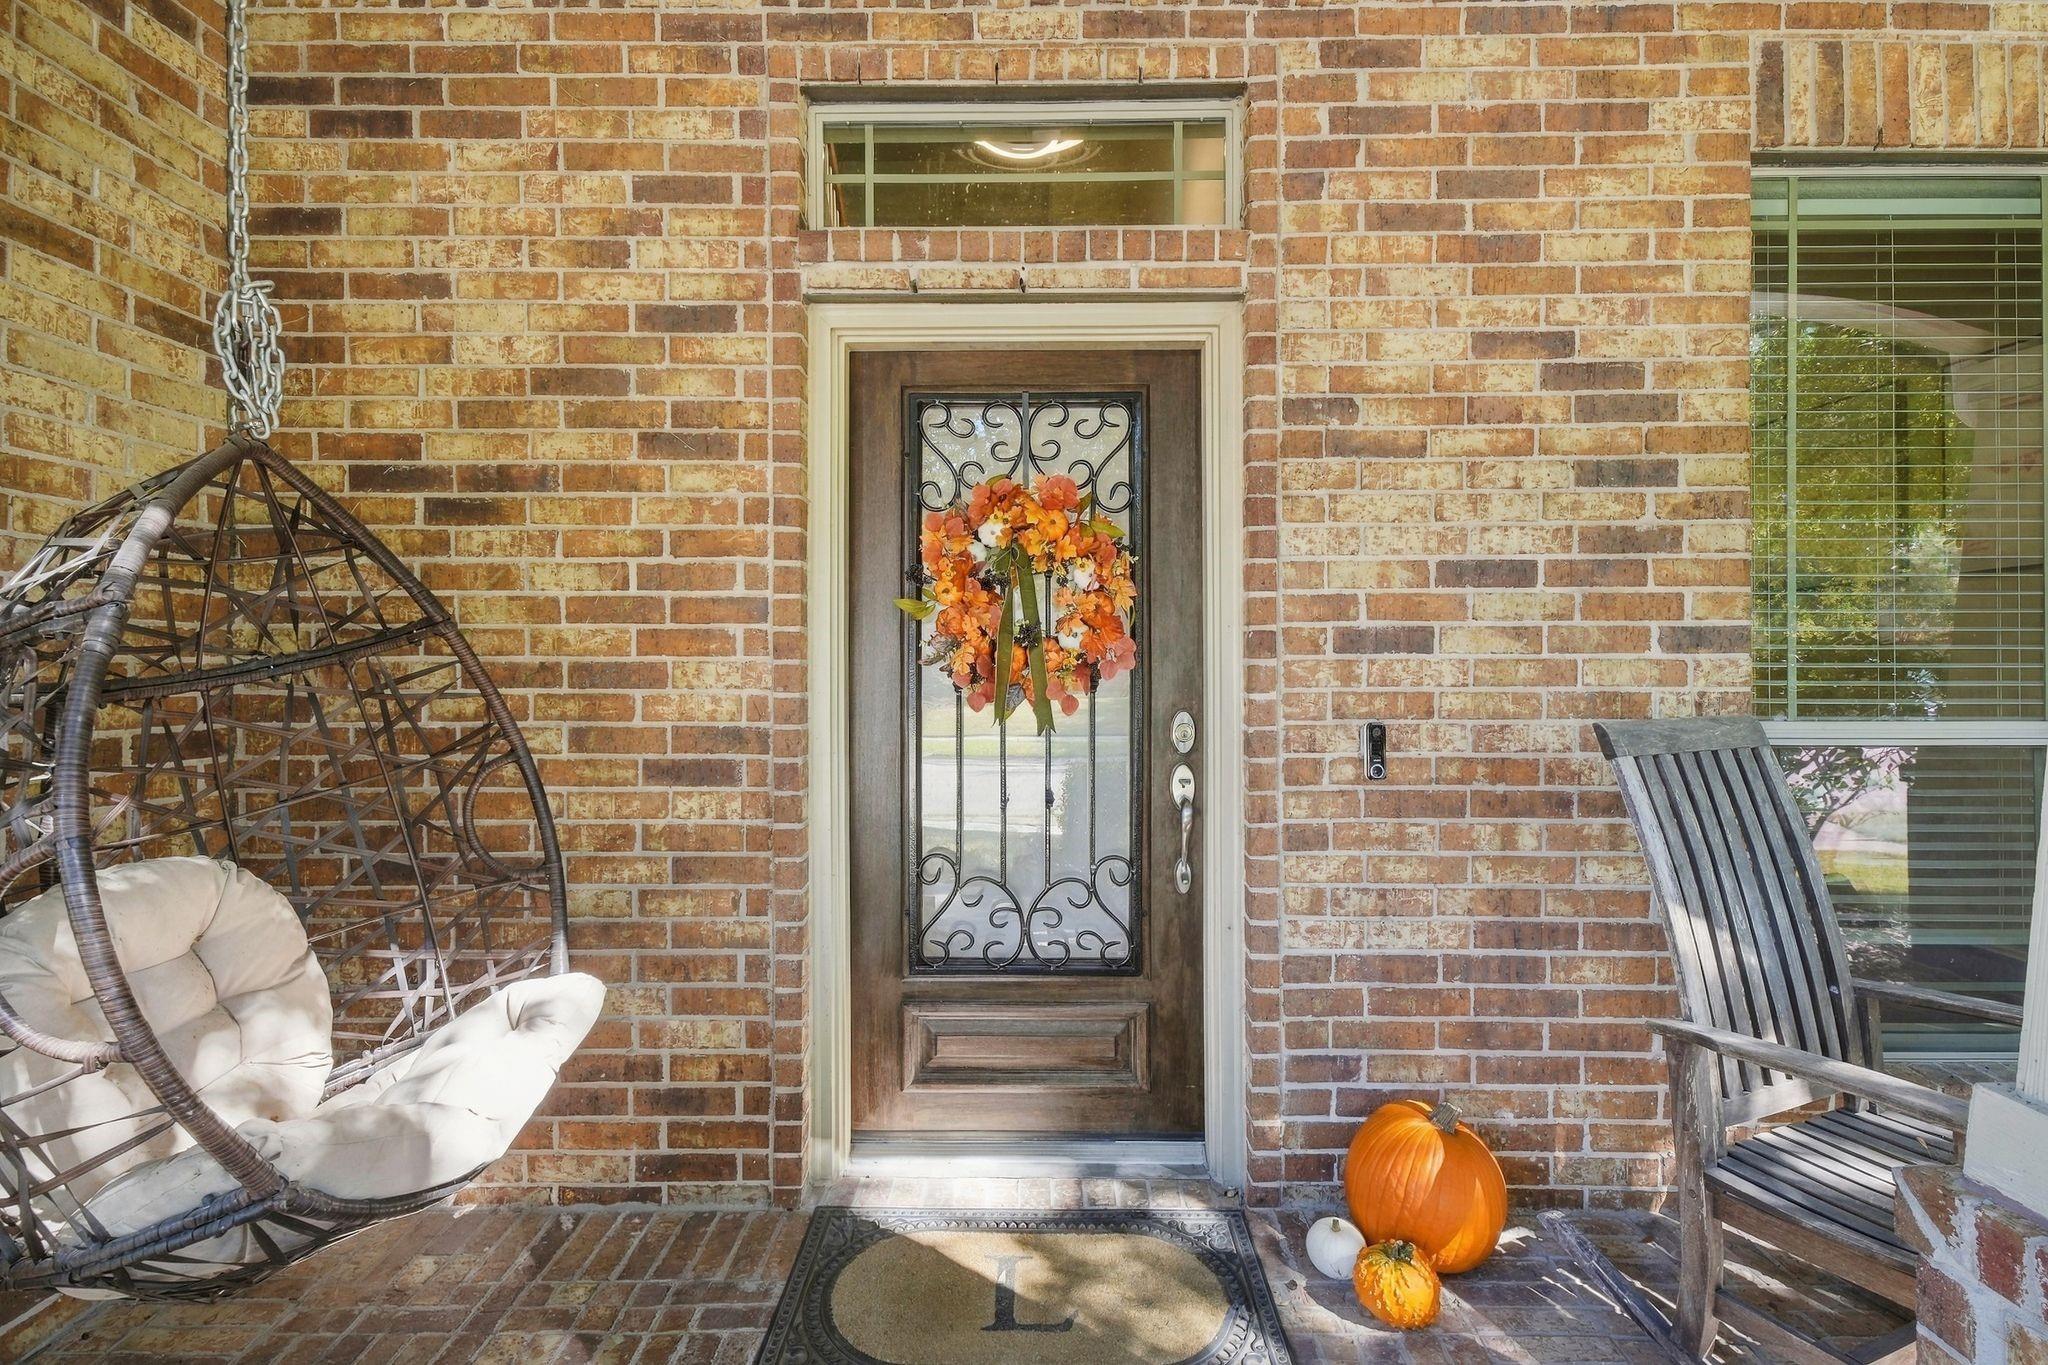
| Patio And Porch Features | Covered, Patio/Deck, Porch |
| Fencing | Back Yard |
| Construction Materials | Brick, Cement Siding |
Parking
| Attached Garage Yes / No | Yes |
|---|---|
| Garage Yes / No | Yes |
| Parking Features | Attached, Oversized, Garage Door Opener |
Utilities
| Water Source | Water District |
|---|---|
| Green Energy Efficient | HVAC>13 SEER |
Location
| Har Restrictions | Deed Restrictions, Restricted |
|---|---|
| Road Surface Type | Concrete |
Taxes
| Tax Annual Amount | 9750 |
|---|---|
| Tax Year | 2026 |
| Tax Exemptions | Homestead |
Other
| Har Maint Fee Includes | Common Grounds |
|---|
Area Information
| State | TX |
|---|---|
| County | Montgomery |
| City | Kingwood |
| Zip Code | 77339 |
| Area | 40 |
| Subarea | Kingwood West |
| Community Name | Kings Mill 01 |
| School District | 39 - New Caney |
| Elementary School | Kings Manor Elementary School |
| High School | 39 - New Caney |
| Listing VS Median (in Kings Mill 01) | |
Price: $369,000 low | high Med: $163,722 sqft: 2,851 low | high Med: 2,830 $ / sqft: $129 low | high Med: $54 On site: 23 low | high Med: 23 | |
Market Activity 77339
Request a showing
Request a showing
Contact
Learn More About This Property

| State | TX |
|---|---|
| County | Montgomery |
| City | Kingwood |
| Zip Code | 77339 |
| Area | 40 |
| Subarea | Kingwood West |
| Community Name | Kings Mill 01 |
| School District | 39 - New Caney |
| Elementary School | Kings Manor Elementary School |
| High School | 39 - New Caney |
| Listing VS Median (in Kings Mill 01) | |
Price: $369,000 low | high Med: $163,722 sqft: 2,851 low | high Med: 2,830 $ / sqft: $129 low | high Med: $54 On site: 23 low | high Med: 23 | |