2609 Riverside Drive # D,Houston, TX 77004
Houston, TX 77004

Description
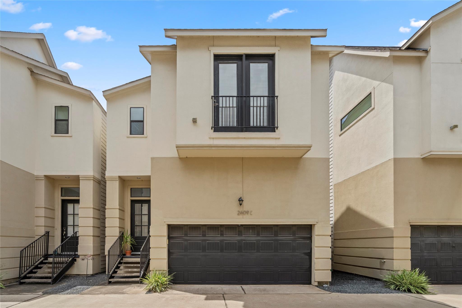
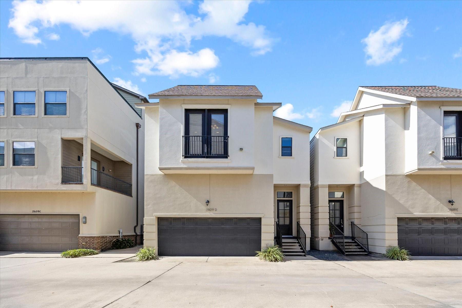
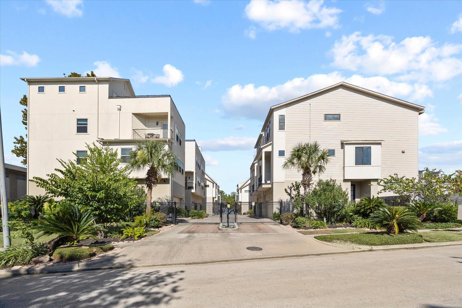
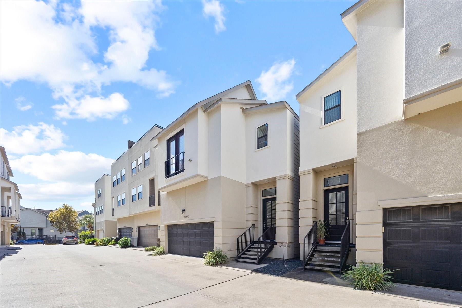
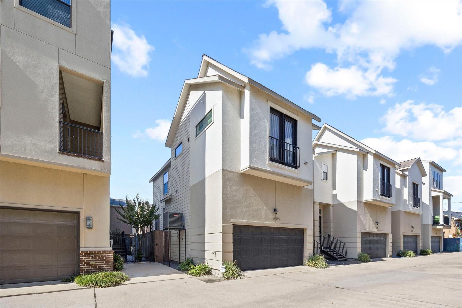
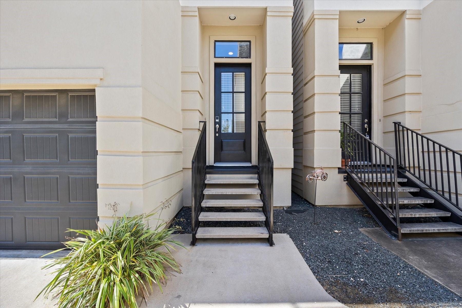
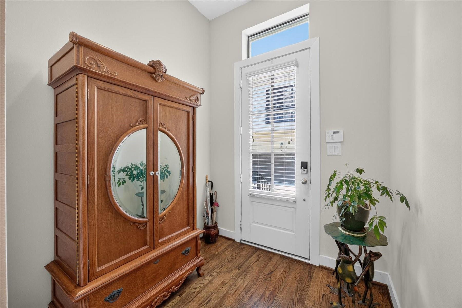
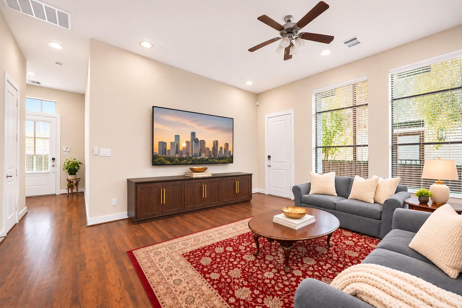
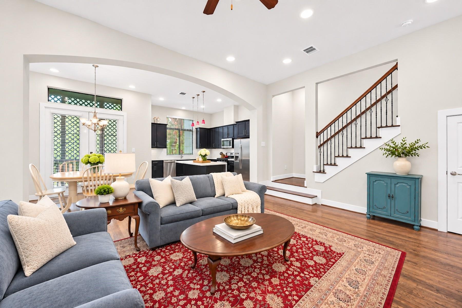
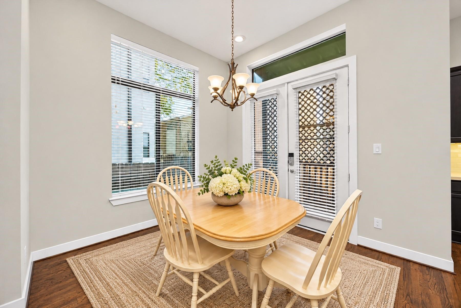
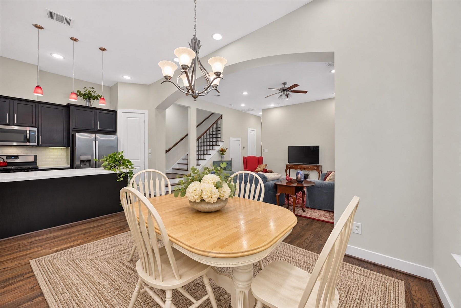
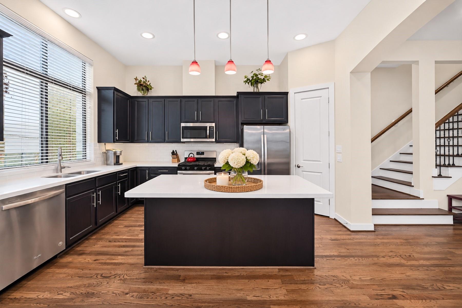
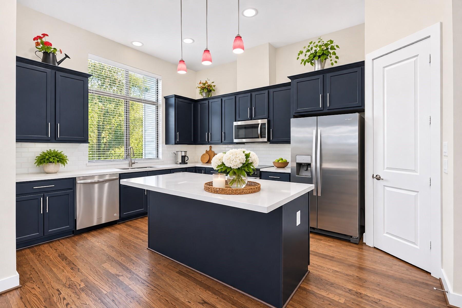
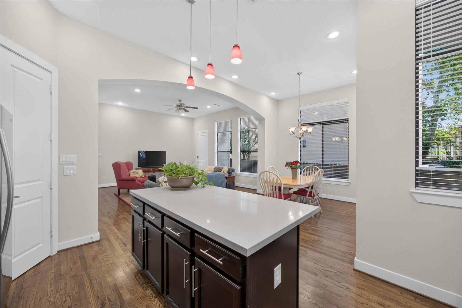
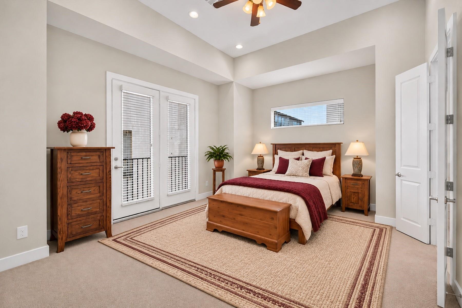
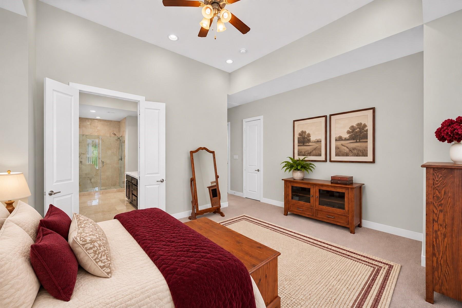
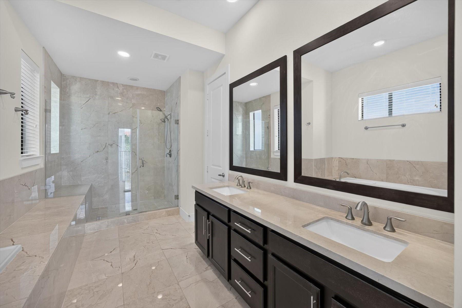
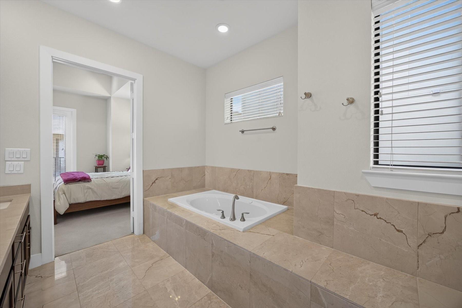
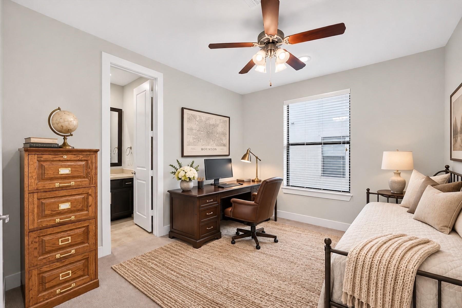
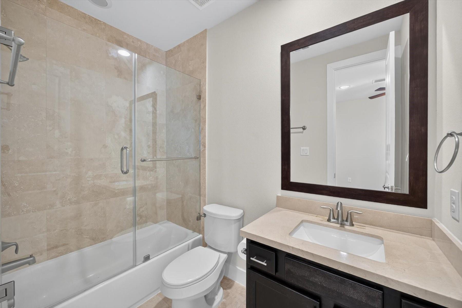
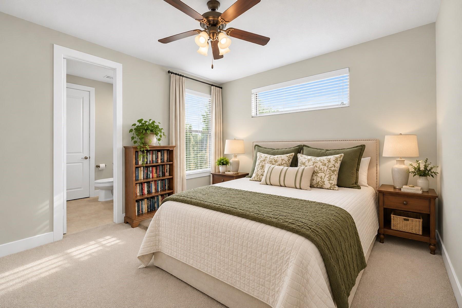
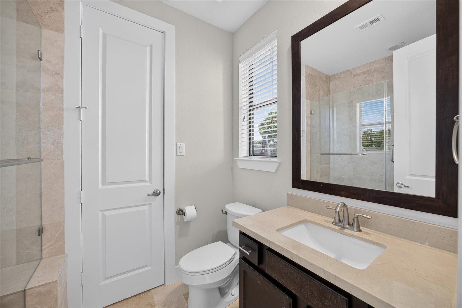
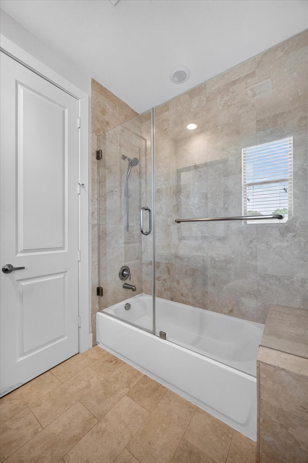
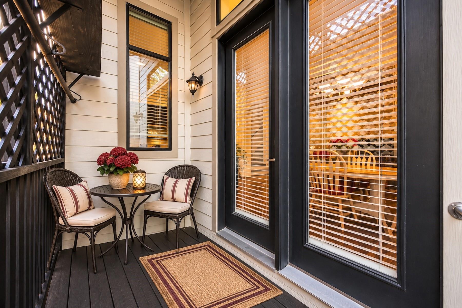
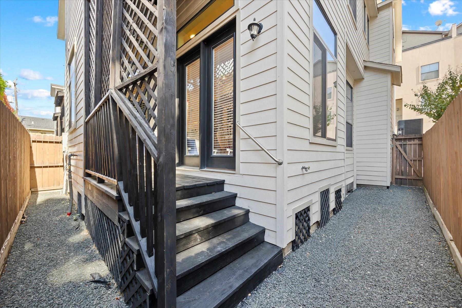
Experience contemporary living in this freestanding townhome in a gated Riverside/MacGregor community, just minutes from the Texas Medical Center, Hermann Park, the Museum District, Downtown Houston, UH, and TSU. This beautifully maintained home features an open-concept floor plan with hardwood floors, abundant natural light, and a chef-inspired kitchen with quartz countertops, stainless steel appliances, a gas range, generous cabinetry, and a large island overlooking the living and dining areas. The spacious primary suite offers a spa-like bath with dual vanities, soaking tub, separate shower, and walk-in closet. Flexible secondary bedrooms provide space for guests or a home office. Smart home features include a dual-zone A/C system with independent controls for each floor, smart thermostat, alarm system, and smart front door lock. Enjoy a private patio, attached garage, and low-maintenance living with easy access to Houston's premier healthcare, dining, and entertainment.
Details
| MLS # | 16690051 |
|---|---|
| Listing Type | For Sale |
| Style | House |
| HOA Dues | $1,200 |
| Sub-Type | Resale |
| Status | Active |
| Year | 2016 |
| Days On Site | 8 |
| Listing Provided By | Martha Turner Sotheby's International Realty | Kimberly Rensimer |
Features
| Bed(s) | 3 |
|---|---|
| Bath(s) | 4 Total |
| SQ Feet | 2,071 |
| Garage | 2 |
| Story(s) | 2 |
| Acreage | 0.05 |
Interior
| Heating | Natural Gas |
|---|---|
| Heating Yes / No | Yes |
| Cooling | Ceiling Fan(s), Electric |
| Cooling Yes / No | Yes |
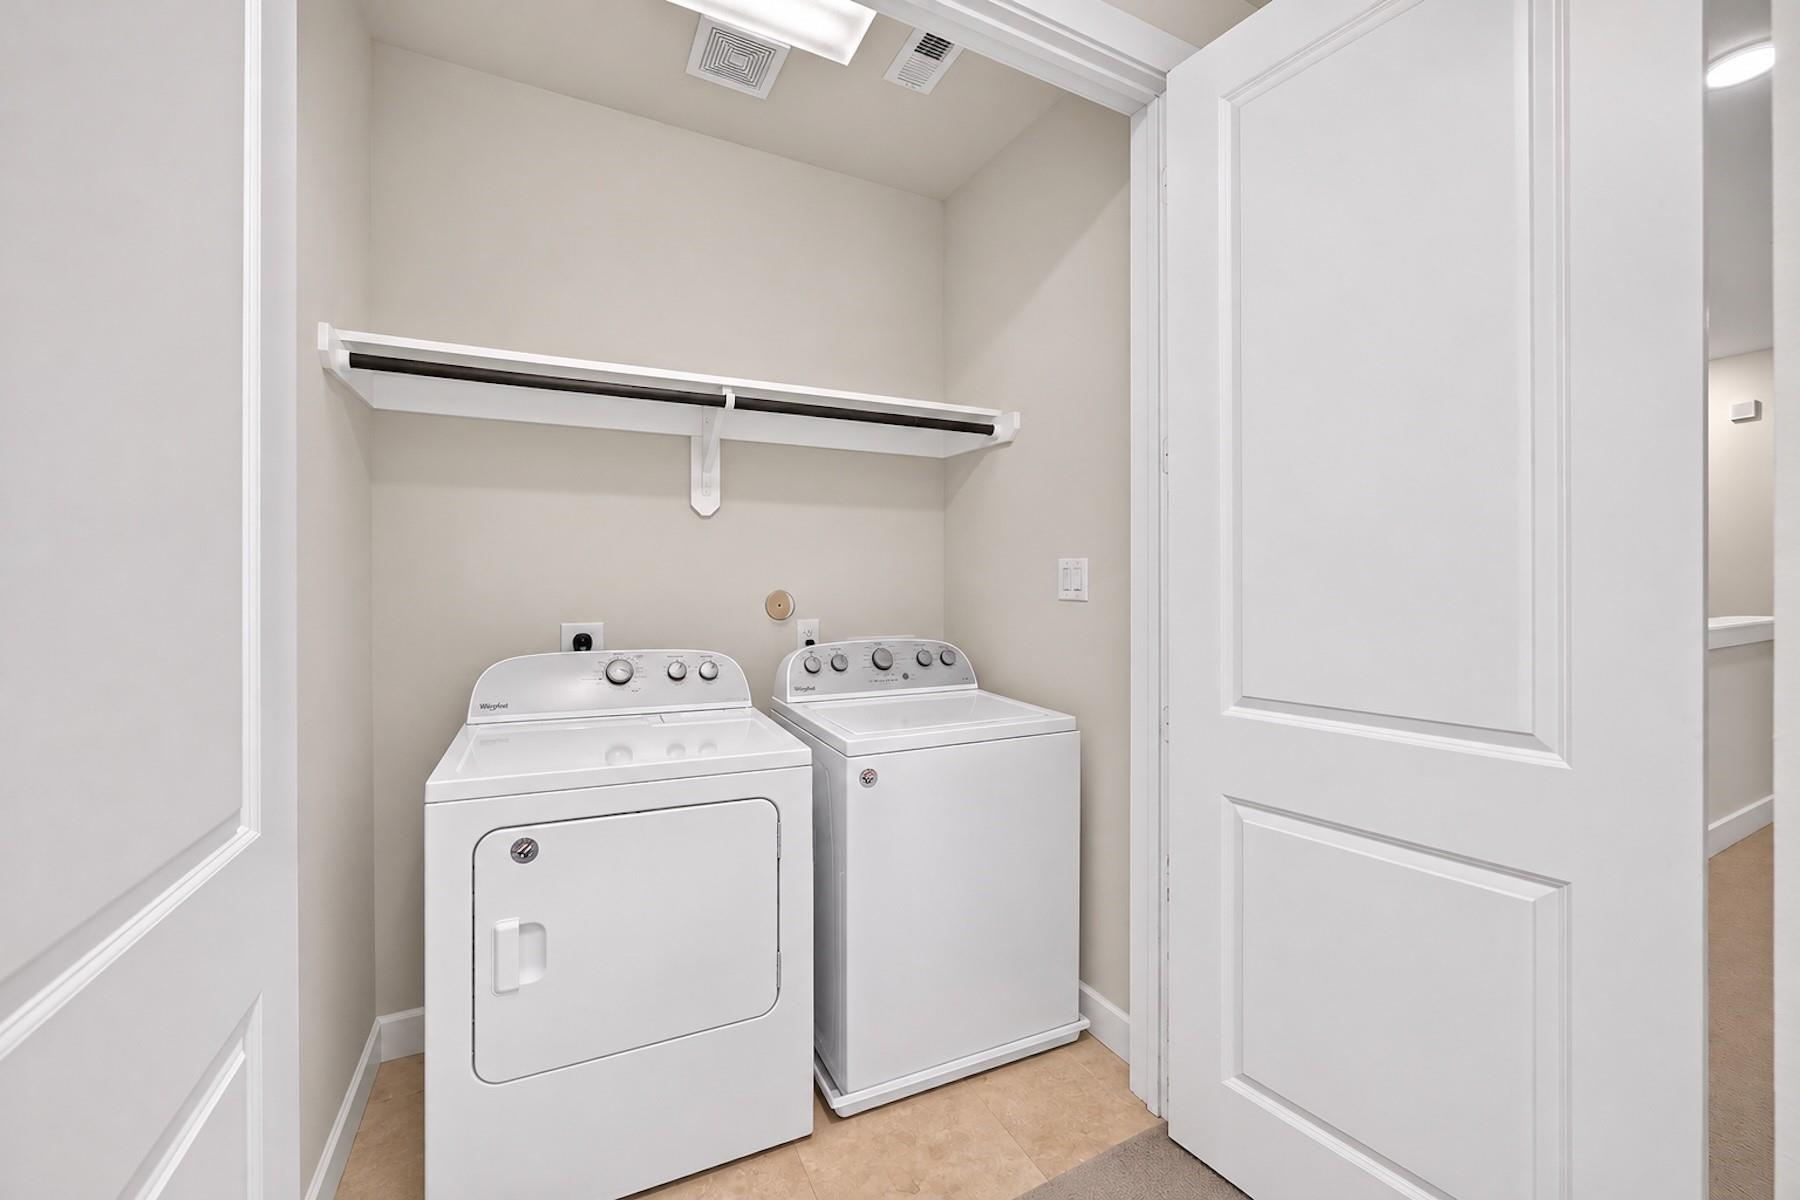
| Appliances | Disposal, Dryer Included, Refrigerator Included, Washer Included, Gas Oven, Microwave, Gas Cooktop, Dishwasher, Exhaust Fan |
| Interior Features | High Ceilings, Prewired for Alarm System, 3 Bedrooms Up, All Bedrooms Up, En-Suite Bath, Walk-In Closet(s) |
| Window Features | Insulated/Low-E windows, Window Coverings |
| Fireplaces Total | 0 |
| Laundry Features | Electric Dryer Hookup, Washer Hookup |
Exterior
| Exterior Features | Back Green Space |
|---|---|
| Roof | Composition, Energy Star/Reflective Roof |
| Foundation Details | Pillar/Post/Pier |
| Lot Features | Other, 0 Up To 1/4 Acre |
| Patio And Porch Features | Covered, Patio/Deck |
| Fencing | Full |
| Construction Materials | Cement Siding, Stucco |
Parking
| Attached Garage Yes / No | Yes |
|---|---|
| Garage Yes / No | Yes |
| Parking Features | Automatic Gate, Attached, Garage Door Opener |
Utilities
| Sewer | Public Sewer |
|---|---|
| Water Source | Public |
| Green Energy Efficient | Thermostat, HVAC |
Location
| Har Restrictions | Deed Restrictions |
|---|---|
| Road Surface Type | Concrete |
Taxes
| Tax Annual Amount | 8947 |
|---|---|
| Tax Year | 2026 |
| Tax Exemptions | Homestead |
Other
| Har Maint Fee Includes | Common Grounds, Lawn Care, Limited Access Gates |
|---|
Area Information
| State | TX |
|---|---|
| County | Harris |
| City | Houston |
| Zip Code | 77004 |
| Area | 4 |
| Subarea | Riverside |
| Community Name | Hutchinson 12 A |
| School District | 27 - Houston |
| Elementary School | Lockhart Elementary School |
| High School | 27 - Houston |
| Listing VS Median (in Hutchinson 12 A) | |
Price: $375,000 low | high Med: $385,000 sqft: 2,071 low | high Med: 2,057 $ / sqft: $181 low | high Med: $187 On site: 8 low | high Med: 19 | |
Market Activity 77004
Request a showing
Request a showing
Contact
Learn More About This Property

| State | TX |
|---|---|
| County | Harris |
| City | Houston |
| Zip Code | 77004 |
| Area | 4 |
| Subarea | Riverside |
| Community Name | Hutchinson 12 A |
| School District | 27 - Houston |
| Elementary School | Lockhart Elementary School |
| High School | 27 - Houston |
| Listing VS Median (in Hutchinson 12 A) | |
Price: $375,000 low | high Med: $385,000 sqft: 2,071 low | high Med: 2,057 $ / sqft: $181 low | high Med: $187 On site: 8 low | high Med: 19 | |