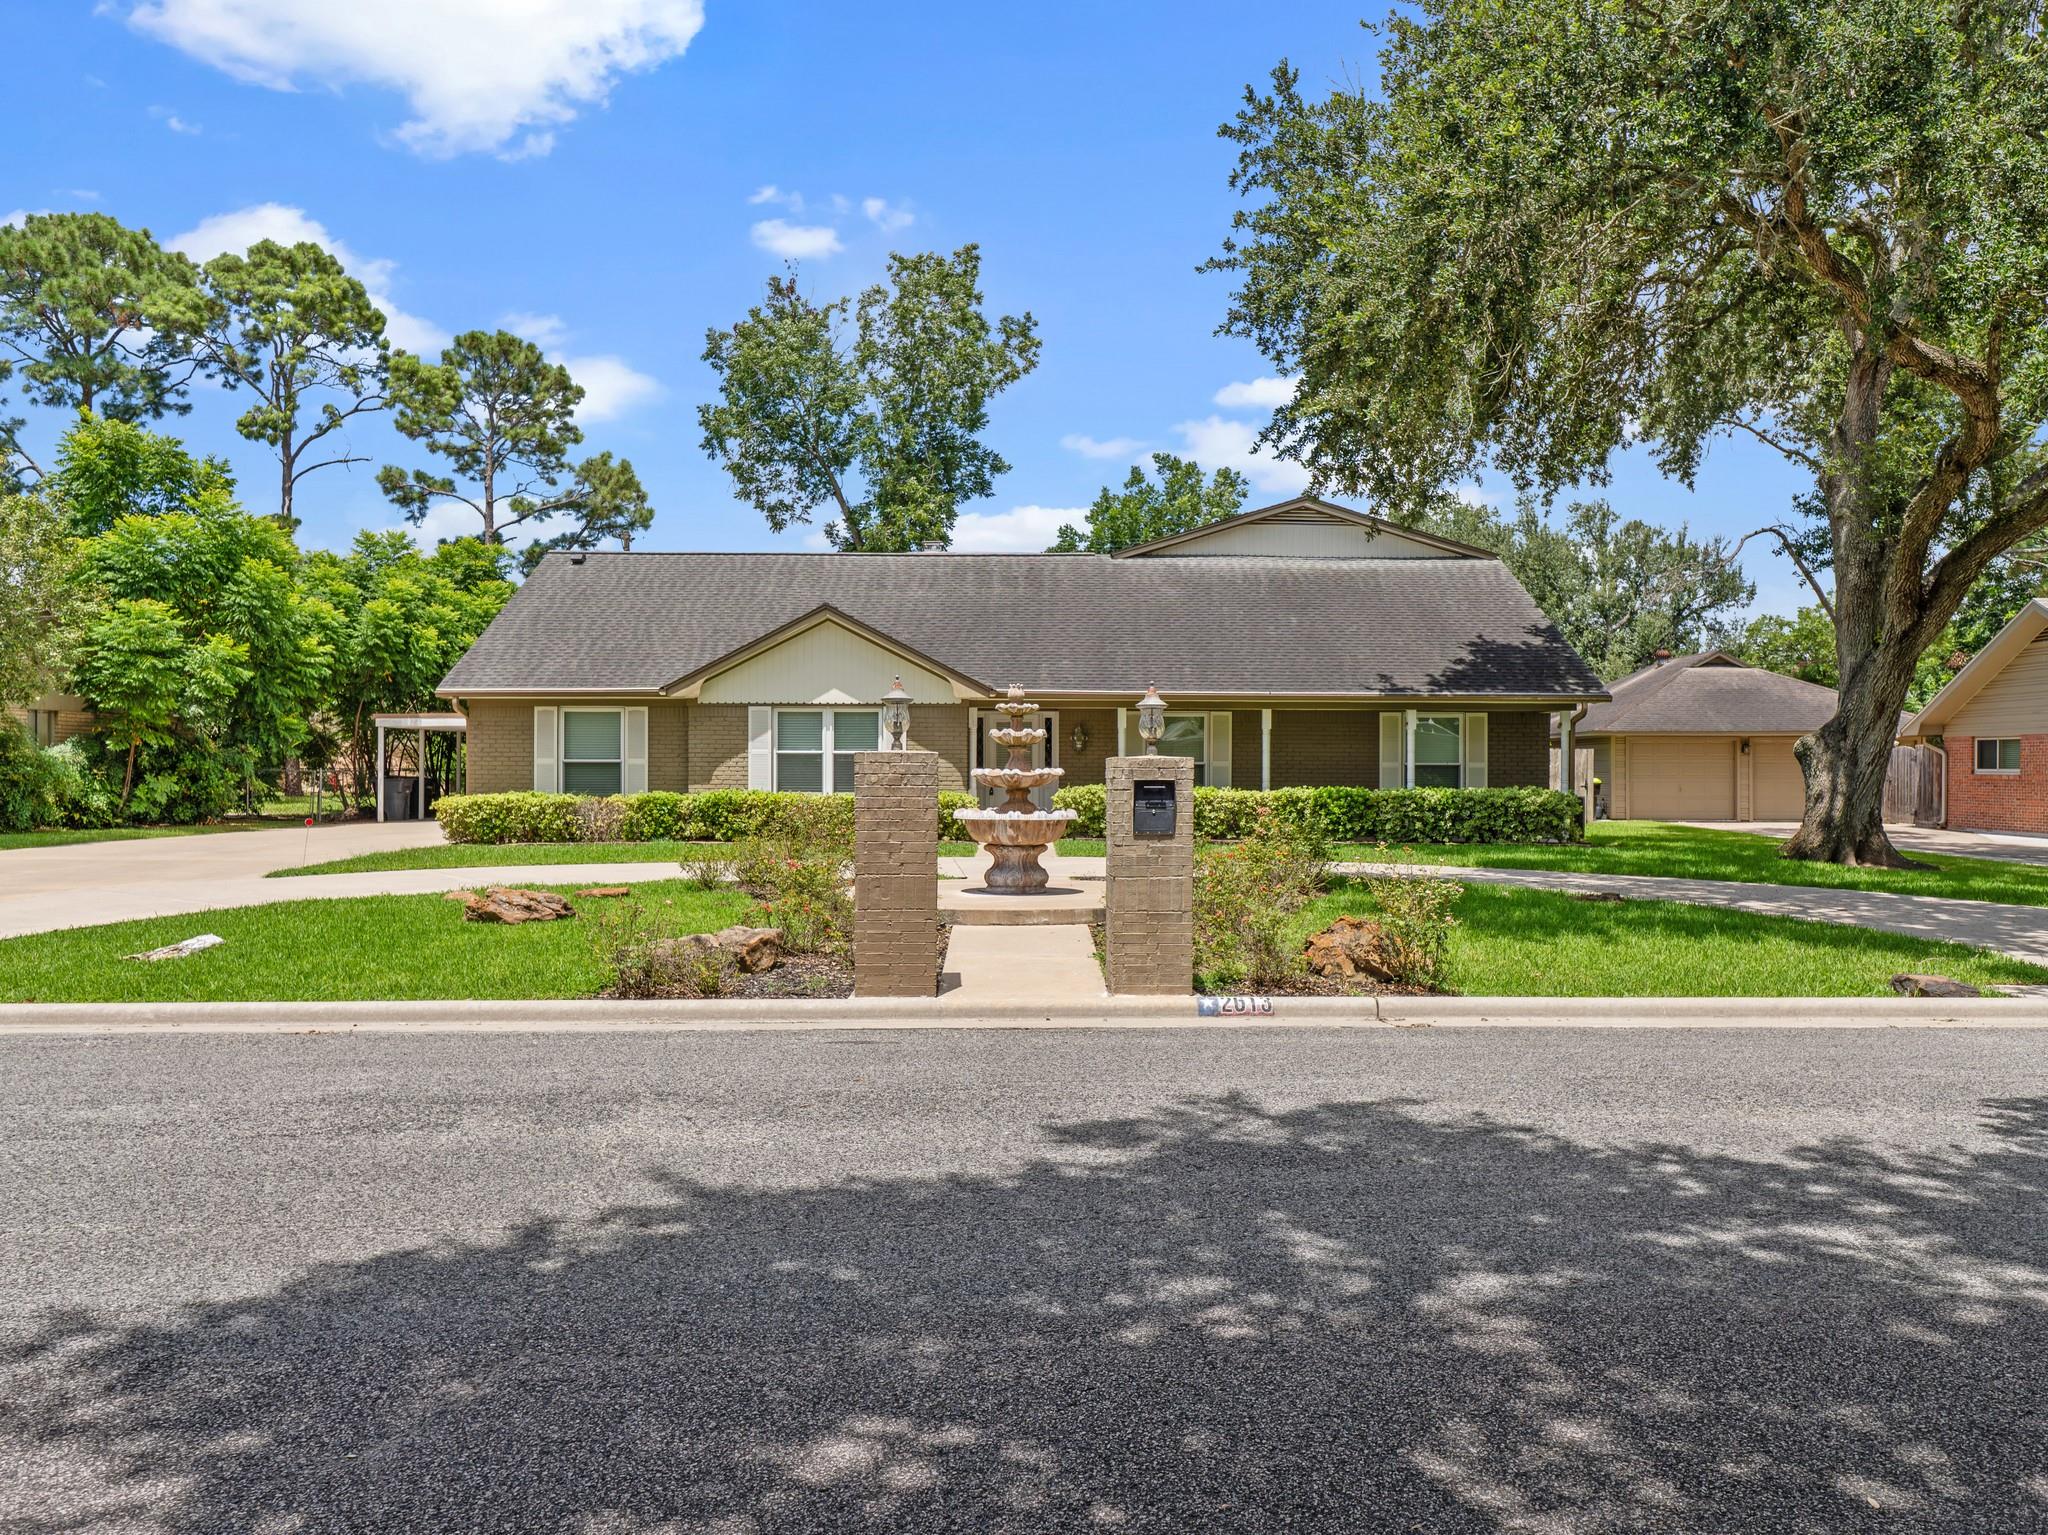

Description
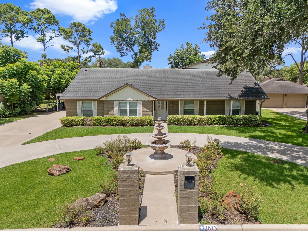
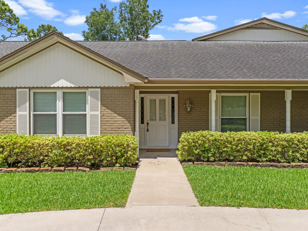
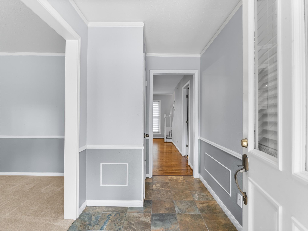
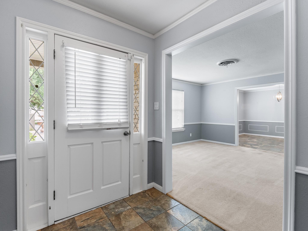
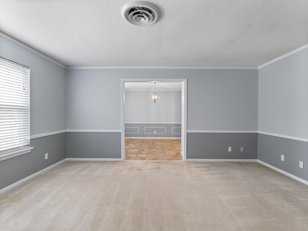
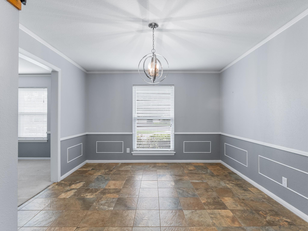
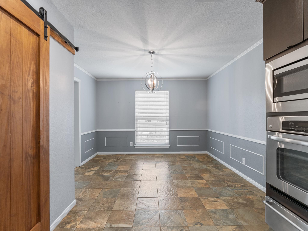
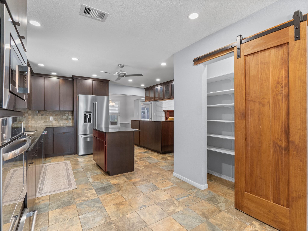
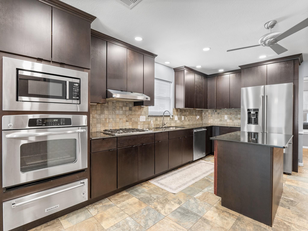
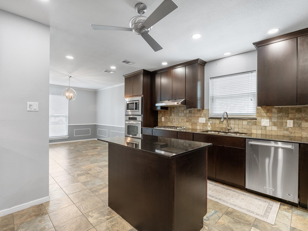
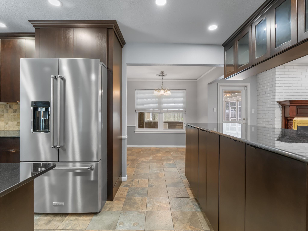
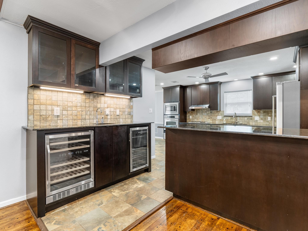
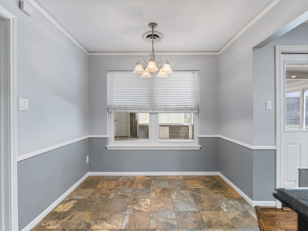
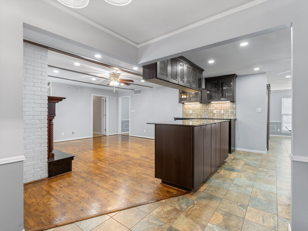
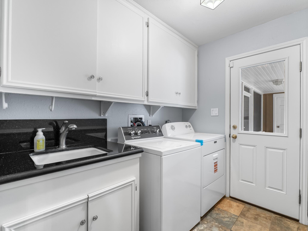
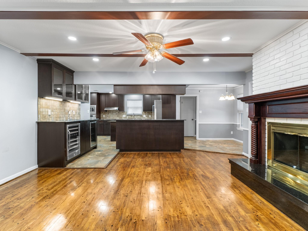
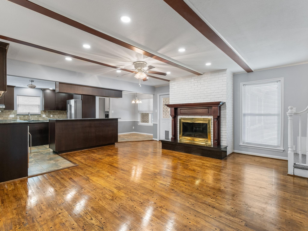
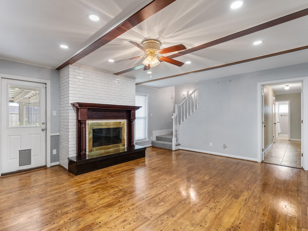
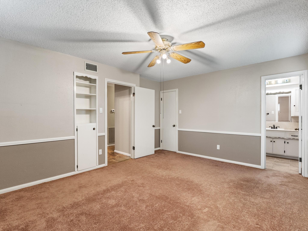
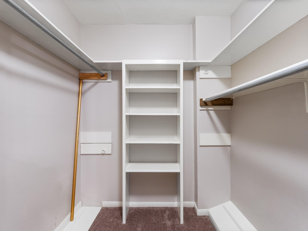
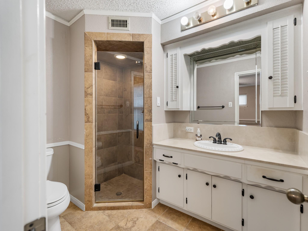
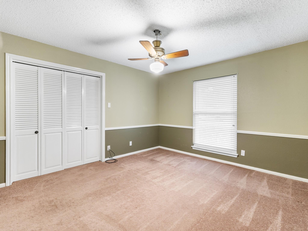
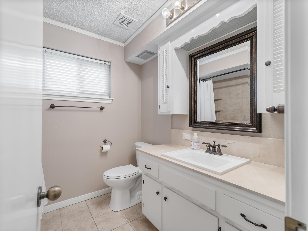
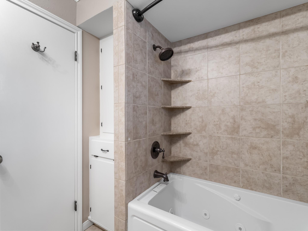
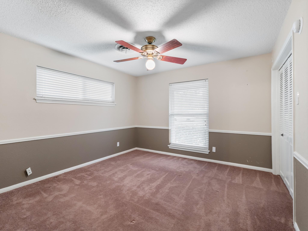
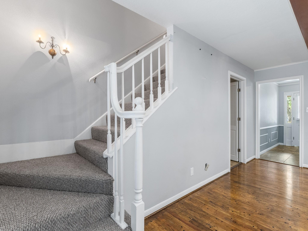
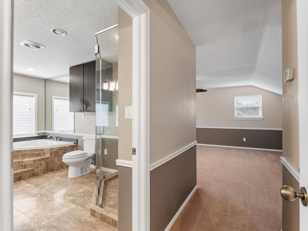
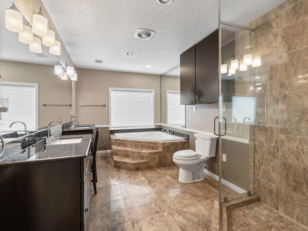
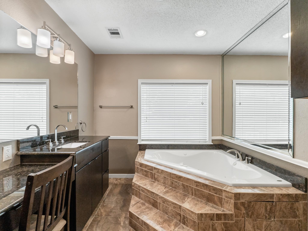
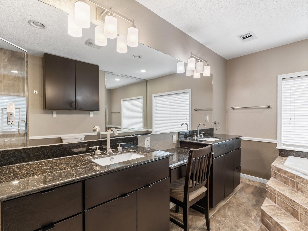
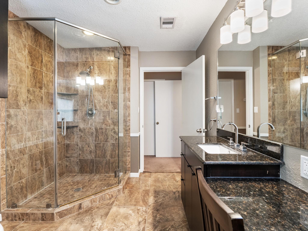
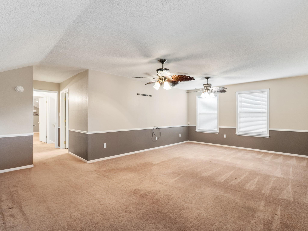
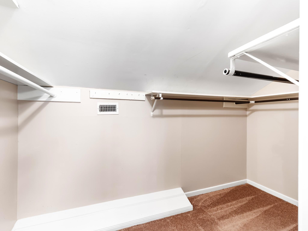
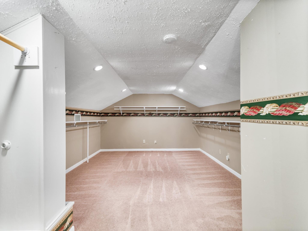
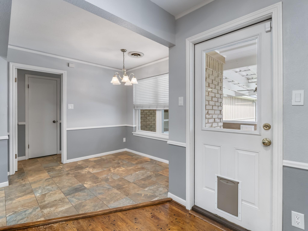
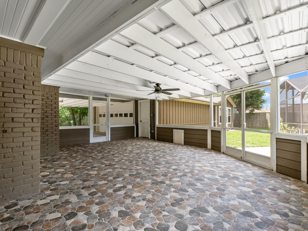
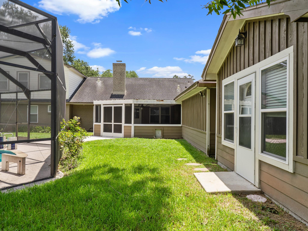
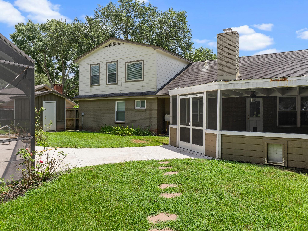
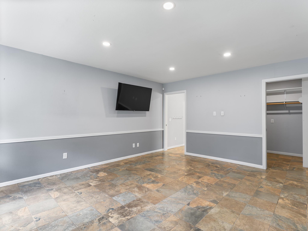
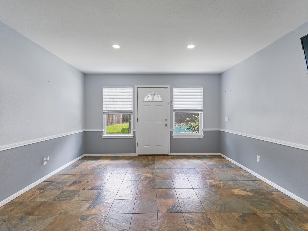
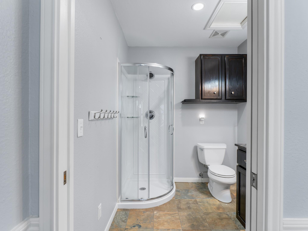
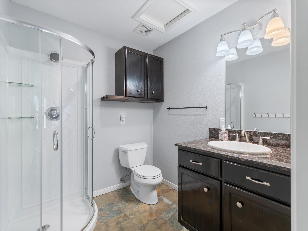
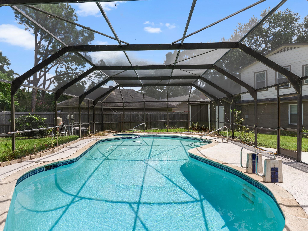
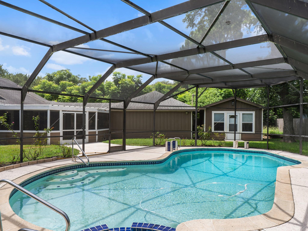
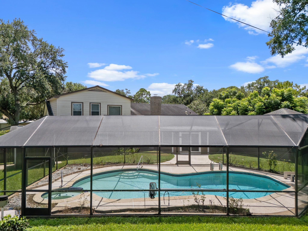
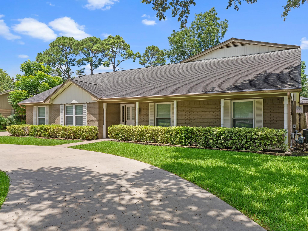
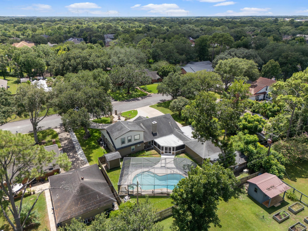
This superb two-story brick home sits on a picturesque tree-lined street in a peaceful neighborhood, complete with a welcoming circle drive. There's plenty of room inside and out, with a two-car garage plus a carport for extra parking. Enjoy the options of formal living and dining rooms, while the spacious kitchen has attractive black granite countertops, soft-close drawers, stainless-steel appliances (including a gas cooktop & included fridge), two islands, and a cozy breakfast nook. The stylish wet bar with a wine fridge and beverage cooler makes entertaining a breeze. The kitchen flows into the family room, where a beautiful fireplace is the focal point. Two potential primary suites-one upstairs and one downstairs-offer flexibility, along with generous closet space throughout. A separate pool house could serve as a guest suite or home office with a view. The expansive screened-in porch and sparkling screened-in pool add to the fun, and a whole-home generator provides peace of mind.
Details
| MLS # | 41105851 |
|---|---|
| Listing Type | For Sale |
| Style | House |
| Sub-Type | Resale |
| Status | Active |
| Year | 1961 |
| Days On Site | 18 |
| Listing Provided By | Ward Real Estate, Inc | Julia Barrett |
Features
| Bed(s) | 4 |
|---|---|
| Bath(s) | 4 Total |
| SQ Feet | 2,804 |
| Garage | 2 |
| Car Port | Yes |
| Pool | Yes |
| Story(s) | 2 |
| Acreage | 0.32 |
Interior
| Heating | Natural Gas |
|---|---|
| Heating Yes / No | Yes |
| Cooling | Ceiling Fan(s), Electric |
| Cooling Yes / No | Yes |
| Appliances | Refrigerator Included, Wine Refrigerator, Electric Oven, Oven, Microwave, Gas Cooktop, Dishwasher |
| Interior Features | Crown Molding, Formal Entry/Foyer, 2 Primary Bedrooms, En-Suite Bath, Primary Bed - 1st Floor, Primary Bed - 2nd Floor, Walk-In Closet(s) |
| Window Features | Window Coverings |
| Fireplace Yes / No | Yes |
| Fireplaces Total | 1 |
| Fireplace Features | Wood Burning |
| Laundry Features | Electric Dryer Hookup, Washer Hookup |
Exterior
| Roof | Composition |
|---|---|
| Foundation Details | Slab |
| Lot Features | Subdivided, 1/4 Up to 1/2 Acre |
| Construction Materials | Brick |
Parking
| Garage Yes / No | Yes |
|---|---|
| Parking Features | Detached, Circular Driveway, Double-Wide Driveway, Attached Carport |
Utilities
| Sewer | Public Sewer |
|---|---|
| Water Source | Public |
Location
| Har Restrictions | Deed Restrictions |
|---|
Taxes
| Tax Annual Amount | 4002 |
|---|---|
| Tax Year | 2026 |
| Tax Exemptions | Homestead Senior |
Area Information
| State | TX |
|---|---|
| County | Matagorda |
| City | Bay City |
| Zip Code | 77414 |
| Area | 54 |
| Community Name | Clairmont |
| School District | 132 - Bay City |
| Elementary School | Roberts Elementary |
| High School | 132 - Bay City |
| Listing VS Median (in Clairmont) | |
Price: $437,500 low | high Med: $160,000 sqft: 2,804 low | high Med: 1,212 $ / sqft: $156 low | high Med: $132 On site: 18 low | high Med: 18 | |
Market Activity 77414
Request a showing
Request a showing
Contact
Learn More About This Property

| State | TX |
|---|---|
| County | Matagorda |
| City | Bay City |
| Zip Code | 77414 |
| Area | 54 |
| Community Name | Clairmont |
| School District | 132 - Bay City |
| Elementary School | Roberts Elementary |
| High School | 132 - Bay City |
| Listing VS Median (in Clairmont) | |
Price: $437,500 low | high Med: $160,000 sqft: 2,804 low | high Med: 1,212 $ / sqft: $156 low | high Med: $132 On site: 18 low | high Med: 18 | |
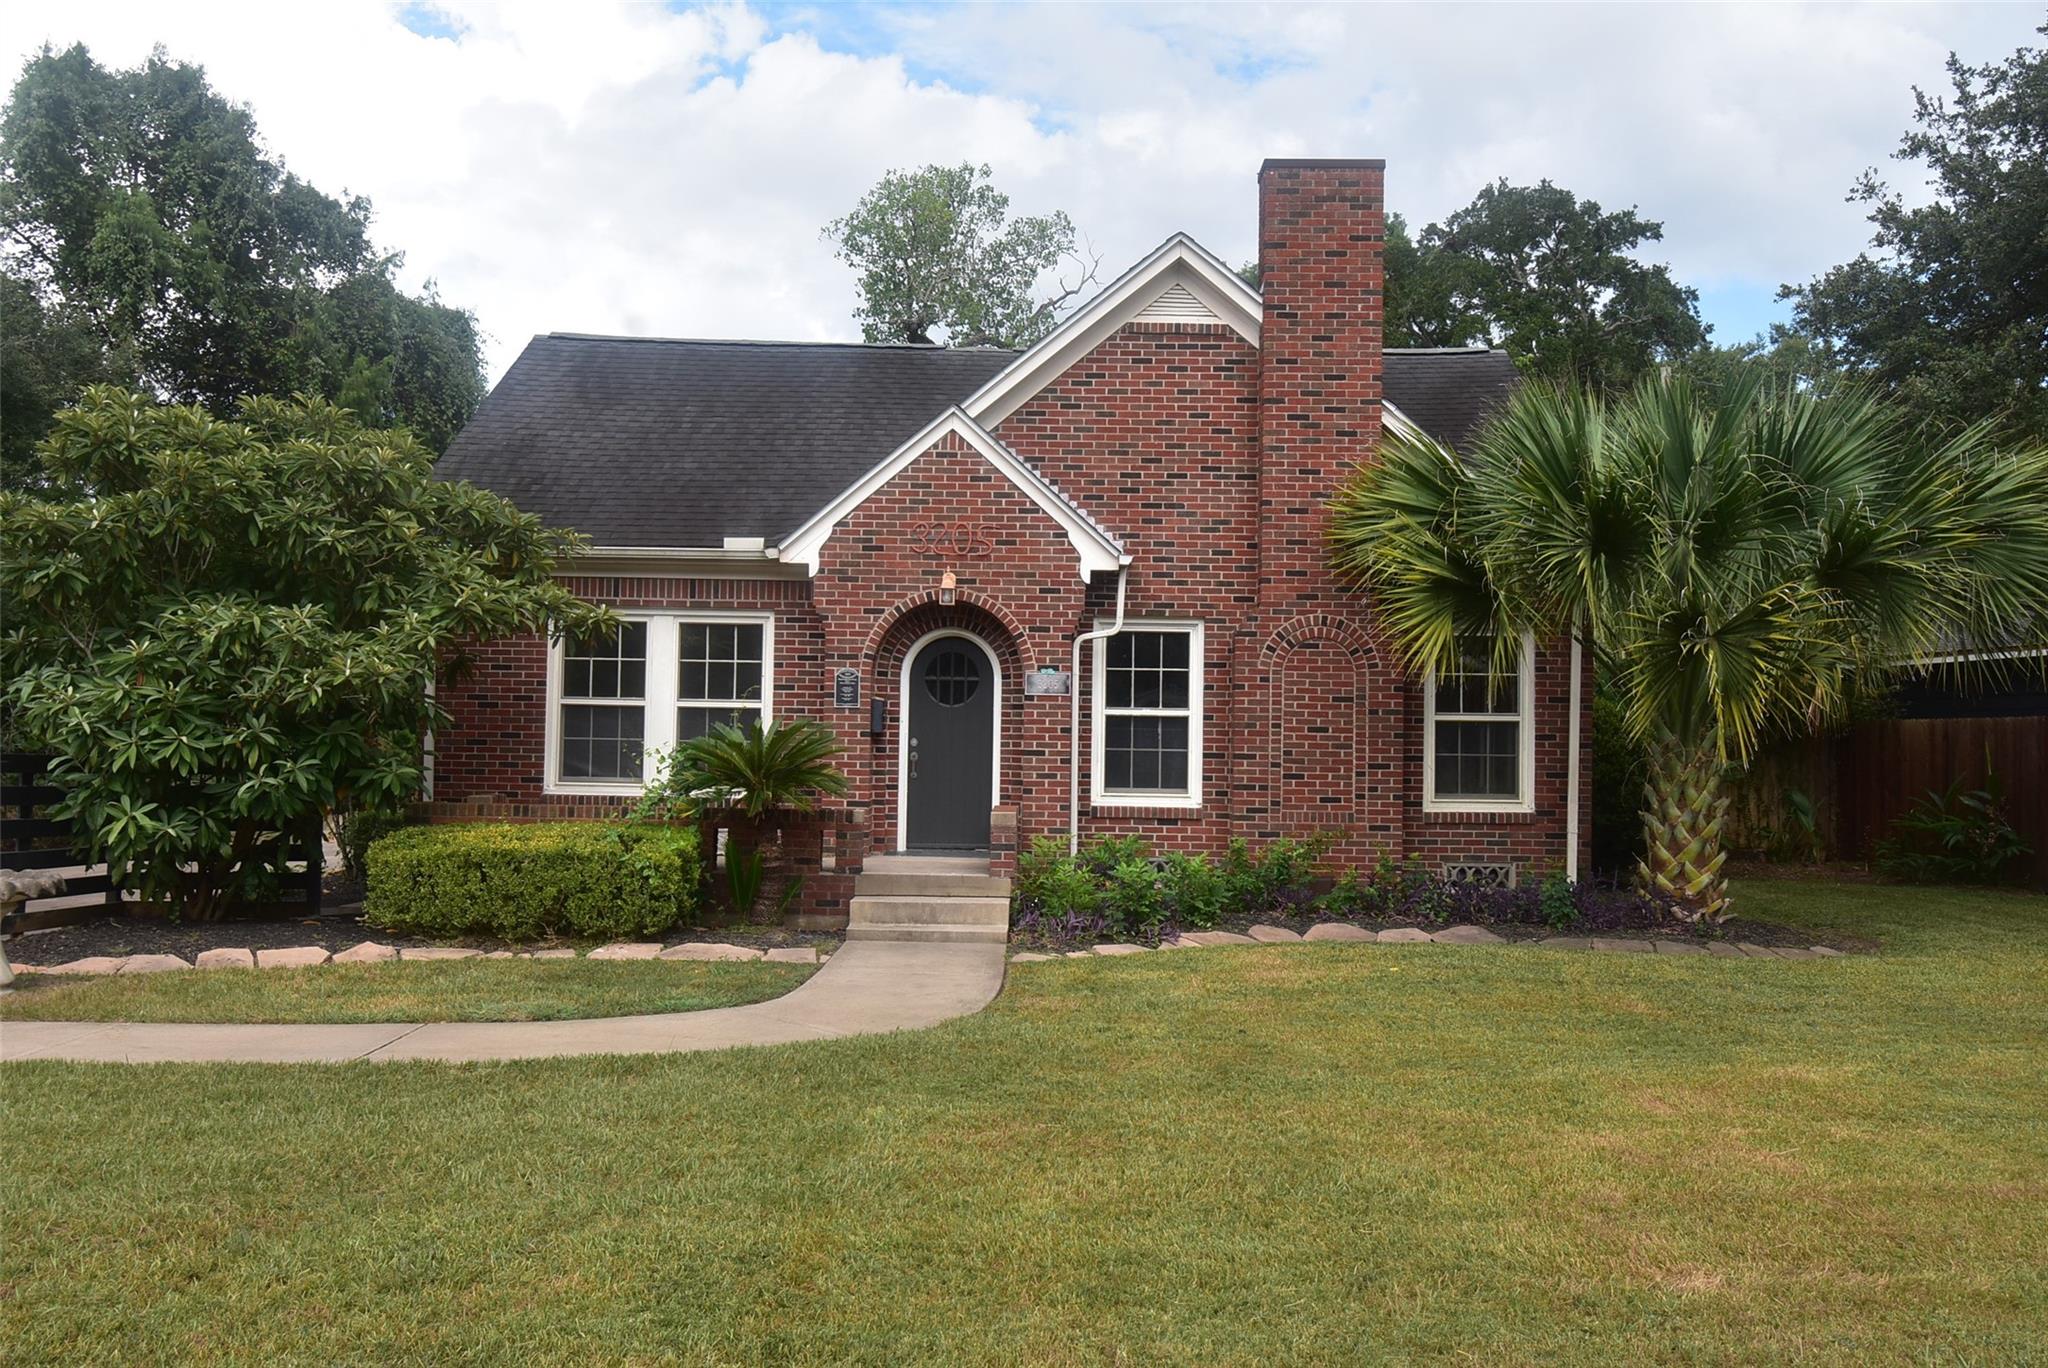 | $399,0003205 Avenue KBay City, TX 77414 |