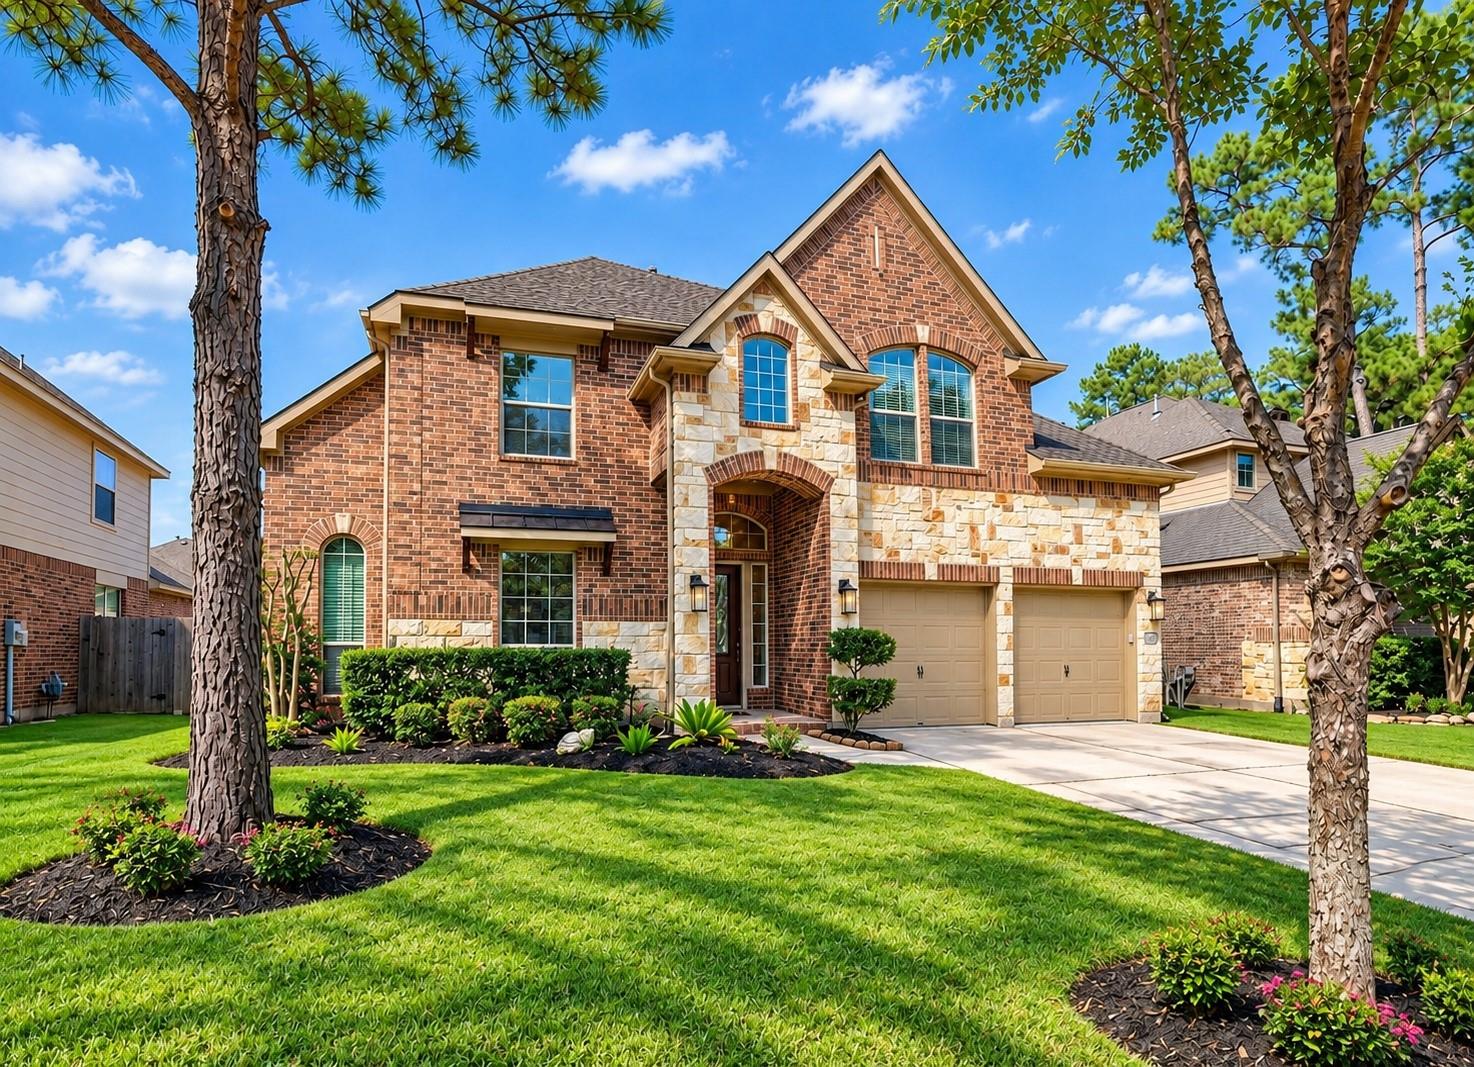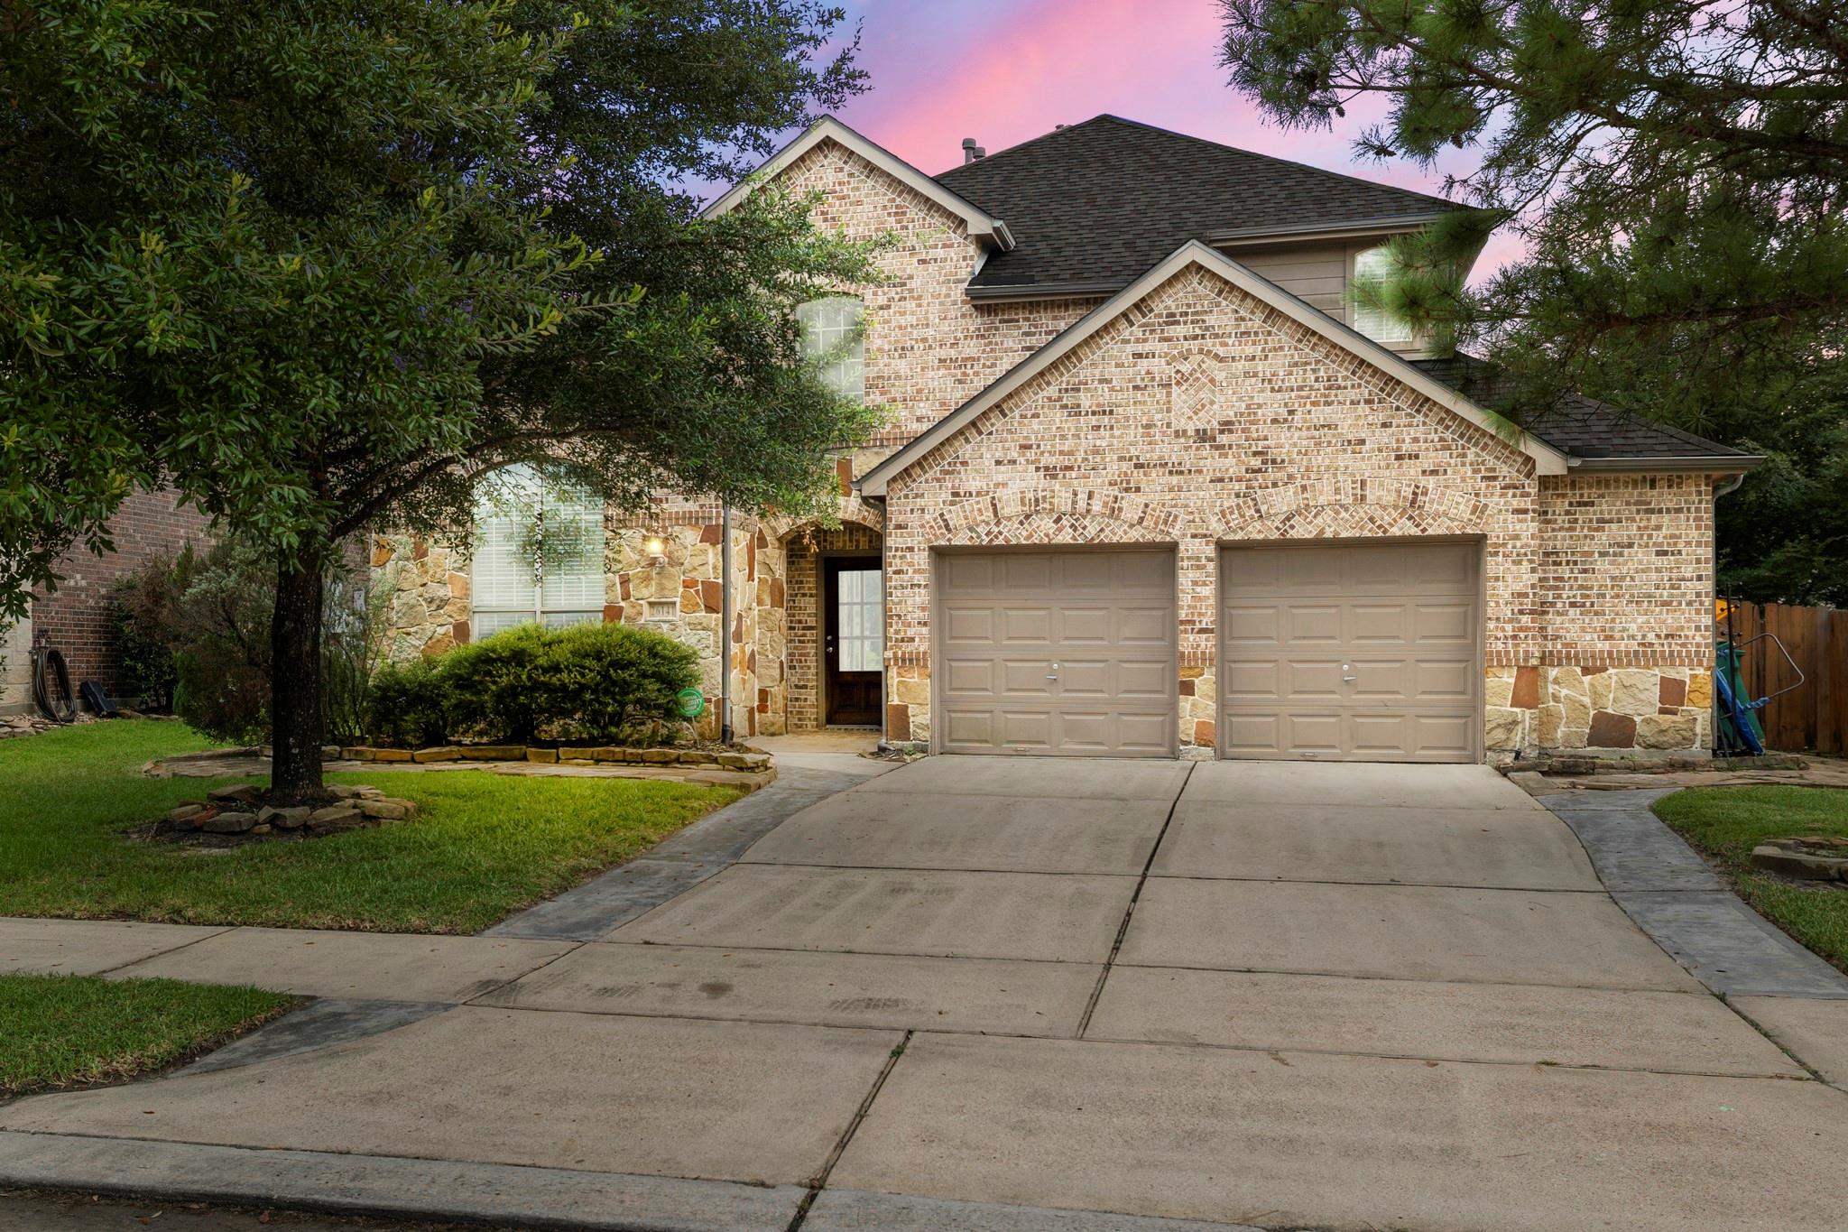
26141 White Sage Cove Lane,Spring, TX 77386
Spring, TX 77386

Description
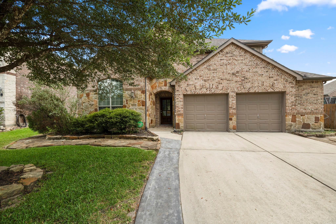
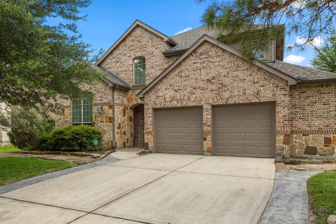
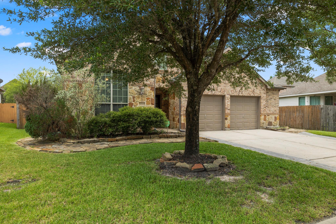
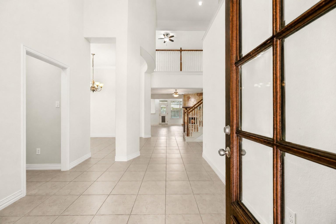
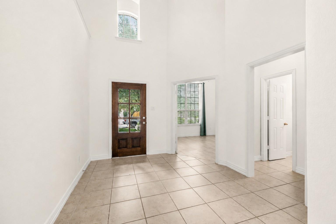
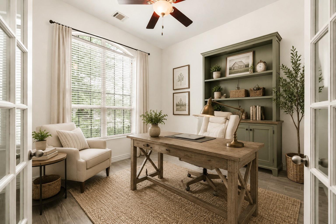
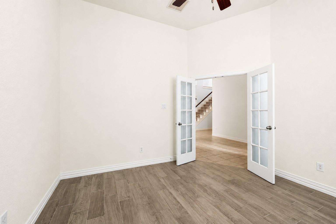
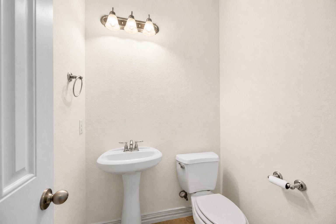
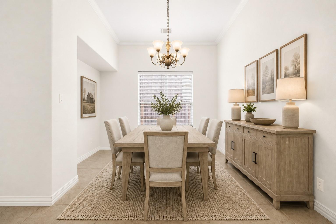
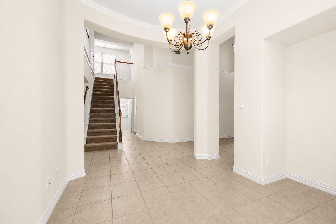
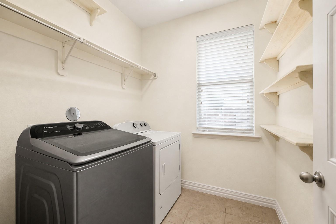
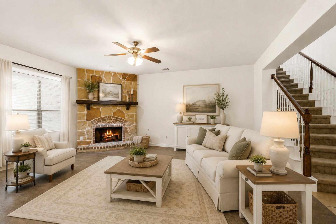
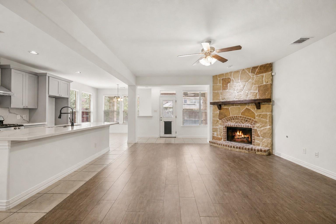
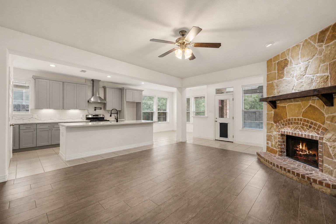
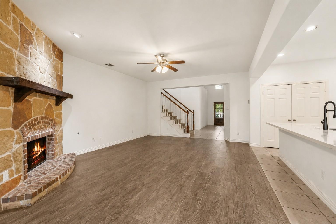
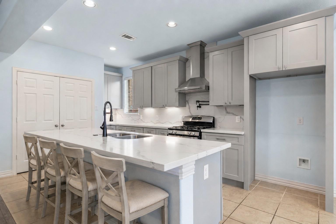
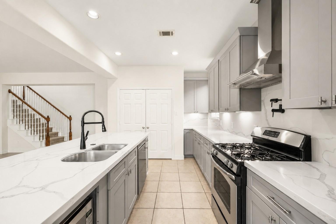
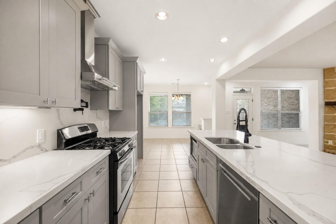
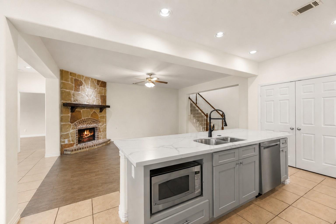
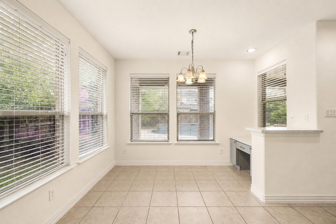
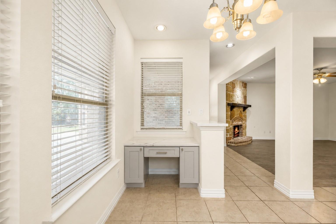
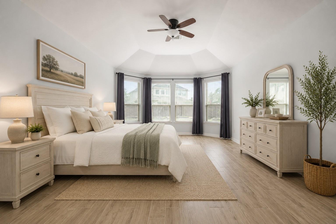
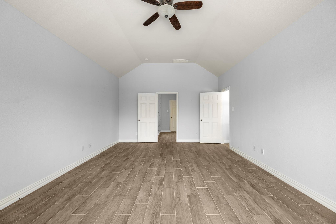
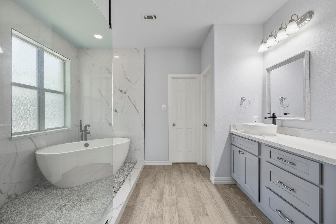
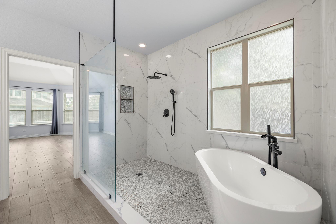
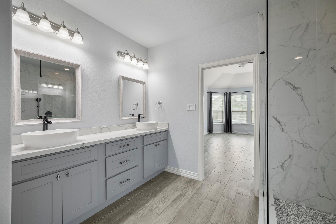
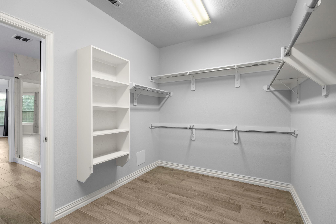
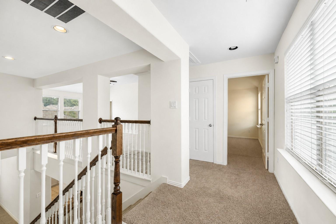
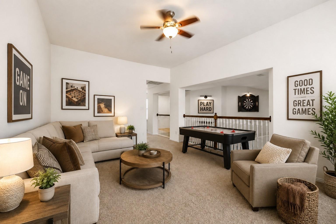
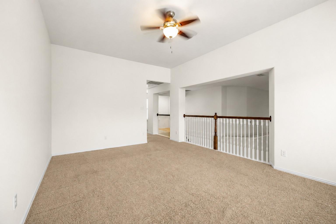
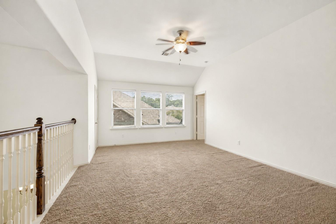
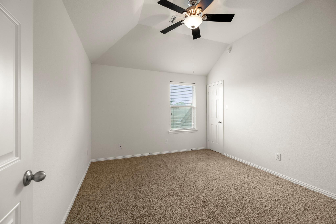
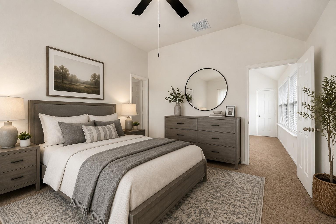
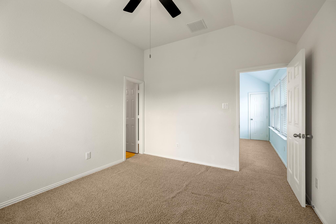
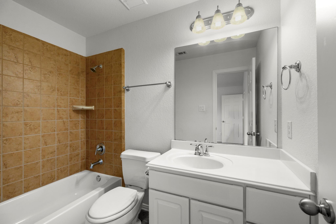
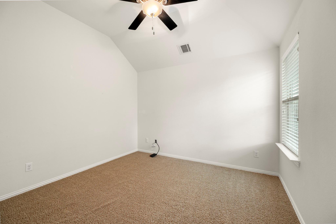
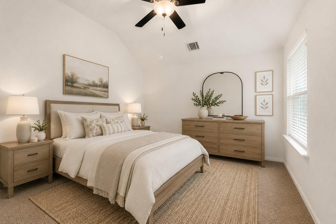
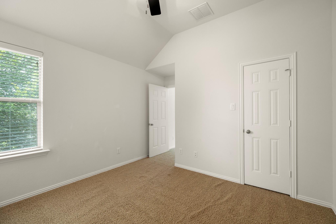
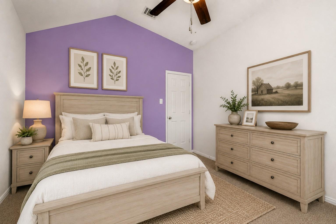
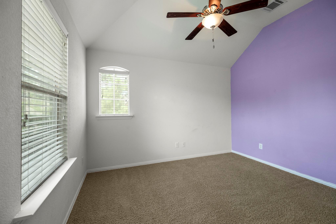
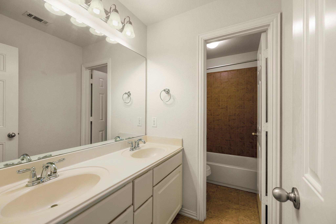
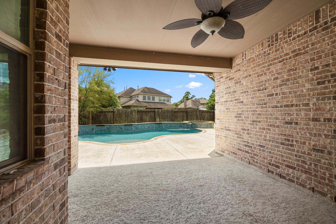
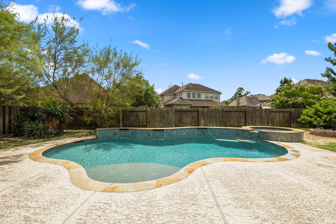
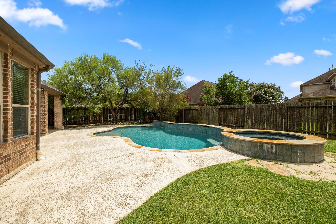
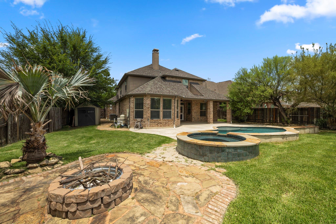
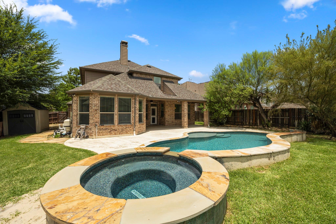
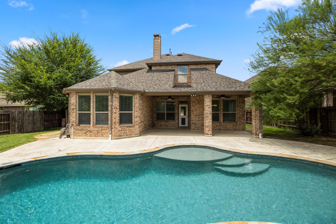
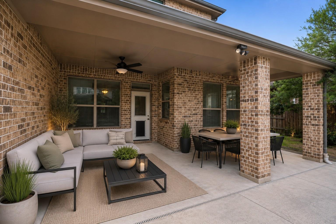
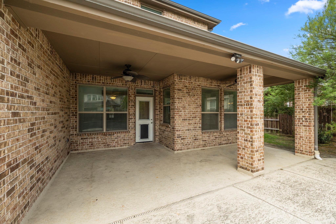
Freshly painted & ready for move in. Fantastic location on cul de sac street in popular gated section of Harmony. Open concept w/ kitchen, family room & breakfast flowing seamlessly together. Custom stone fireplace. Beautifully updated kitchen w/ Quartz countertops, huge island w/ a great breakfast bar, stainless appliances, pot filler, soft closing cabinets & drawers. Spa like primary bath recently updated featuring Quartz countertops, impressive walk in shower & nice soaking tub. 3 bedrooms upstairs one with an ensuite bath. Covered back patio with lots of room for seating. Pool, spa and firepit is great when entertaining. Oversized backyard with room for playset and pets. Storage building in back yard stays. Washer, dryer and refrigerator stay. NEW ROOF 2025. 2 NEW HVAC SYSTEMS 2026. NEW DISHWASHER 2025. Only a short 5 minute walk to neighborhood pool, play areas and amenities. Close to schools and shopping. Very easy access to 99, Hardy Toll and I45.
Details
| MLS # | 69200186 |
|---|---|
| Listing Type | For Sale |
| Style | House |
| HOA Dues | $1,900 |
| Sub-Type | Resale |
| Status | Active |
| Year | 2010 |
| Days On Site | 18 |
| Listing Provided By | LPT Realty, LLC | Susan Stahley |
Features
| Bed(s) | 4 |
|---|---|
| Bath(s) | 4 Total |
| SQ Feet | 3,300 |
| Garage | 2 |
| Pool | Yes |
| Story(s) | 2 |
| Acreage | 0.20 |
Interior
| Heating | Natural Gas |
|---|---|
| Heating Yes / No | Yes |
| Cooling | Electric |
| Cooling Yes / No | Yes |
| Appliances | Disposal, Dryer Included, Refrigerator Included, Washer Included, Gas Oven, Microwave, Gas Range, Dishwasher |
| Interior Features | Primary Bed - 1st Floor, Walk-In Closet(s) |
| Fireplace Yes / No | Yes |
| Fireplaces Total | 1 |
| Fireplace Features | Gas Log |
| Laundry Features | Electric Dryer Hookup, Gas Dryer Hookup, Washer Hookup |
Exterior
| Roof | Composition |
|---|---|
| Foundation Details | Slab |
| Lot Features | Wooded, 0 Up To 1/4 Acre |
| Construction Materials | Brick, Cement Siding, Wood Siding |
Parking
| Attached Garage Yes / No | Yes |
|---|---|
| Garage Yes / No | Yes |
| Parking Features | Attached, Oversized, Garage Door Opener |
Utilities
| Sewer | Public Sewer |
|---|---|
| Water Source | Public |
Location
| Har Master Planned Community | Harmony |
|---|---|
| Har Restrictions | Deed Restrictions |
Taxes
| Tax Annual Amount | 12309 |
|---|---|
| Tax Year | 2025 |
| Tax Exemptions | Homestead |
Other
| Har Maint Fee Includes | Clubhouse, Common Grounds, Limited Access Gates, Other, Recreational Facilities |
|---|
Area Information
| State | TX |
|---|---|
| County | Montgomery |
| City | Spring |
| Zip Code | 77386 |
| Area | 40 |
| Subarea | Spring Northeast |
| Community Name | Harmony |
| School District | 11 - Conroe |
| Elementary School | Ann K. Snyder Elementary School |
| High School | 11 - Conroe |
| Listing VS Median (in Harmony) | |
Price: $539,000 low | high Med: $429,900 sqft: 3,300 low | high Med: 2,604 $ / sqft: $163 low | high Med: $165 On site: 18 low | high Med: 18 | |
Market Activity 77386
Request a showing
Request a showing
Contact
Learn More About This Property

| State | TX |
|---|---|
| County | Montgomery |
| City | Spring |
| Zip Code | 77386 |
| Area | 40 |
| Subarea | Spring Northeast |
| Community Name | Harmony |
| School District | 11 - Conroe |
| Elementary School | Ann K. Snyder Elementary School |
| High School | 11 - Conroe |
| Listing VS Median (in Harmony) | |
Price: $539,000 low | high Med: $429,900 sqft: 3,300 low | high Med: 2,604 $ / sqft: $163 low | high Med: $165 On site: 18 low | high Med: 18 | |