$212,250 $1,139 est/mo Sourced by Back At You
26453 Cooperstown Way,Splendora, TX 77372
Splendora, TX 77372

Description
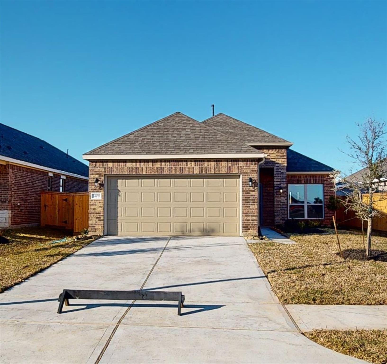
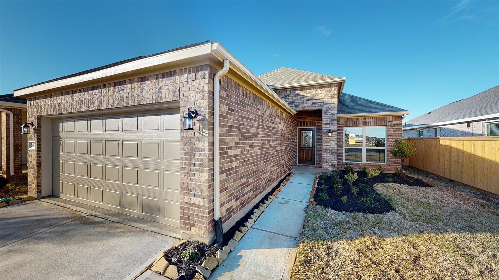
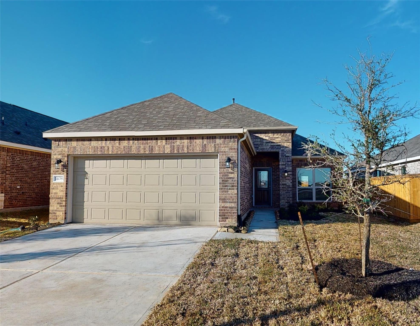
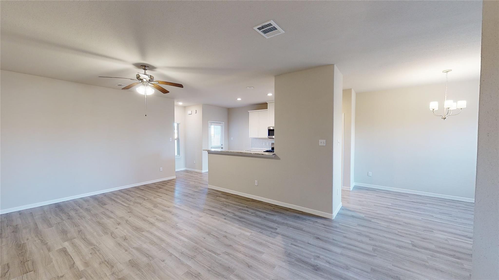
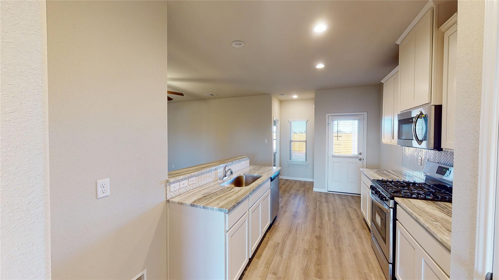
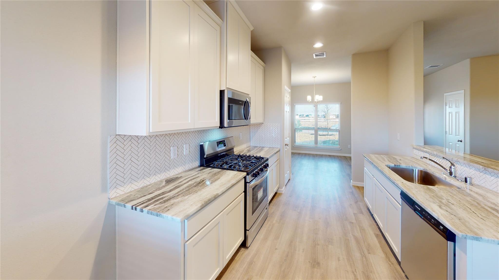
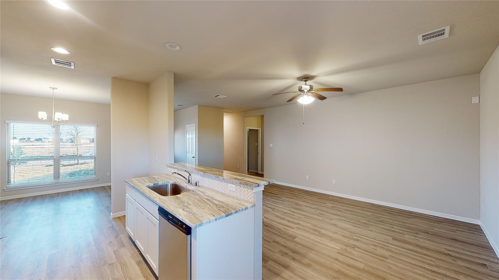
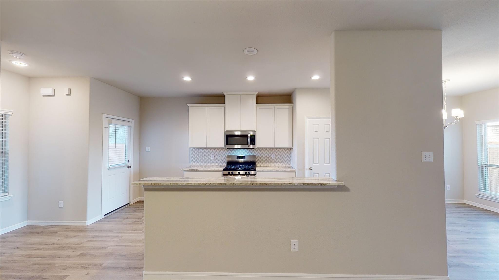
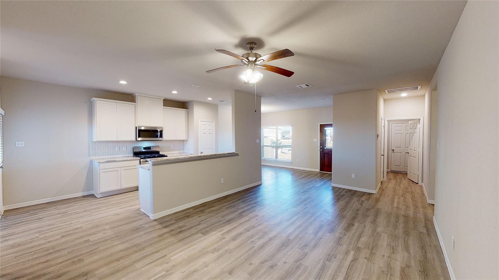
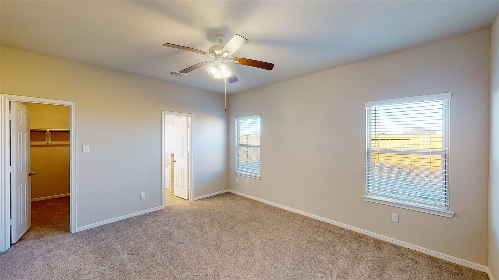
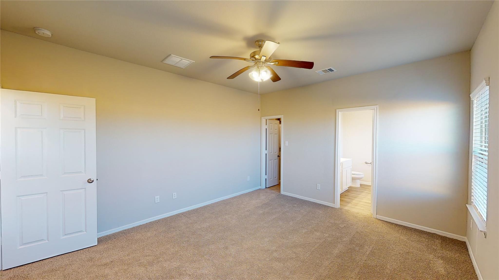
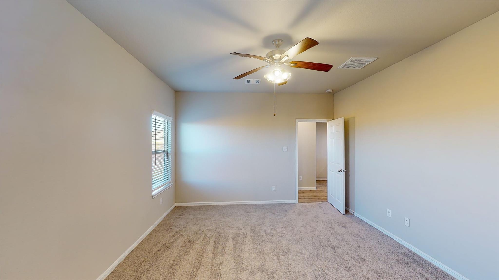
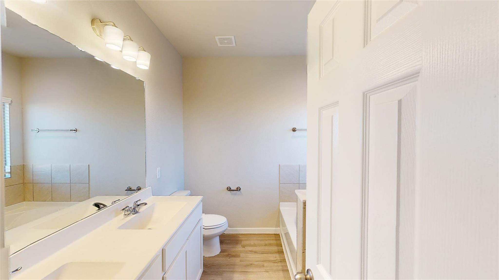
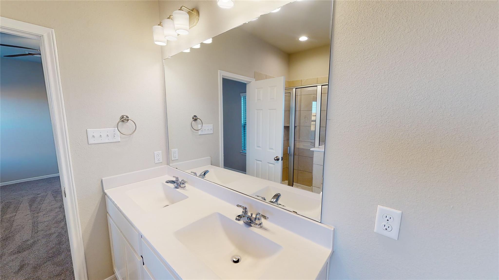
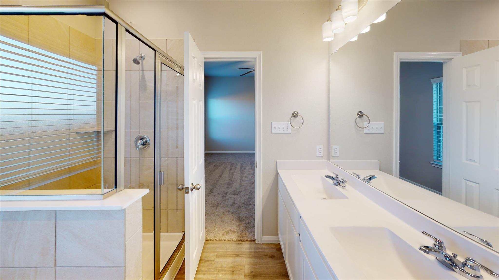
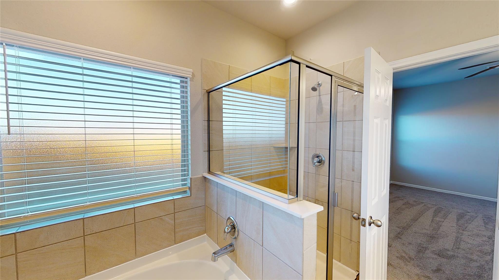
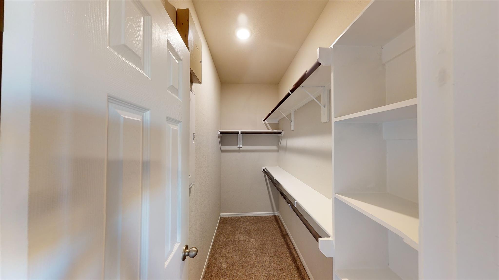
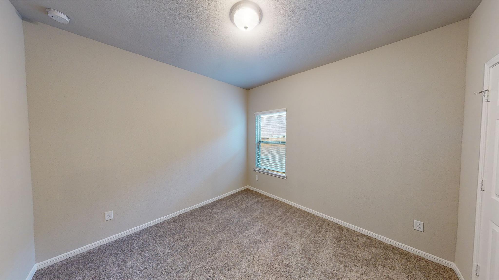
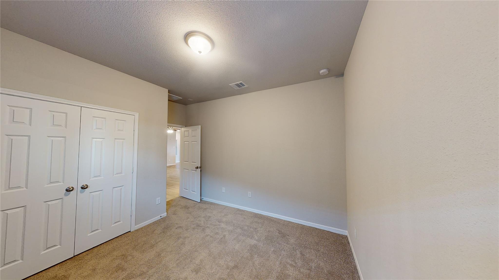
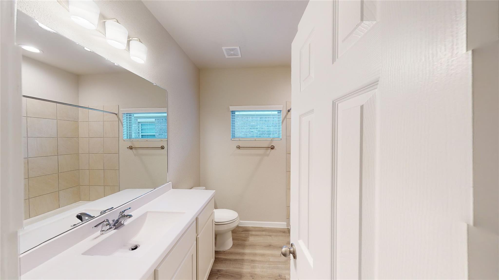
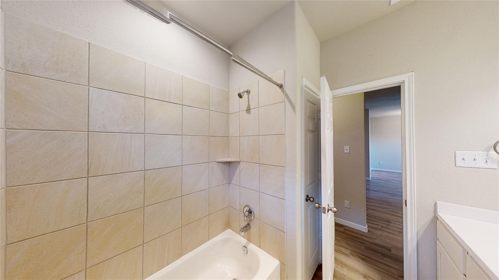
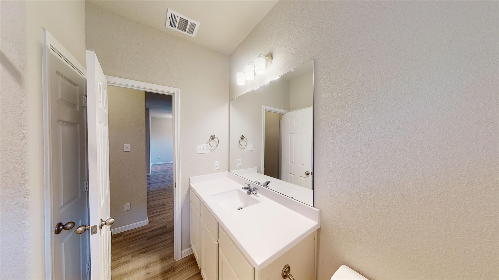
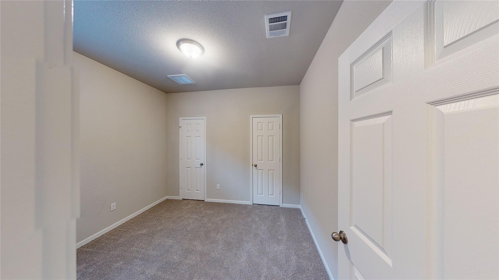
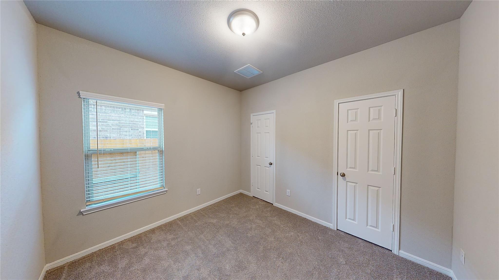
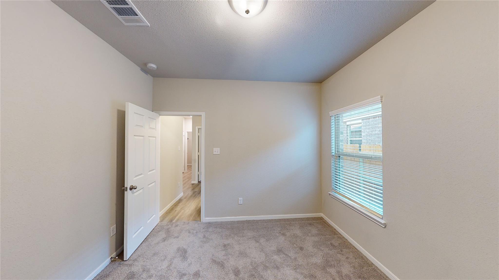
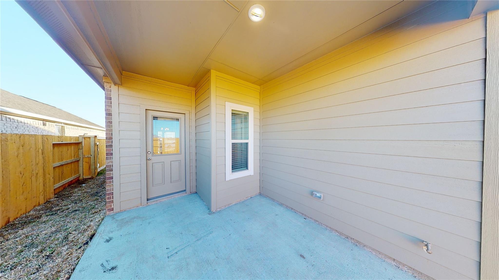
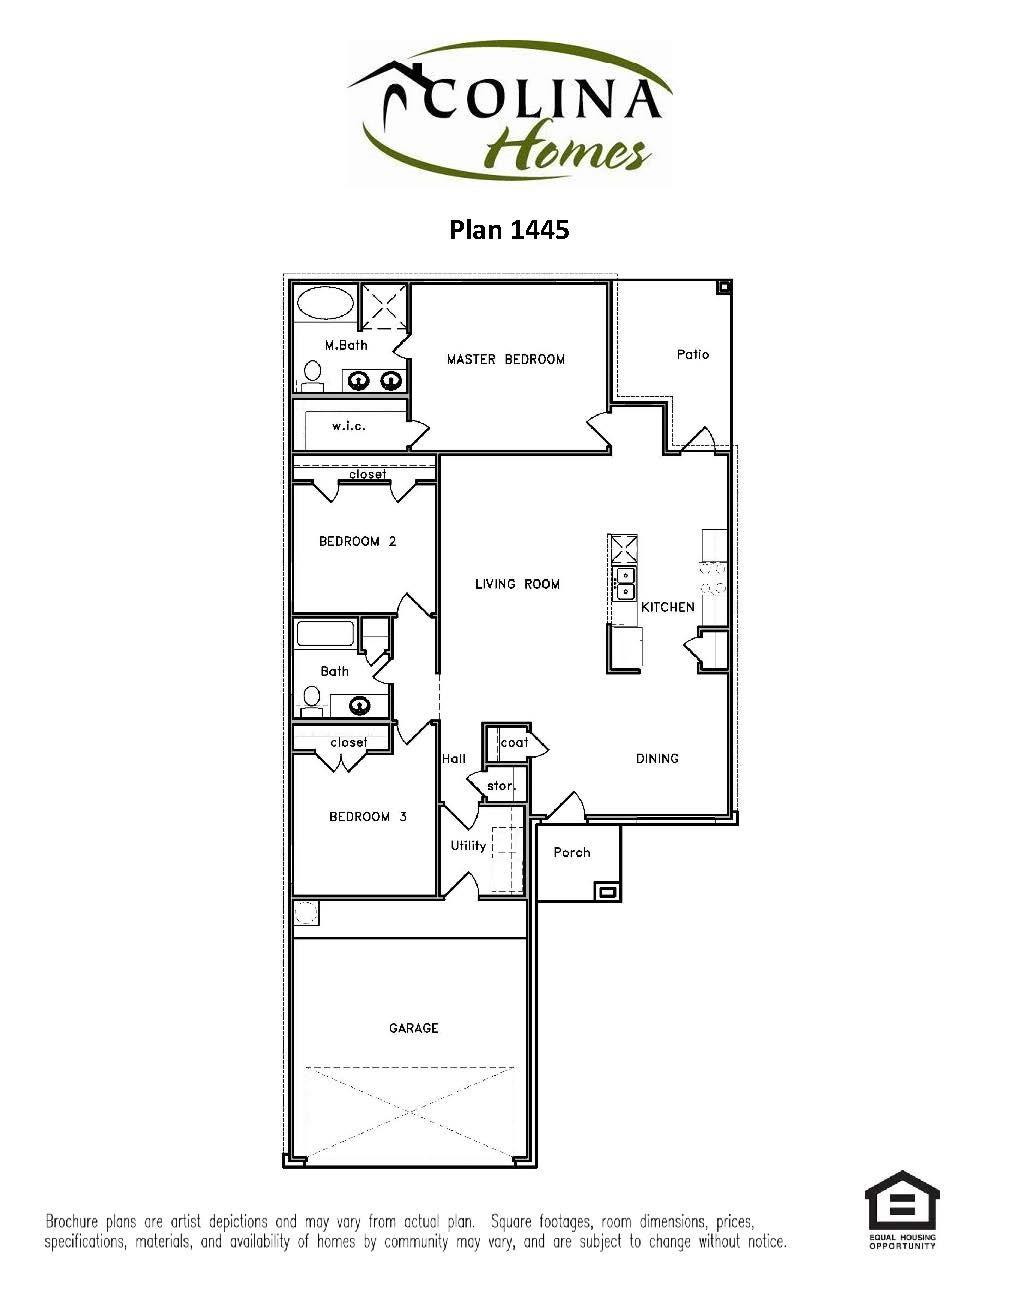
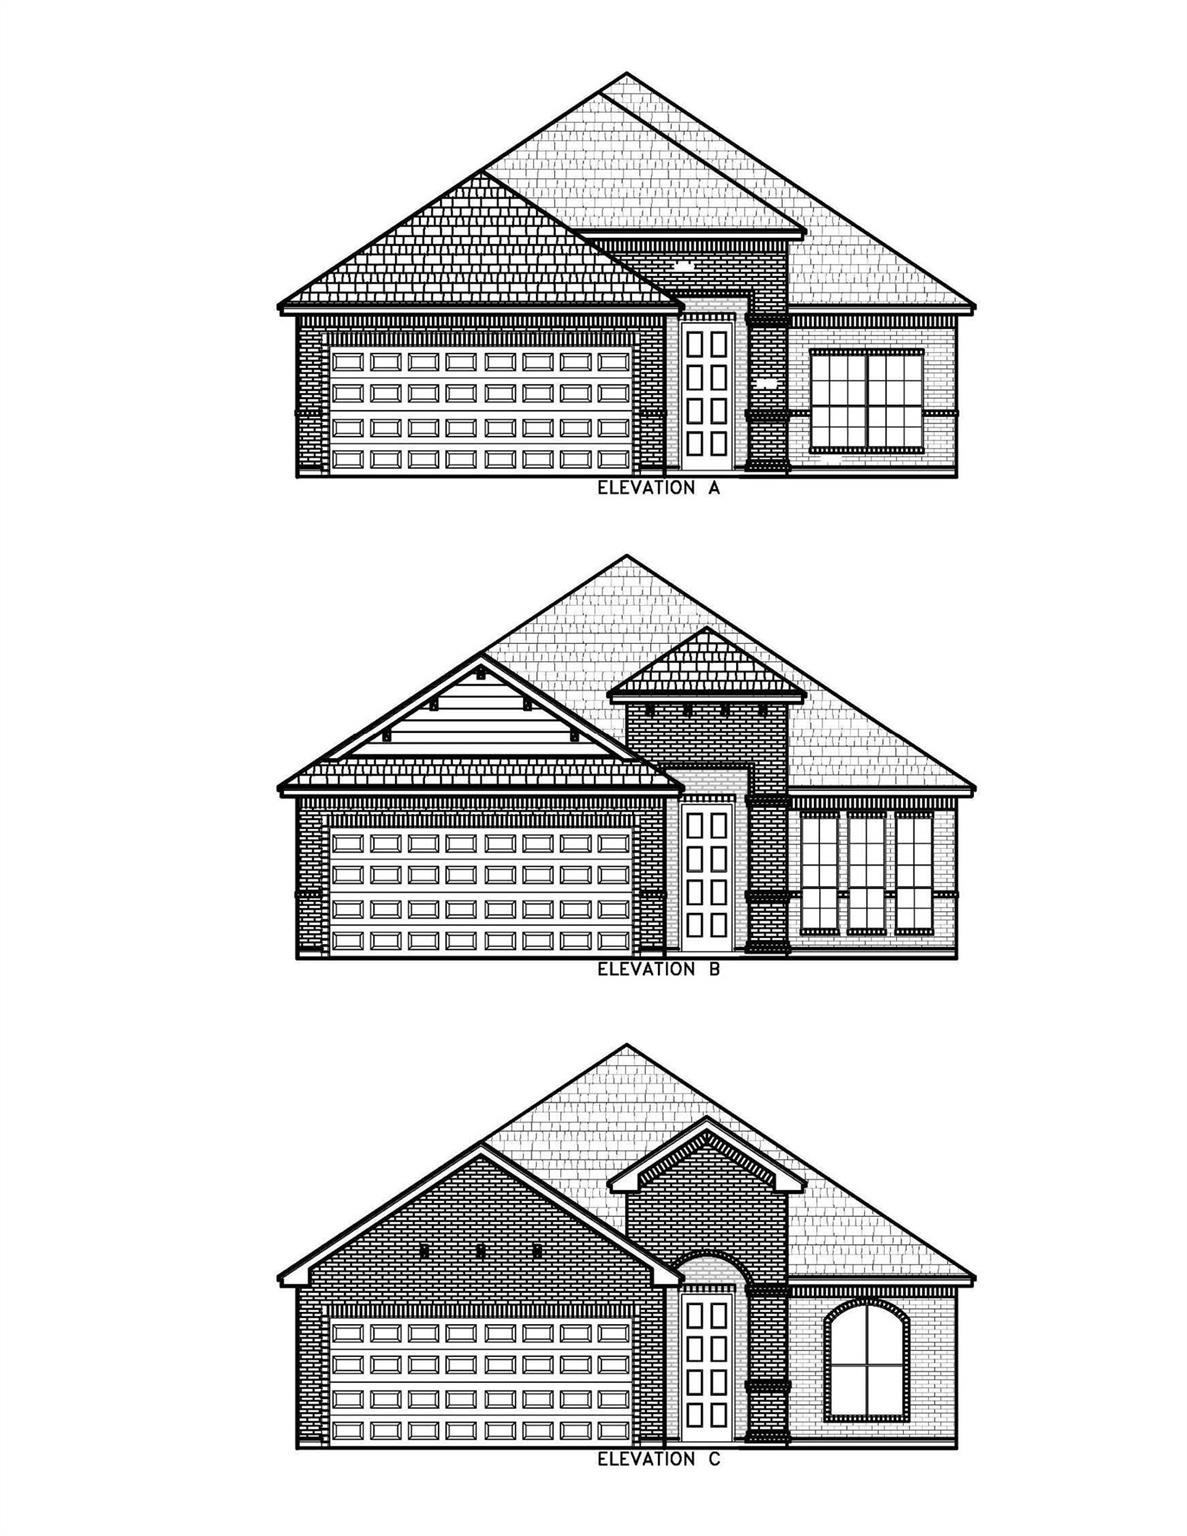
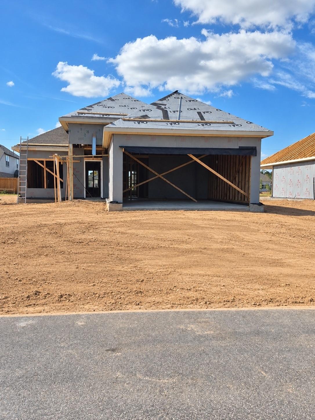
Completion Date is SEPTEMBER 2026. Situated on a spacious 60' cul-de-sac lot, this proposed 3-bedroom, 2-bath home offers approximately 1,445 square feet of thoughtfully designed living space. The open-concept floor plan is planned to feature quartz countertops in the kitchen, a functional layout, and a two-car garage. Three-sided brick construction provides timeless curb appeal and lasting durability. Enjoy the opportunity to personalize selections and create a home that fits your style. Conveniently located with easy access to nearby shopping, dining, schools, and major thoroughfares. Photos are representative.
Details
| MLS # | 24914312 |
|---|---|
| Listing Type | For Sale |
| Style | House |
| HOA Dues | $360 |
| Sub-Type | New Construction |
| Status | Pending |
| Year | 2026 |
| Days On Site | 21 |
| Listing Provided By | eXp Realty LLC | Cameron Galatas |
Features
| Bed(s) | 3 |
|---|---|
| Bath(s) | 2 Total |
| SQ Feet | 1,445 |
| Garage | 2 |
| Story(s) | 1 |
| Acreage | 0.18 |
Interior
| Heating | Natural Gas |
|---|---|
| Heating Yes / No | Yes |
| Cooling | Electric |
| Cooling Yes / No | Yes |
| Appliances | ENERGY STAR Qualified Appliances, Disposal, Freestanding Oven, Gas Oven, Oven, Microwave, Gas Range, Dishwasher |
| Interior Features | En-Suite Bath, Primary Bed - 1st Floor, Walk-In Closet(s) |
| Window Features | Insulated/Low-E windows |
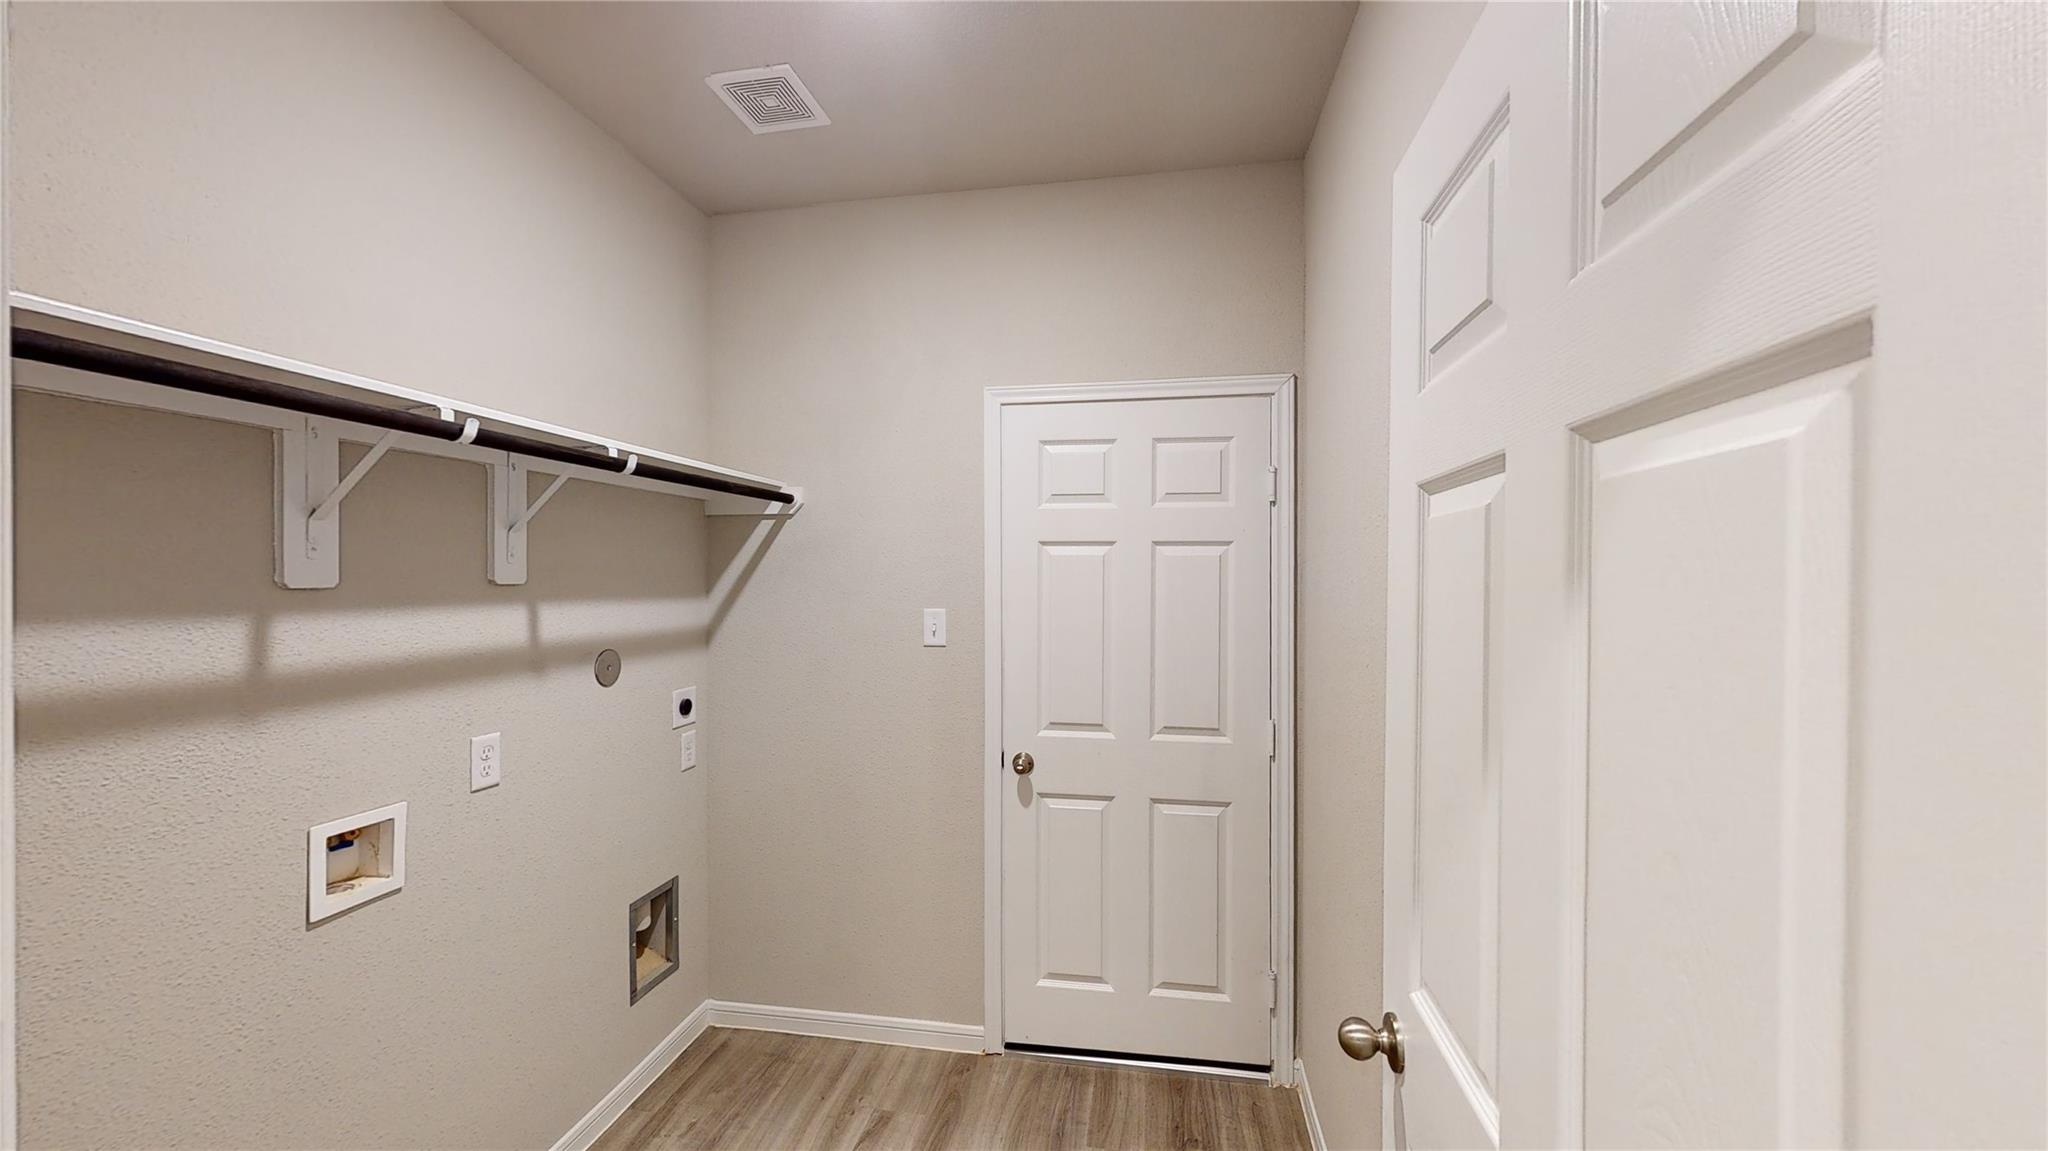
| Laundry Features | Electric Dryer Hookup, Washer Hookup |
| Har Room Description | 1 Living Area, Family Room, Kitchen/Dining Combo, Living Area - 1st Floor, Utility Room in House |
Exterior
| Roof | Composition, Energy Star/Reflective Roof |
|---|---|
| Foundation Details | Slab |
| Lot Features | Back Yard, Subdivided, 0 Up To 1/4 Acre |
| Patio And Porch Features | Covered, Patio/Deck |
| Fencing | Back Yard |
| Construction Materials | Batts Insulation, Insulation - Blown Fiberglass, Brick |
| Direction Faces | South |
| Property Condition | Under Construction |
Parking
| Attached Garage Yes / No | Yes |
|---|---|
| Garage Yes / No | Yes |
| Parking Features | Attached |
Utilities
| Sewer | Public Sewer |
|---|---|
| Water Source | Water District |
| Green Energy Efficient | Attic Vents, HVAC, HVAC>13 SEER |
Location
| Har Restrictions | Deed Restrictions |
|---|---|
| Road Surface Type | Concrete |
Taxes
| Tax Year | 2026 |
|---|
Other
| Har Maint Fee Includes | Common Grounds, Other |
|---|
Area Information
| State | TX |
|---|---|
| County | Montgomery |
| City | Splendora |
| Zip Code | 77372 |
| Area | 40 |
| Subarea | Cleveland Area |
| Community Name | Splendora Fields |
| School District | 47 - Splendora |
| Elementary School | Peach Creek Elementary School |
| High School | 47 - Splendora |
| Listing VS Median (in Splendora Fields) | |
Price: $212,250 low | high Med: $285,822 sqft: 1,445 low | high Med: 1,816 $ / sqft: $147 low | high Med: $157 On site: 21 low | high Med: 21 | |
Market Activity 77372
Request a showing
Request a showing
Contact
Learn More About This Property

| State | TX |
|---|---|
| County | Montgomery |
| City | Splendora |
| Zip Code | 77372 |
| Area | 40 |
| Subarea | Cleveland Area |
| Community Name | Splendora Fields |
| School District | 47 - Splendora |
| Elementary School | Peach Creek Elementary School |
| High School | 47 - Splendora |
| Listing VS Median (in Splendora Fields) | |
Price: $212,250 low | high Med: $285,822 sqft: 1,445 low | high Med: 1,816 $ / sqft: $147 low | high Med: $157 On site: 21 low | high Med: 21 | |
Nearby Listings (Within 1/10 mile)
Price: $159K - $265K
sqft: 1,000 - 1,500
Listing Updated: November 13, 2026 at 11:51:56 AM PST