 New Listing

Description
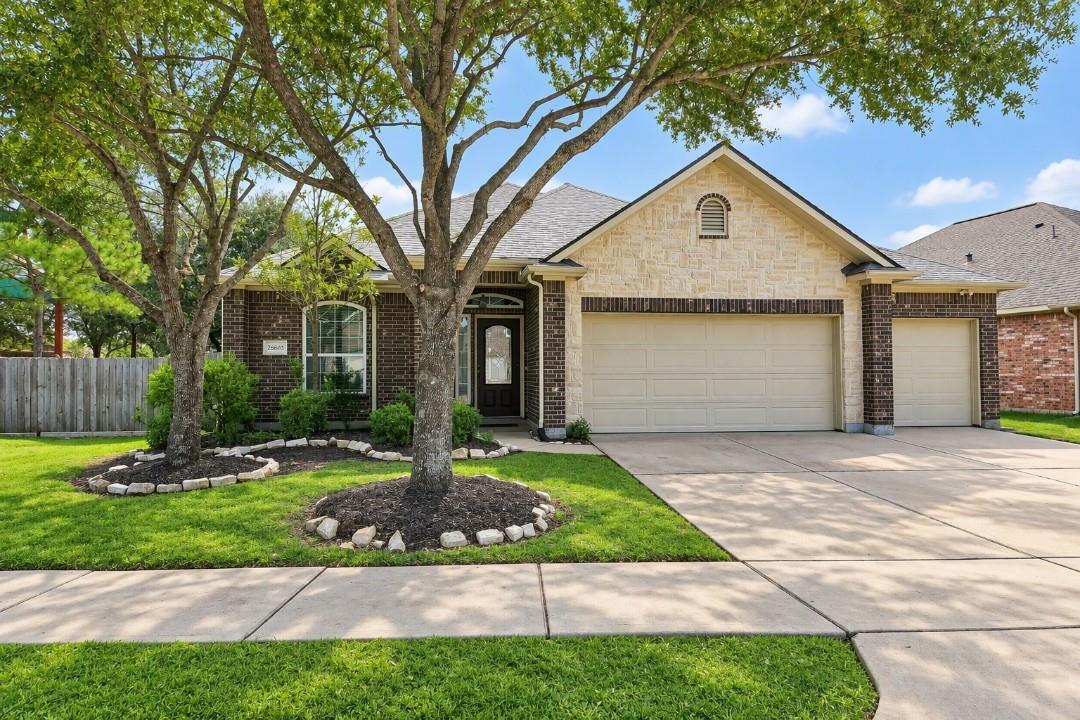
Exceptional curb appeal meets everyday functionality in this desirable one-story home featuring a rare 3-car garage and a recently replaced roof. Inside, an extended foyer with tile flooring flows into the main living areas, setting the stage for the home's spacious design. A substantial bonus room with double-entry access offers endless possibilities, including a private office, fitness studio, media room, or formal living space. The open-concept kitchen features upgraded appliances, a breakfast bar, and a breakfast area that seamlessly connect to the expansive family room. An oversized side yard and neighboring pocket park create a unique outdoor setting that provides additional greenspace and a wonderful neighborhood setting.
Details
| MLS # | 55311797 |
|---|---|
| Listing Type | For Sale |
| Style | House |
| HOA Dues | $750 |
| Sub-Type | Resale |
| Status | Coming Soon |
| Year | 2010 |
| Days On Site | 3 |
| Listing Provided By | Coldwell Banker Realty - Memorial Office | Kandice Fogle |
Features
| Bed(s) | 3 |
|---|---|
| Bath(s) | 2 Total |
| SQ Feet | 2,218 |
| Garage | 3 |
| Story(s) | 1 |
| Acreage | 0.19 |
Interior
| Heating | Natural Gas |
|---|---|
| Heating Yes / No | Yes |
| Cooling | Ceiling Fan(s), Electric |
| Cooling Yes / No | Yes |
| Appliances | Disposal, Dryer Included, Refrigerator Included, Washer Included, Microwave, Gas Cooktop, Gas Range, Dishwasher |
| Interior Features | Formal Entry/Foyer, Prewired for Alarm System, All Bedrooms Down, En-Suite Bath, Walk-In Closet(s) |
| Window Features | Insulated/Low-E windows, Window Coverings |
| Laundry Features | Electric Dryer Hookup, Washer Hookup |
Exterior
| Exterior Features | Side Yard, Sprinkler System |
|---|---|
| Roof | Composition |
| Foundation Details | Slab |
| Lot Features | Back Yard, Subdivided, 0 Up To 1/4 Acre |
| Patio And Porch Features | Porch |
| Fencing | Back Yard, Full |
| Construction Materials | Brick, Cement Siding, Stone |
Parking
| Attached Garage Yes / No | Yes |
|---|---|
| Garage Yes / No | Yes |
| Parking Features | Attached, Additional Parking, Garage Door Opener, Double-Wide Driveway |
Utilities
| Water Source | Water District |
|---|---|
| Green Energy Efficient | HVAC |
Location
| Har Restrictions | Deed Restrictions |
|---|---|
| Road Surface Type | Concrete, Curbs, Gutters |
Taxes
| Tax Annual Amount | 8379 |
|---|---|
| Tax Year | 2026 |
| Tax Exemptions | Homestead |
Other
| Har Maint Fee Includes | Common Grounds, Recreational Facilities |
|---|
Area Information
| State | TX |
|---|---|
| County | Fort Bend |
| City | Katy |
| Zip Code | 77494 |
| Area | 36 |
| Subarea | Katy Southwest |
| Community Name | Pine Mill Ranch |
| School District | 30 - Katy |
| Elementary School | Keiko Davidson Elementary School |
| High School | 30 - Katy |
| Listing VS Median (in Pine Mill Ranch) | |
Price: $415,000 low | high Med: $483,000 sqft: 2,218 low | high Med: 2,965 $ / sqft: $187 low | high Med: $163 On site: 3 low | high Med: 5 | |
Market Activity 77494
Request a showing
Request a showing
Contact
Learn More About This Property

| State | TX |
|---|---|
| County | Fort Bend |
| City | Katy |
| Zip Code | 77494 |
| Area | 36 |
| Subarea | Katy Southwest |
| Community Name | Pine Mill Ranch |
| School District | 30 - Katy |
| Elementary School | Keiko Davidson Elementary School |
| High School | 30 - Katy |
| Listing VS Median (in Pine Mill Ranch) | |
Price: $415,000 low | high Med: $483,000 sqft: 2,218 low | high Med: 2,965 $ / sqft: $187 low | high Med: $163 On site: 3 low | high Med: 5 | |
Listing Updated: November 9, 2026 at 8:27:47 PM PST