27239 Symphony Creek Lane,Fulshear, TX 77441
Fulshear, TX 77441

Description
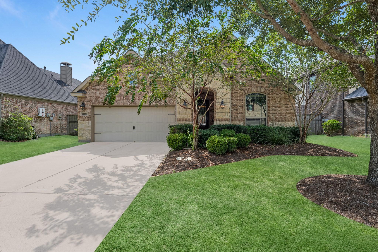
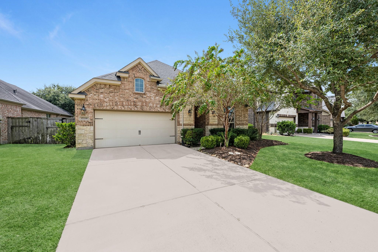
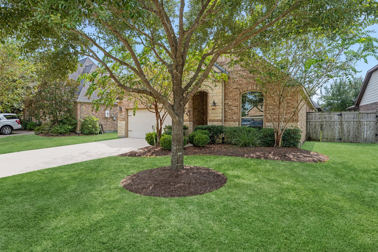
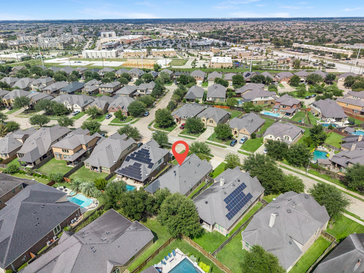
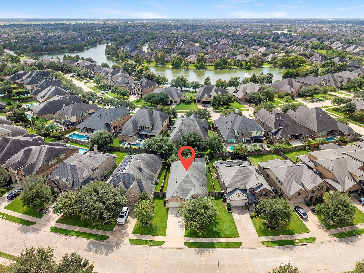
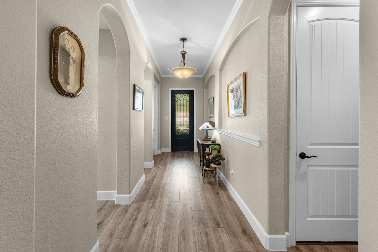
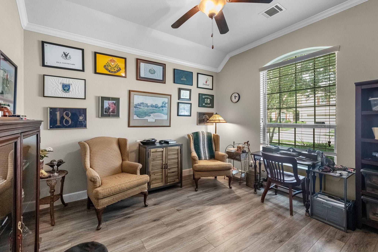
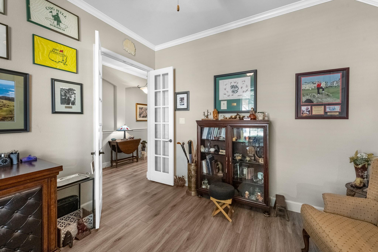
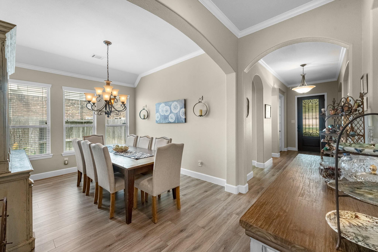
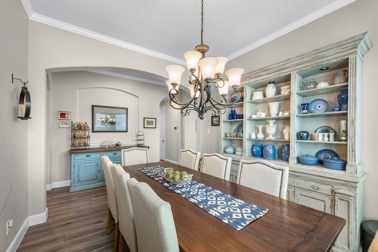
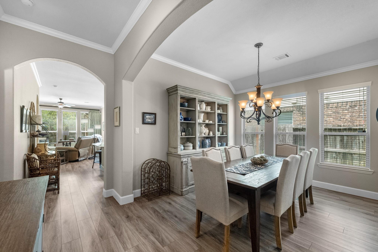
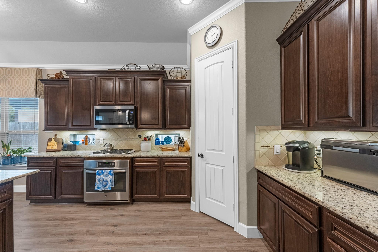
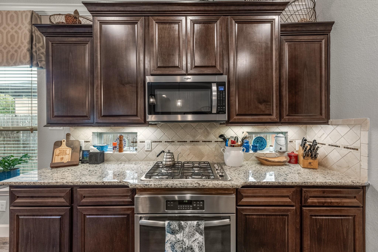
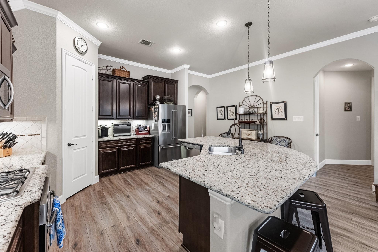
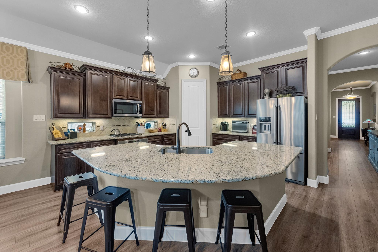
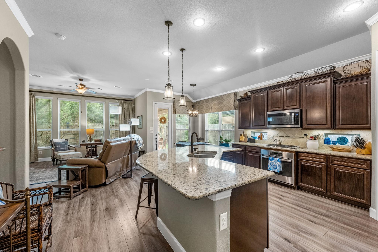
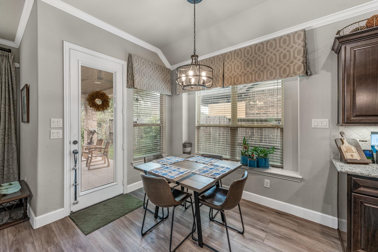
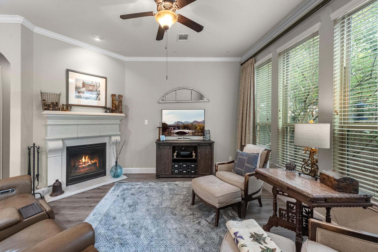
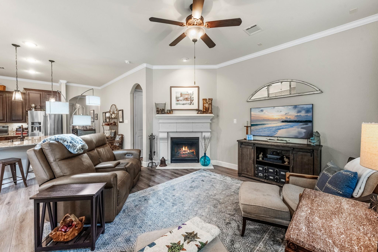
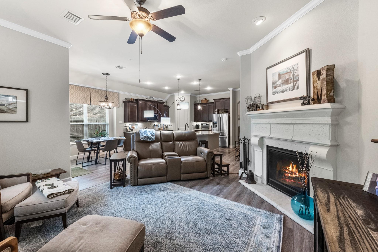
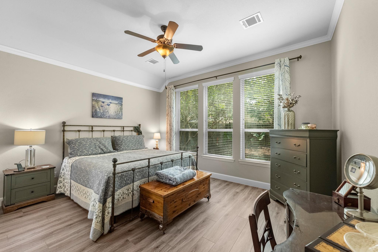
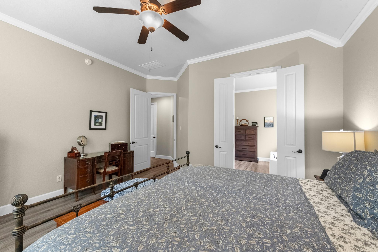
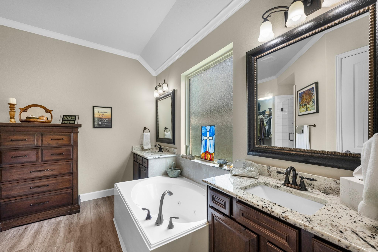
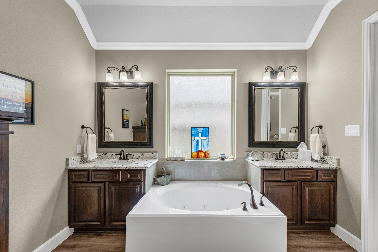
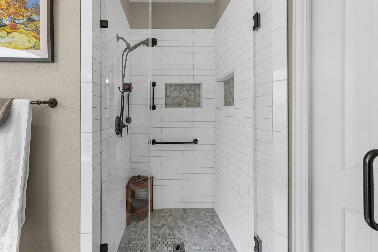
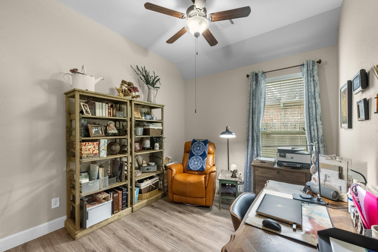
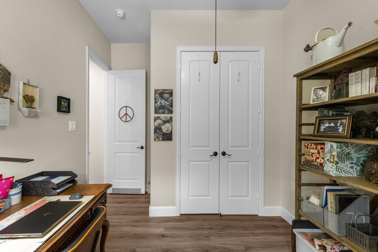
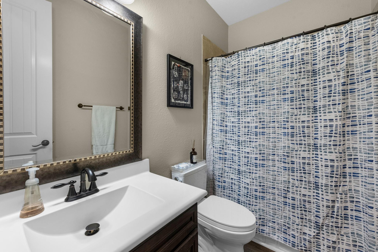
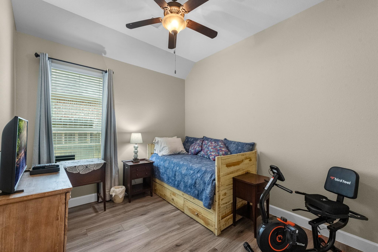
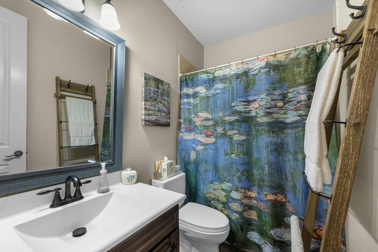
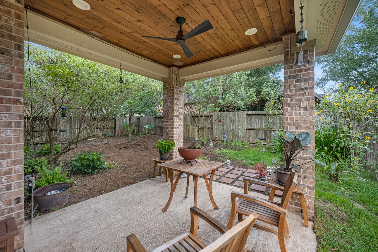
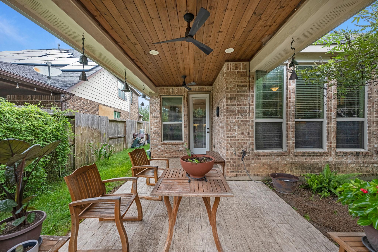
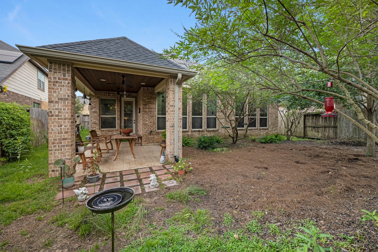
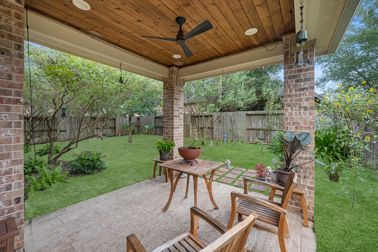
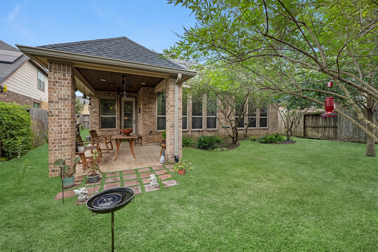
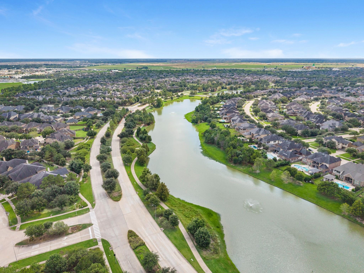
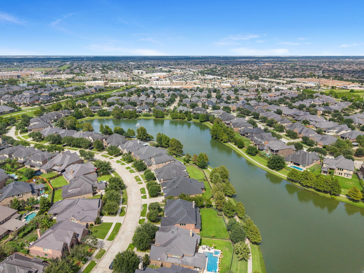
Welcome home to Cross Creek Ranch! From the moment you step inside, you'll feel the warmth and comfort of a home designed for the way you live today. This beautiful 3-bedroom, 3-full-bath home features an inviting open floor plan, making it easy to gather, entertain, and enjoy everyday moments together. A dedicated home office provides the perfect space for working, studying, or creating your own quiet retreat. Vinyl flooring throughout adds style and easy maintenance, while a water softener provides added comfort. Step outside to your peaceful woodland prairie backyard, where the covered patio creates the perfect setting for morning coffee, outdoor dining, or relaxing evenings. Located in highly sought-after Cross Creek Ranch and zoned to desirable schools, this home is also conveniently close to shopping, restaurants, and grocery stores. Come discover the lifestyle, comfort, and community waiting for you here!
Details
| MLS # | 3807939 |
|---|---|
| Listing Type | For Sale |
| Style | House |
| HOA Dues | $1,500 |
| Sub-Type | Resale |
| Status | Active |
| Year | 2014 |
| Days On Site | 19 |
| Listing Provided By | Platinum Key Realty | Diane Trykowski |
Features
| Bed(s) | 3 |
|---|---|
| Bath(s) | 3 Total |
| SQ Feet | 2,214 |
| Garage | 2 |
| Story(s) | 1 |
| Acreage | 0.16 |
Interior
| Heating | Natural Gas |
|---|---|
| Heating Yes / No | Yes |
| Cooling | Ceiling Fan(s), Electric |
| Cooling Yes / No | Yes |
| Appliances | ENERGY STAR Qualified Appliances, Disposal, Water Softener, Electric Oven, Microwave, Gas Cooktop, Dishwasher |
| Interior Features | Crown Molding, Formal Entry/Foyer, High Ceilings, Wired for Sound, All Bedrooms Down, En-Suite Bath, Split Plan, Walk-In Closet(s) |
| Window Features | Insulated/Low-E windows, Window Coverings |
| Fireplace Yes / No | Yes |
| Fireplaces Total | 1 |
| Fireplace Features | Gas, Gas Log |
| Laundry Features | Electric Dryer Hookup, Washer Hookup |
Exterior
| Exterior Features | Side Yard, Sprinkler System |
|---|---|
| Roof | Composition |
| Foundation Details | Slab |
| Lot Features | Back Yard, Subdivided, 0 Up To 1/4 Acre |
| Patio And Porch Features | Covered |
| Fencing | Full |
| Construction Materials | Batts Insulation, Foam Insulation, Brick |
Parking
| Attached Garage Yes / No | Yes |
|---|---|
| Garage Yes / No | Yes |
| Parking Features | Attached, Garage Door Opener, Double-Wide Driveway |
Utilities
| Sewer | Public Sewer |
|---|---|
| Water Source | Public, Water District |
| Green Energy Efficient | Attic Vents, Thermostat, Lighting, HVAC |
Location
| Har Master Planned Community | Cross Creek Ranch |
|---|---|
| Har Restrictions | Deed Restrictions |
| Road Surface Type | Concrete, Curbs |
Taxes
| Tax Annual Amount | 12261 |
|---|---|
| Tax Year | 2026 |
| Tax Exemptions | Homestead |
Other
| Har Maint Fee Includes | Clubhouse, Common Grounds, Other, Recreational Facilities |
|---|
Area Information
| State | TX |
|---|---|
| County | Fort Bend |
| City | Fulshear |
| Zip Code | 77441 |
| Area | 36 |
| Subarea | Katy Southwest |
| Community Name | Creek Bend At Cross Creek Ranch Sec 10 |
| School District | 30 - Katy |
| Elementary School | James E Randolph Elementary Scho |
| High School | 30 - Katy |
| Listing VS Median (in Creek Bend At Cross Creek Ranch Sec 10) | |
Price: $425,000 low | high Med: $455,000 sqft: 2,214 low | high Med: 2,610 $ / sqft: $192 low | high Med: $177 On site: 19 low | high Med: 19 | |
Market Activity 77441
Request a showing
Request a showing
Contact
Learn More About This Property

| State | TX |
|---|---|
| County | Fort Bend |
| City | Fulshear |
| Zip Code | 77441 |
| Area | 36 |
| Subarea | Katy Southwest |
| Community Name | Creek Bend At Cross Creek Ranch Sec 10 |
| School District | 30 - Katy |
| Elementary School | James E Randolph Elementary Scho |
| High School | 30 - Katy |
| Listing VS Median (in Creek Bend At Cross Creek Ranch Sec 10) | |
Price: $425,000 low | high Med: $455,000 sqft: 2,214 low | high Med: 2,610 $ / sqft: $192 low | high Med: $177 On site: 19 low | high Med: 19 | |