27243 Scarlet Paint Brush Drive,Hockley, TX 77447
Hockley, TX 77447

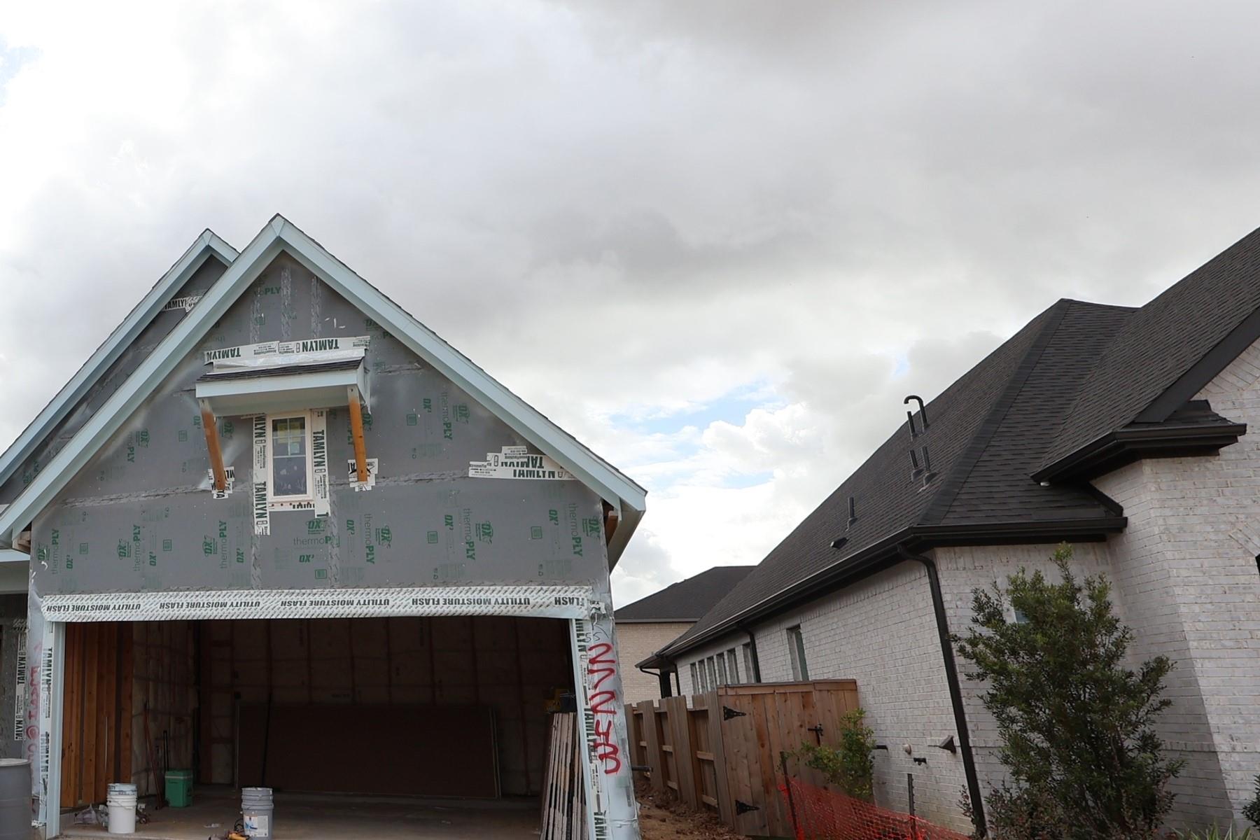
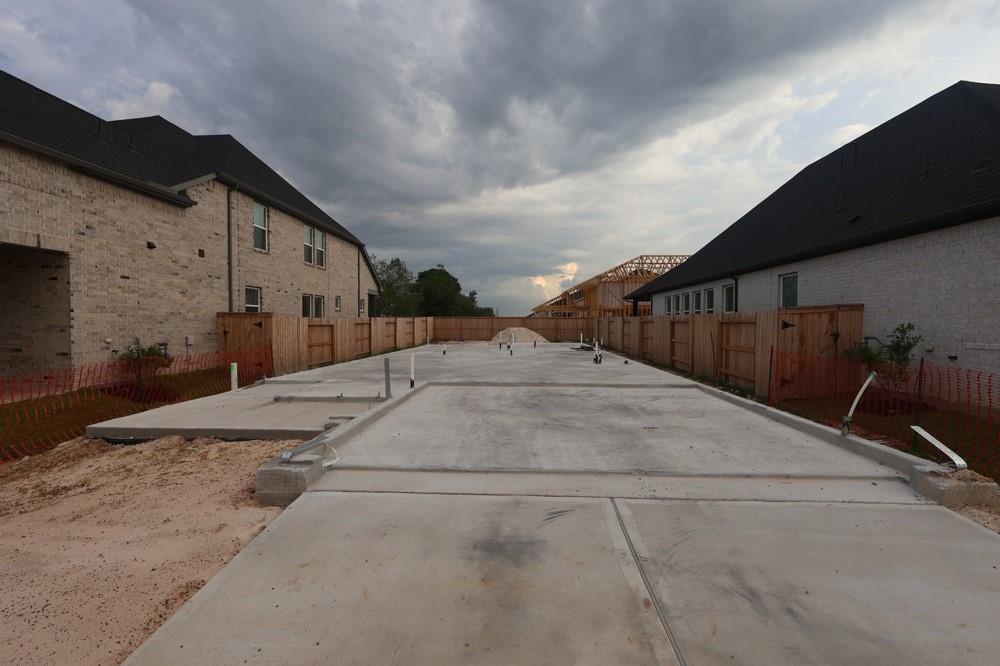

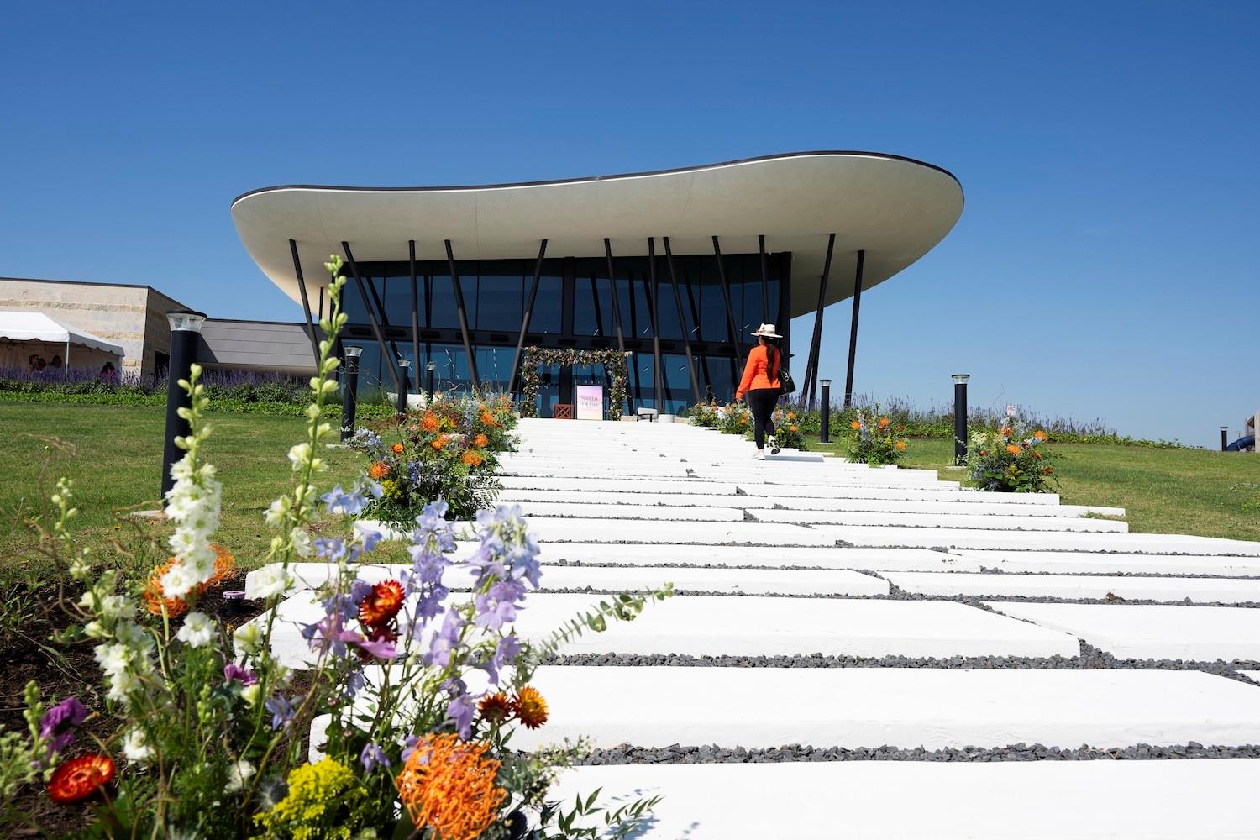
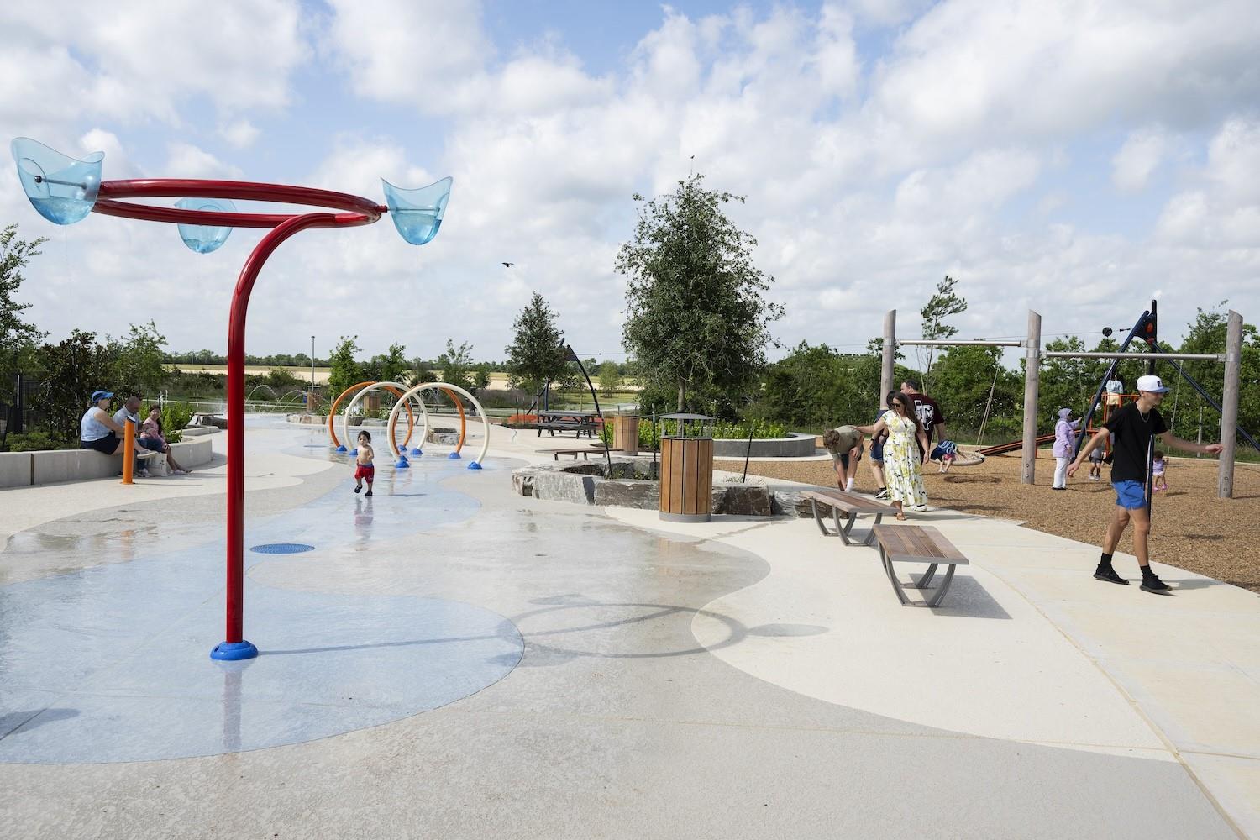




Description
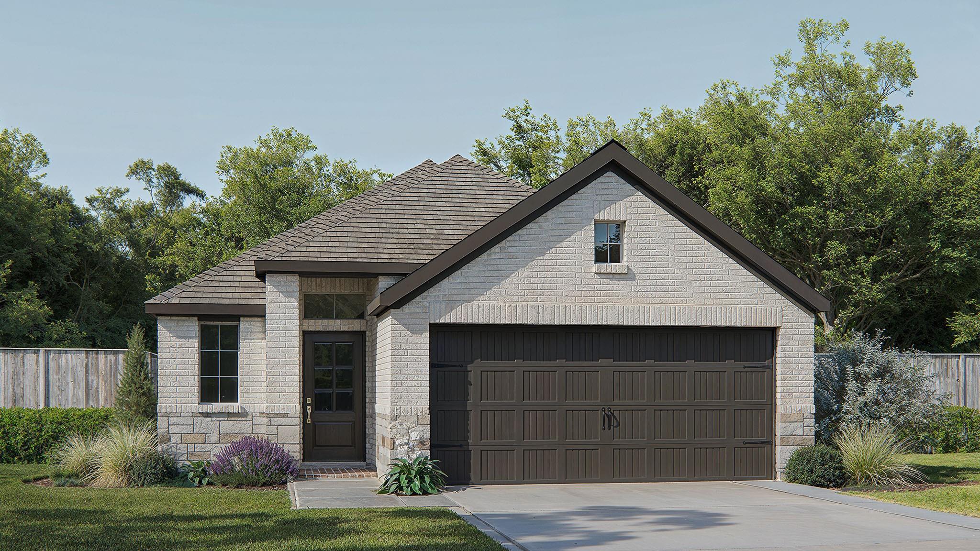
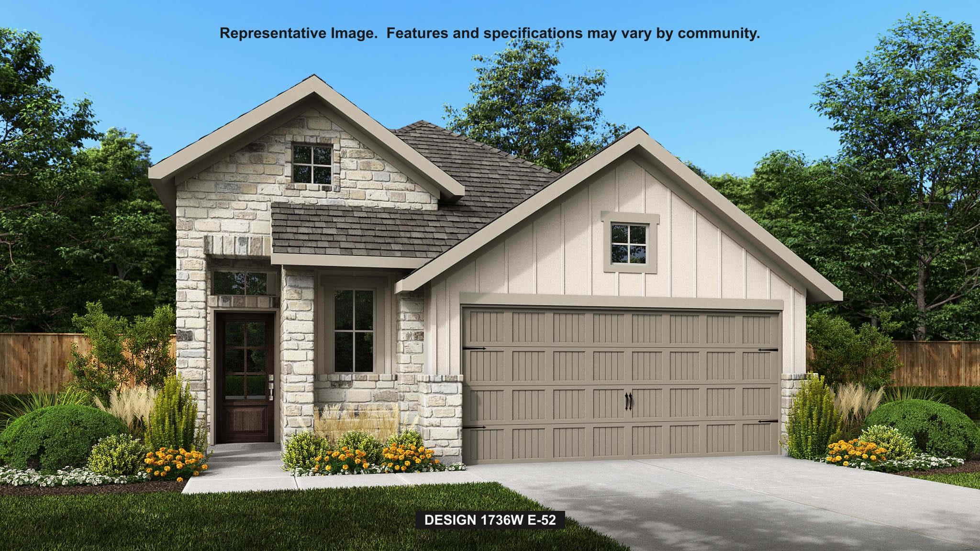
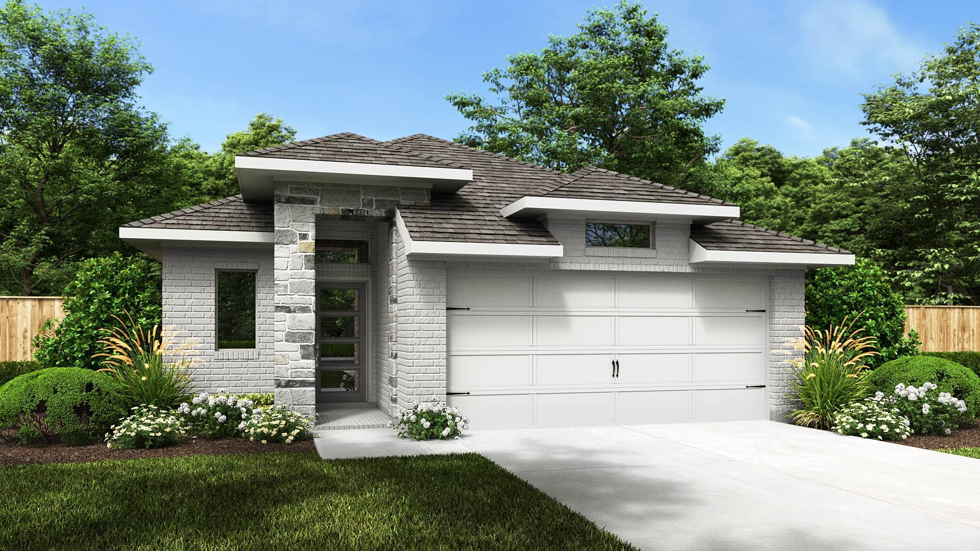
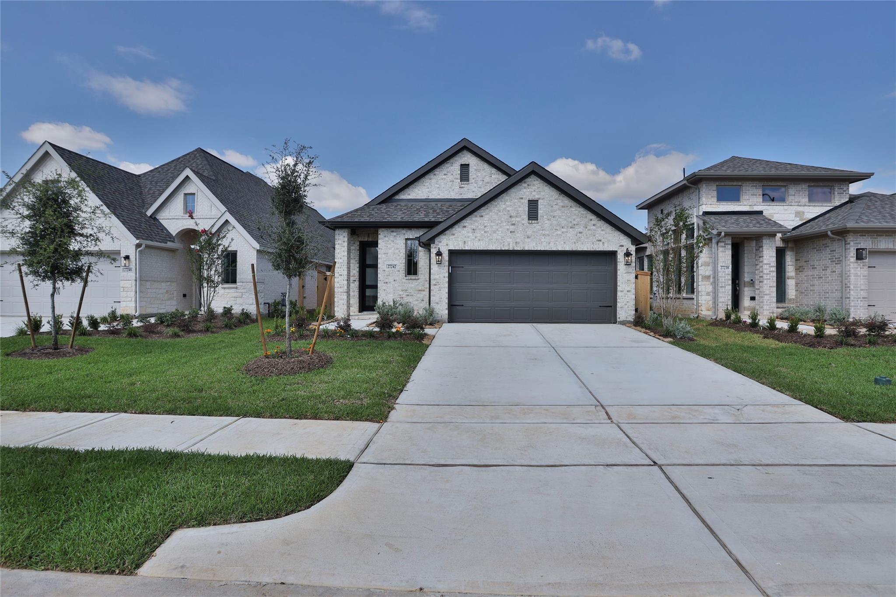
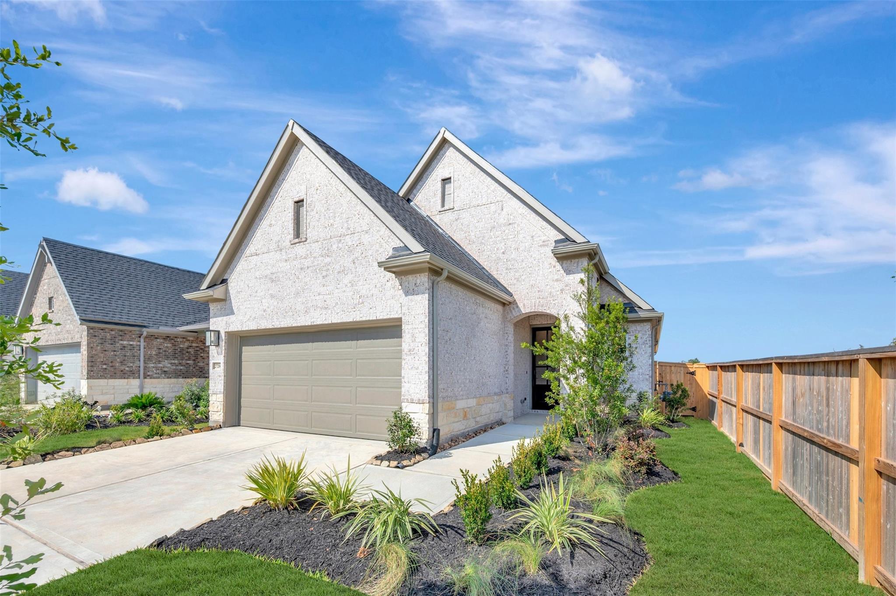
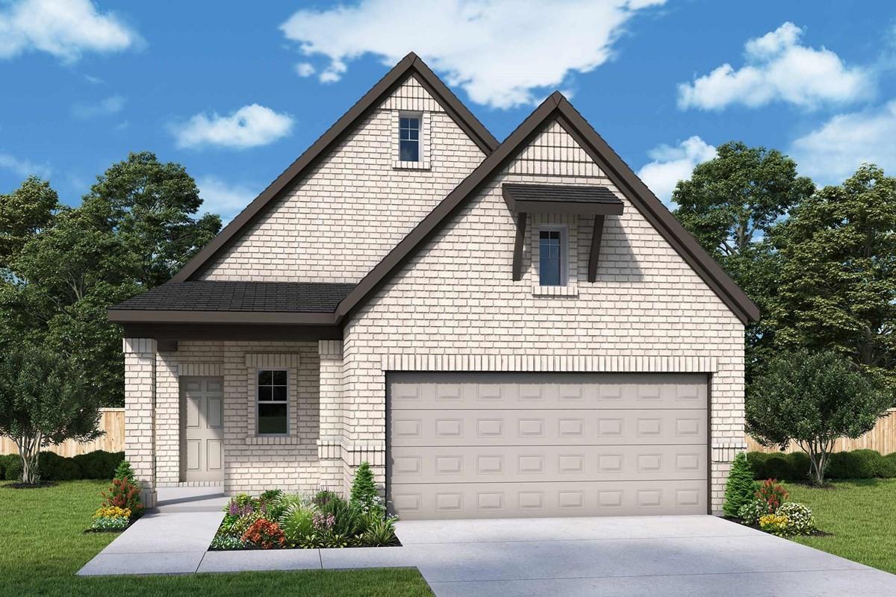
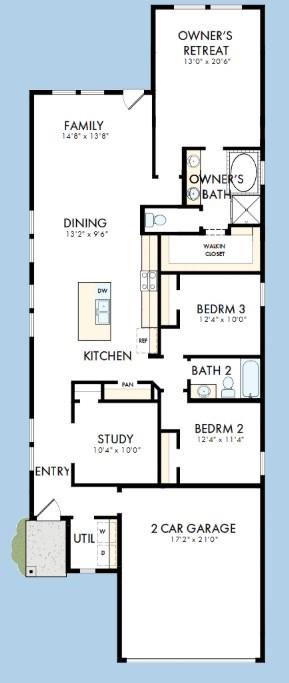
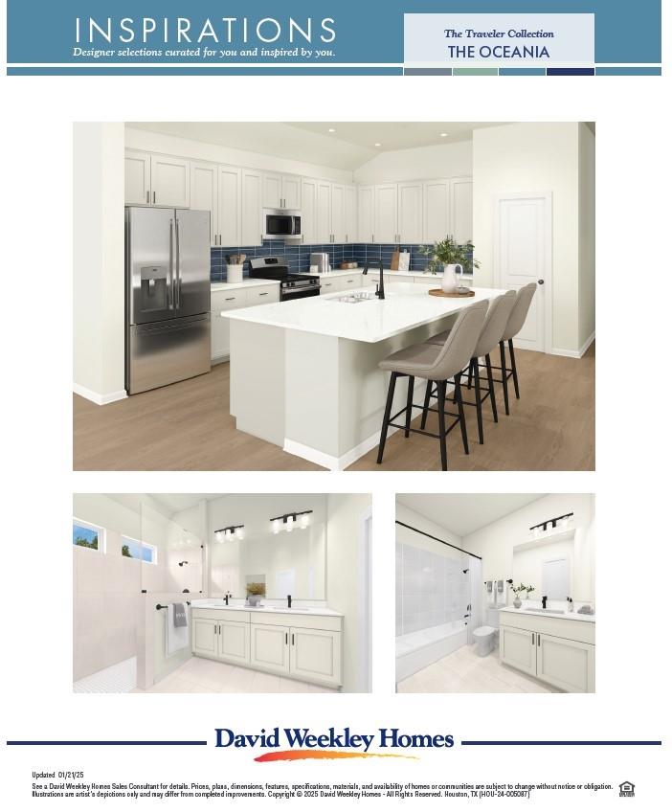
The Brasswell floor plan by David Weekley Homes offers the space, style, and expert craftsmanship you need to live your best life in Hockley, Texas. Gather the family around tasteful kitchen's island to enjoy delectable treats and celebrate special achievements. Your open family and dining rooms are surrounded by big, energy-efficient windows to allow every day to shine. A versatile study is nestled at the front of the home, presenting a wonderful place for the home office or entertainment lounge. Two secondary bedrooms rest on either side of a shared bathroom. Your blissful Owner's Retreat offers an everyday escape from the outside world, and includes a lovely Owner's Bath and a large walk-in closet. Contact the David Weekley Homes at The Grand Prairie Team to learn more.
Details
| MLS # | 33494780 |
|---|---|
| Listing Type | For Sale |
| Style | House |
| HOA Dues | $1,200 |
| Sub-Type | New Construction |
| Status | Active |
| Year | 2026 |
| Days On Site | 23 |
| Listing Provided By | Weekley Properties Beverly Bradley | Beverly Bradley |
Features
| Bed(s) | 3 |
|---|---|
| Bath(s) | 3 Total |
| SQ Feet | 1,735 |
| Garage | 2 |
| Story(s) | 1 |
Interior
| Heating | Natural Gas |
|---|---|
| Heating Yes / No | Yes |
| Cooling | Ceiling Fan(s), Electric, Zoned |
| Cooling Yes / No | Yes |
| Appliances | ENERGY STAR Qualified Appliances, Disposal, Convection Oven, Oven, Gas Range, Dishwasher |
| Interior Features | All Bedrooms Down, En-Suite Bath, Primary Bed - 1st Floor, Walk-In Closet(s) |
Exterior
| Exterior Features | Sprinkler System |
|---|---|
| Roof | Composition |
| Foundation Details | Slab |
| Lot Features | Back Yard, Subdivided, 0 Up To 1/4 Acre |
| Patio And Porch Features | Covered, Porch |
| Fencing | Back Yard |
| Construction Materials | Brick |
| Property Condition | Under Construction |
Parking
| Attached Garage Yes / No | Yes |
|---|---|
| Garage Yes / No | Yes |
| Parking Features | Attached |
Utilities
| Water Source | Water District |
|---|---|
| Green Energy Efficient | Attic Vents, Thermostat |
Location
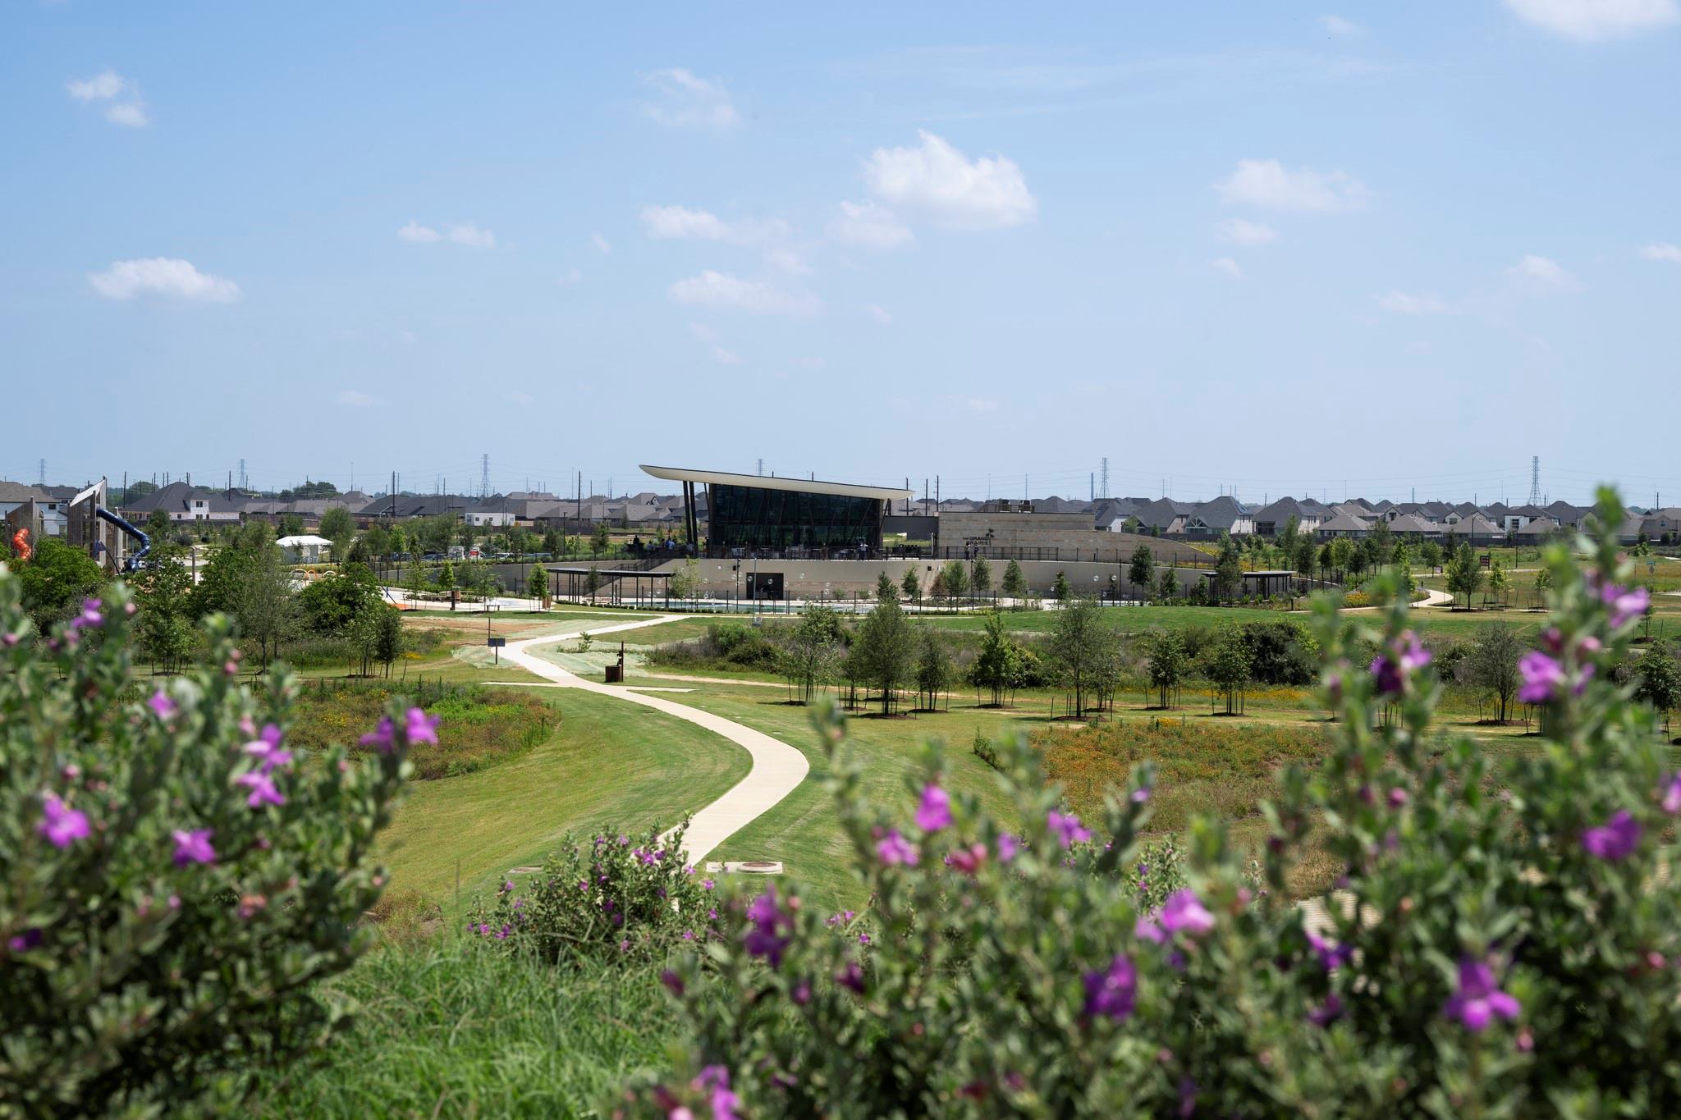
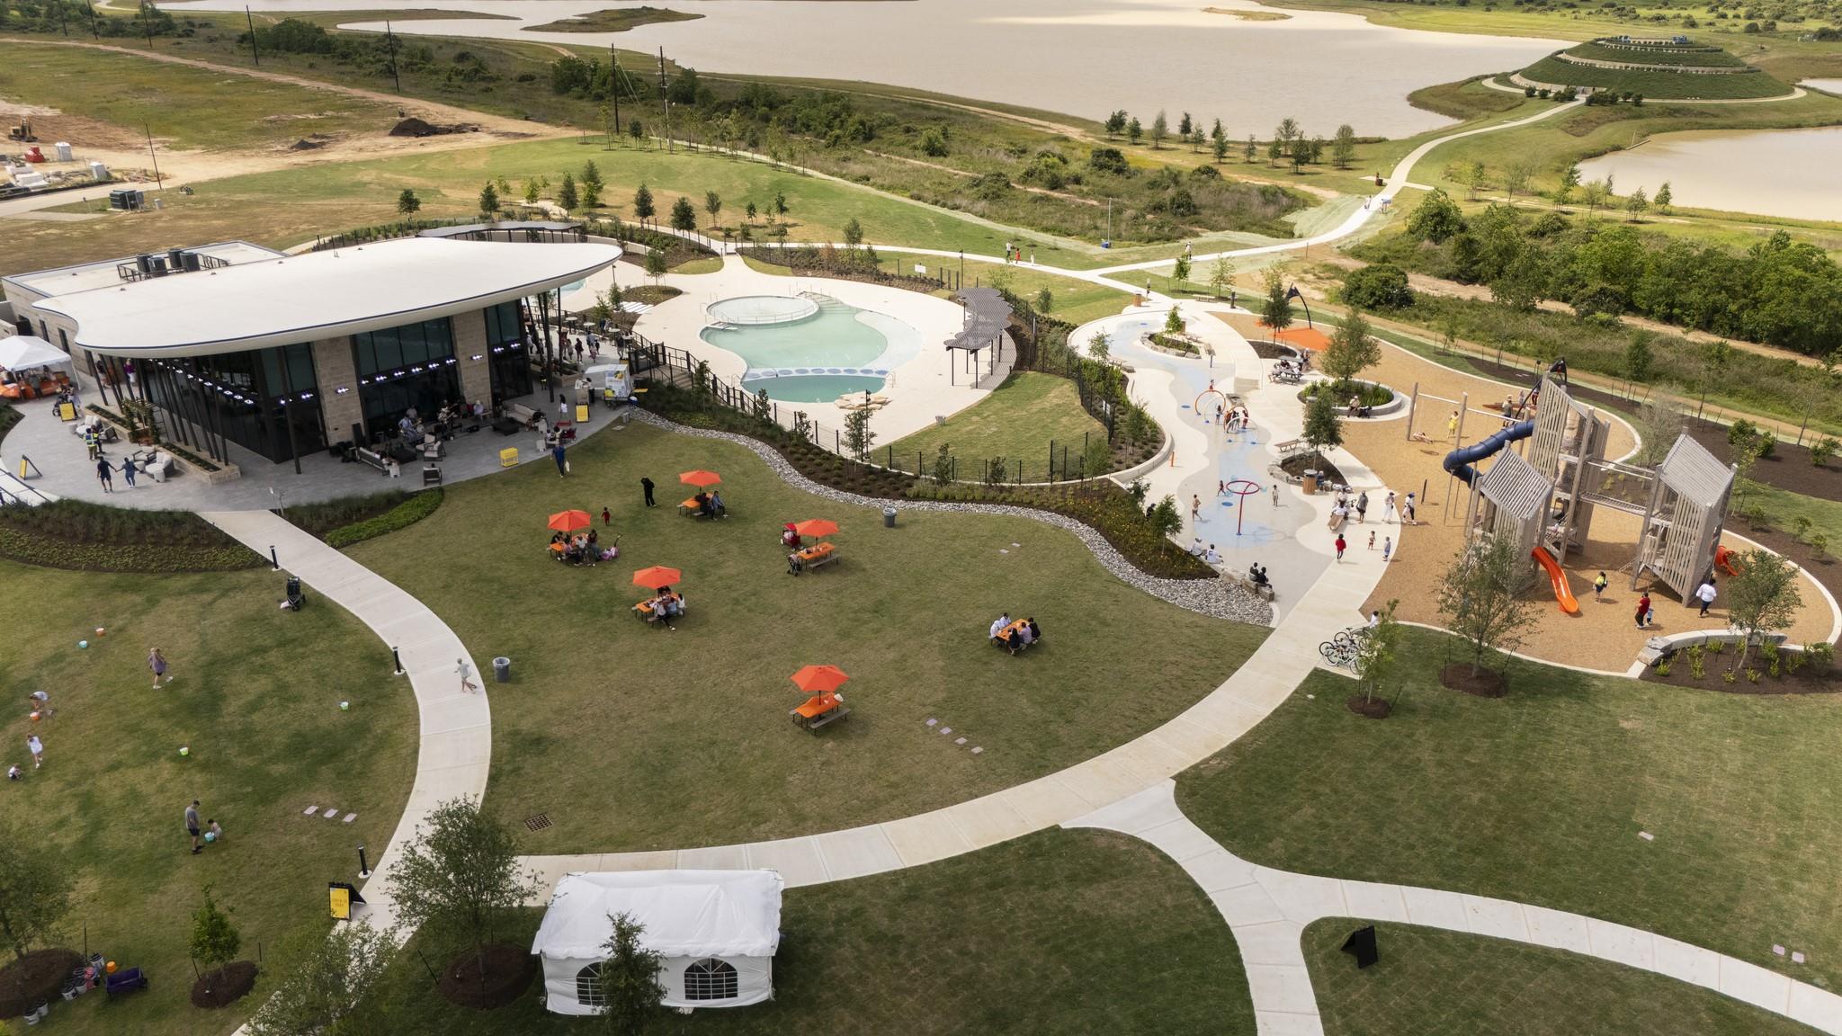
| Har Master Planned Community | The Grand Prairie |
|---|---|
| Har Restrictions | Deed Restrictions |
| Road Surface Type | Concrete, Curbs, Gutters |
Area Information
| State | TX |
|---|---|
| County | Harris |
| City | Hockley |
| Zip Code | 77447 |
| Area | 25 |
| Subarea | Hockley |
| Community Name | The Grand Prairie |
| School District | 55 - Waller |
| Elementary School | I T Holleman Elementary |
| High School | 55 - Waller |
| Listing VS Median (in The Grand Prairie) | |
Price: $329,925 low | high Med: $291,990 sqft: 1,735 low | high Med: 2,290 $ / sqft: $190 low | high Med: $128 On site: 23 low | high Med: 10 | |
Market Activity 77447
Request a showing
Request a showing
Contact
Learn More About This Property

| State | TX |
|---|---|
| County | Harris |
| City | Hockley |
| Zip Code | 77447 |
| Area | 25 |
| Subarea | Hockley |
| Community Name | The Grand Prairie |
| School District | 55 - Waller |
| Elementary School | I T Holleman Elementary |
| High School | 55 - Waller |
| Listing VS Median (in The Grand Prairie) | |
Price: $329,925 low | high Med: $291,990 sqft: 1,735 low | high Med: 2,290 $ / sqft: $190 low | high Med: $128 On site: 23 low | high Med: 10 | |