27602 Molly Hills Court,Spring, TX 77386
Spring, TX 77386

Description
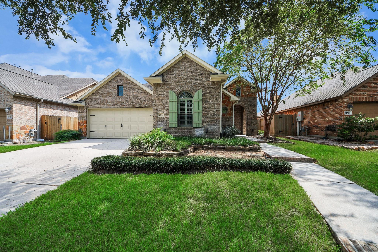
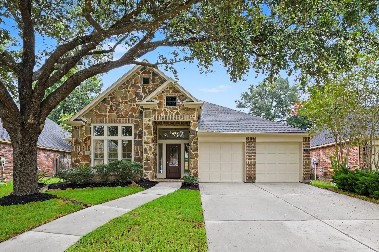
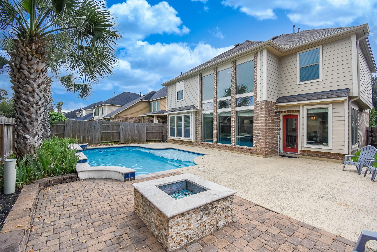
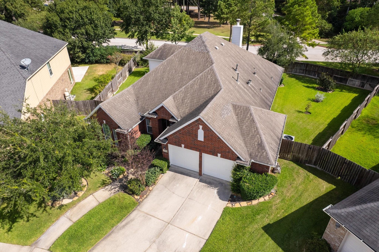
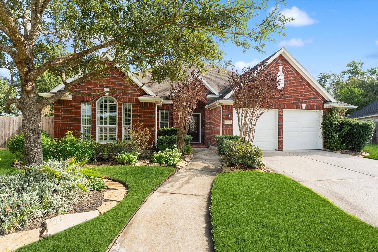
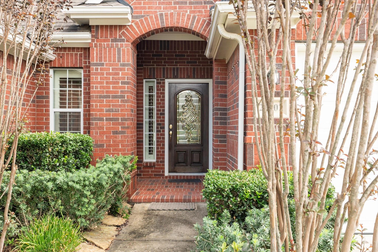
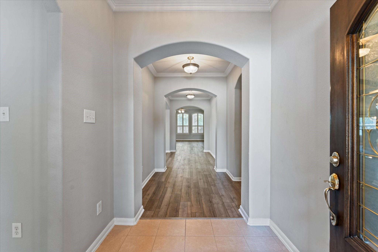
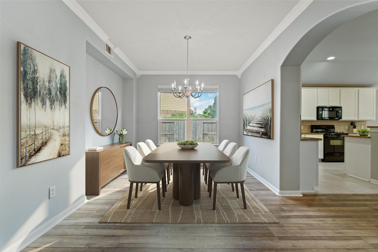
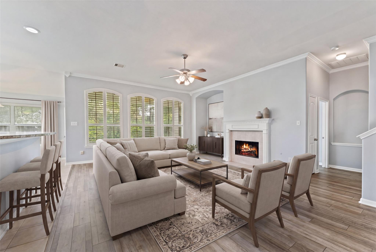
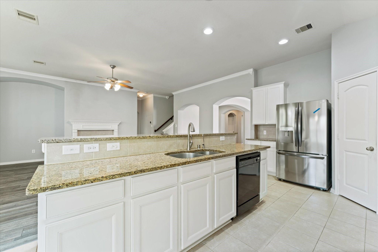
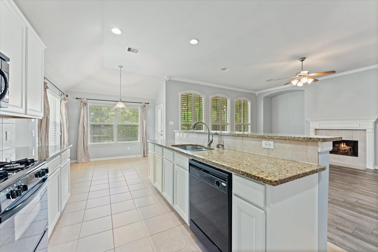
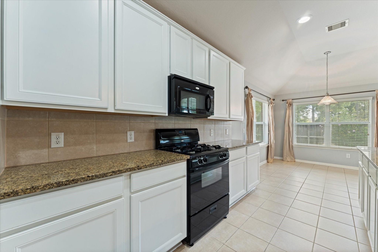
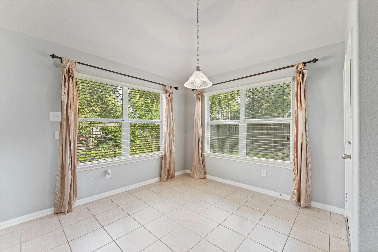
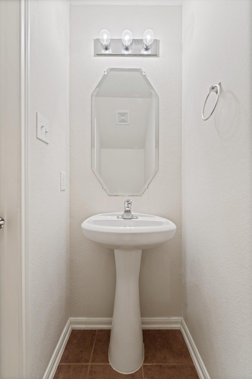
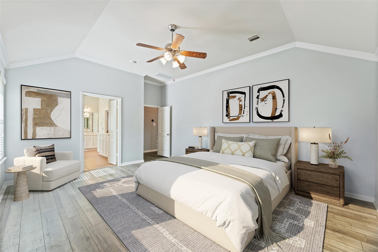
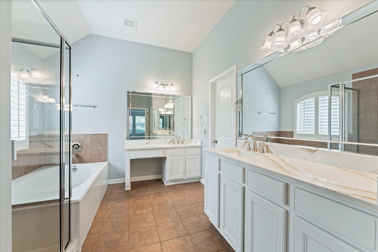
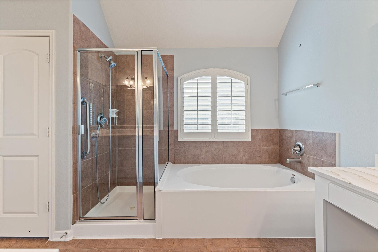
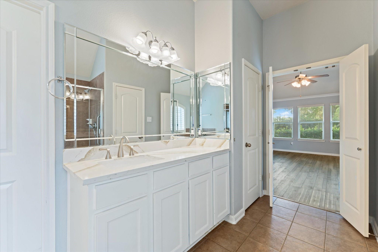
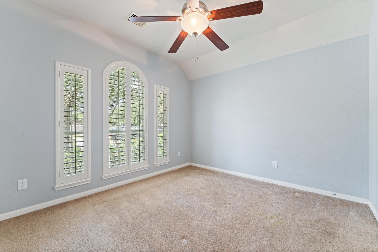
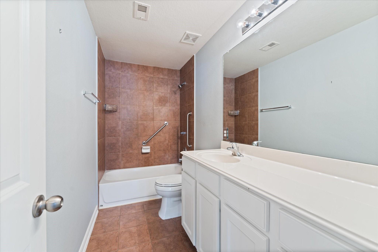
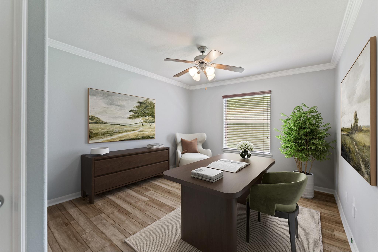
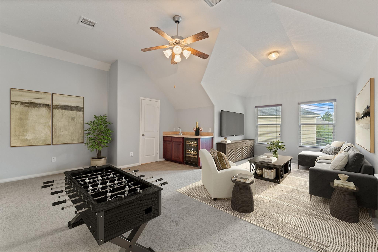
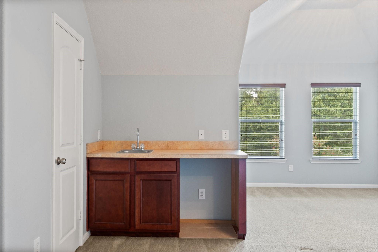
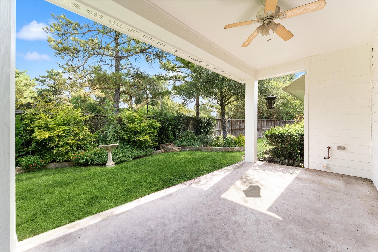
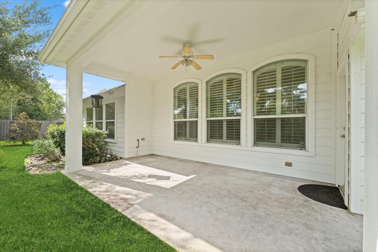
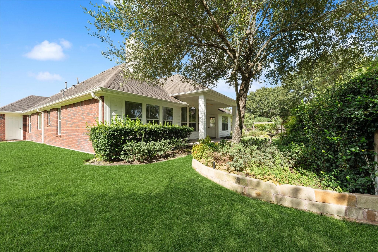
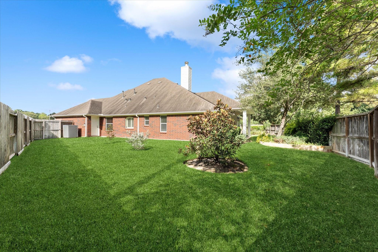
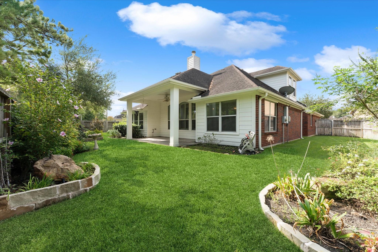
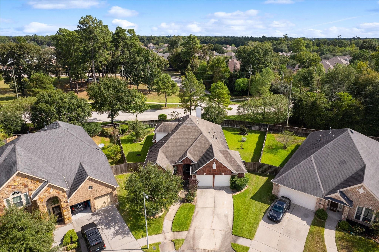
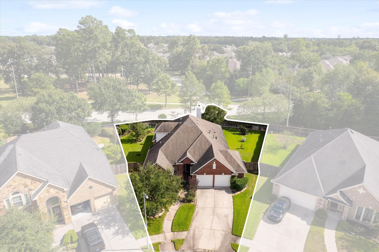
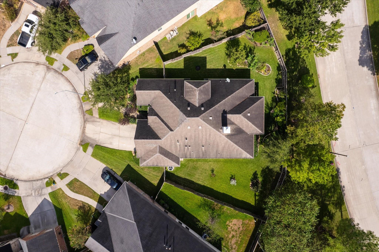
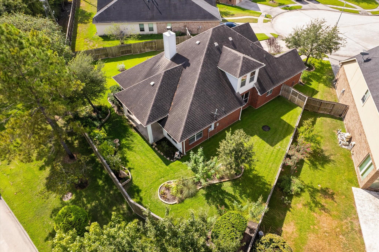
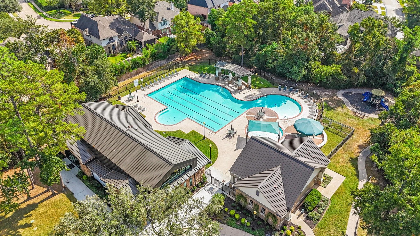
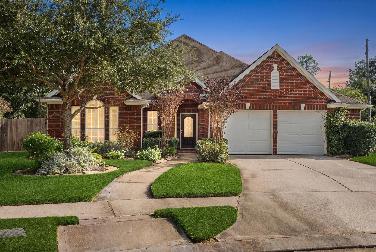
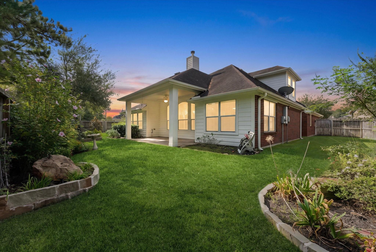
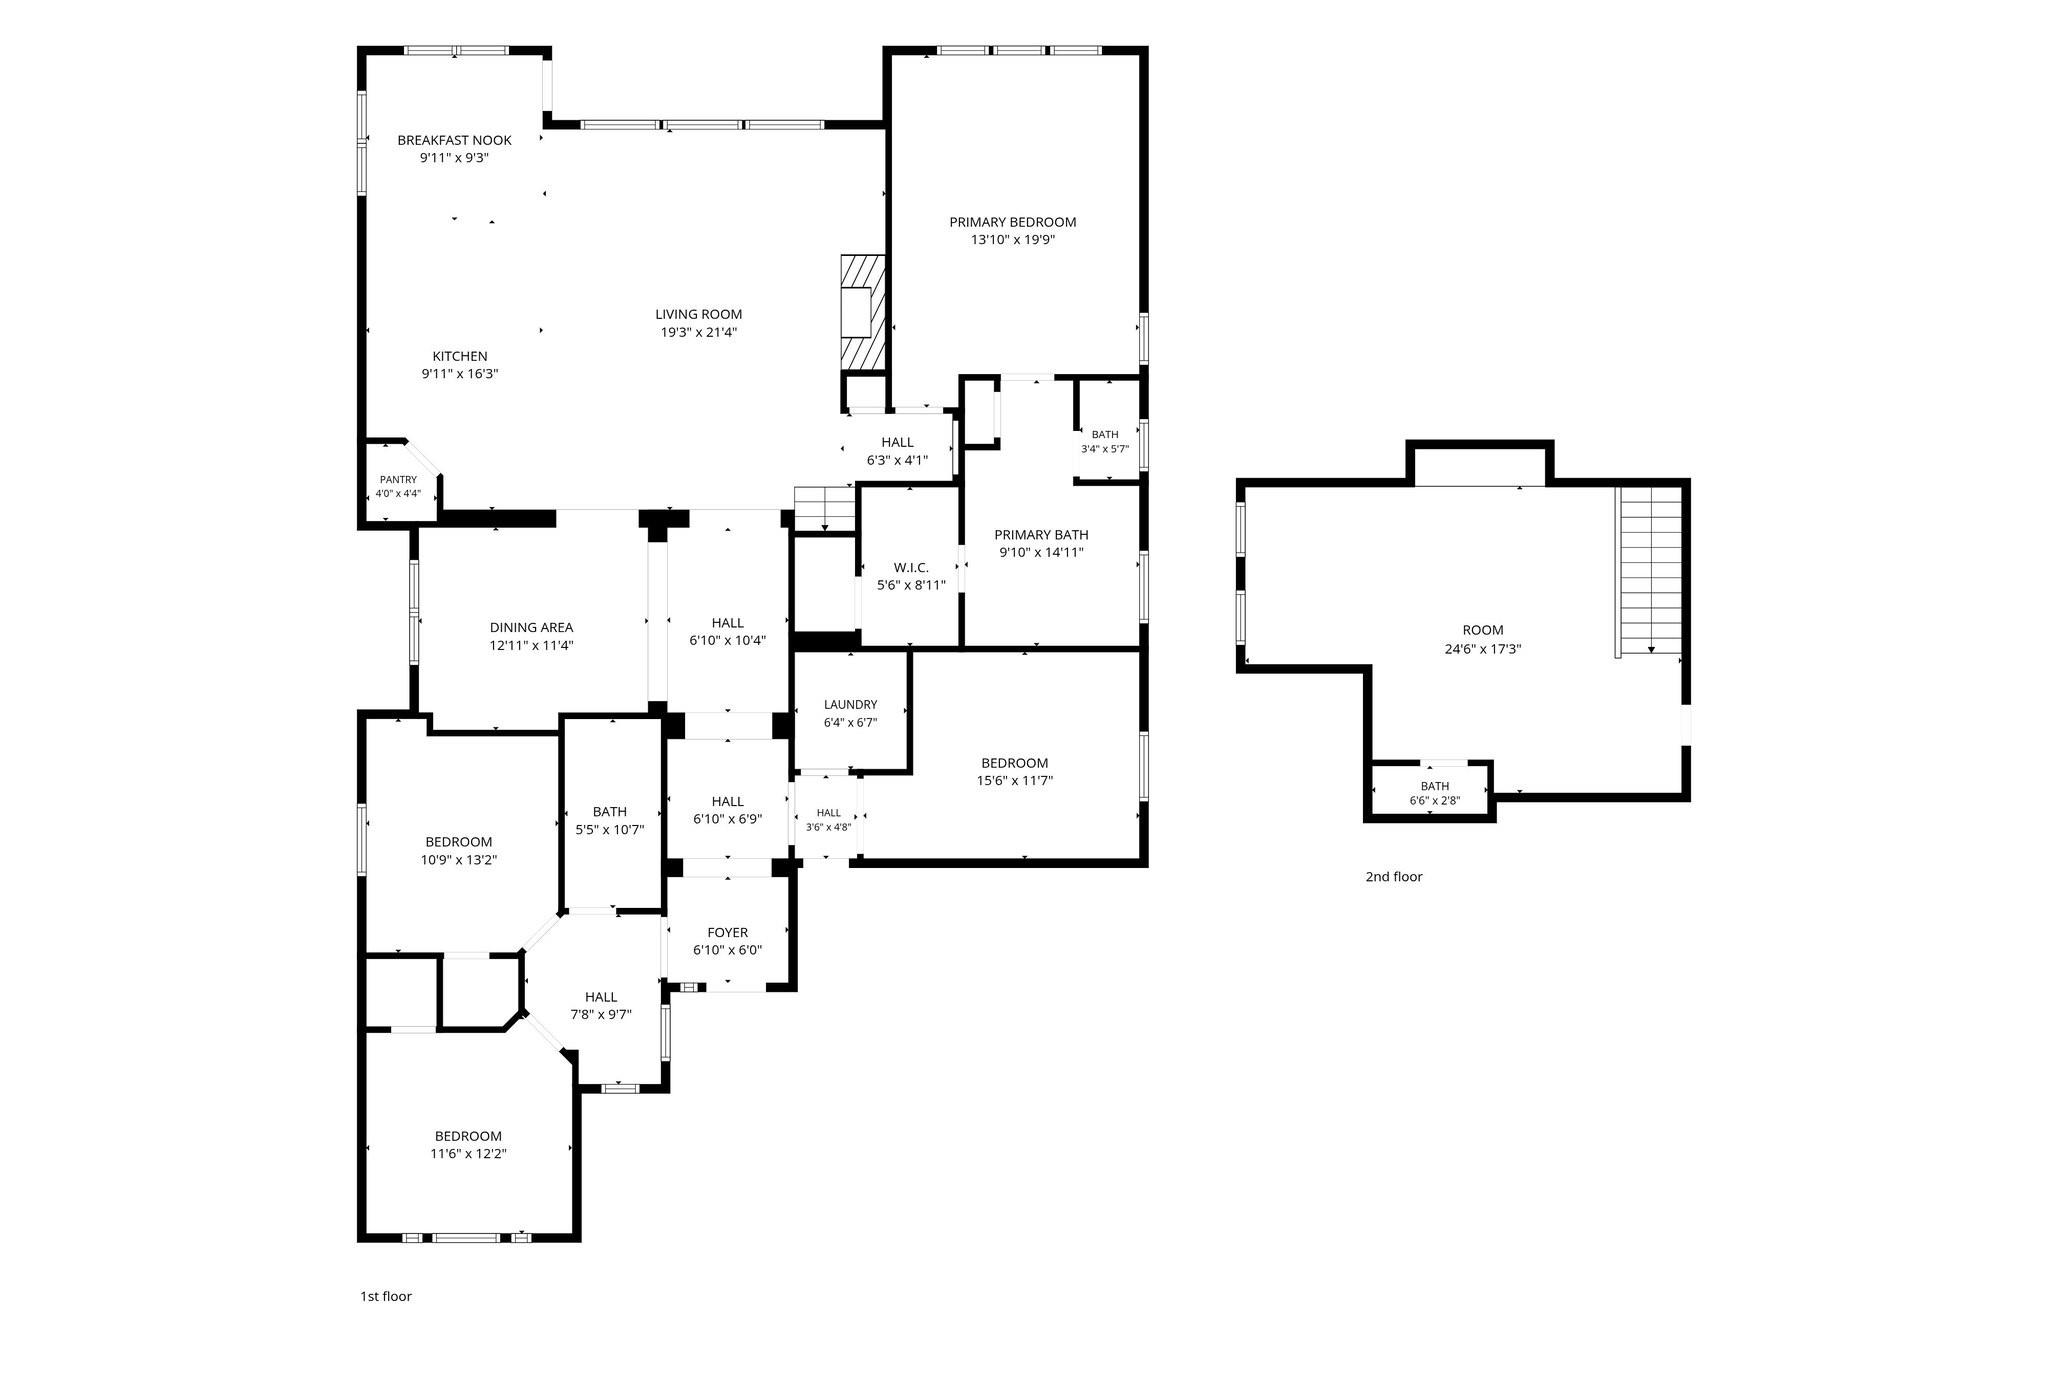
Welcome to this beautiful home nestled on a cul-de-sac street in the desirable Spring Trails community! Offering 3 bedrooms plus two versatile flex spaces with the potential for up to 5 bedrooms, this thoughtfully designed floor plan provides exceptional flexibility to fit your lifestyle. Spacious living and dining areas flow seamlessly into the inviting kitchen, featuring gas cooking, generous counter space, and a convenient breakfast bar. The private primary suite offers an updated ensuite bath, while a downstairs flex room with beautiful glass French doors creates the ideal home office, study, or additional living space. Upstairs, a spacious bonus room with bathroom access offers endless possibilities for a guest retreat, game room, media room, or additional bedroom. Step outside to a covered patio overlooking the beautifully landscaped backyard, perfect for entertaining or relaxing. This home offers comfort, functionality, and room to grow!
Details
| MLS # | 46929815 |
|---|---|
| Listing Type | For Sale |
| Style | House |
| HOA Dues | $805 |
| Sub-Type | Resale |
| Status | Active |
| Year | 2008 |
| Days On Site | 19 |
| Listing Provided By | eXp Realty LLC | Kristina Newcomb |
Features
| Bed(s) | 3 |
|---|---|
| Bath(s) | 3 Total |
| SQ Feet | 2,718 |
| Garage | 2 |
| Story(s) | 2 |
| Acreage | 0.22 |
Interior
| Heating | Natural Gas |
|---|---|
| Heating Yes / No | Yes |
| Cooling | Ceiling Fan(s), Electric |
| Cooling Yes / No | Yes |
| Appliances | Disposal, Gas Oven, Microwave, Gas Range, Dishwasher |
| Interior Features | Formal Entry/Foyer, High Ceilings, All Bedrooms Down, En-Suite Bath, Primary Bed - 1st Floor, Split Plan, Walk-In Closet(s) |
| Window Features | Window Coverings |
| Fireplace Yes / No | Yes |
| Fireplaces Total | 1 |
| Fireplace Features | Gas |
| Laundry Features | Electric Dryer Hookup, Gas Dryer Hookup, Washer Hookup |
| Har Room Description | Breakfast Room, Den, Entry, Family Room, Formal Dining, Formal Living, Gameroom Up, Home Office/Study, Kitchen/Dining Combo, Living Area - 1st Floor, Living Area - 2nd Floor, Living/Dining Combo, Utility Room in House |
Exterior
| Roof | Composition |
|---|---|
| Foundation Details | Slab |
| Lot Features | Subdivided, 0 Up To 1/4 Acre |
| Patio And Porch Features | Covered |
| Fencing | Back Yard |
| Construction Materials | Brick, Wood Siding |
Parking
| Attached Garage Yes / No | Yes |
|---|---|
| Garage Yes / No | Yes |
| Parking Features | Attached |
Utilities
| Water Source | Water District |
|---|---|
| Green Energy Efficient | Other Energy Features |
Location
| Har Master Planned Community | Spring Trails |
|---|---|
| Har Restrictions | Deed Restrictions |
Taxes
| Tax Annual Amount | 9044 |
|---|---|
| Tax Year | 2025 |
| Tax Exemptions | Homestead Senior |
Area Information
| State | TX |
|---|---|
| County | Montgomery |
| City | Spring |
| Zip Code | 77386 |
| Area | 40 |
| Subarea | Spring Northeast |
| Community Name | Spring Trails 13 |
| School District | 11 - Conroe |
| Elementary School | Broadway Elementary School |
| High School | 11 - Conroe |
| Listing VS Median (in Spring Trails 13) | |
Price: $380,000 low | high Med: $191,298 sqft: 2,718 low | high Med: 2,524 $ / sqft: $140 low | high Med: $70 On site: 19 low | high Med: 17.5 | |
Market Activity 77386
Request a showing
Request a showing
Contact
Learn More About This Property

| State | TX |
|---|---|
| County | Montgomery |
| City | Spring |
| Zip Code | 77386 |
| Area | 40 |
| Subarea | Spring Northeast |
| Community Name | Spring Trails 13 |
| School District | 11 - Conroe |
| Elementary School | Broadway Elementary School |
| High School | 11 - Conroe |
| Listing VS Median (in Spring Trails 13) | |
Price: $380,000 low | high Med: $191,298 sqft: 2,718 low | high Med: 2,524 $ / sqft: $140 low | high Med: $70 On site: 19 low | high Med: 17.5 | |