27715 Blue Springs Court,Spring, TX 77386
Spring, TX 77386

Description
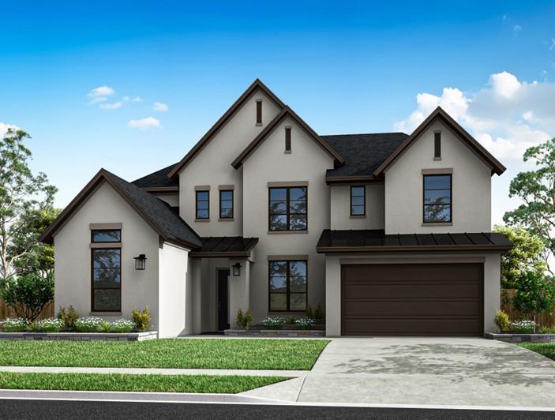
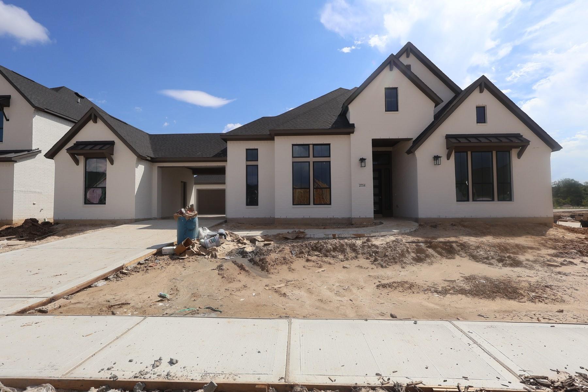
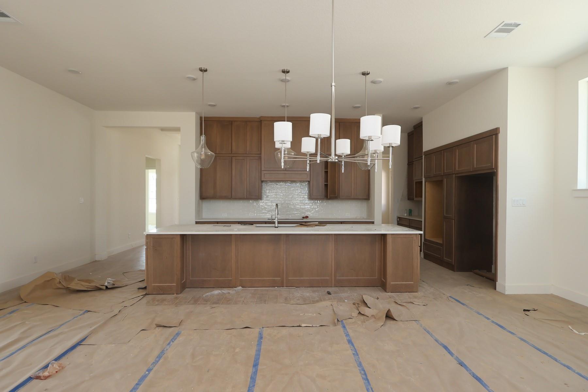
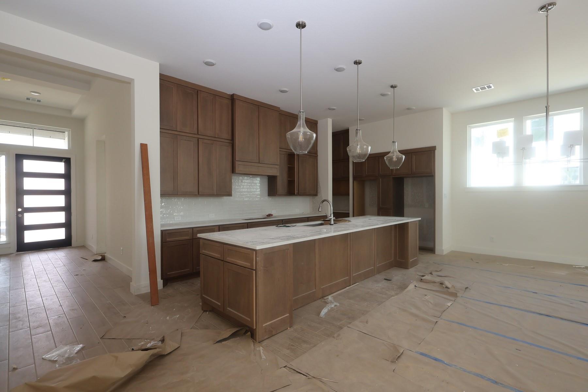
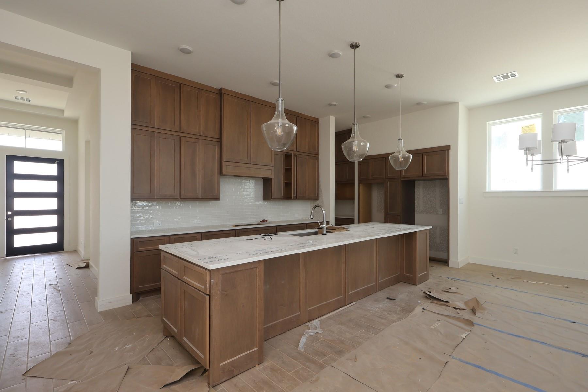
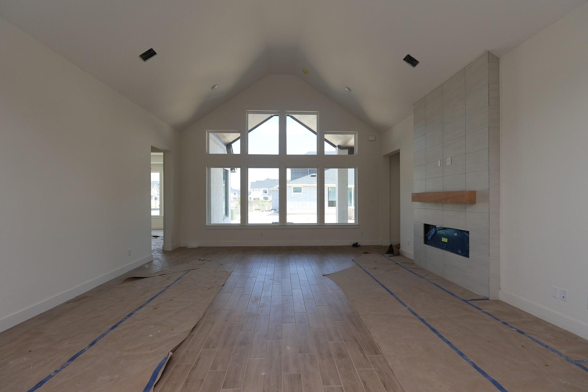
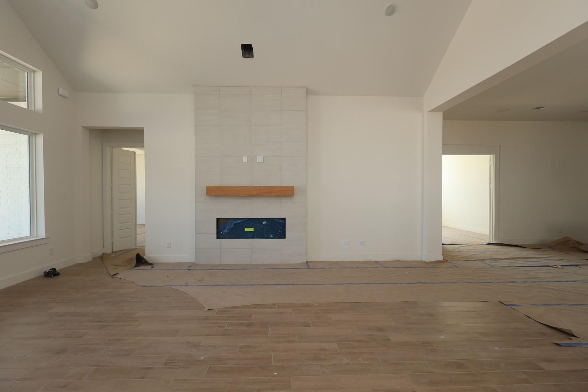
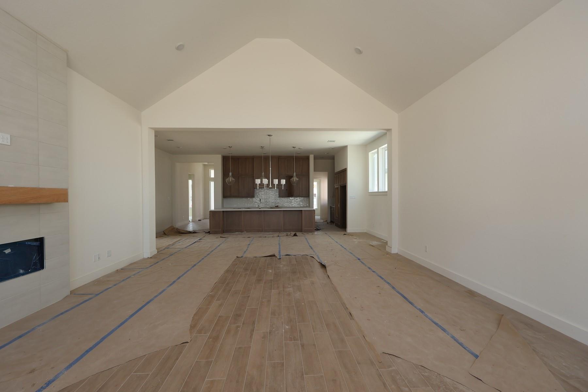
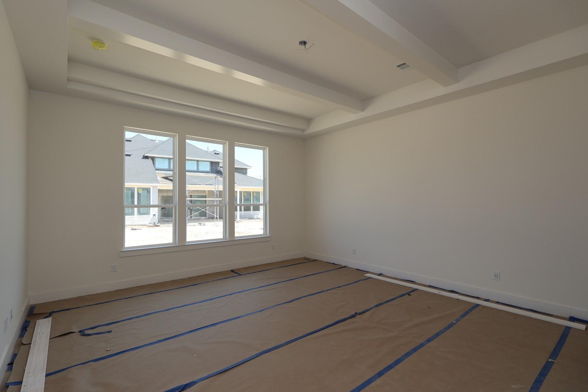
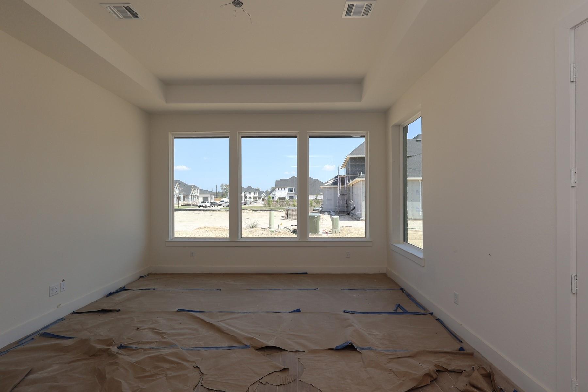
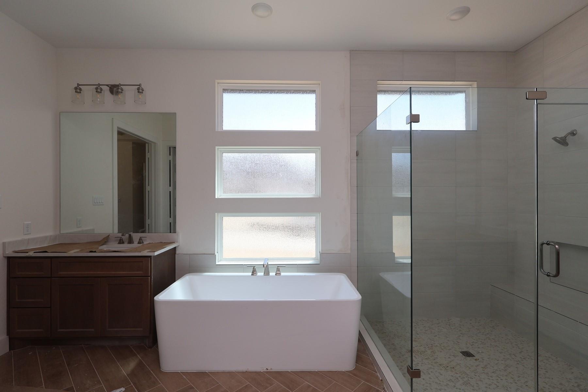
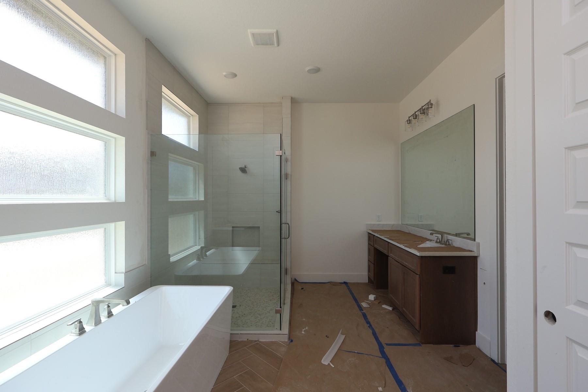
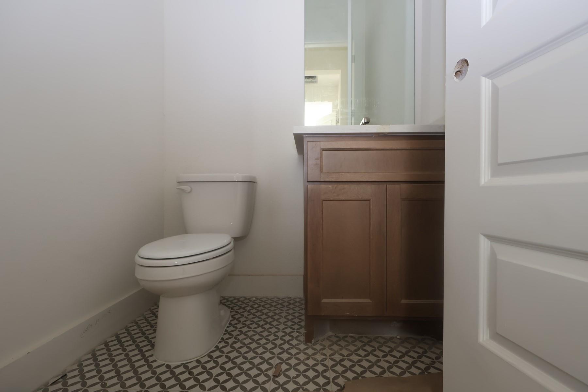
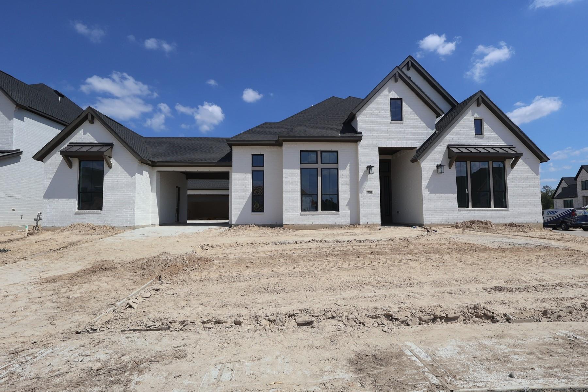
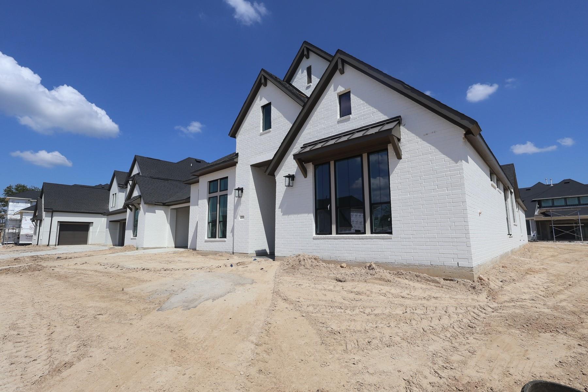
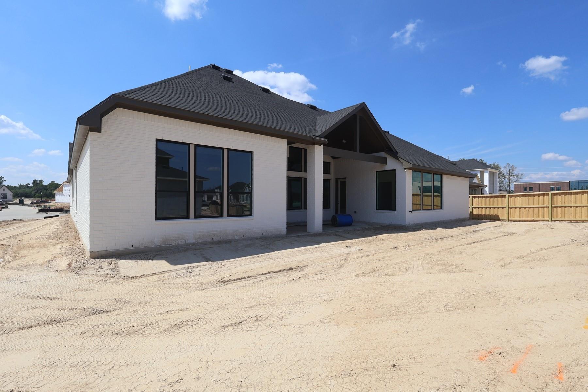
Experience elevated single story living in this beautifully designed Tri Pointe Homes Carignan floorplan in Woodson's Reserve. A striking painted brick exterior and contemporary 8 foot front door welcome you into a spacious, thoughtfully designed home with an open concept layout, private study, dedicated game room and covered outdoor living. The heart of the home features a dramatic vaulted family room with a sleek 55 inch linear fireplace that flows seamlessly into the dining area and designer kitchen. The kitchen showcases Weathered Gate cabinetry with stacked uppers, Valbella Gold quartz countertops, handcrafted Remedy Elixir tile backsplash, under cabinet lighting, a Silgranit undermount sink and stainless steel GE appliances including a 36 inch gas cooktop and double ovens. Wood look tile extends through the main living areas, kitchen, study and primary suite, creating a warm and cohesive feel.
Details
| MLS # | 87936058 |
|---|---|
| Listing Type | For Sale |
| Style | House |
| HOA Dues | $1,510 |
| Sub-Type | New Construction |
| Status | Active |
| Year | 2026 |
| Days On Site | 19 |
| Listing Provided By | Tri Pointe Homes | Jared Turner |
Features
| Bed(s) | 4 |
|---|---|
| Bath(s) | 5 Total |
| SQ Feet | 3,779 |
| Garage | 3 |
| Story(s) | 1 |
| Acreage | 0.28 |
Interior
| Heating | Heat Pump |
|---|---|
| Heating Yes / No | Yes |
| Cooling | Ceiling Fan(s), Electric |
| Cooling Yes / No | Yes |
| Appliances | ENERGY STAR Qualified Appliances, Disposal, Double Oven, Gas Oven, Microwave, Gas Cooktop, Dishwasher |
| Interior Features | En-Suite Bath, Primary Bed - 1st Floor, Walk-In Closet(s) |
| Fireplace Yes / No | Yes |
| Fireplaces Total | 1 |
| Fireplace Features | Electric |
| Laundry Features | Electric Dryer Hookup, Washer Hookup |
Exterior
| Roof | Composition |
|---|---|
| Foundation Details | Slab |
| Lot Features | Back Yard, Subdivided, 0 Up To 1/4 Acre |
| Patio And Porch Features | Covered |
| Construction Materials | Brick, Cement Siding |
| Property Condition | Under Construction |
Parking
| Attached Garage Yes / No | Yes |
|---|---|
| Garage Yes / No | Yes |
| Parking Features | Attached, Oversized, Tandem |
Utilities
| Water Source | Water District |
|---|---|
| Green Energy Efficient | Thermostat, HVAC, HVAC>13 SEER |
Location
| Har Master Planned Community | Woodson's Reserve |
|---|---|
| Har Restrictions | Deed Restrictions |
| Road Surface Type | Concrete, Curbs |
Area Information
| State | TX |
|---|---|
| County | Montgomery |
| City | Spring |
| Zip Code | 77386 |
| Area | 40 |
| Subarea | Spring Northeast |
| Community Name | Woodson's Reserve |
| School District | 11 - Conroe |
| Elementary School | Hines Elementary |
| High School | 11 - Conroe |
| Listing VS Median (in Woodson's Reserve) | |
Price: $898,411 low | high Med: $650,000 sqft: 3,779 low | high Med: 3,090 $ / sqft: $238 low | high Med: $210 On site: 19 low | high Med: 19 | |
Market Activity 77386
Request a showing
Request a showing
Contact
Learn More About This Property

| State | TX |
|---|---|
| County | Montgomery |
| City | Spring |
| Zip Code | 77386 |
| Area | 40 |
| Subarea | Spring Northeast |
| Community Name | Woodson's Reserve |
| School District | 11 - Conroe |
| Elementary School | Hines Elementary |
| High School | 11 - Conroe |
| Listing VS Median (in Woodson's Reserve) | |
Price: $898,411 low | high Med: $650,000 sqft: 3,779 low | high Med: 3,090 $ / sqft: $238 low | high Med: $210 On site: 19 low | high Med: 19 | |