27715 Ossineke Drive,Spring, TX 77386
Spring, TX 77386

Description
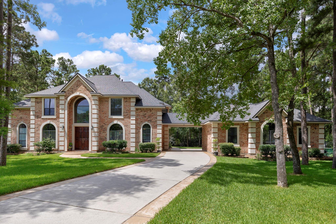
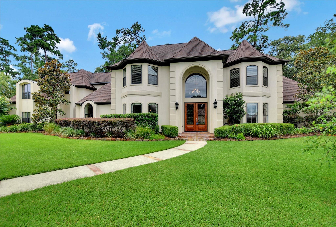
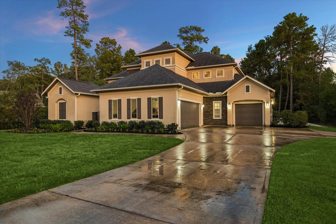
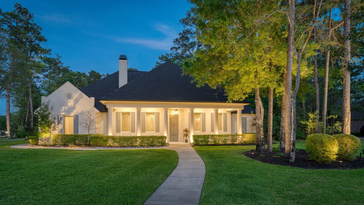
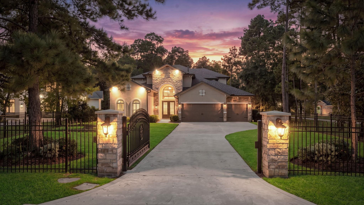
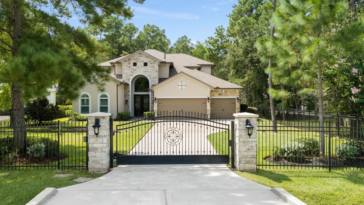
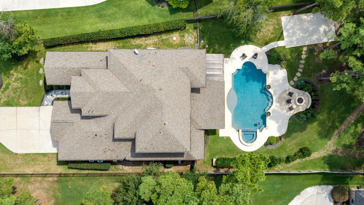
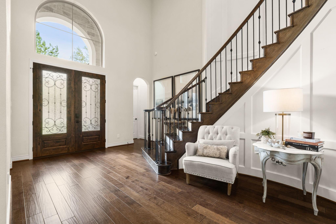
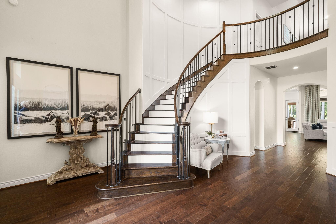
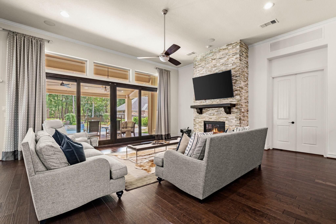
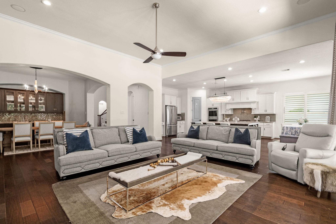
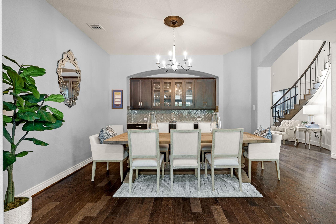
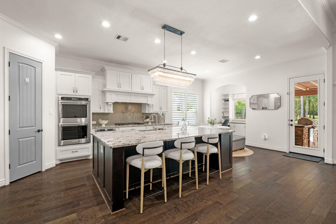
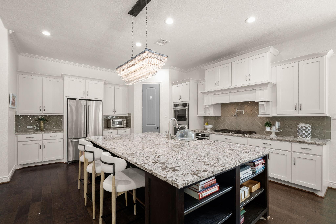
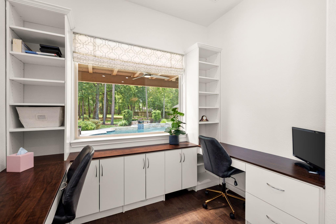
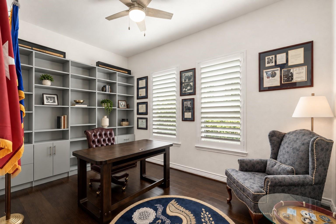
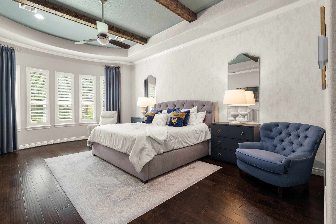
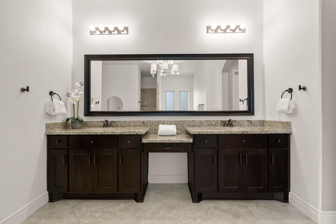
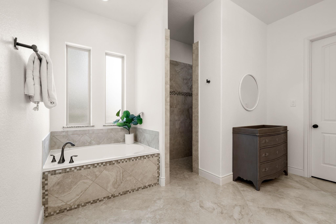
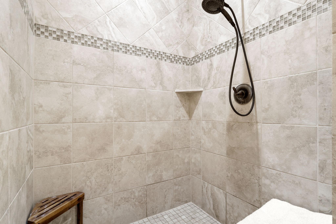
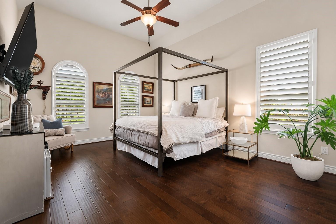
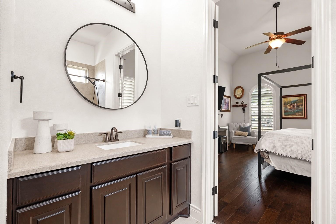
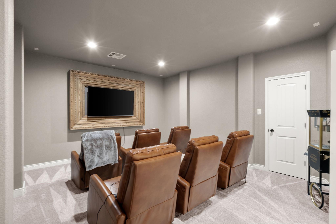
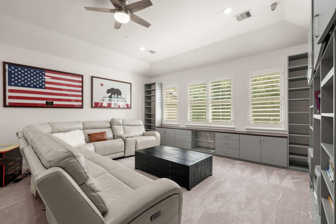
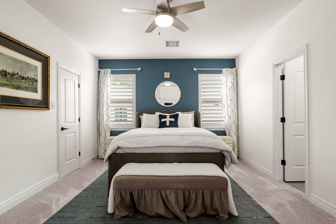
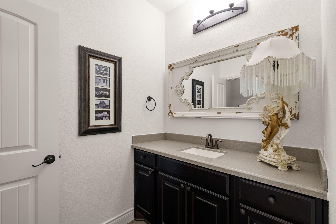
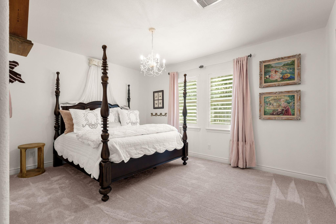
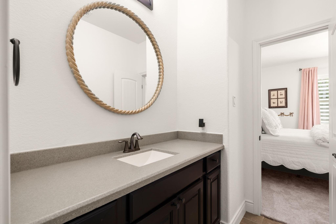
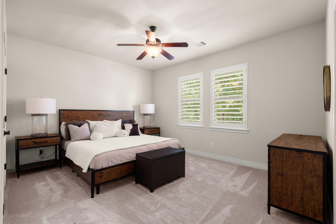
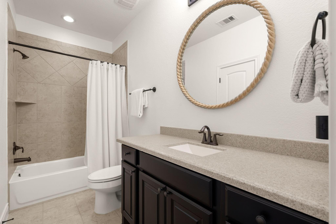
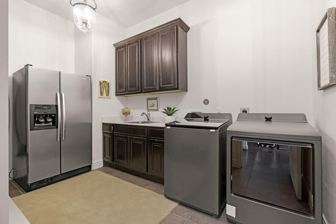
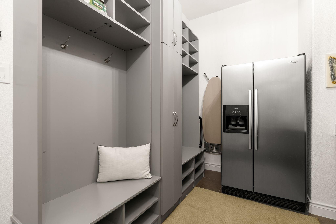
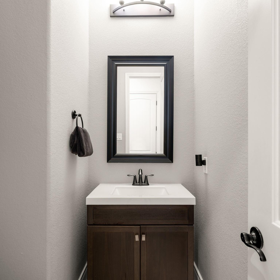
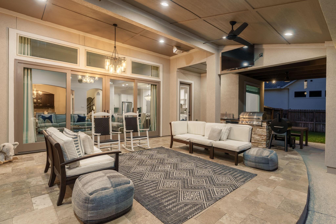
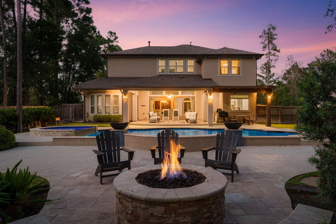
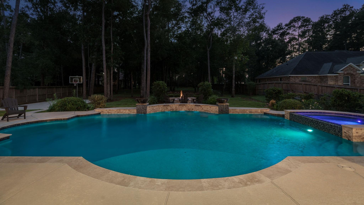
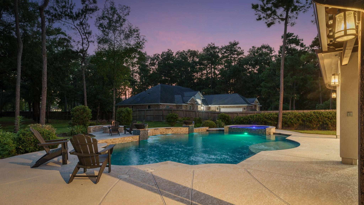
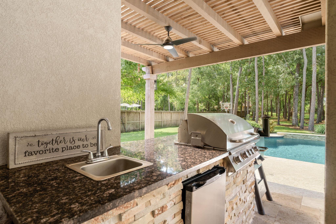
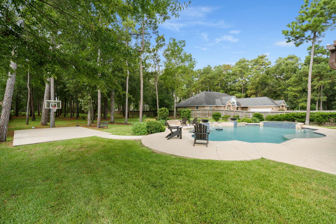
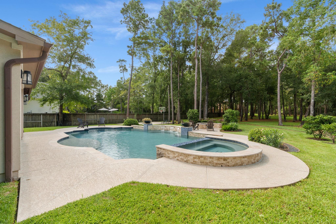
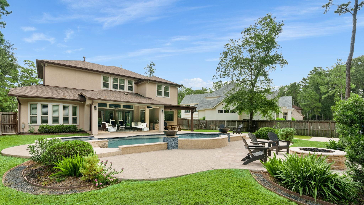
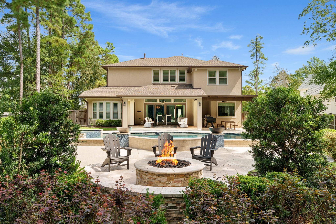
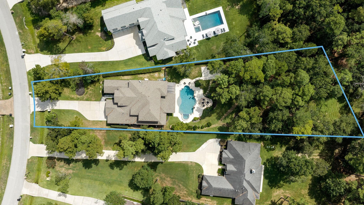
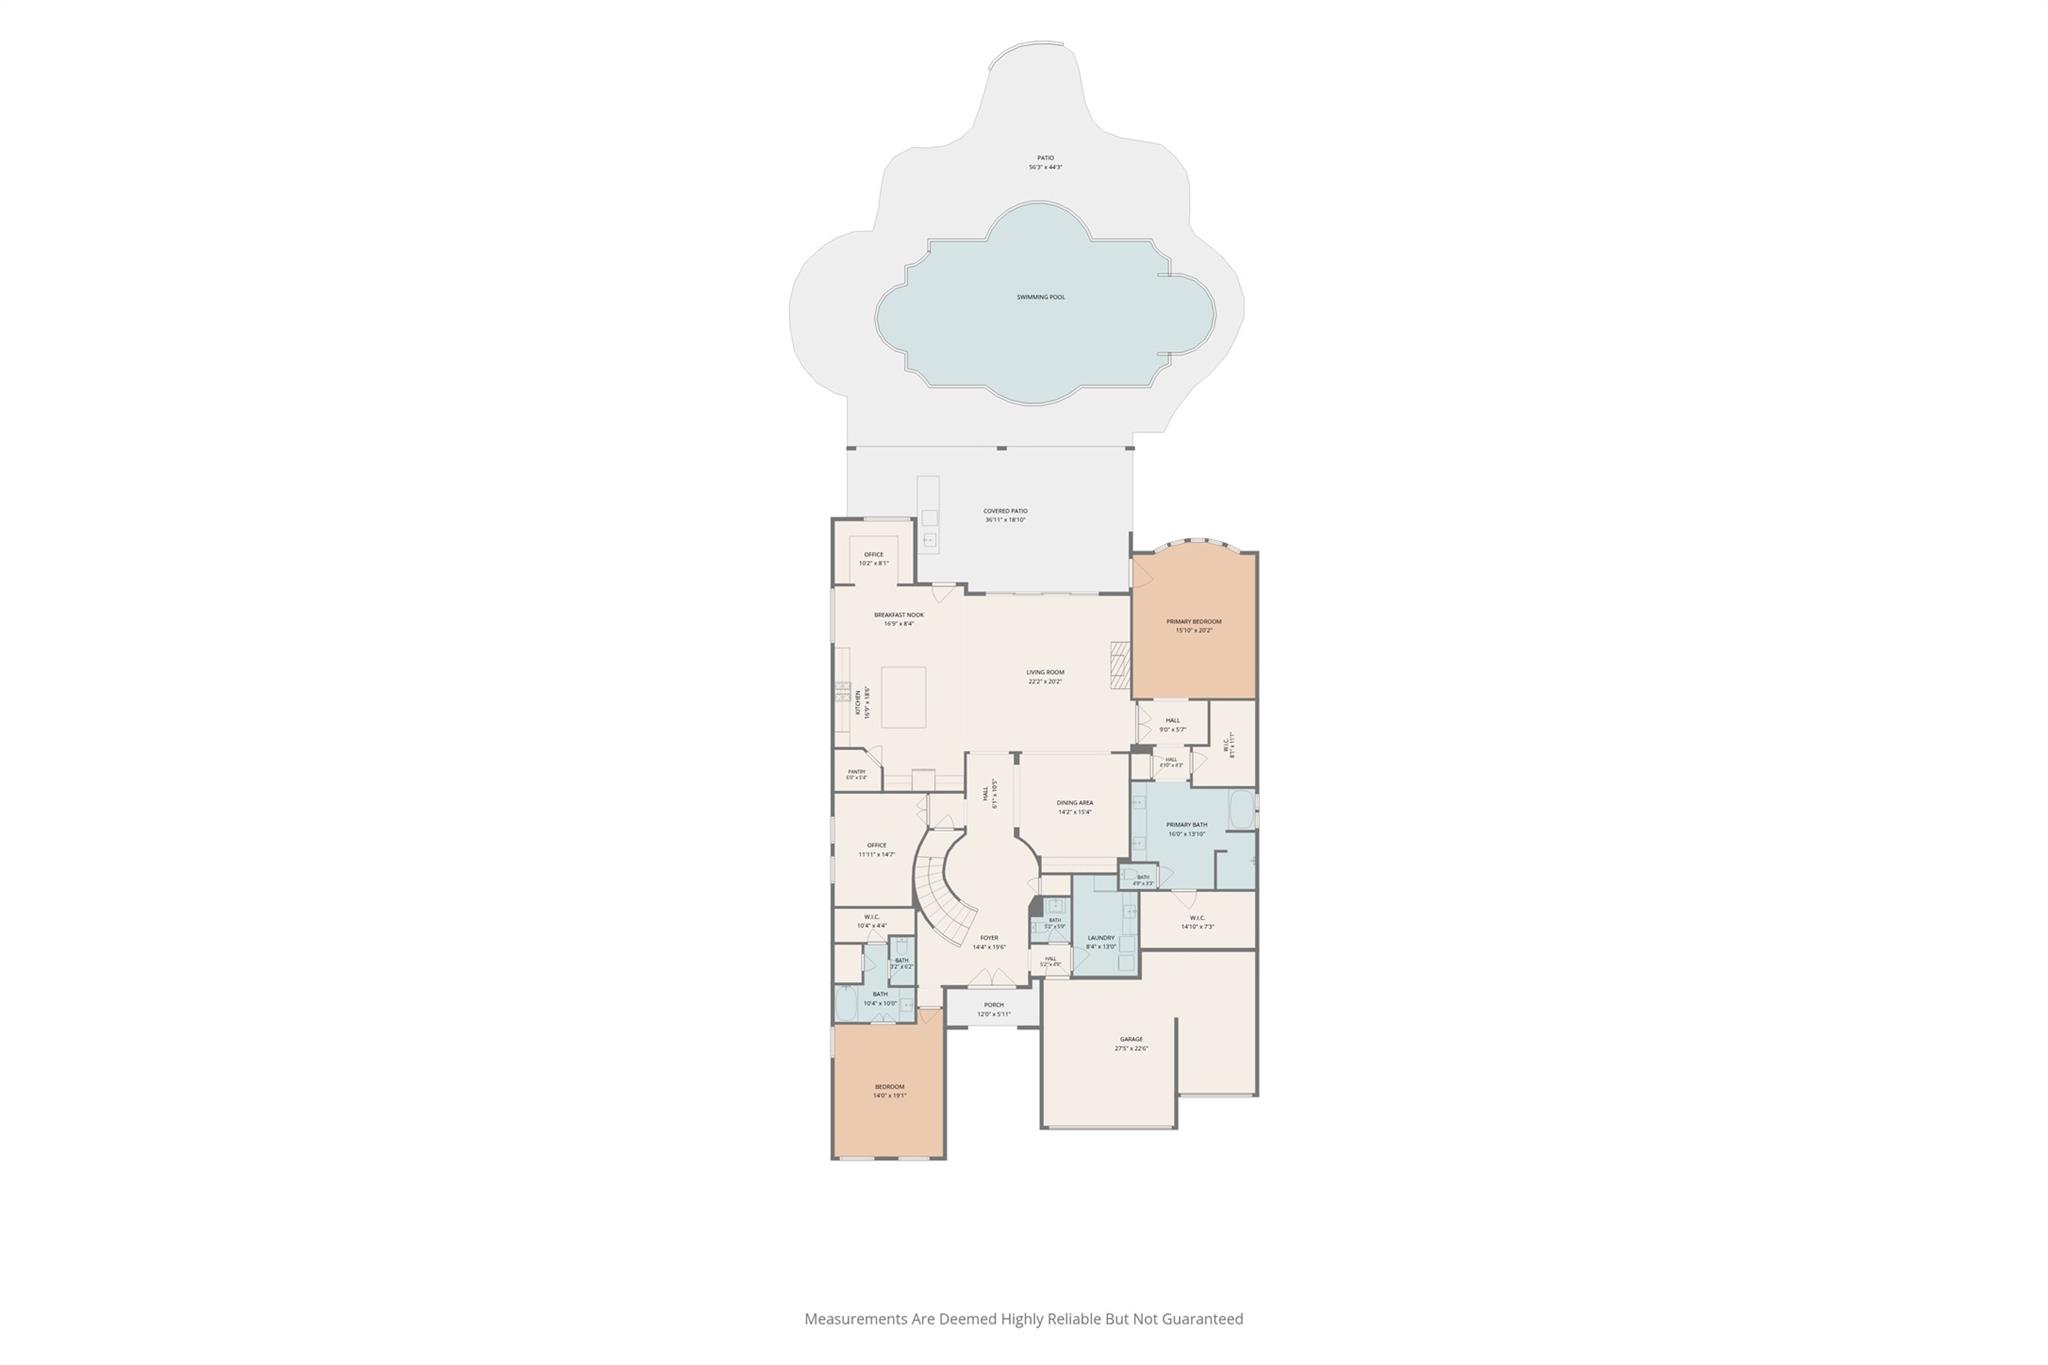
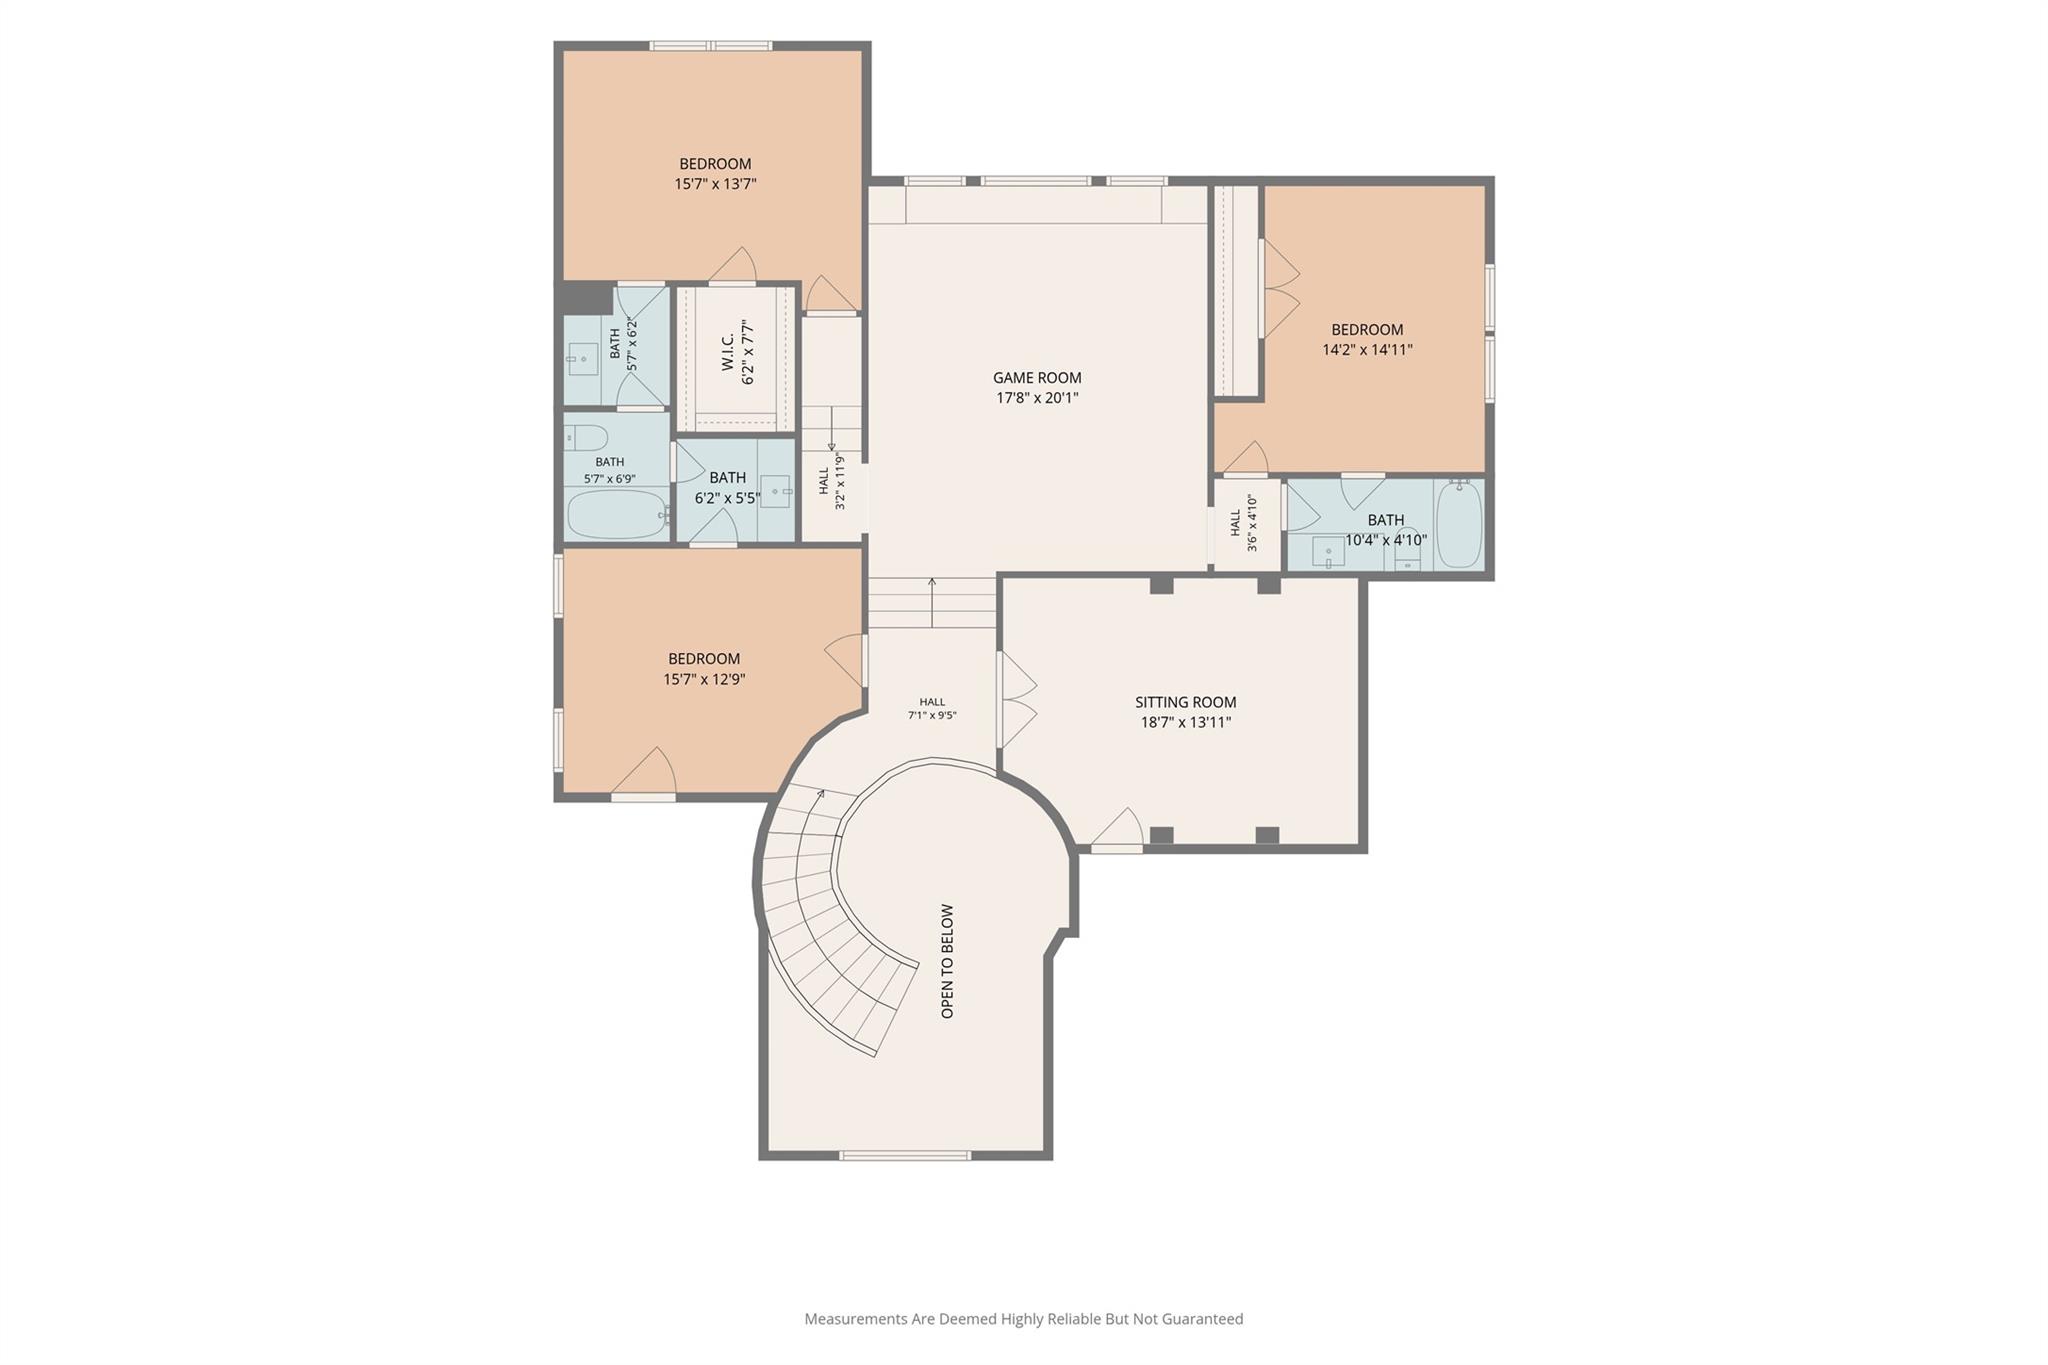
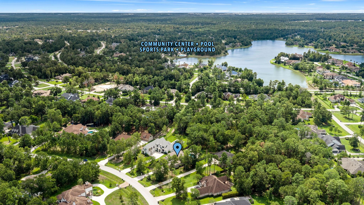
Set behind a gated entry, this timeless traditional home with Mediterranean and Tuscan influences offers generous living spaces, an impressive outdoor retreat, and a well-appointed homesite. The first floor features a primary suite, guest suite, private office, formal dining room, and an open living area with a gas fireplace, transom windows, and sliding doors to the outdoors. Custom built-ins are found throughout, including a secondary study conveniently located off the kitchen. Upstairs are three additional bedrooms, a versatile flex space, and a media room. Outdoors, enjoy a covered patio, summer kitchen, heated pool, hot tub, fire pit, basketball court and a three-car garage. Additional recent improvements include professional landscaping, new second-floor carpet, updated light fixtures, multi-phase pool pump, and new appliances. Generator and water softner! Low tax rate and a convenient location near The Woodlands with easy access to Houston complete the property.
Details
| MLS # | 34412556 |
|---|---|
| Listing Type | For Sale |
| Style | House |
| HOA Dues | $1,200 |
| Sub-Type | Resale |
| Status | Active |
| Year | 2015 |
| Days On Site | 19 |
| Listing Provided By | Keller Williams Realty The Woodlands | Diane Kink |
Features
| Bed(s) | 5 |
|---|---|
| Bath(s) | 5 Total |
| SQ Feet | 4,860 |
| Garage | 3 |
| Pool | Yes |
| Story(s) | 2 |
| Acreage | 1.03 |
Interior
| Heating | Natural Gas |
|---|---|
| Heating Yes / No | Yes |
| Cooling | Electric |
| Cooling Yes / No | Yes |
| Appliances | Disposal, Water Softener, Double Oven, Microwave, Gas Cooktop, Dishwasher |
| Interior Features | Crown Molding, High Ceilings, 2 Bedrooms Down, 3 Bedrooms Up, En-Suite Bath, Primary Bed - 1st Floor, Walk-In Closet(s) |
| Fireplace Yes / No | Yes |
| Fireplaces Total | 1 |
| Fireplace Features | Outside, Gas Log |
| Laundry Features | Electric Dryer Hookup, Gas Dryer Hookup, Washer Hookup |
| Spa Features | Spa/Hot Tub |
| Har Room Description | Breakfast Room, Entry, Family Room, Formal Dining, Gameroom Up, Guest Suite, Home Office/Study, Living Area - 1st Floor, Media, Utility Room in House |
Exterior
| Roof | Composition |
|---|---|
| Foundation Details | Slab |
| Lot Features | Back Yard, Subdivided, 1 Up to 2 Acres |
| Patio And Porch Features | Covered, Patio/Deck |
| Fencing | Full |
| Construction Materials | Stone, Stucco |
Parking
| Attached Garage Yes / No | Yes |
|---|---|
| Garage Yes / No | Yes |
| Parking Features | Automatic Gate, Driveway Gate, Attached, Auto Driveway Gate, Garage Door Opener |
Utilities
| Sewer | Septic Tank |
|---|---|
| Water Source | Public |
Location
| Har Restrictions | Deed Restrictions |
|---|---|
| Road Surface Type | Asphalt |
Taxes
| Tax Annual Amount | 17811 |
|---|---|
| Tax Year | 2026 |
| Tax Exemptions | Homestead Senior |
Other
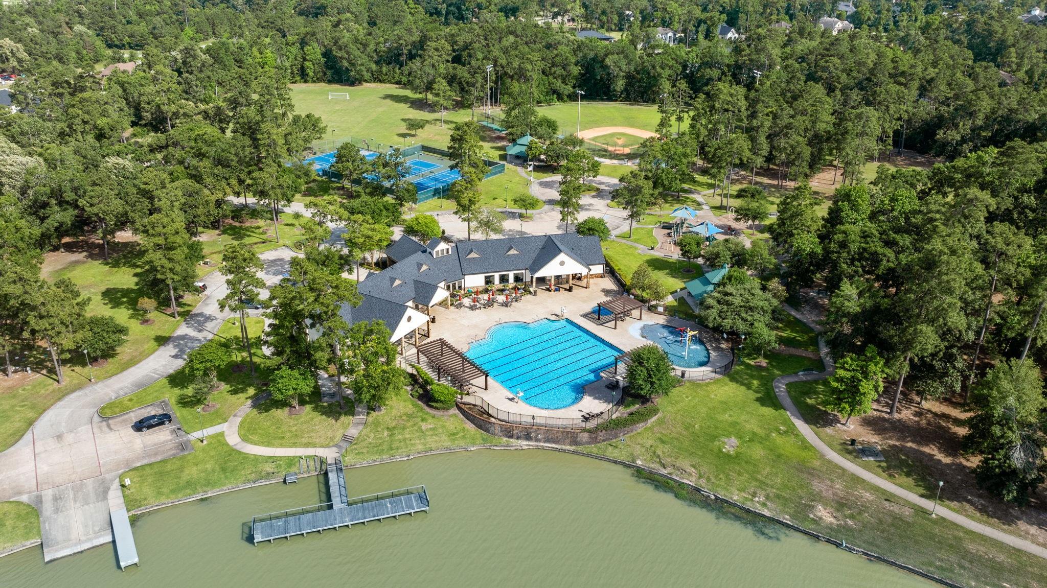
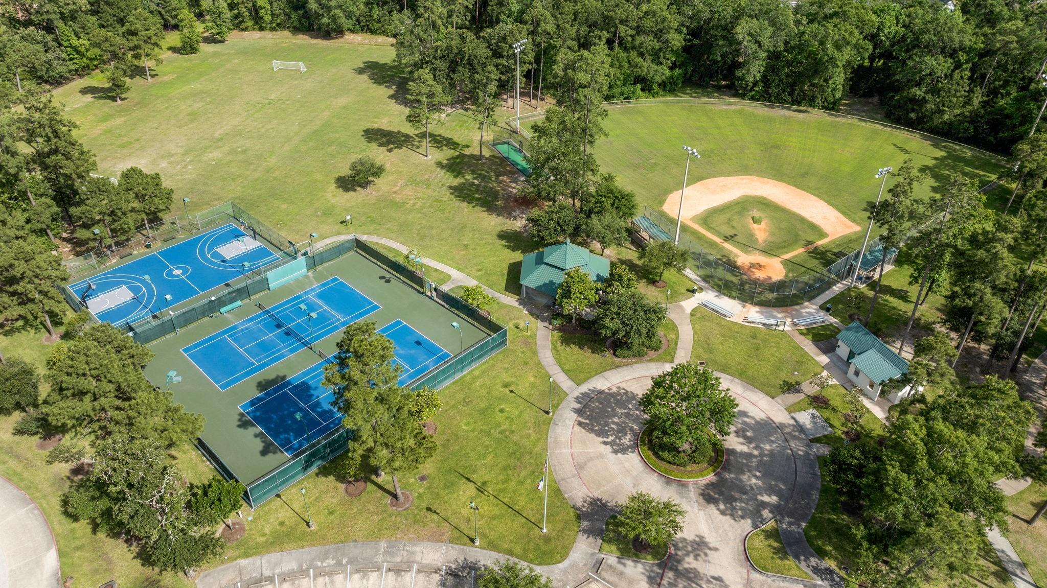
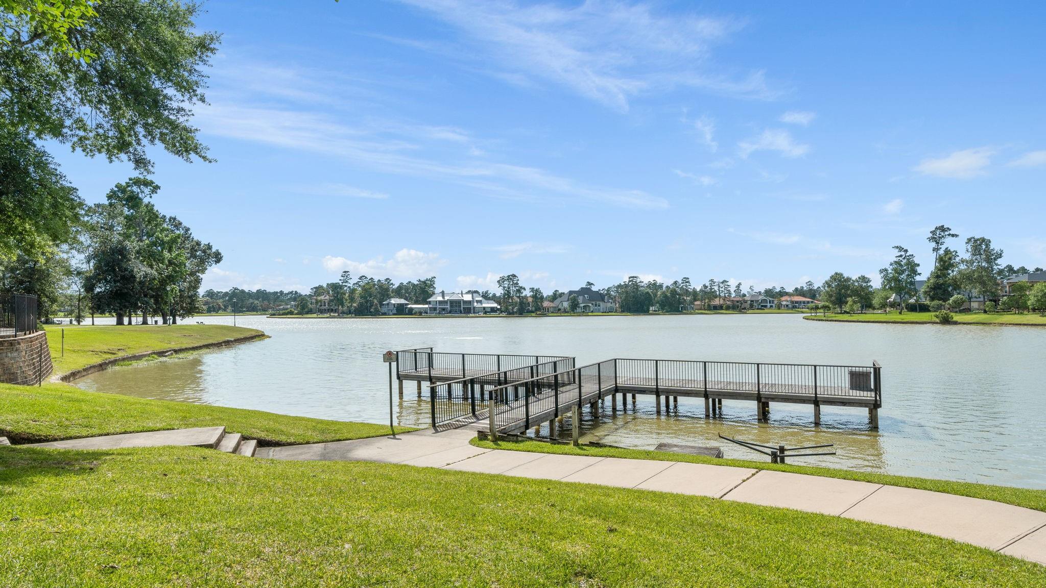
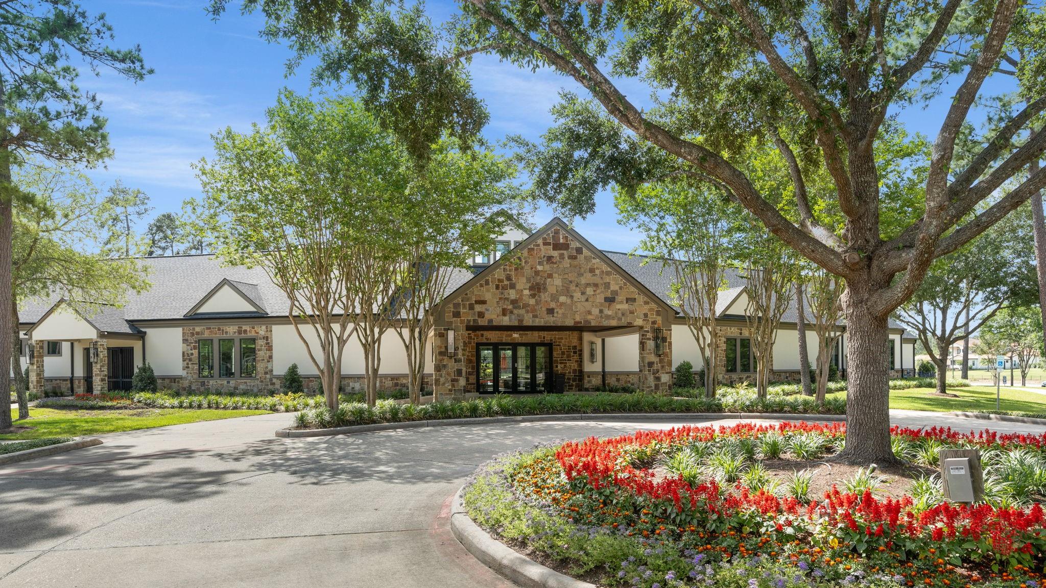
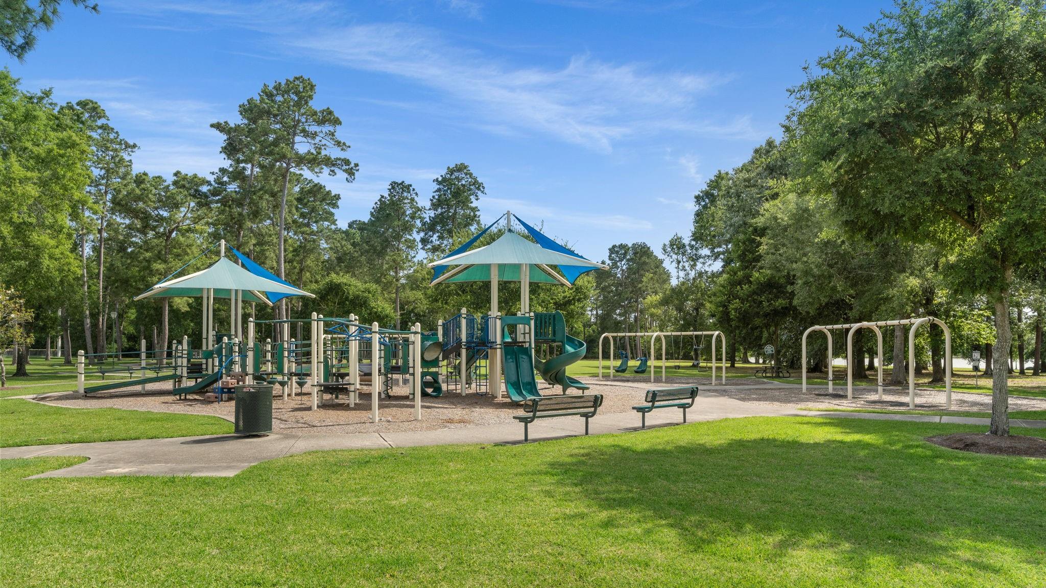
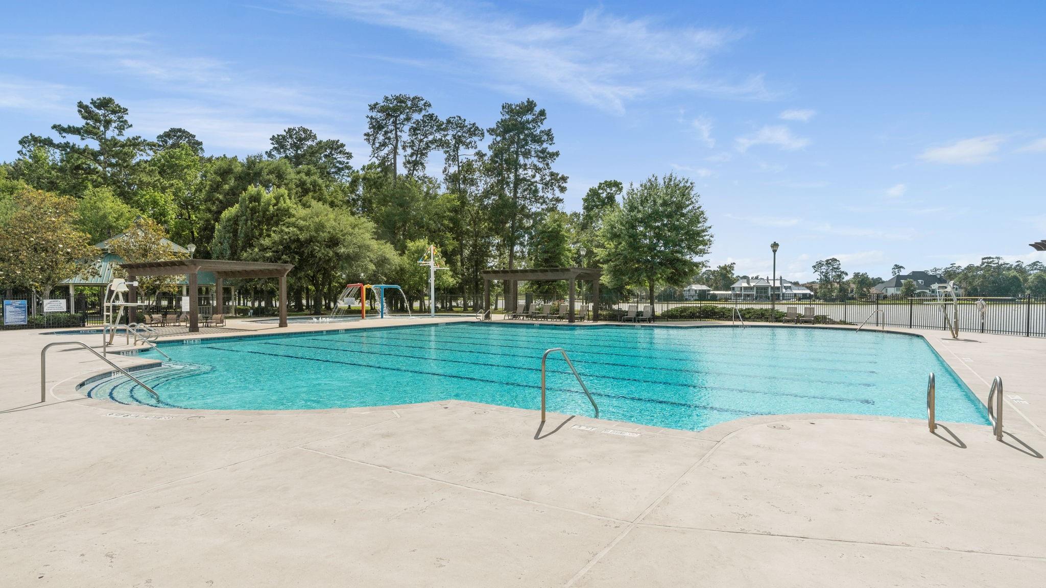
| Har Maint Fee Includes | Clubhouse, Common Grounds, Recreational Facilities |
|---|
Area Information
| State | TX |
|---|---|
| County | Montgomery |
| City | Spring |
| Zip Code | 77386 |
| Area | 40 |
| Subarea | Spring Northeast |
| Community Name | Benders Landing Estates 04 |
| School District | 11 - Conroe |
| Elementary School | Hines Elementary |
| High School | 11 - Conroe |
| Listing VS Median (in Benders Landing Estates 04) | |
Price: $1,495,000 low | high Med: $1,495,000 sqft: 4,860 low | high Med: 4,860 $ / sqft: $308 low | high Med: $308 On site: 19 low | high Med: 19 | |
Market Activity 77386
Request a showing
Request a showing
Contact
Learn More About This Property

| State | TX |
|---|---|
| County | Montgomery |
| City | Spring |
| Zip Code | 77386 |
| Area | 40 |
| Subarea | Spring Northeast |
| Community Name | Benders Landing Estates 04 |
| School District | 11 - Conroe |
| Elementary School | Hines Elementary |
| High School | 11 - Conroe |
| Listing VS Median (in Benders Landing Estates 04) | |
Price: $1,495,000 low | high Med: $1,495,000 sqft: 4,860 low | high Med: 4,860 $ / sqft: $308 low | high Med: $308 On site: 19 low | high Med: 19 | |