
Description
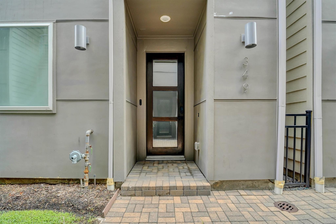
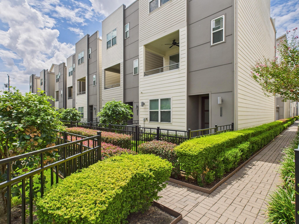
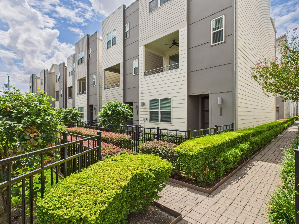
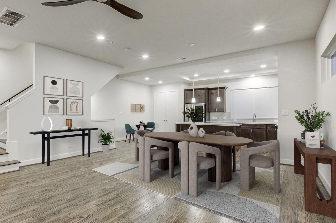
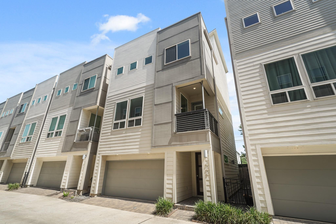
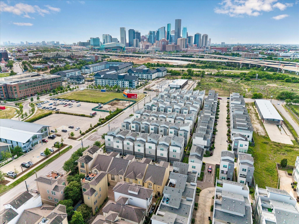
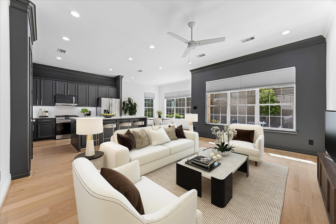
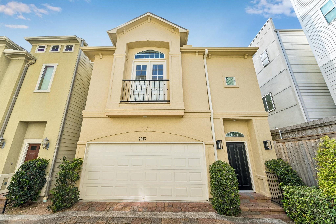
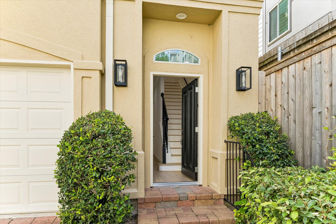
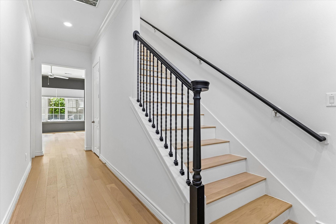
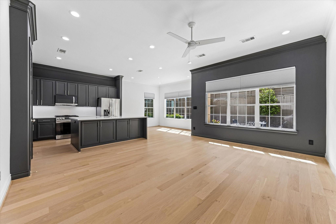
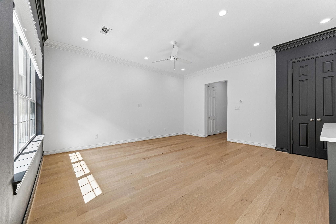
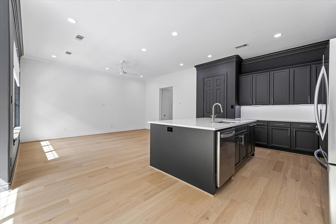
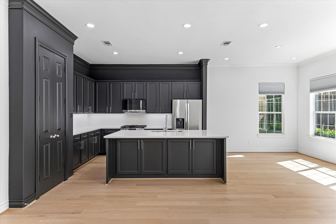
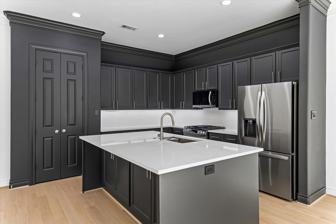
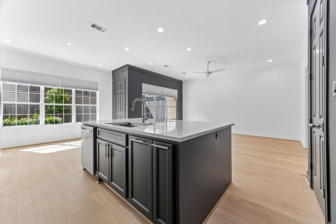
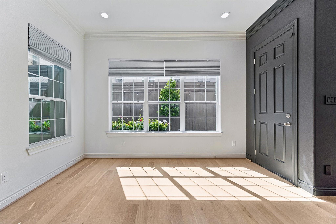
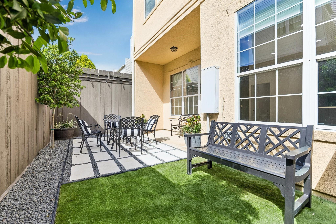
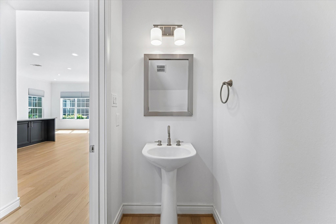
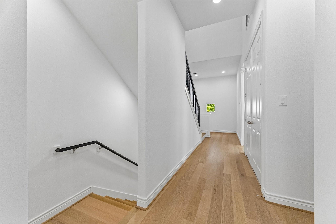
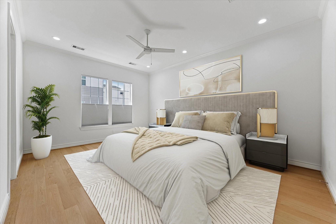
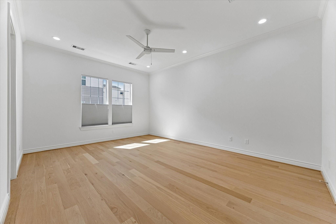
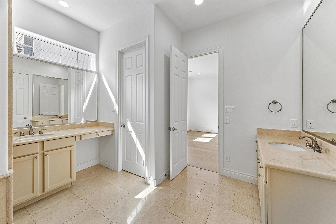
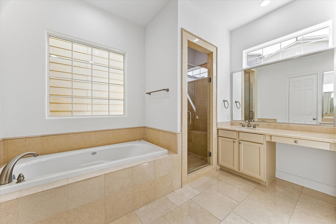
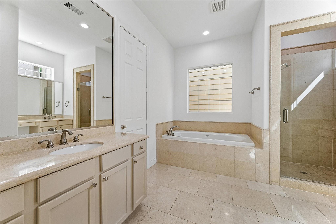
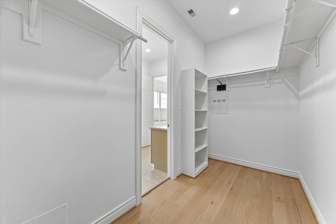
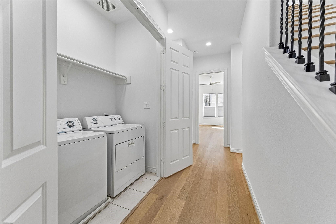
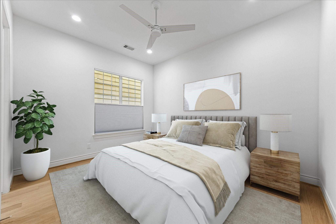
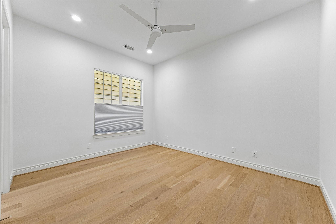
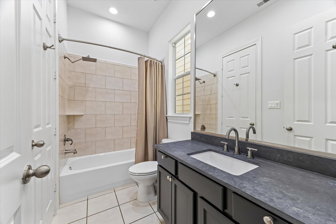
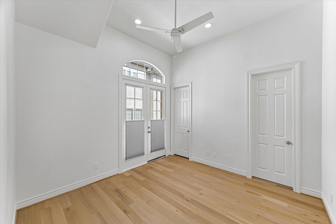
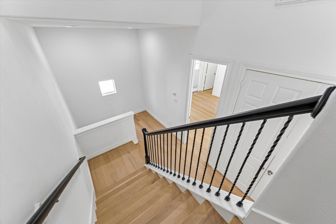
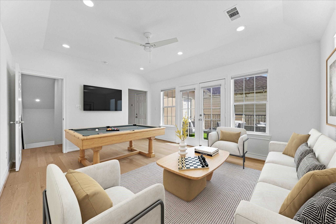
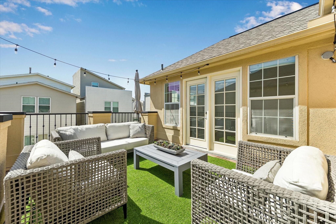
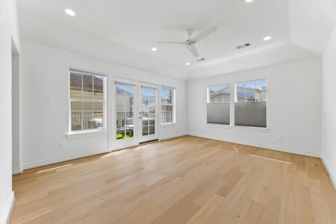
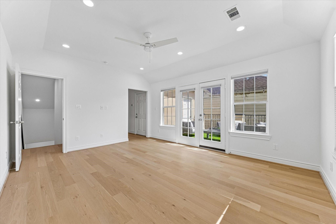
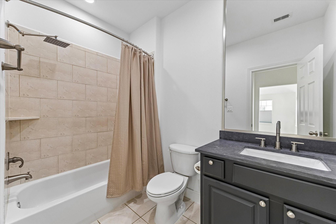
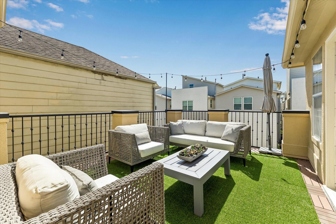
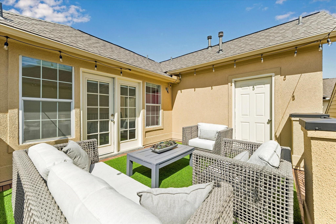
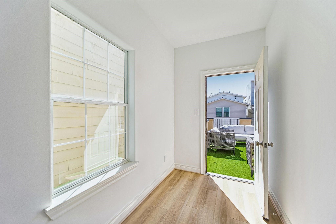
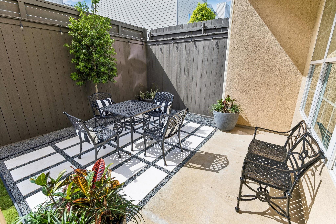
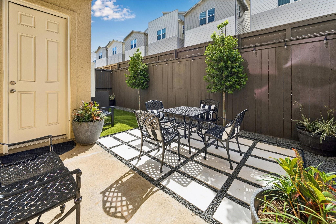
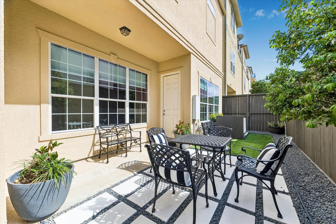
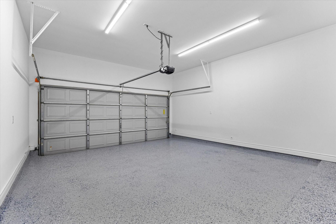
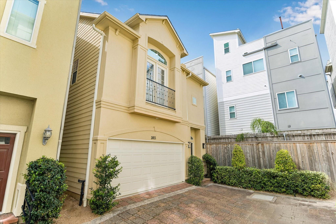
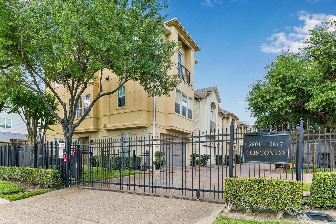
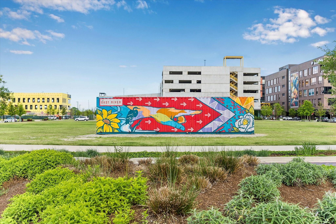
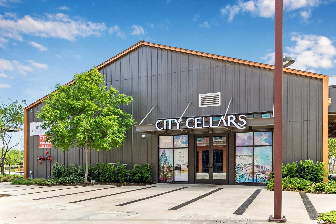
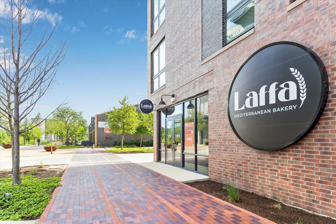
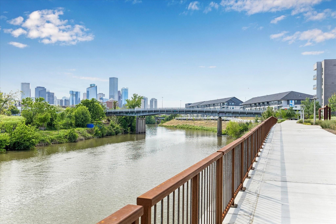
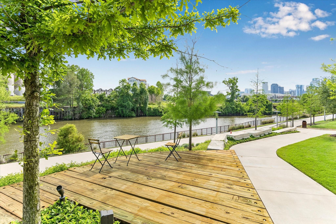
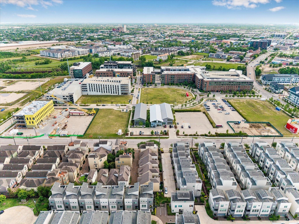
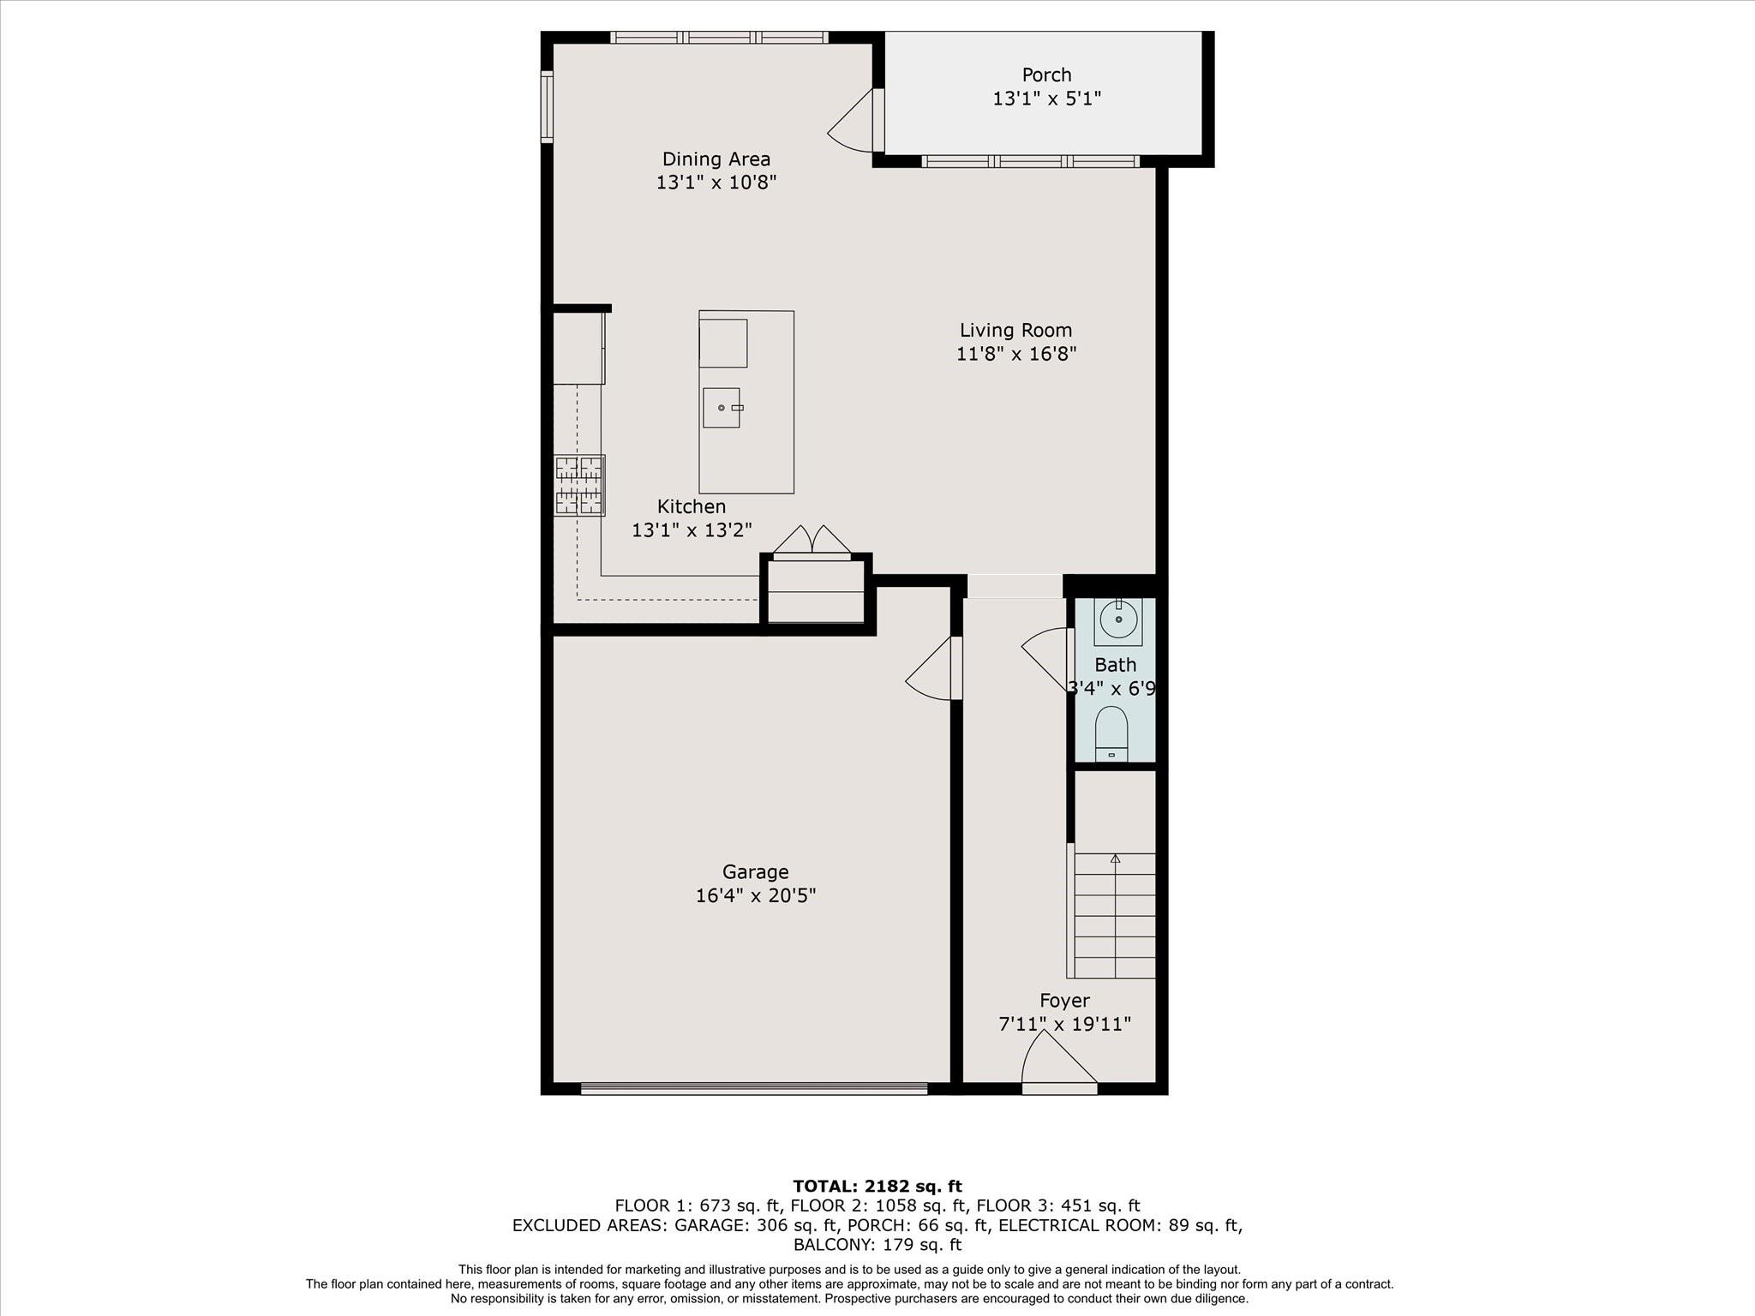
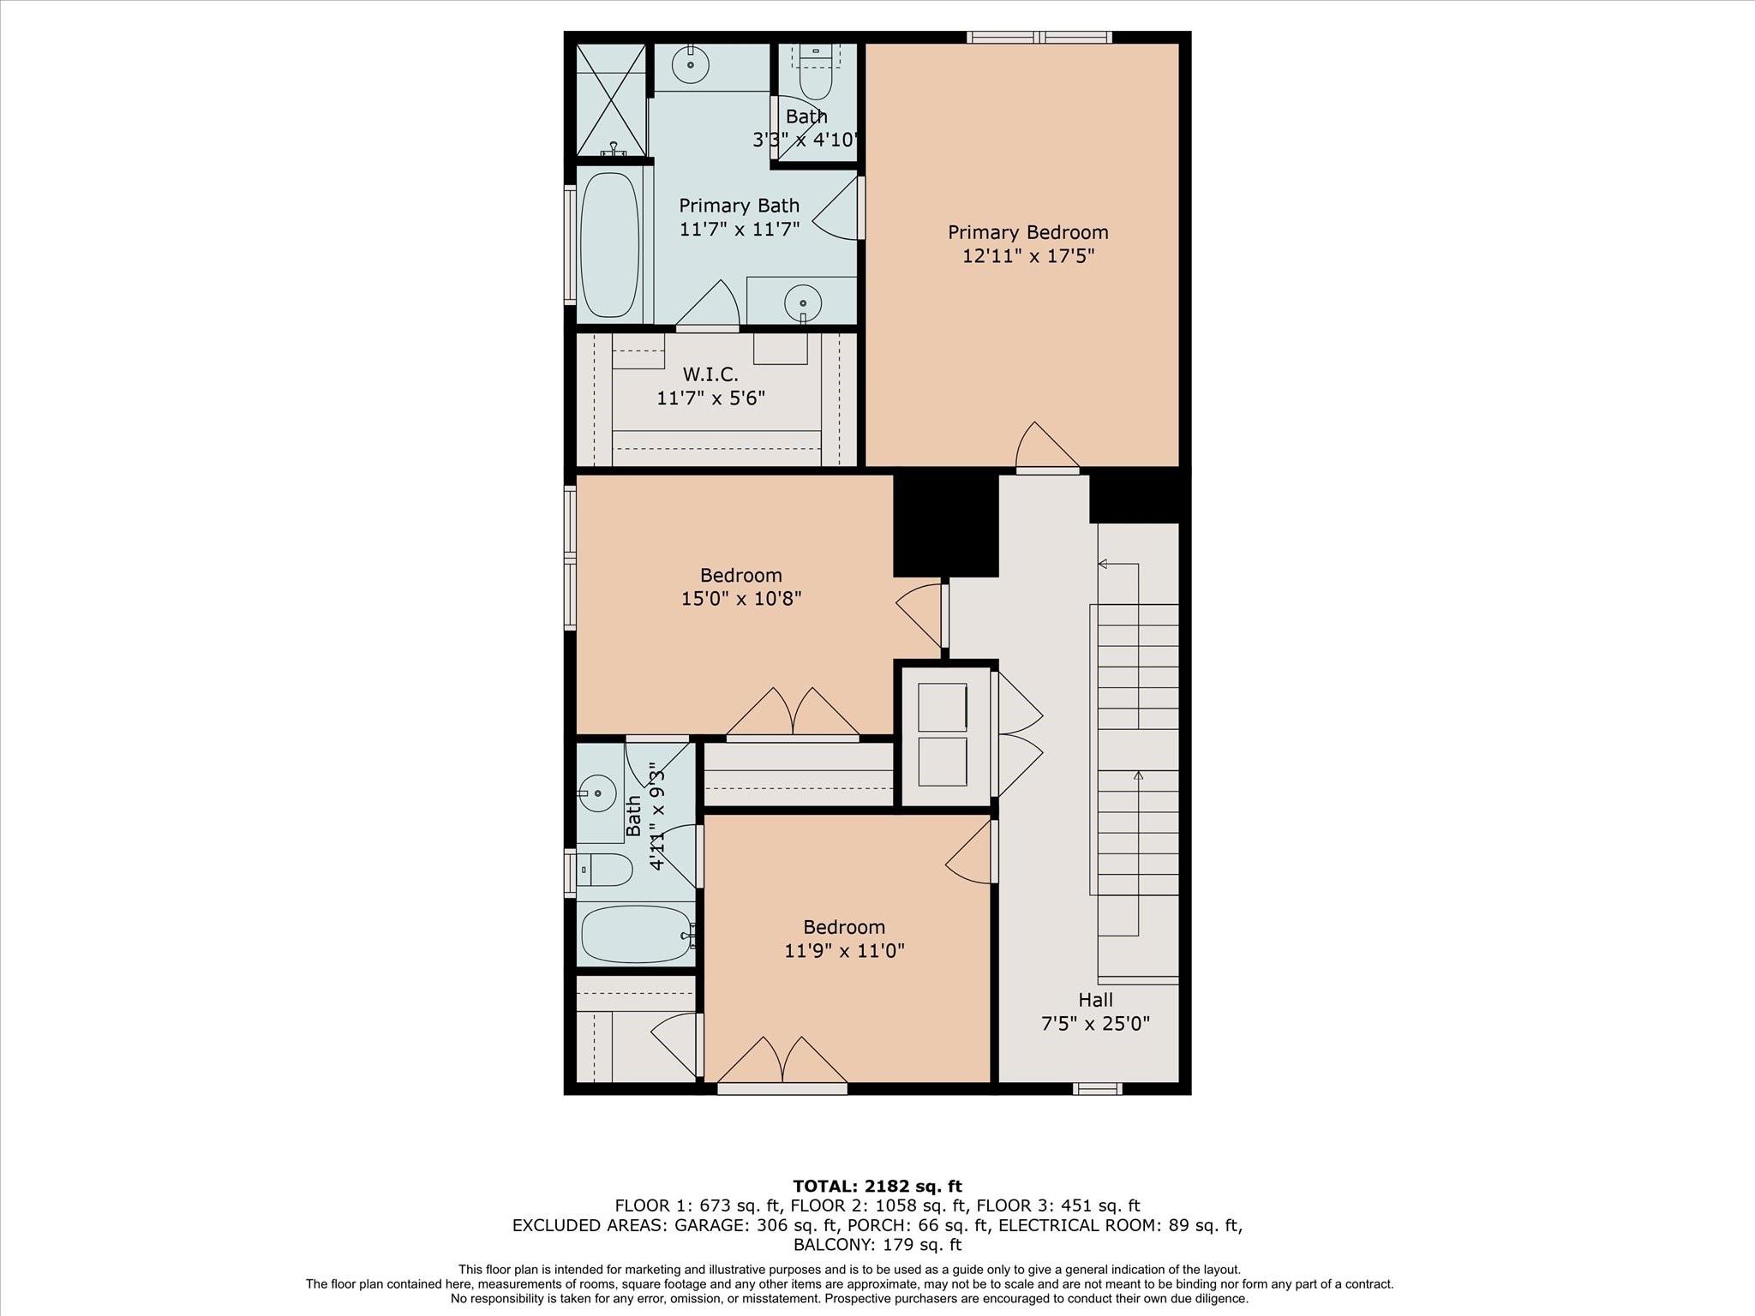
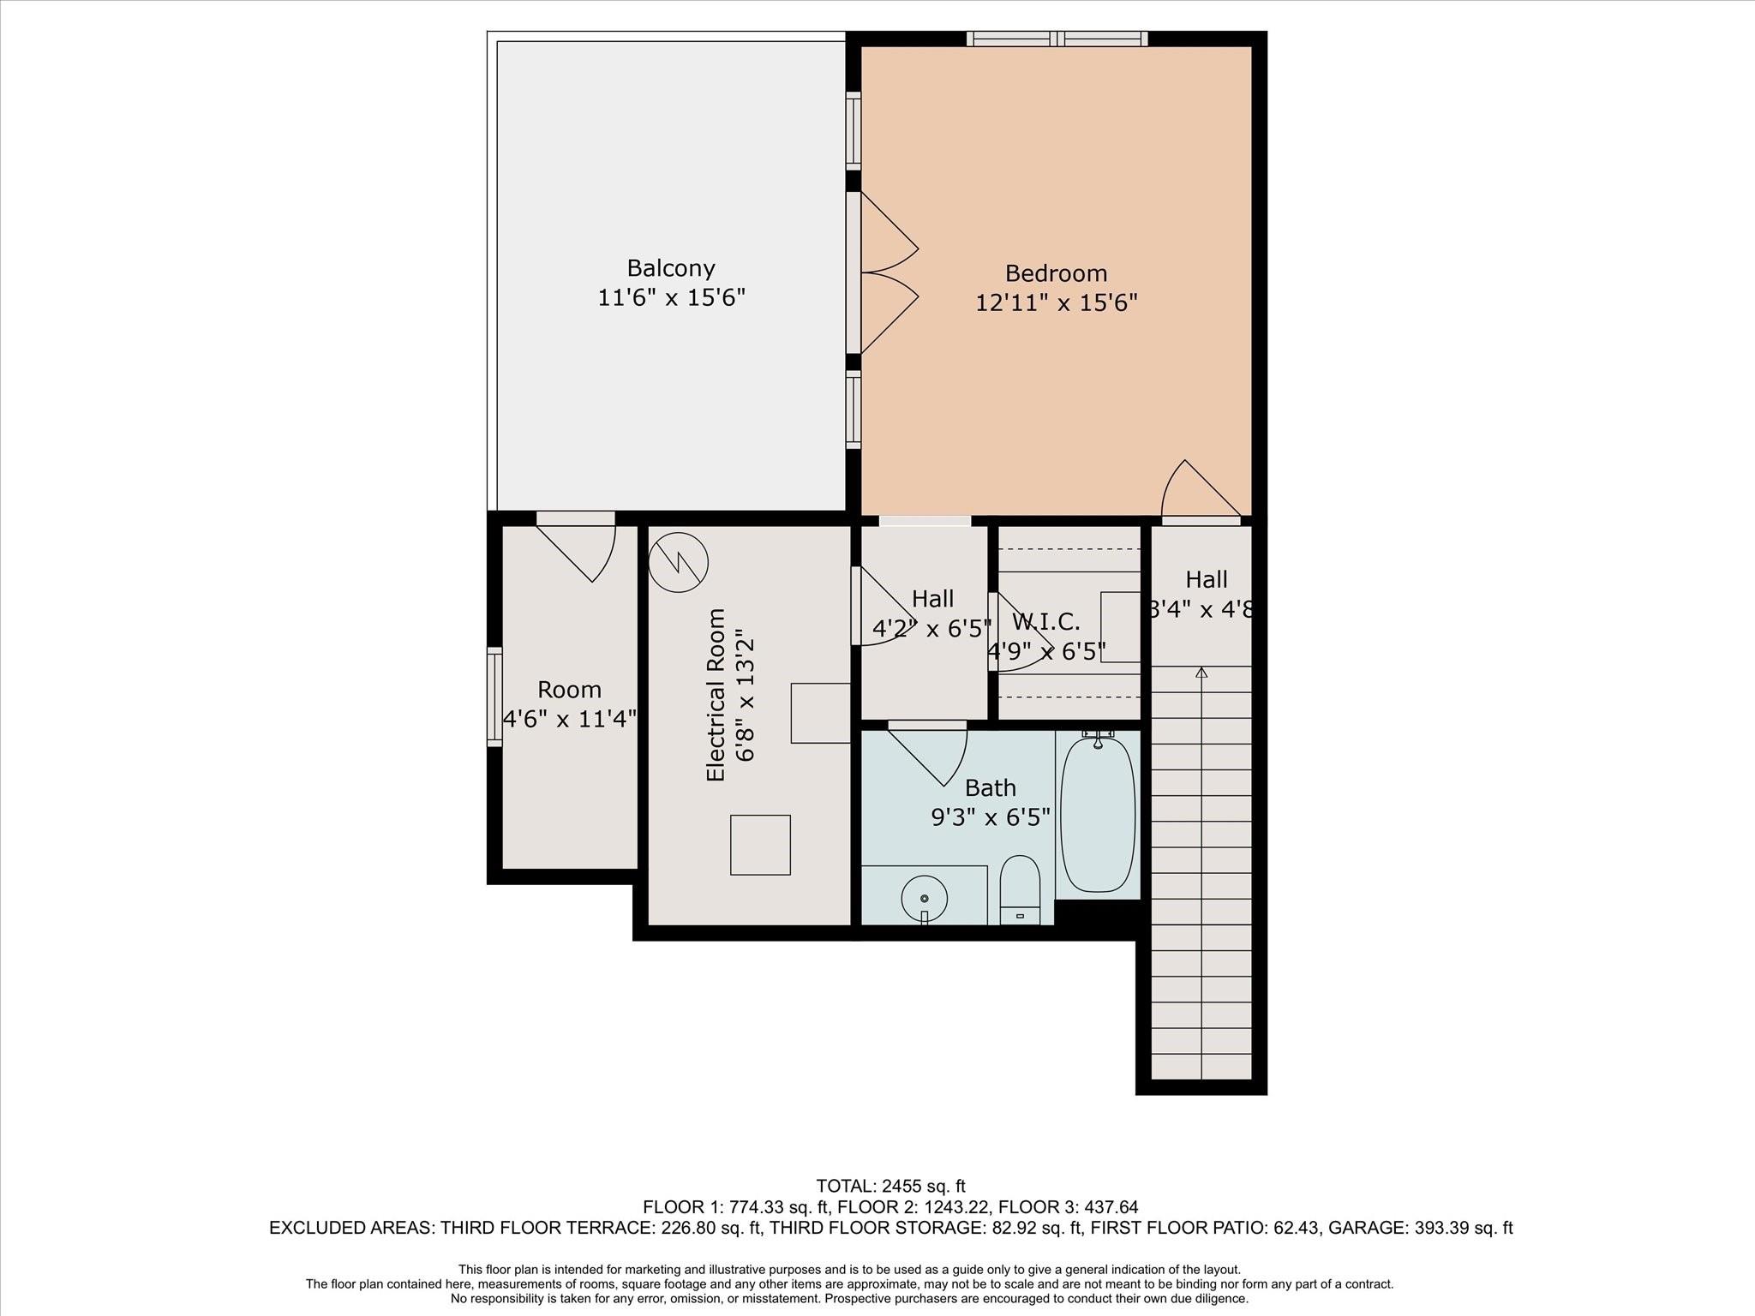
2813 Clinton Drive modernized 4-bedroom 3.5 bath 2 car attached garage single family home located in a gated community just East of Downtown Houston (EaDo). Come inside to feel the incredible ambiance of the 1st floor living, dining + kitchen all with backyard views. Oversized kitchen Island is perfect entertaining. Recent stainless-steel appliances! 2nd floor primary suite w/spa-like bath, separate walk-in shower, his/her vanities, private water closet + huge walk-in closet. Two additional guest bedrooms share a jack & jill bath (w/recent countertop & faucet). 2nd floor Utility Room. 3rd floor 4th bedroom, 3rd full bath w/recent countertop & faucet, private outdoor deck w/recently replaced deck tiles + storage room. Engineered wood flooring throughout the home, Interior and Exterior painted, 6" LED recessed lighting throughout the home. Recent 30-year roof. Walk to the East River Development (across the street) for lunch, dinner or to walk along the beautiful Buffalo Bayou trails
Details
| MLS # | 54179036 |
|---|---|
| Listing Type | For Sale |
| Style | House |
| HOA Dues | $3,108 |
| Sub-Type | Resale |
| Status | Active |
| Year | 2006 |
| Days On Site | 19 |
| Listing Provided By | Blake Hillegeist Real Estate | Blake Hillegeist |
Features
| Bed(s) | 4 |
|---|---|
| Bath(s) | 4 Total |
| SQ Feet | 2,455 |
| Garage | 2 |
| Story(s) | 3 |
| Acreage | 0.05 |
Interior
| Heating | Natural Gas, Zoned |
|---|---|
| Heating Yes / No | Yes |
| Cooling | Ceiling Fan(s), Electric, Zoned |
| Cooling Yes / No | Yes |
| Appliances | ENERGY STAR Qualified Appliances, Disposal, Dryer Included, Refrigerator Included, Washer Included, Freestanding Oven, Gas Oven, Oven, Microwave, Free-Standing Range, Gas Range, Dishwasher |
| Interior Features | Balcony, Crown Molding, Formal Entry/Foyer, High Ceilings, Vaulted Ceiling, All Bedrooms Up, En-Suite Bath, Primary Bed - 2nd Floor, Walk-In Closet(s) |
| Window Features | Insulated/Low-E windows, Window Coverings |
| Fireplaces Total | 0 |
| Laundry Features | Electric Dryer Hookup, Gas Dryer Hookup, Washer Hookup |
| Door Features | Insulated Doors |
Exterior
| Exterior Features | Balcony |
|---|---|
| Roof | Composition, Energy Star/Reflective Roof |
| Foundation Details | Slab on Builders Pier |
| Lot Features | Back Yard, Cleared, Corner Lot, Patio Lot, 0 Up To 1/4 Acre |
| Patio And Porch Features | Covered, Patio/Deck, Porch, Deck |
| Fencing | Back Yard |
| Construction Materials | Batts Insulation, Cement Siding, Stucco |
| Direction Faces | East |
Parking
| Attached Garage Yes / No | Yes |
|---|---|
| Garage Yes / No | Yes |
| Parking Features | Automatic Gate, Attached, Auto Driveway Gate, Garage Door Opener, Double-Wide Driveway, Driveway Gate |
Utilities
| Sewer | Public Sewer |
|---|---|
| Water Source | Public |
| Green Energy Efficient | Attic Vents, Thermostat, Lighting, HVAC |
Location
| Har Restrictions | Deed Restrictions |
|---|---|
| Road Surface Type | Asphalt, Curbs, Gutters |
Taxes
| Tax Annual Amount | 7095 |
|---|---|
| Tax Year | 2025 |
| Tax Exemptions | Homestead |
Other
| Har Maint Fee Includes | Common Grounds, Limited Access Gates |
|---|
Area Information
| State | TX |
|---|---|
| County | Harris |
| City | Houston |
| Zip Code | 77020 |
| Area | 2 |
| Subarea | Denver Harbor |
| Community Name | Regent Park 02 |
| School District | 27 - Houston |
| Elementary School | Bruce Elementary School |
| High School | 27 - Houston |
| Listing VS Median (in Regent Park 02) | |
Price: $459,900 low | high Med: $459,900 sqft: 2,455 low | high Med: 2,455 $ / sqft: $187 low | high Med: $187 On site: 19 low | high Med: 19 | |
Market Activity 77020
Request a showing
Request a showing
Contact
Learn More About This Property

| State | TX |
|---|---|
| County | Harris |
| City | Houston |
| Zip Code | 77020 |
| Area | 2 |
| Subarea | Denver Harbor |
| Community Name | Regent Park 02 |
| School District | 27 - Houston |
| Elementary School | Bruce Elementary School |
| High School | 27 - Houston |
| Listing VS Median (in Regent Park 02) | |
Price: $459,900 low | high Med: $459,900 sqft: 2,455 low | high Med: 2,455 $ / sqft: $187 low | high Med: $187 On site: 19 low | high Med: 19 | |