2818 Bluebonnet Ridge Drive,Conroe, TX 77304
Conroe, TX 77304

Description
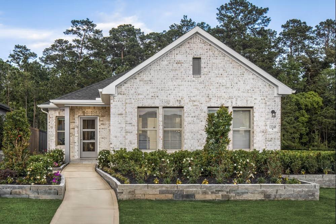
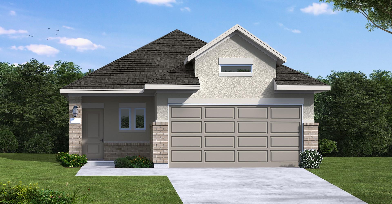
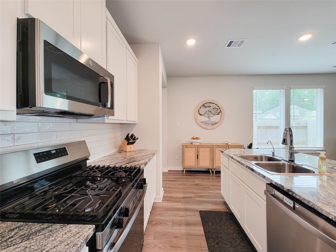
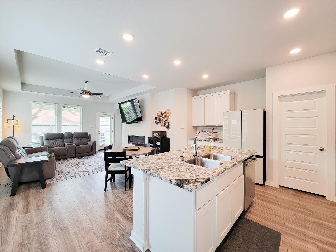
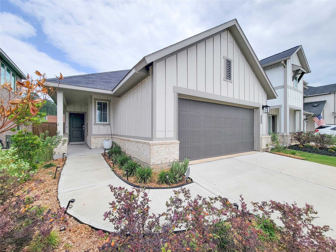
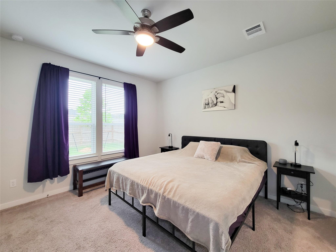
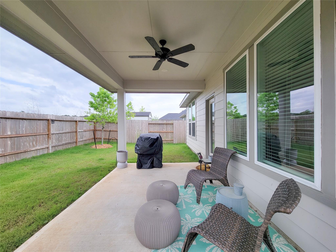
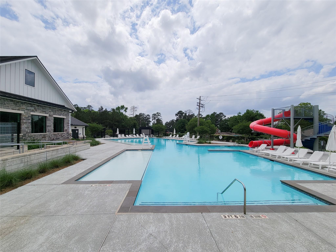
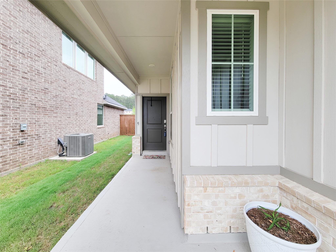
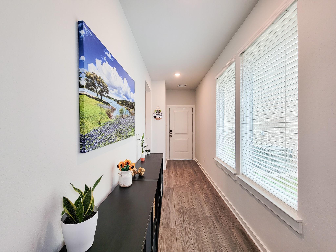
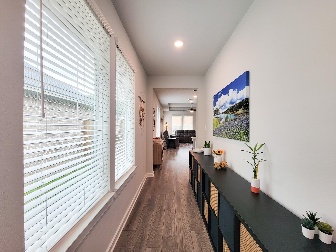
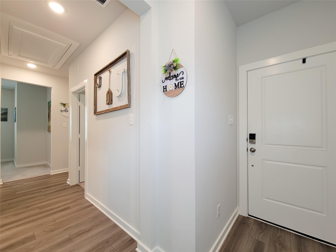
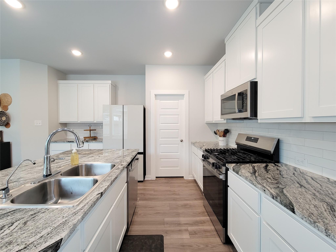
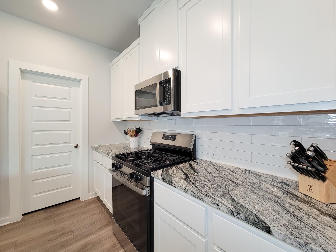
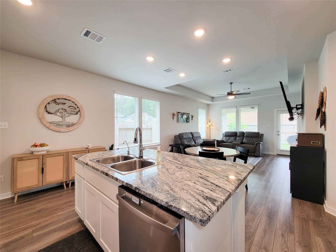
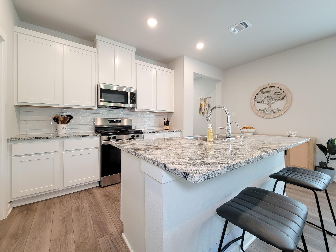
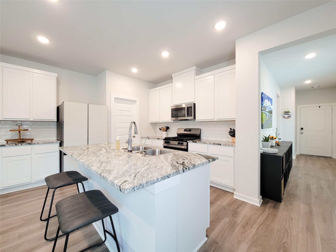
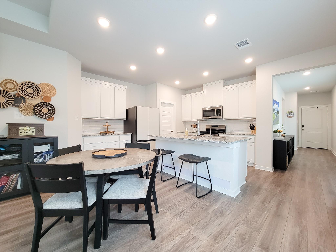
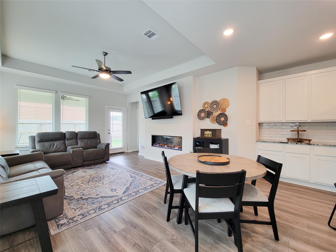
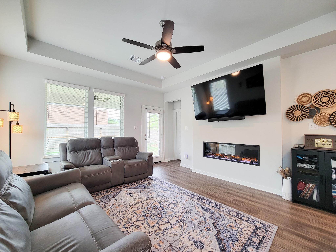
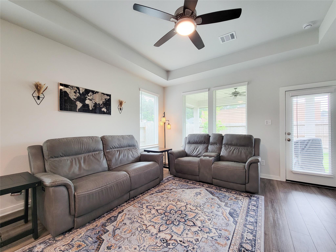
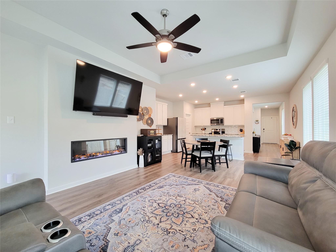
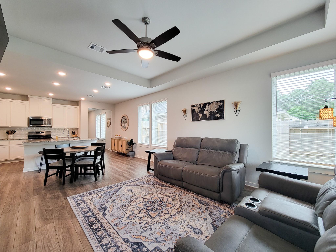
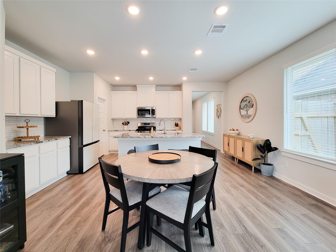
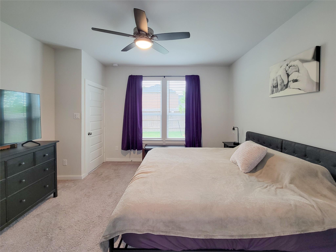
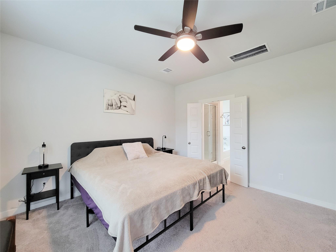
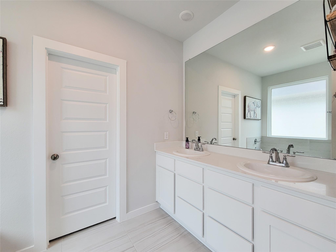
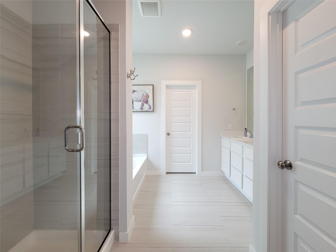
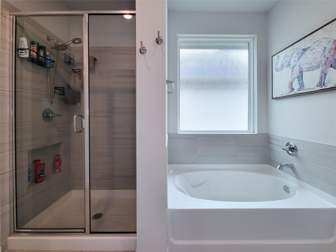
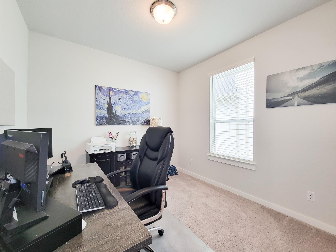
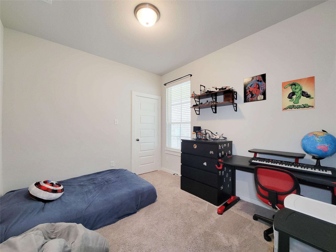
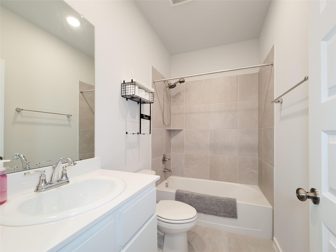
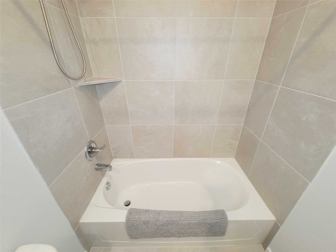
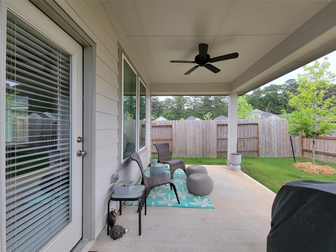
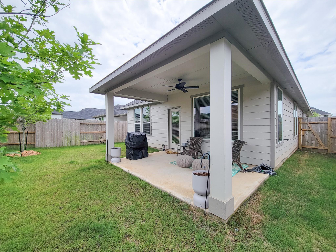
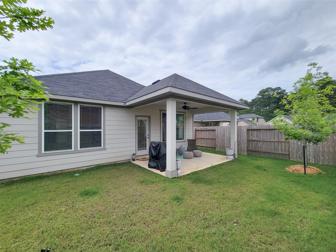
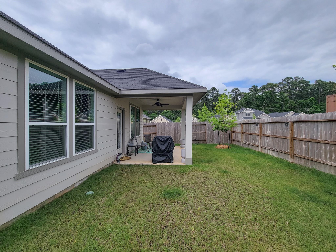
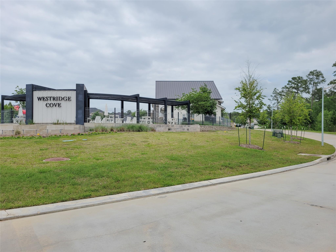
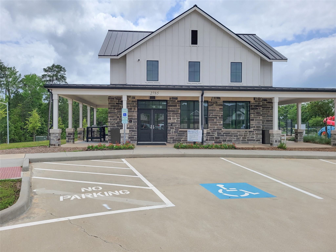
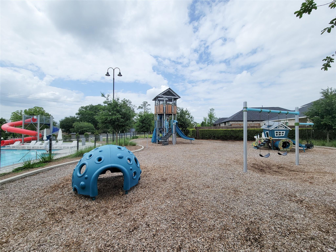
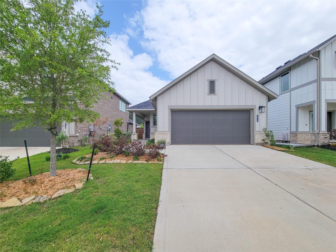
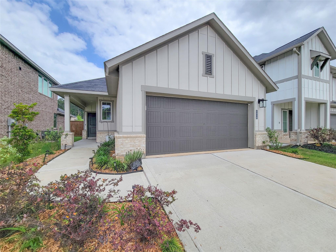
Aggressively Priced, move-In Ready Opportunity, Beautifully maintained 3-4 bedroom, 2-bath home w open-concept layout & spacious living area. The kitchen offers granite countertops and opens seamlessly to the main living space, ideal for living and entertaining. Flexible 4th room can serve as a study, home office, or flex room, add a door and closet and it will make a 4th bedroom for value add. Interior highlights include high ceilings, vinyl wood flooring, carpet, neutral tones, ceiling fans, and a modern electric fireplace. The primary suite features double sinks and a separate shower. Enjoy the covered patio, fully fenced backyard, and 2-car garage. Home also includes a whole-home water softener with advanced filtration. There's a pool with a water slide, clubhouse that includes a fitness center and a children's playground.
Details
| MLS # | 92004213 |
|---|---|
| Listing Type | For Sale |
| Style | House |
| HOA Dues | $250 |
| Sub-Type | Resale |
| Status | Active |
| Year | 2024 |
| Days On Site | 18 |
| Listing Provided By | Real Broker, LLC | Julia Puig Jordan |
Features
| Bed(s) | 3 |
|---|---|
| Bath(s) | 2 Total |
| SQ Feet | 1,633 |
| Garage | 2 |
| Story(s) | 1 |
| Acreage | 0.12 |
Interior
| Heating | Heat Pump |
|---|---|
| Heating Yes / No | Yes |
| Cooling | Electric |
| Cooling Yes / No | Yes |
| Appliances | ENERGY STAR Qualified Appliances, Disposal, Water Softener, Gas Oven, Microwave, Gas Cooktop, Dishwasher |
| Interior Features | Formal Entry/Foyer, High Ceilings, All Bedrooms Down, Primary Bed - 1st Floor, Split Plan |
| Window Features | Window Coverings |
| Fireplace Yes / No | Yes |
| Fireplaces Total | 1 |
| Fireplace Features | Electric |
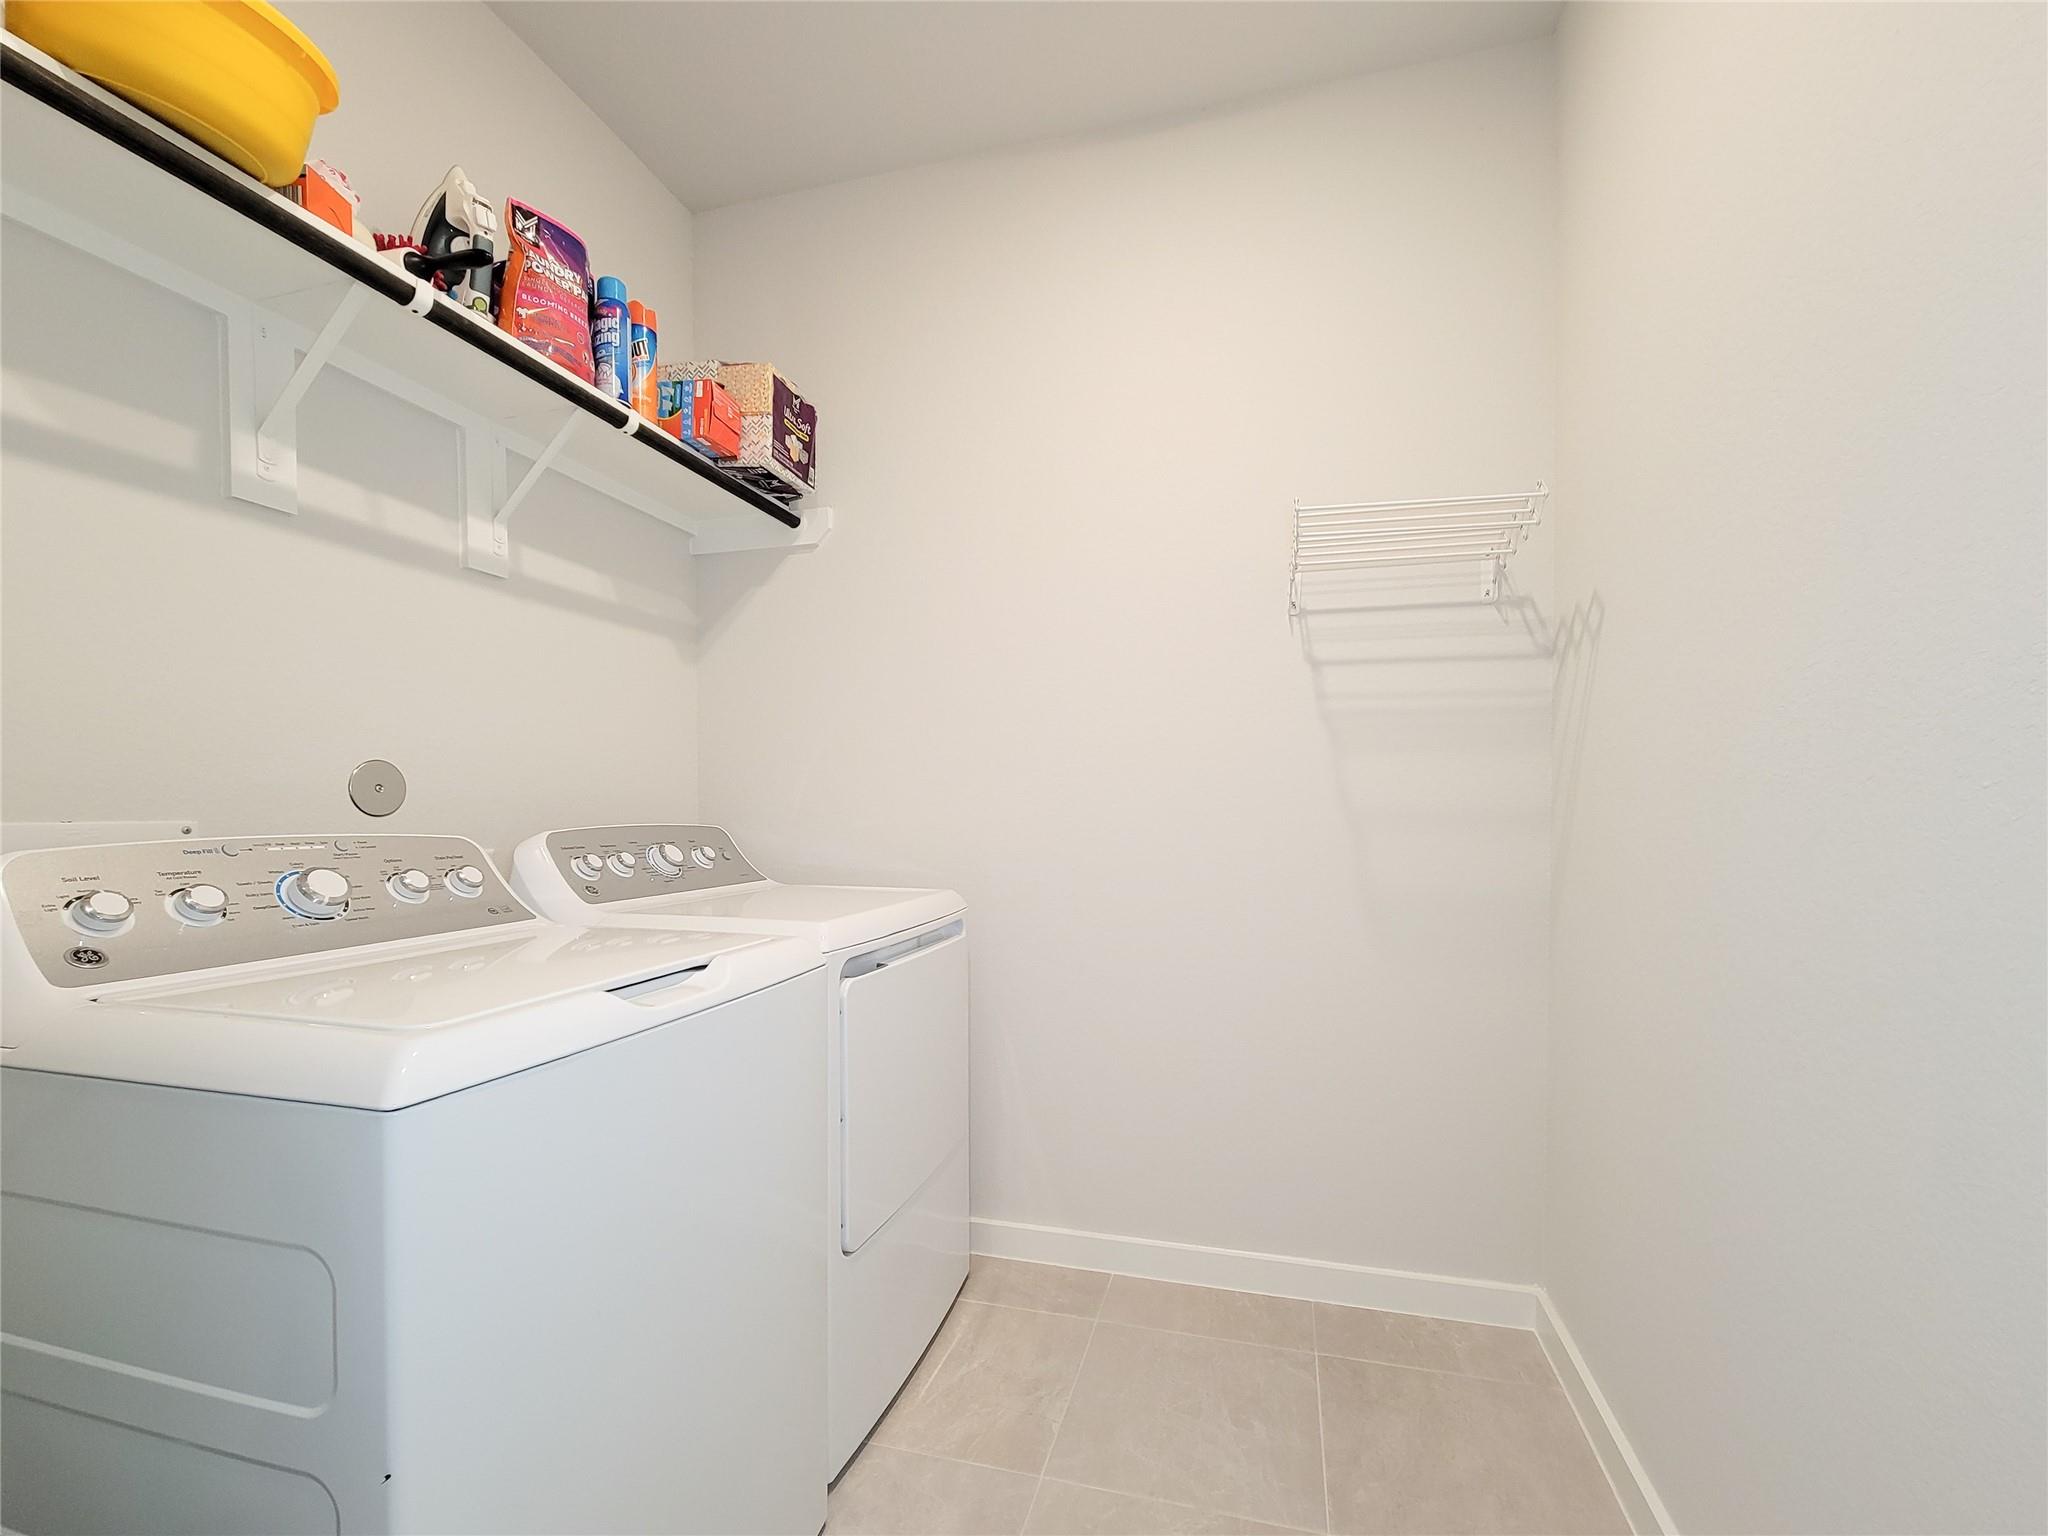
| Laundry Features | Electric Dryer Hookup, Washer Hookup |
| Har Room Description | 1 Living Area, Entry, Family Room, Home Office/Study, Kitchen/Dining Combo, Utility Room in House |
Exterior
| Exterior Features | Sprinkler System |
|---|---|
| Roof | Composition |
| Foundation Details | Slab |
| Lot Features | Build Line Restricted, Subdivided, 0 Up To 1/4 Acre |
| Patio And Porch Features | Covered |
| Fencing | Back Yard |
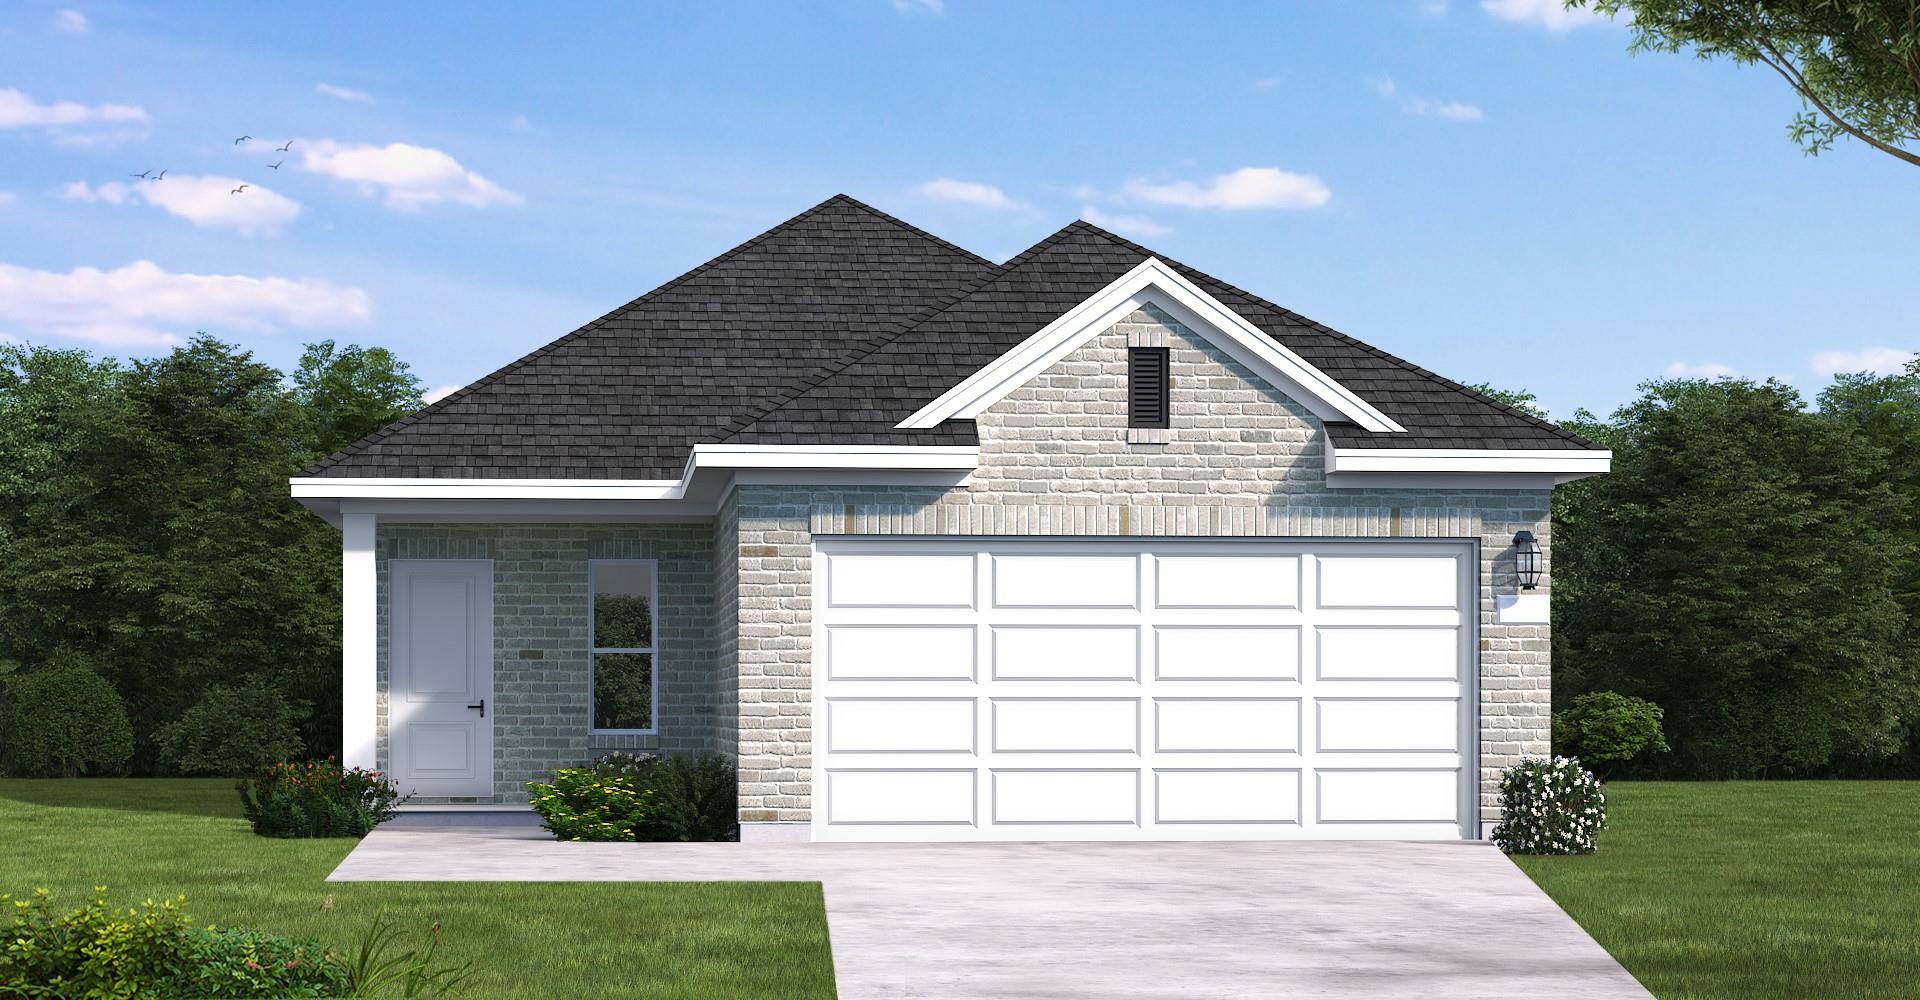
| Construction Materials | Brick, Cement Siding |
Parking
| Attached Garage Yes / No | Yes |
|---|---|
| Garage Yes / No | Yes |
| Parking Features | Attached, Garage Door Opener |
Utilities
| Sewer | Public Sewer |
|---|---|
| Water Source | Public, Water District |
| Green Energy Efficient | HVAC, HVAC>13 SEER |
Location
| Har Restrictions | Build Line Restricted, Deed Restrictions, Restricted |
|---|---|
| Road Surface Type | Concrete |
Taxes
| Tax Annual Amount | 7333 |
|---|---|
| Tax Year | 2025 |
| Tax Exemptions | Homestead |
Other
| Har Maint Fee Includes | Clubhouse, Recreational Facilities |
|---|
Area Information
| State | TX |
|---|---|
| County | Montgomery |
| City | Conroe |
| Zip Code | 77304 |
| Area | 19 |
| Subarea | Lake Conroe Area |
| Community Name | Westridge Cove 02 |
| School District | 11 - Conroe |
| Elementary School | Gordon Reed Elementary School |
| High School | 11 - Conroe |
| Listing VS Median (in Westridge Cove 02) | |
Price: $262,000 low | high Med: $262,000 sqft: 1,633 low | high Med: 1,633 $ / sqft: $160 low | high Med: $160 On site: 18 low | high Med: 18 | |
Market Activity 77304
Request a showing
Request a showing
Contact
Learn More About This Property

| State | TX |
|---|---|
| County | Montgomery |
| City | Conroe |
| Zip Code | 77304 |
| Area | 19 |
| Subarea | Lake Conroe Area |
| Community Name | Westridge Cove 02 |
| School District | 11 - Conroe |
| Elementary School | Gordon Reed Elementary School |
| High School | 11 - Conroe |
| Listing VS Median (in Westridge Cove 02) | |
Price: $262,000 low | high Med: $262,000 sqft: 1,633 low | high Med: 1,633 $ / sqft: $160 low | high Med: $160 On site: 18 low | high Med: 18 | |