28194 Serene Point Drive,Spring, TX 77386
Spring, TX 77386

Description
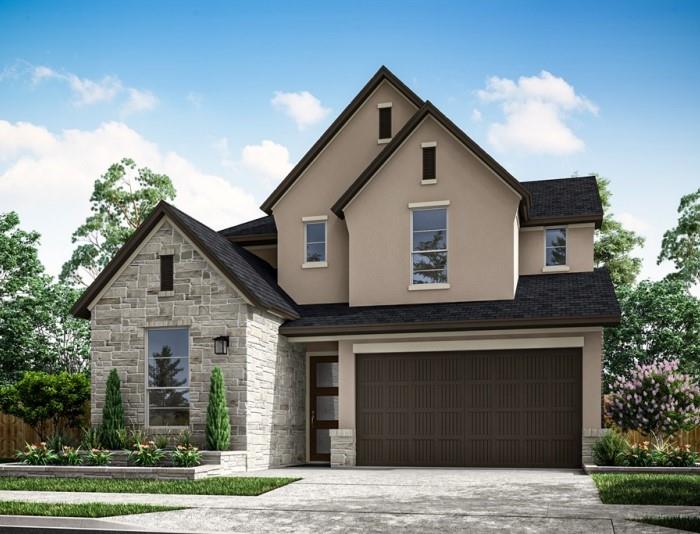
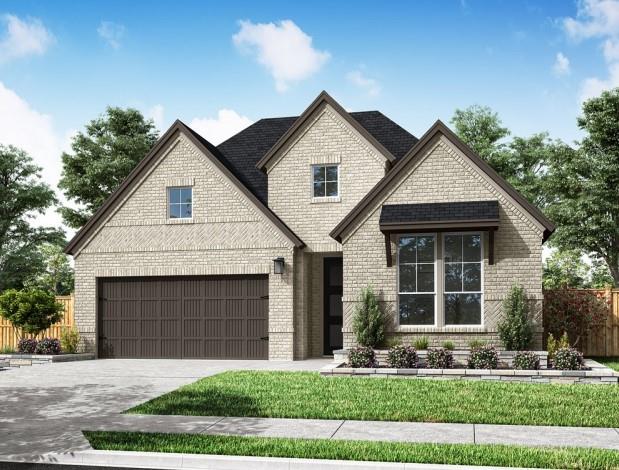
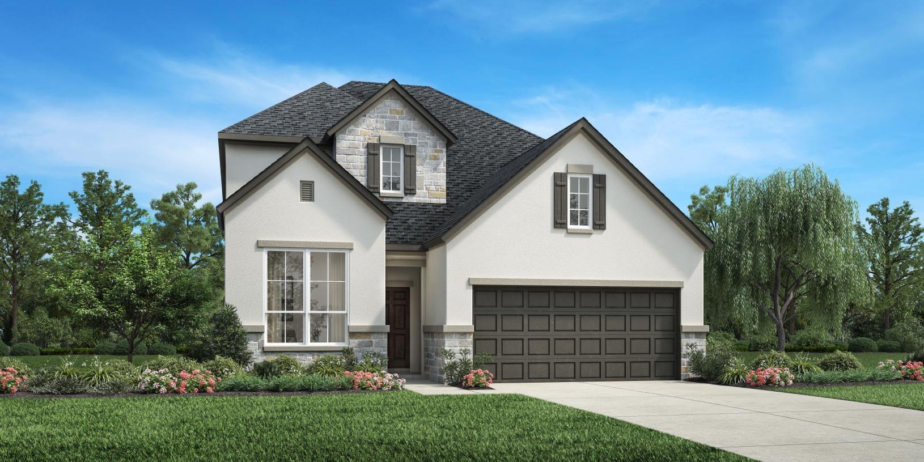
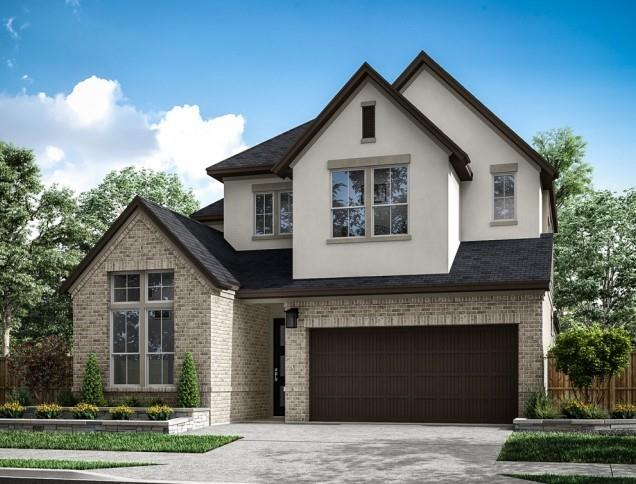
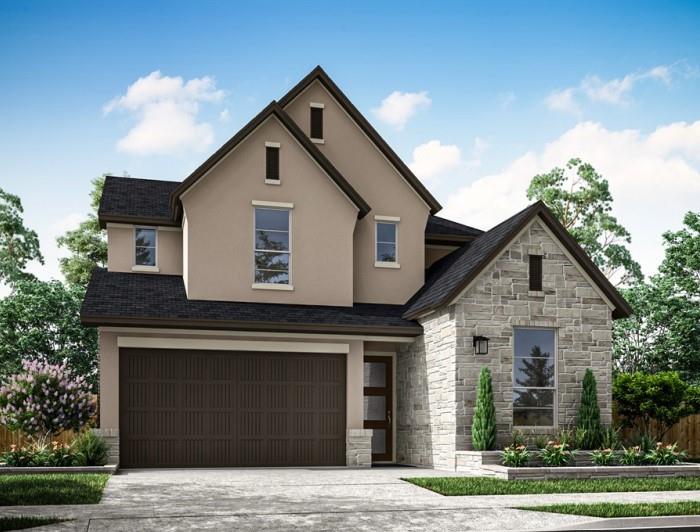
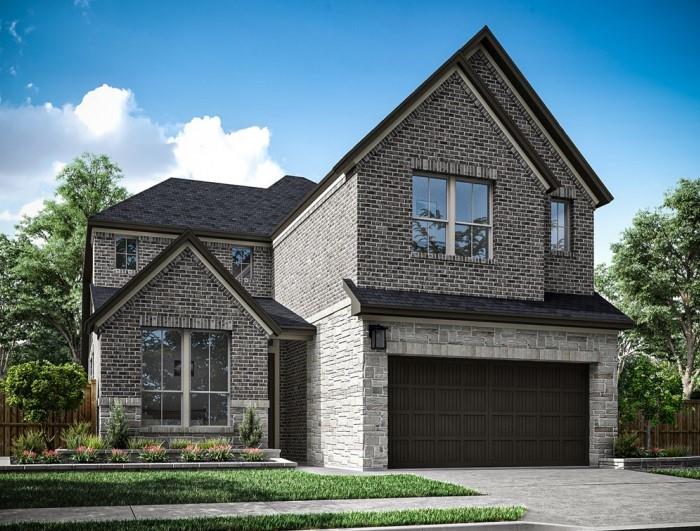
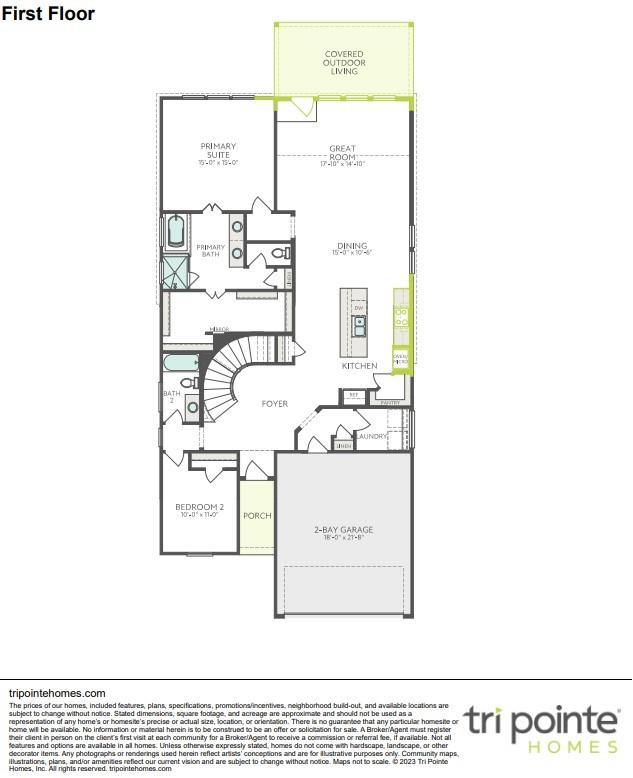
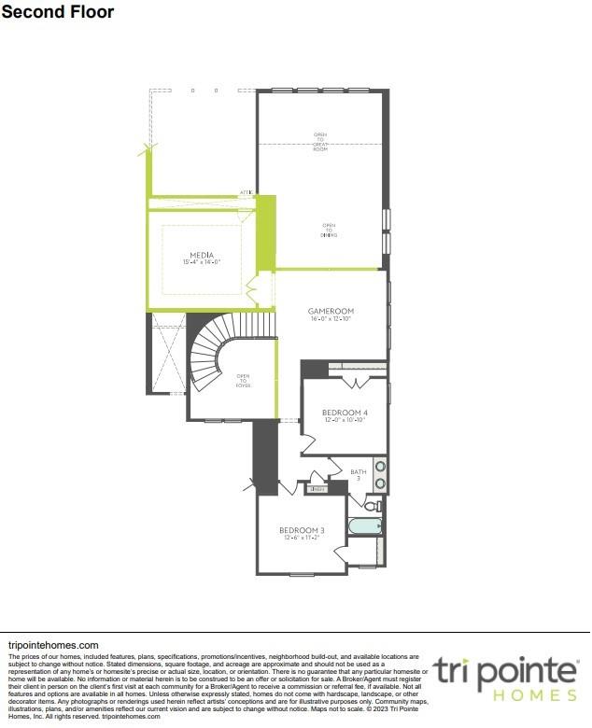
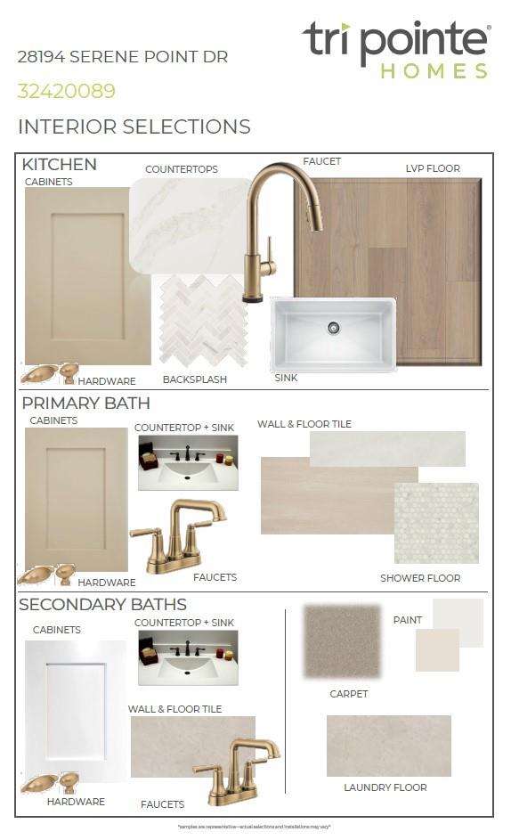
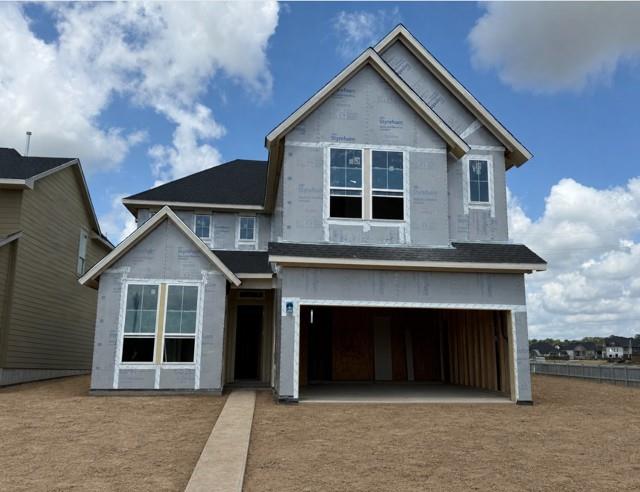
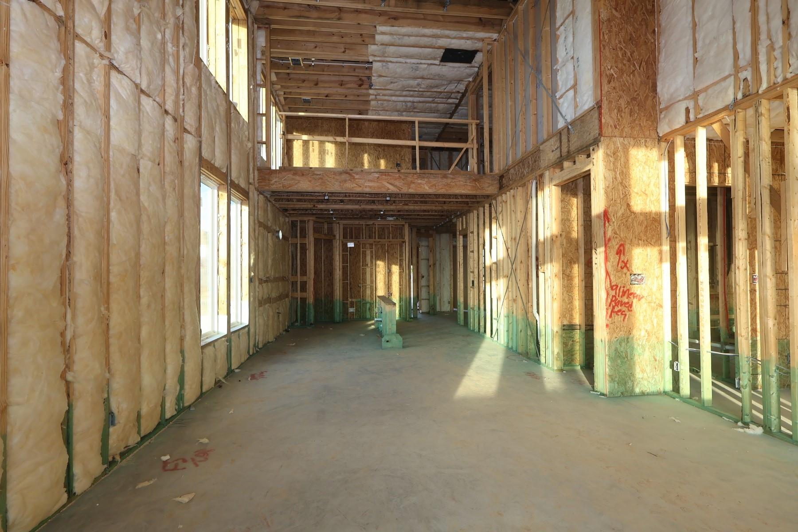
Commanding two-story ceilings and elevated designer selections set the stage for this striking Woodson's Reserve home. The dramatic open-concept great room flows seamlessly into the dining area and showpiece gourmet kitchen, creating an unforgettable backdrop for entertaining. A private media room adds the perfect space for cinematic movie nights, game days, and gathering with friends. The chef-inspired kitchen shines with light painted cabinetry, white quartz countertops, marble herringbone backsplash, champagne bronze hardware, under-cabinet lighting, Silgranit farmhouse sink, and premium GE appliances including a 36-inch gas cooktop. Escape to the luxurious primary suite, where a spa-worthy bath features elegant tile, champagne bronze fixtures, and a frameless glass shower. Warm brown luxury vinyl plank flooring, sleek black wrought-iron stair rails, and a covered patio complete this exceptional retreat. Make your move-schedule a private showing today!
Details
| MLS # | 91118810 |
|---|---|
| Listing Type | For Sale |
| Style | House |
| HOA Dues | $1,510 |
| Sub-Type | New Construction |
| Status | Active |
| Year | 2026 |
| Days On Site | 19 |
| Listing Provided By | Tri Pointe Homes | Jared Turner |
Features
| Bed(s) | 4 |
|---|---|
| Bath(s) | 3 Total |
| SQ Feet | 2,793 |
| Garage | 2 |
| Story(s) | 2 |
| Acreage | 0.14 |
Interior
| Heating | Heat Pump |
|---|---|
| Heating Yes / No | Yes |
| Cooling | Ceiling Fan(s), Electric |
| Cooling Yes / No | Yes |
| Appliances | ENERGY STAR Qualified Appliances, Disposal, Gas Oven, Microwave, Gas Cooktop, Dishwasher |
| Interior Features | Primary Bed - 1st Floor, Split Plan, Walk-In Closet(s) |
| Fireplace Yes / No | Yes |
| Fireplaces Total | 1 |
| Fireplace Features | Electric |
| Laundry Features | Electric Dryer Hookup, Washer Hookup |
Exterior
| Roof | Composition |
|---|---|
| Foundation Details | Slab |
| Lot Features | Back Yard, Subdivided, 0 Up To 1/4 Acre |
| Patio And Porch Features | Covered |
| Construction Materials | Brick, Cement Siding |
| Property Condition | Under Construction |
Parking
| Attached Garage Yes / No | Yes |
|---|---|
| Garage Yes / No | Yes |
| Parking Features | Attached |
Utilities
| Water Source | Water District |
|---|---|
| Green Energy Efficient | Thermostat, HVAC, HVAC>13 SEER |
Location
| Har Master Planned Community | Woodson's Reserve |
|---|---|
| Har Restrictions | Deed Restrictions |
| Road Surface Type | Concrete, Curbs |
Area Information
| State | TX |
|---|---|
| County | Montgomery |
| City | Spring |
| Zip Code | 77386 |
| Area | 40 |
| Subarea | Porter | New Caney West |
| Community Name | Woodson's Reserve |
| School District | 11 - Conroe |
| Elementary School | Arnold Elementary (Conroe) |
| High School | 11 - Conroe |
| Listing VS Median (in Woodson's Reserve) | |
Price: $516,156 low | high Med: $650,000 sqft: 2,793 low | high Med: 3,090 $ / sqft: $185 low | high Med: $210 On site: 19 low | high Med: 19 | |
Market Activity 77386
Request a showing
Request a showing
Contact
Learn More About This Property

| State | TX |
|---|---|
| County | Montgomery |
| City | Spring |
| Zip Code | 77386 |
| Area | 40 |
| Subarea | Porter | New Caney West |
| Community Name | Woodson's Reserve |
| School District | 11 - Conroe |
| Elementary School | Arnold Elementary (Conroe) |
| High School | 11 - Conroe |
| Listing VS Median (in Woodson's Reserve) | |
Price: $516,156 low | high Med: $650,000 sqft: 2,793 low | high Med: 3,090 $ / sqft: $185 low | high Med: $210 On site: 19 low | high Med: 19 | |