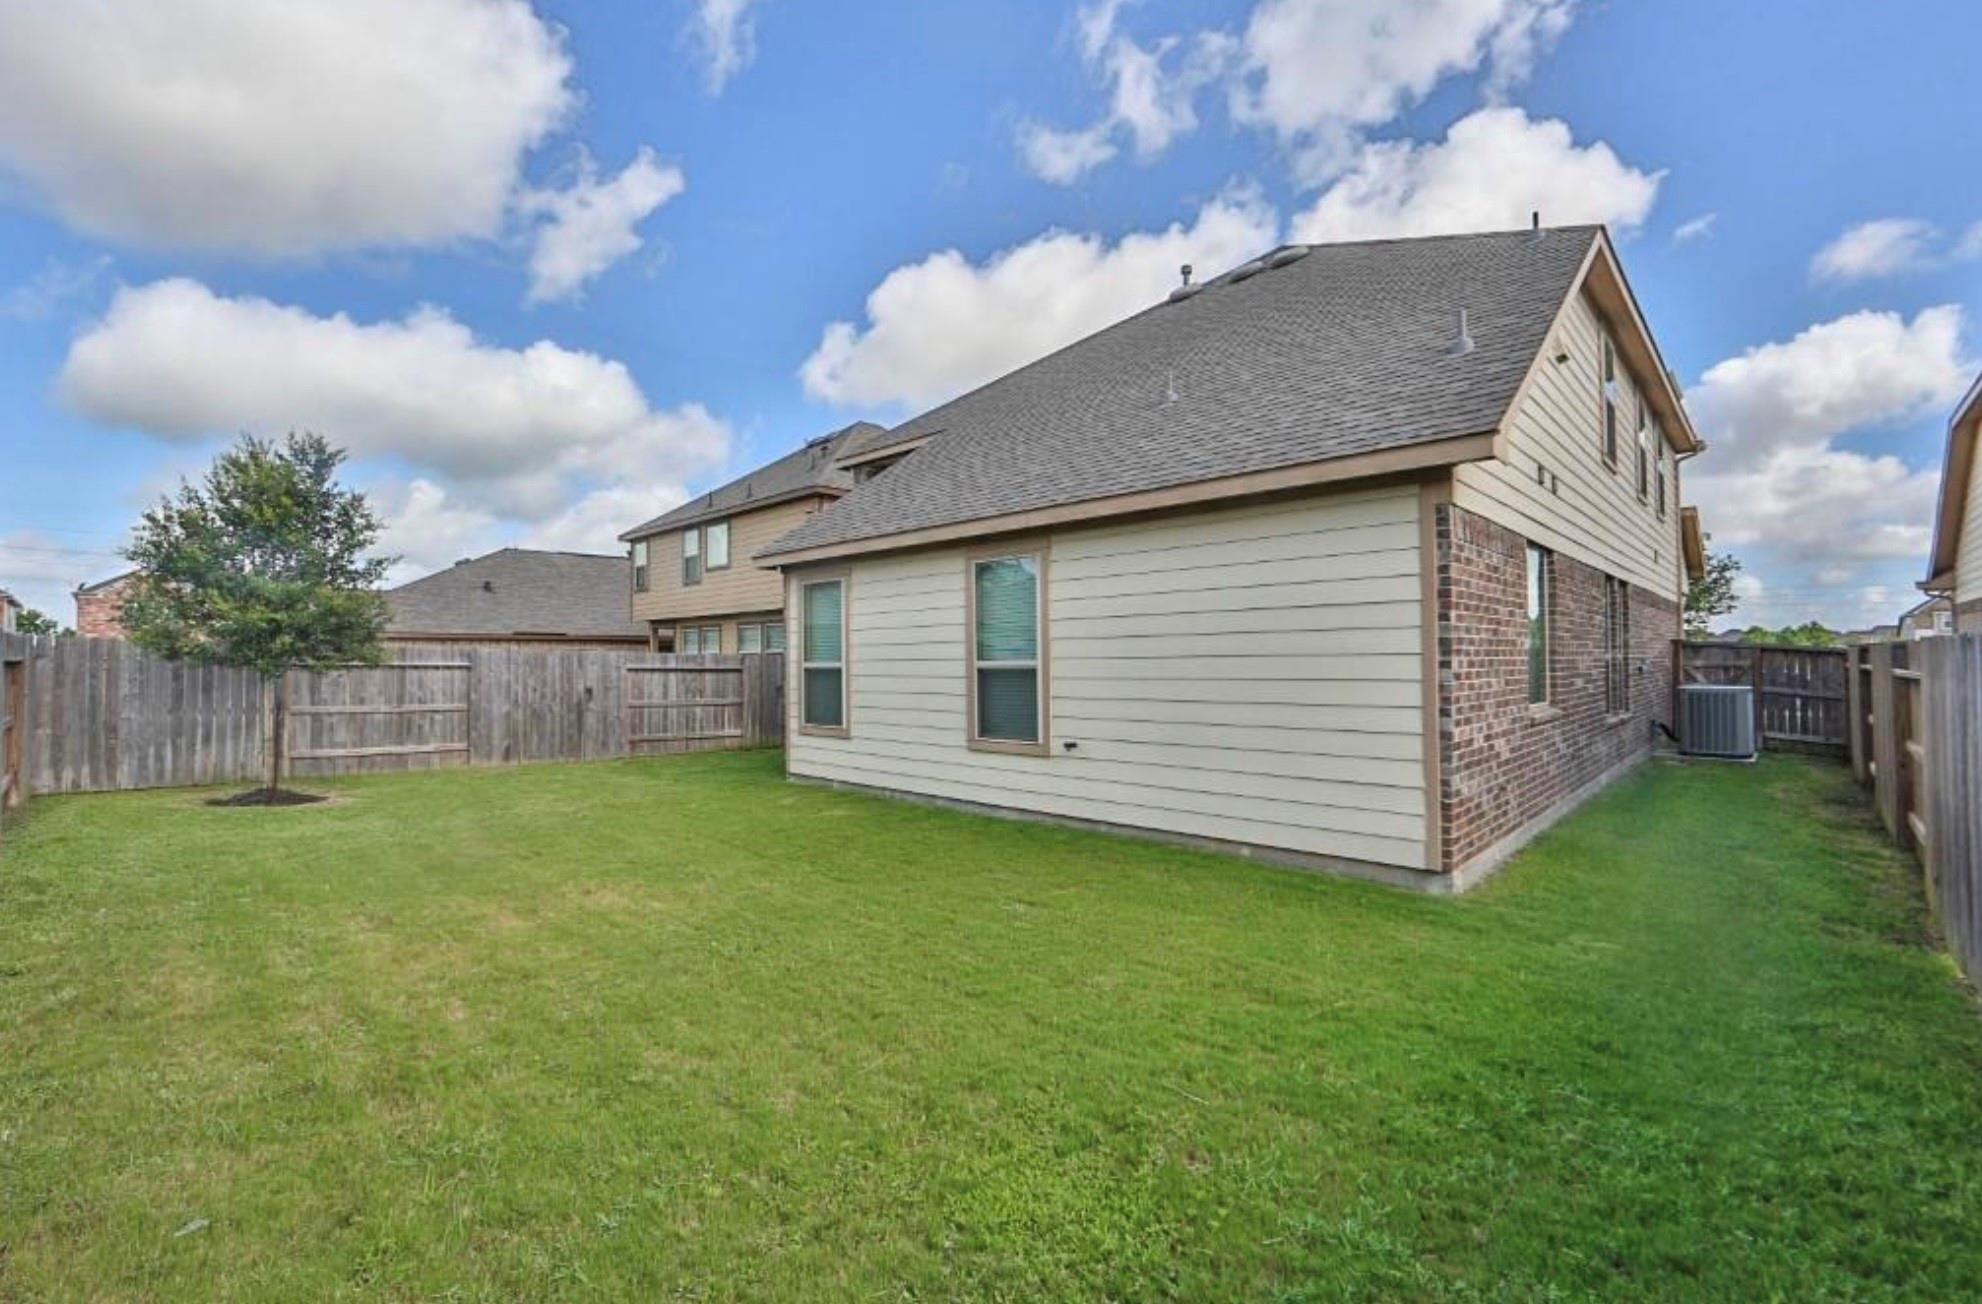

Description
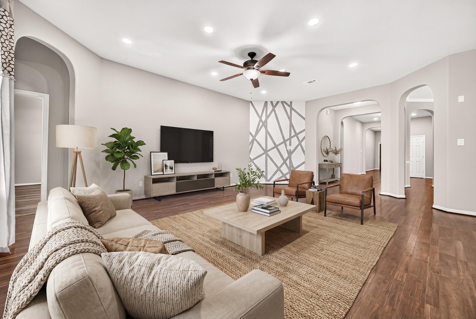
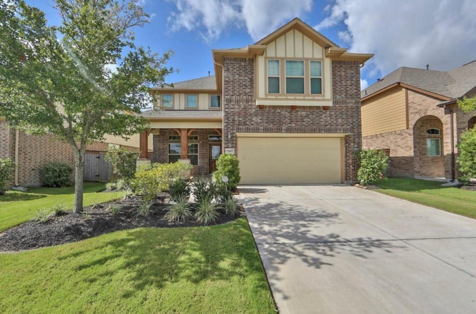
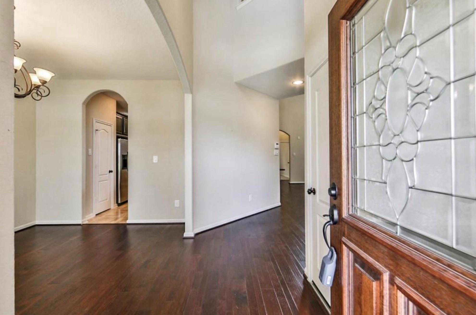
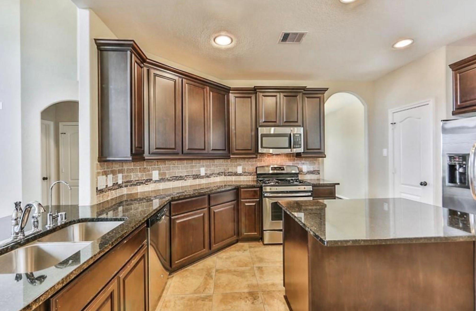
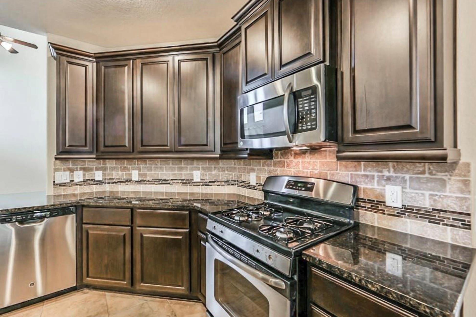
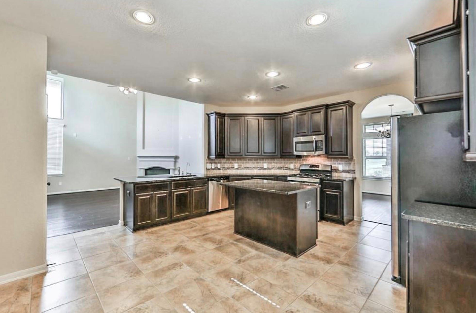
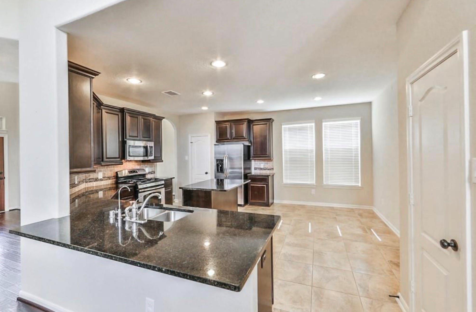
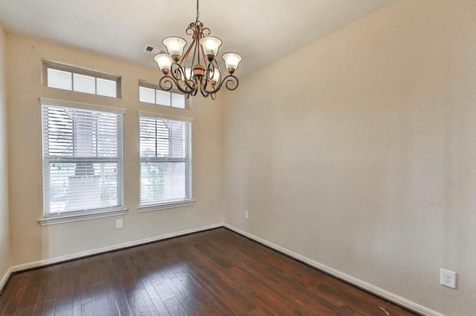
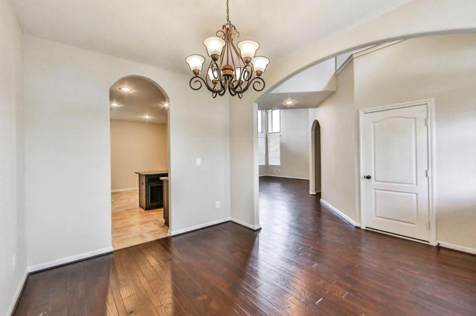
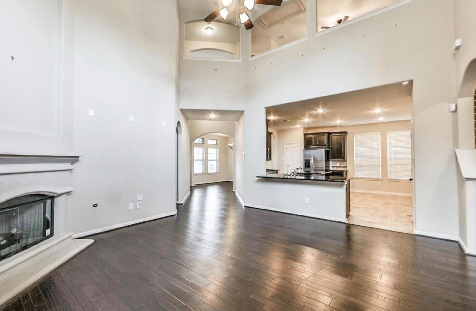
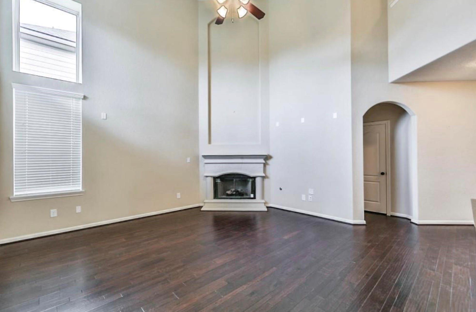
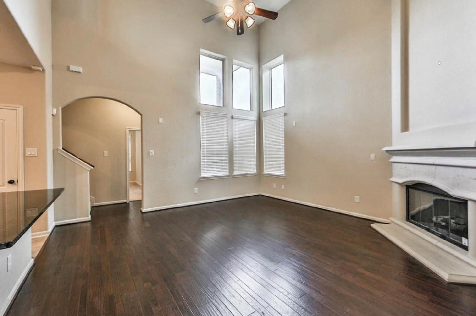
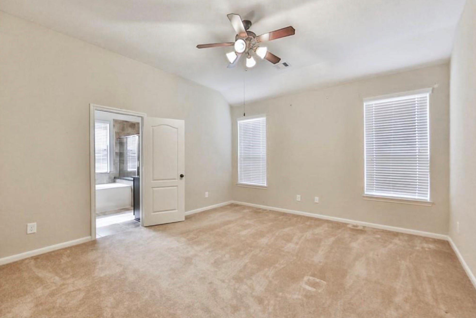
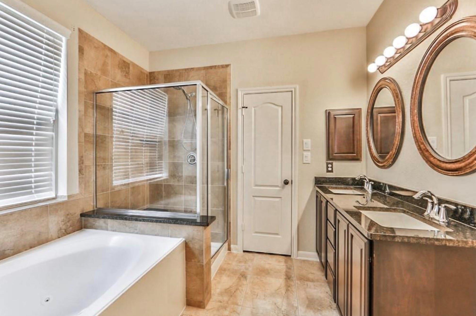
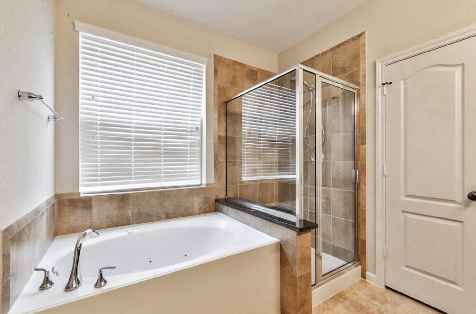
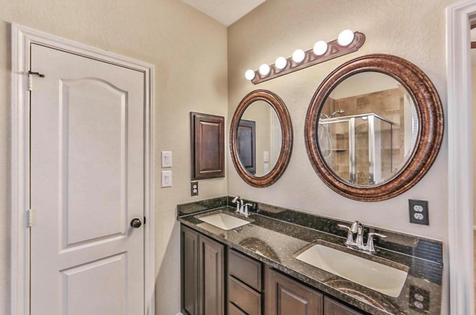
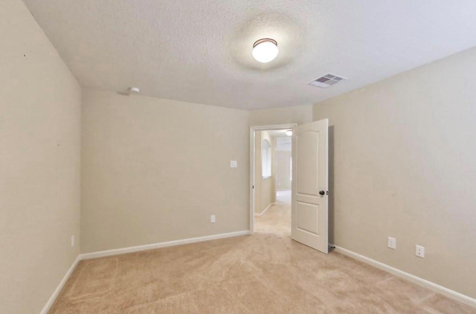
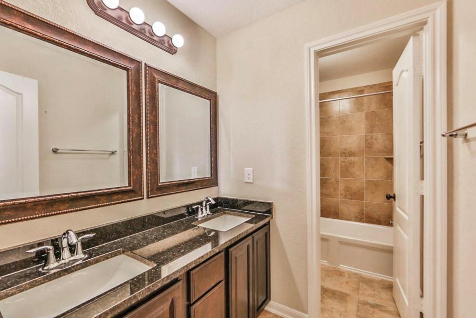
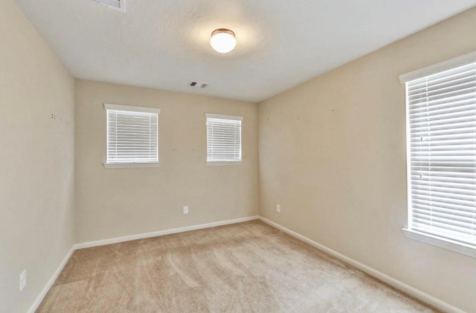
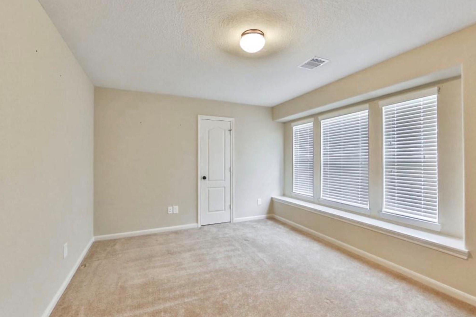
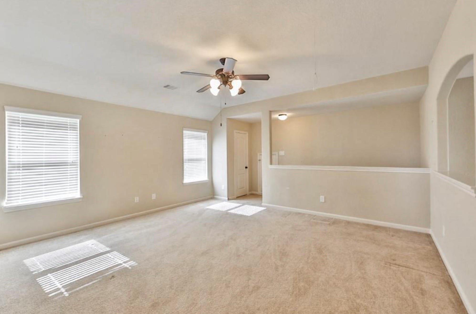
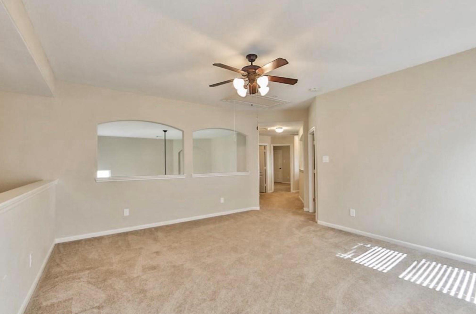
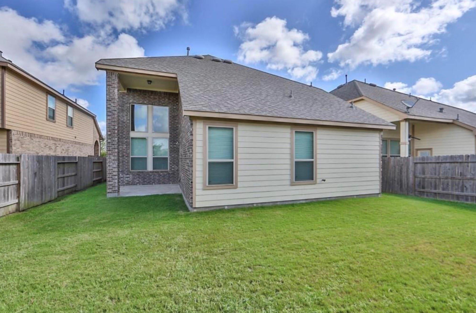
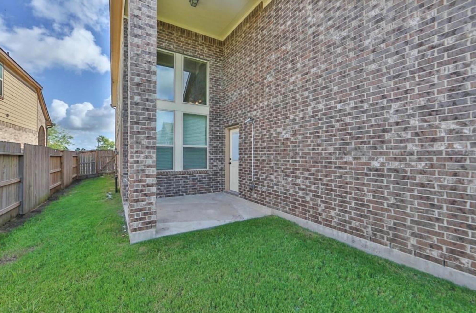
Gorgeous and ready for move-in! The home is located across the street from a neighborhood green space, a perfect area for family time, that can be enjoyed from the porch. Home entrance has cathedral ceilings offset by wood floors. A stunning foyer-entry accesses an office or formal dining room opportunity, dependent on your need. Features include a cultured granite kitchen island, spacious breakfast area and a granite counter pass through off the open kitchen allowing accommodations and lifestyle. The flow of the floor plan allows traffic access and flexibility of traffic in either direction. Relax in a main living area that enjoys 20-foot ceilings, large windows for lighting and a fireplace for cozy winter afternoons. Homes primary suite is on the 1st floor tucked away for peace and tranquility from the secondary bedrooms. A Gameroom is located on the second floor to enjoy separation from the primary living area on the first floor! This floor plan offers so many advantages...
Details
| MLS # | 86614088 |
|---|---|
| Listing Type | For Sale |
| Style | House |
| HOA Dues | $1,129 |
| Sub-Type | Resale |
| Status | Active |
| Year | 2012 |
| Days On Site | 18 |
| Listing Provided By | LJ Group Real Estate | Lyle Jackson |
Features
| Bed(s) | 4 |
|---|---|
| Bath(s) | 3 Total |
| SQ Feet | 2,569 |
| Garage | 2 |
| Story(s) | 2 |
| Acreage | 0.13 |
Interior
| Heating | Electric, Natural Gas |
|---|---|
| Heating Yes / No | Yes |
| Cooling | Ceiling Fan(s), Electric, Gas |
| Cooling Yes / No | Yes |
| Appliances | Disposal, Ice Maker, Gas Oven, Microwave, Gas Cooktop, Dishwasher |
| Interior Features | 3 Bedrooms Up, Primary Bed - 1st Floor, Walk-In Closet(s) |
| Window Features | Insulated/Low-E windows |
| Fireplace Yes / No | Yes |
| Fireplaces Total | 1 |
| Fireplace Features | Gas |
| Laundry Features | Electric Dryer Hookup, Gas Dryer Hookup, Washer Hookup |
| Door Features | Insulated Doors |
Exterior
| Roof | Composition |
|---|---|
| Foundation Details | Slab |
| Lot Features | Greenbelt, Subdivided, 0 Up To 1/4 Acre |
| Construction Materials | Batts Insulation, Insulation - Blown Cellulose, Insulation - Blown Fiberglass, Brick, Cement Siding |
Parking
| Attached Garage Yes / No | Yes |
|---|---|
| Garage Yes / No | Yes |
| Parking Features | Attached |
Utilities
| Sewer | Public Sewer |
|---|---|
| Water Source | Public |
| Green Energy Efficient | Attic Vents, Thermostat, HVAC>15 SEER, Insulation |
Location
| Har Master Planned Community | Cinco Ranch |
|---|---|
| Har Restrictions | Deed Restrictions |
Taxes
| Tax Annual Amount | 8590 |
|---|---|
| Tax Year | 2025 |
| Tax Exemptions | Homestead Veteran |
Other
| Har Maint Fee Includes | Clubhouse, Common Grounds, Courtesy Patrol, Recreational Facilities |
|---|
Area Information
| State | TX |
|---|---|
| County | Fort Bend |
| City | Katy |
| Zip Code | 77494 |
| Area | 36 |
| Subarea | Katy Southwest |
| Community Name | Cinco Ranch Southwest Sec 62 |
| School District | 30 - Katy |
| Elementary School | Shafer Elementary School |
| High School | 30 - Katy |
| Listing VS Median (in Cinco Ranch Southwest Sec 62) | |
Price: $399,999 low | high Med: $201,374 sqft: 2,569 low | high Med: 2,569 $ / sqft: $156 low | high Med: $78 On site: 18 low | high Med: 18 | |
Market Activity 77494
Request a showing
Request a showing
Contact
Learn More About This Property

| State | TX |
|---|---|
| County | Fort Bend |
| City | Katy |
| Zip Code | 77494 |
| Area | 36 |
| Subarea | Katy Southwest |
| Community Name | Cinco Ranch Southwest Sec 62 |
| School District | 30 - Katy |
| Elementary School | Shafer Elementary School |
| High School | 30 - Katy |
| Listing VS Median (in Cinco Ranch Southwest Sec 62) | |
Price: $399,999 low | high Med: $201,374 sqft: 2,569 low | high Med: 2,569 $ / sqft: $156 low | high Med: $78 On site: 18 low | high Med: 18 | |