
Description
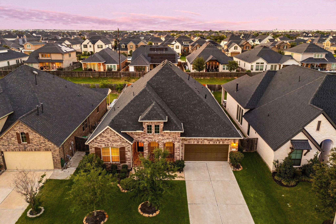
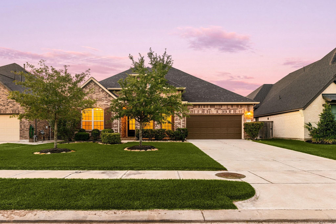
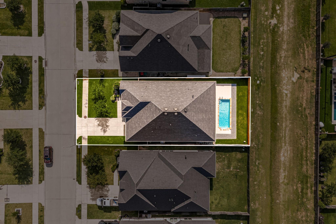
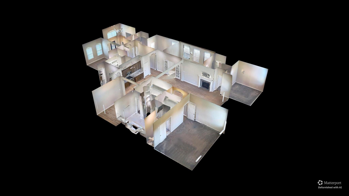
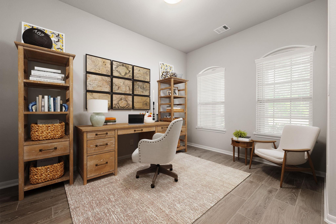
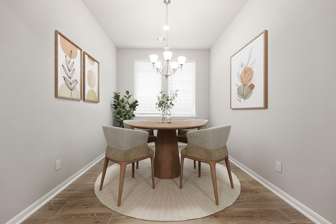
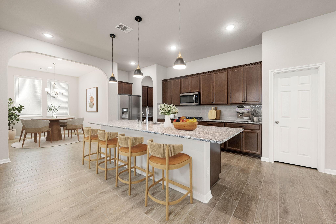
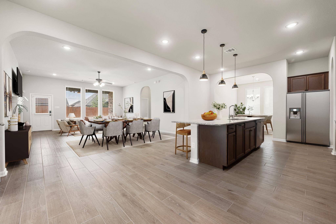
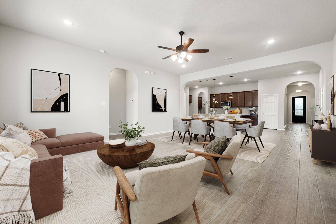
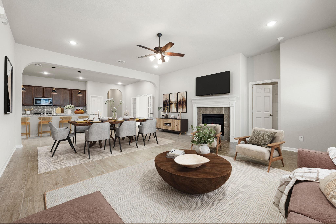
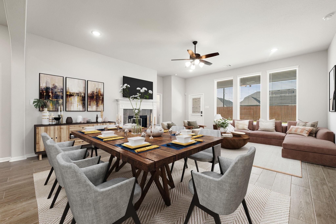
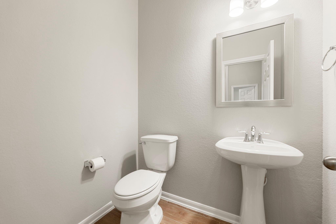
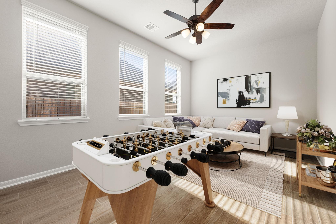
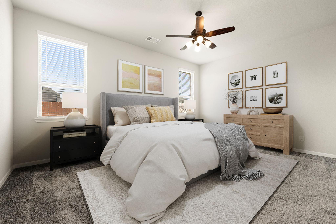
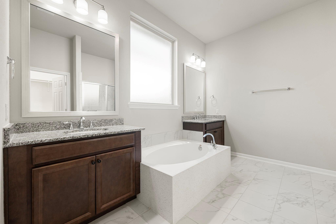
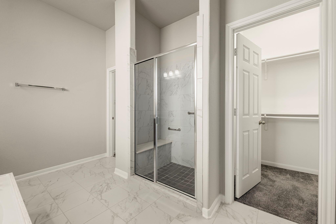
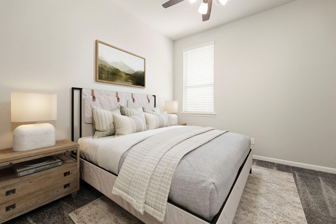
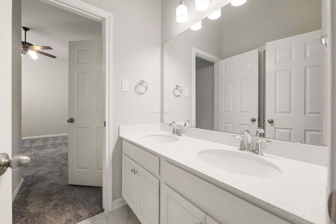
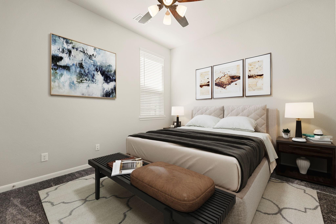
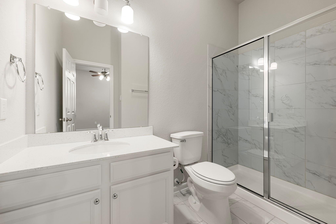
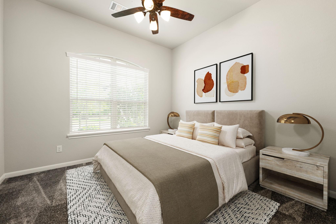
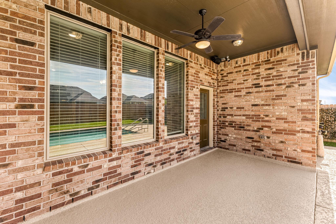
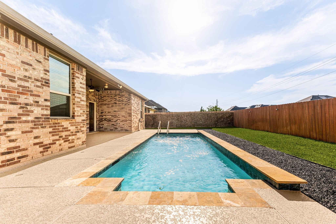
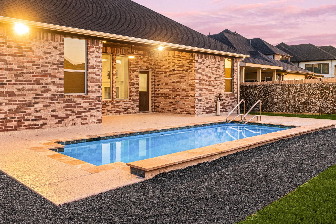
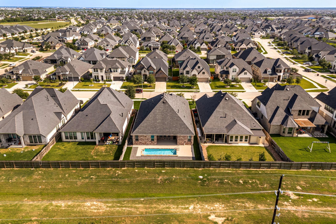
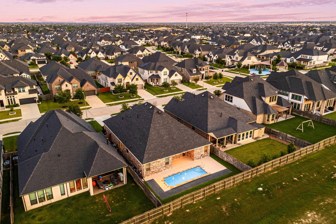
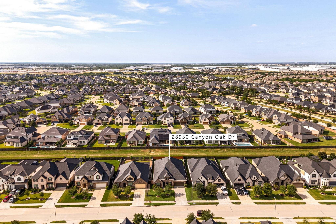
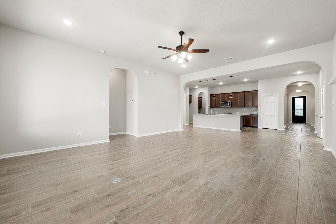
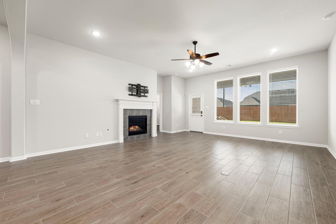
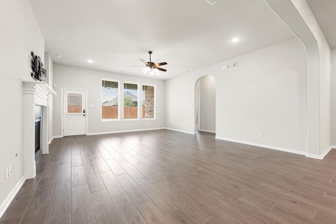
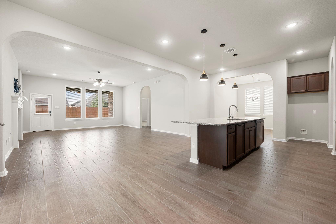
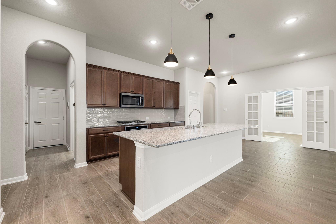
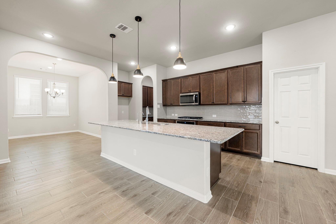
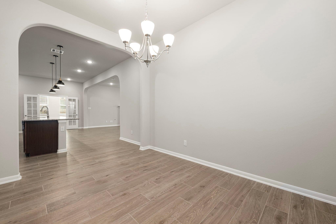
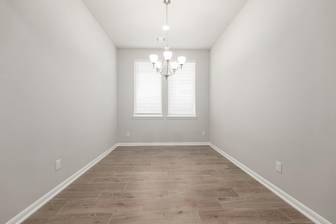
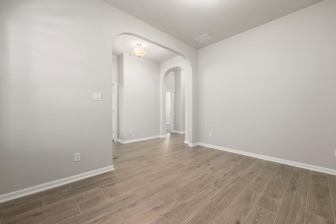
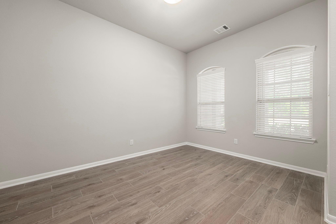
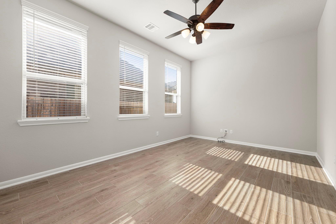
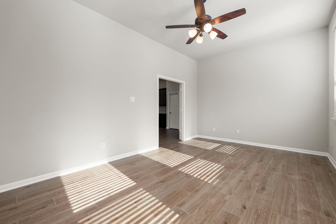
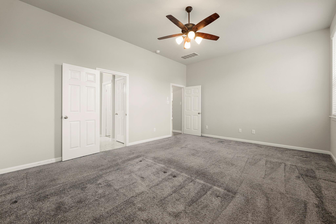
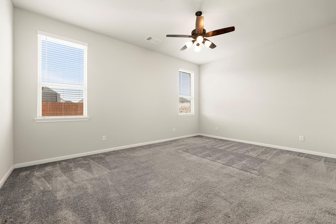
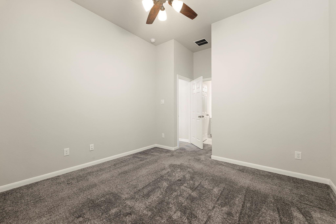
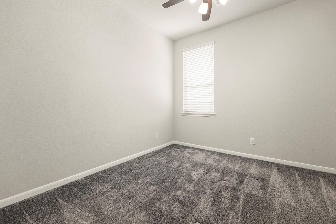
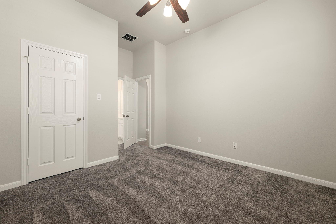
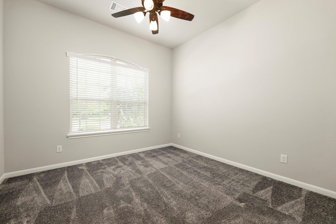
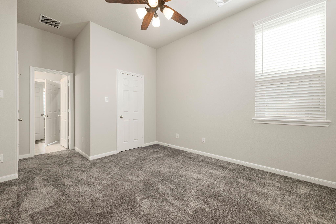
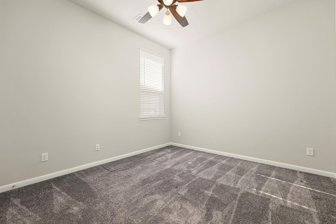
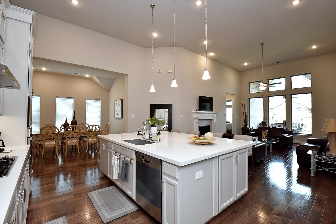
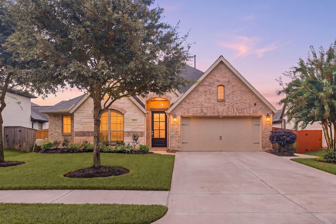
Welcome 28930 Canyon Oak Drive - MOVE IN READY!! This beautiful 1 story home is located in the master planned community of Firethorne! This stunning single-story home features 4 bedrooms, 3 full baths, 1 half bath and a 3-car garage. As you enter through the foyer, you are greeted by a spacious sitting area and an open-concept layout perfect for entertaining. The kitchen flows seamlessly into the dining and living areas, filled with natural light. The private primary suite is a true retreat, boasting two walk-in closets and a luxurious ensuite bath. Three additional bedrooms are thoughtfully positioned, two sharing a full bath and one with its own private bath. A dedicated laundry room and powder bath add everyday convenience. Step outside to your own backyard oasis featuring a sparkling heated swimming pool and a covered patio, all with no back neighbors for ultimate privacy. Don't miss everything this beautiful home has to offer, schedule your showing today!
Details
| MLS # | 931792 |
|---|---|
| Listing Type | For Sale |
| Style | House |
| HOA Dues | $900 |
| Sub-Type | Resale |
| Status | Active |
| Year | 2021 |
| Days On Site | 21 |
| Listing Provided By | Corcoran Genesis | Nicole Freer |
Features
| Bed(s) | 4 |
|---|---|
| Bath(s) | 4 Total |
| SQ Feet | 3,027 |
| Garage | 3 |
| Pool | Yes |
| Story(s) | 1 |
| Acreage | 0.19 |
Interior
| Heating | Natural Gas |
|---|---|
| Heating Yes / No | Yes |
| Cooling | Ceiling Fan(s), Electric |
| Cooling Yes / No | Yes |
| Appliances | Disposal, Dryer Included, Washer Included, Electric Oven, Microwave, Gas Range, Dishwasher |
| Interior Features | Prewired for Alarm System, En-Suite Bath, Walk-In Closet(s) |
| Window Features | Insulated/Low-E windows, Window Coverings |
| Fireplace Yes / No | Yes |
| Fireplaces Total | 1 |
| Laundry Features | Electric Dryer Hookup, Washer Hookup |
| Har Room Description | 1 Living Area, Breakfast Room, Family Room, Kitchen/Dining Combo, Living/Dining Combo, Utility Room in House |
Exterior
| Exterior Features | Sprinkler System |
|---|---|
| Roof | Composition |
| Foundation Details | Slab |
| Lot Features | Subdivided, 0 Up To 1/4 Acre |
| Patio And Porch Features | Covered |
| Fencing | Back Yard |
| Construction Materials | Brick |
| Direction Faces | South |
Parking
| Attached Garage Yes / No | Yes |
|---|---|
| Garage Yes / No | Yes |
| Parking Features | Attached/Detached Garage, Double-Wide Driveway |
Utilities
| Water Source | Water District |
|---|---|
| Green Energy Efficient | Thermostat, HVAC |
Location
| Har Master Planned Community | Firethorne |
|---|---|
| Har Restrictions | Deed Restrictions |
| Road Surface Type | Concrete, Curbs |
Other
| Har Maint Fee Includes | Recreational Facilities |
|---|
Area Information
| State | TX |
|---|---|
| County | Fort Bend |
| City | Katy |
| Zip Code | 77494 |
| Area | 30 |
| Subarea | Katy Southwest |
| Community Name | Firethorne West |
| School District | 33 - Lamar Consolidated |
| Elementary School | Lindsey Elementary School (Lamar |
| High School | 33 - Lamar Consolidated |
| Listing VS Median (in Firethorne West) | |
Price: $615,000 low | high Med: $500,000 sqft: 3,027 low | high Med: 2,493 $ / sqft: $203 low | high Med: $201 On site: 21 low | high Med: 17 | |
Market Activity 77494
Request a showing
Request a showing
Contact
Learn More About This Property

| State | TX |
|---|---|
| County | Fort Bend |
| City | Katy |
| Zip Code | 77494 |
| Area | 30 |
| Subarea | Katy Southwest |
| Community Name | Firethorne West |
| School District | 33 - Lamar Consolidated |
| Elementary School | Lindsey Elementary School (Lamar |
| High School | 33 - Lamar Consolidated |
| Listing VS Median (in Firethorne West) | |
Price: $615,000 low | high Med: $500,000 sqft: 3,027 low | high Med: 2,493 $ / sqft: $203 low | high Med: $201 On site: 21 low | high Med: 17 | |
 | $560,00028918 Daybreak WayKaty, TX 77494 |
 | $500,00028923 Daybreak WayKaty, TX 77494 |