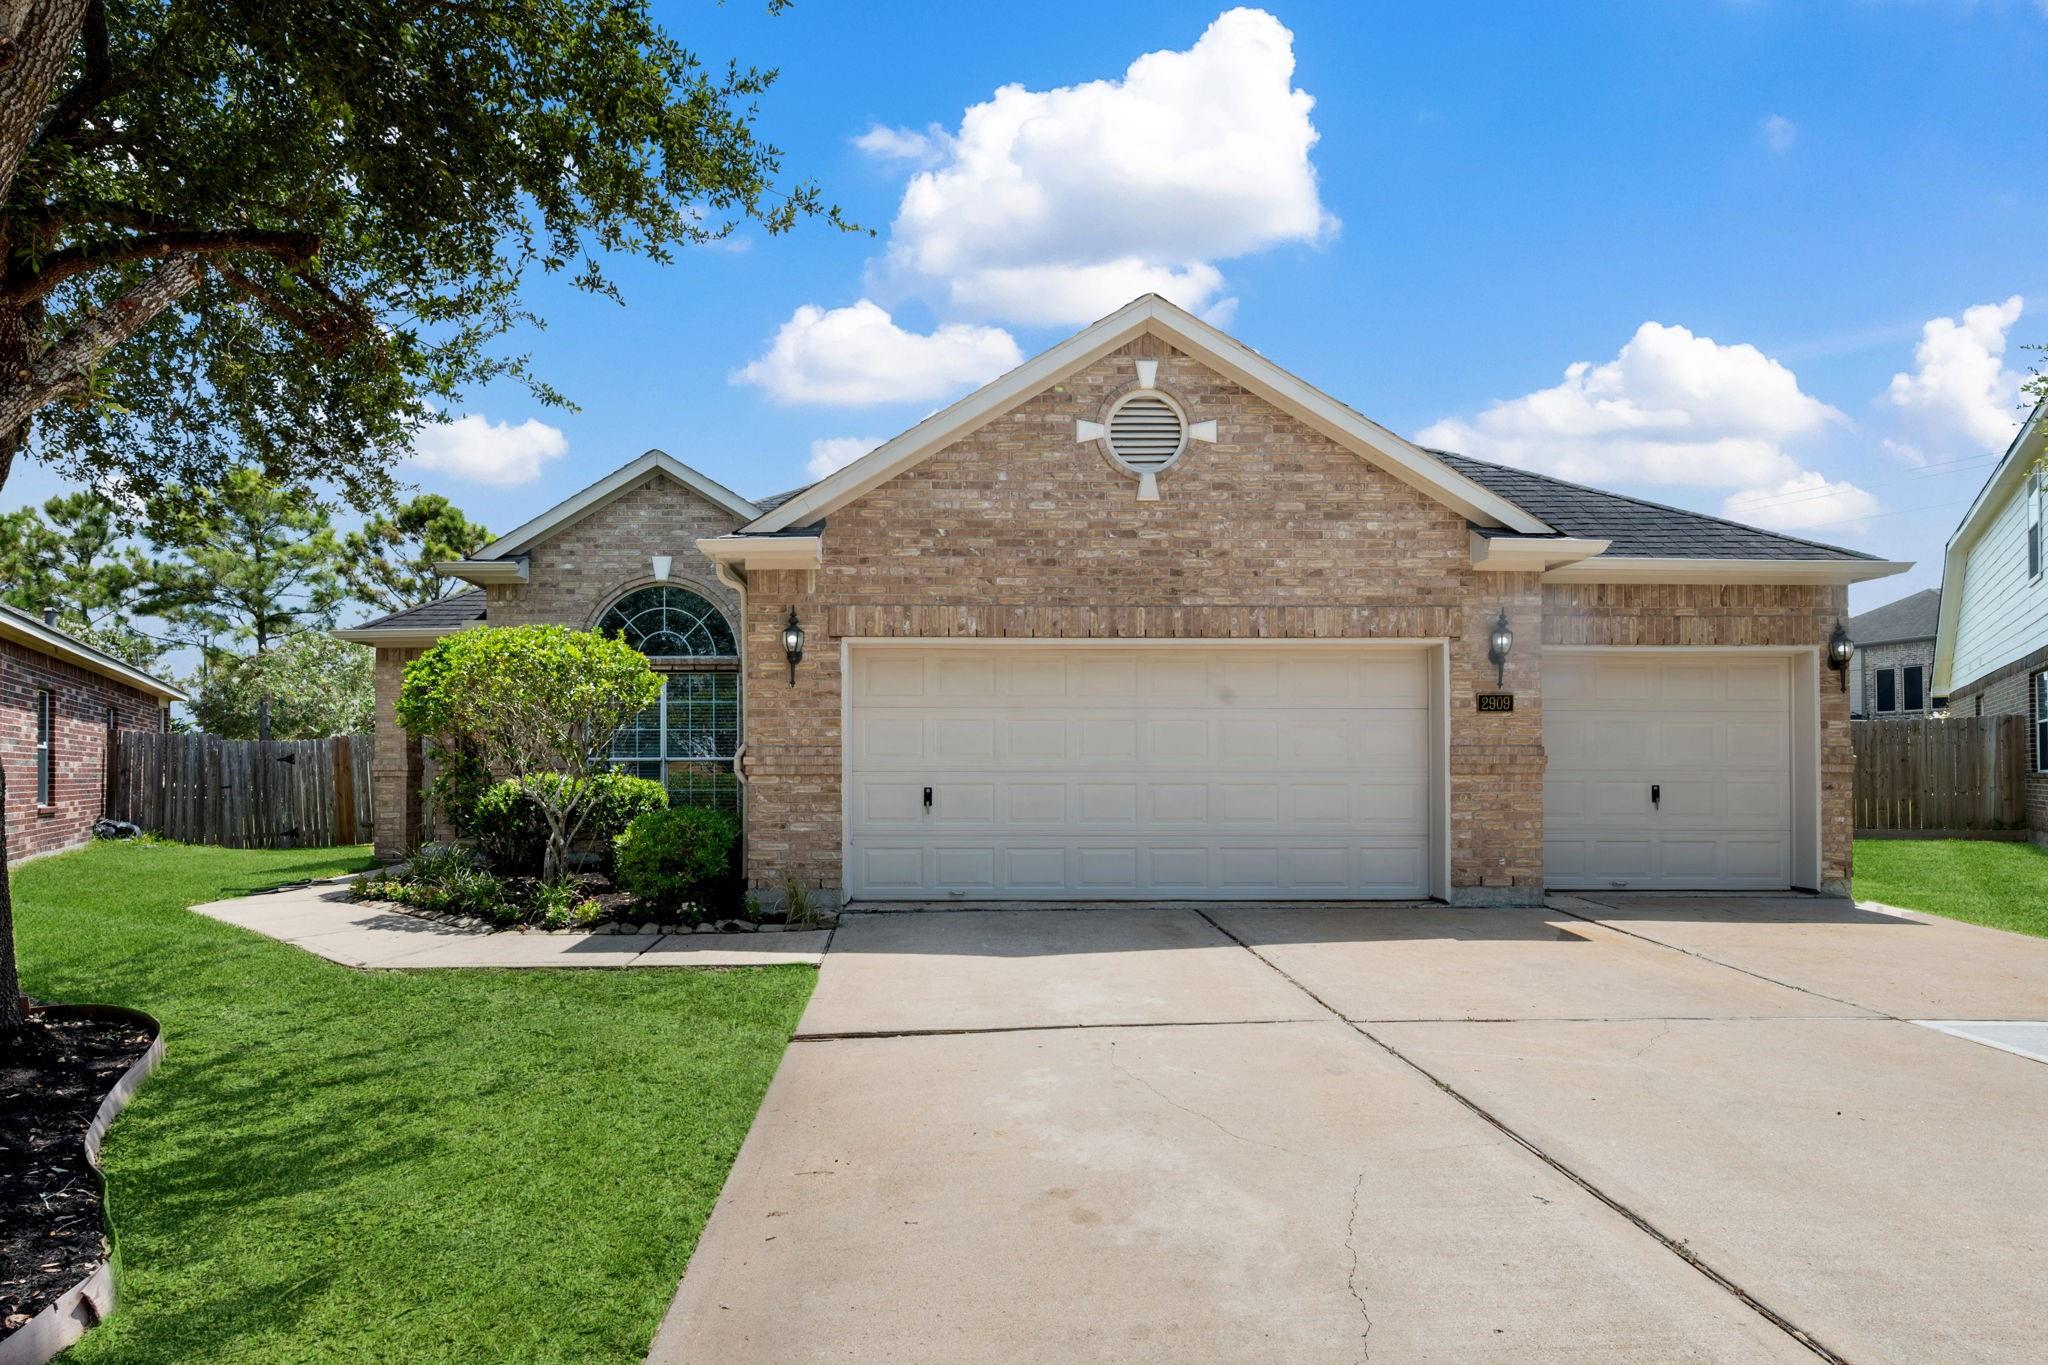
2909 Castleton Bay Lane,Pearland, TX 77584
Pearland, TX 77584

Description
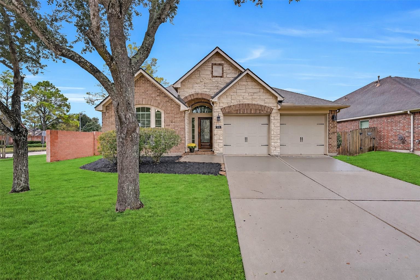
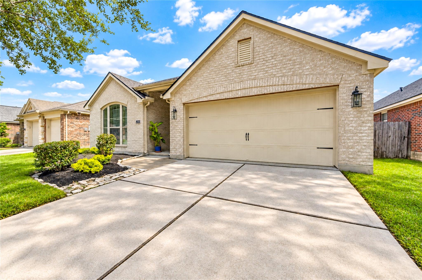
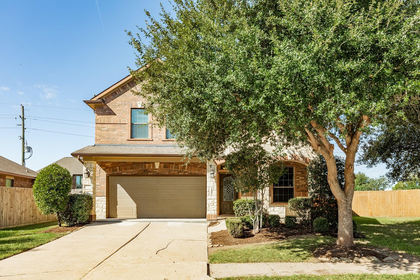
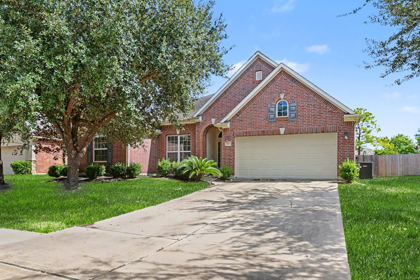
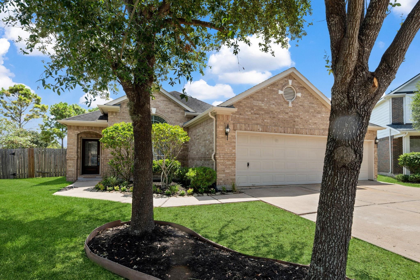
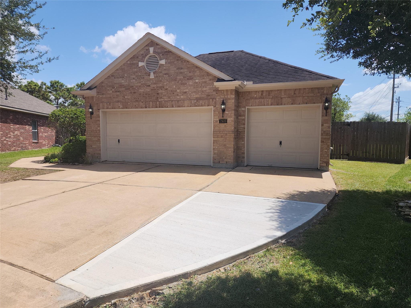
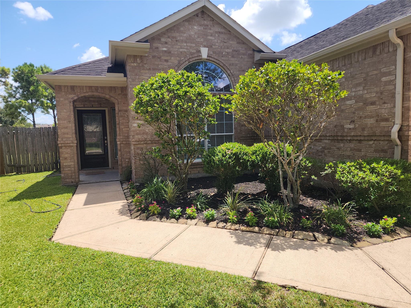
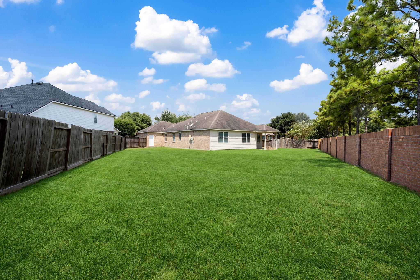
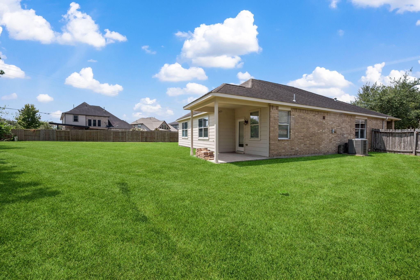
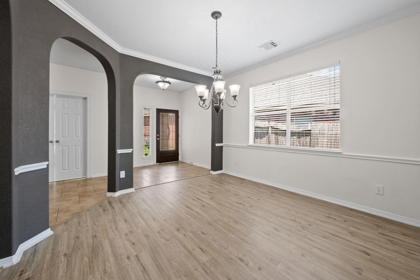
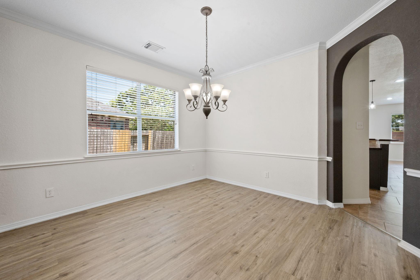
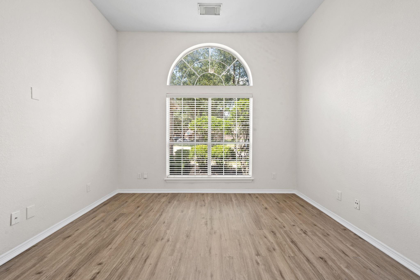
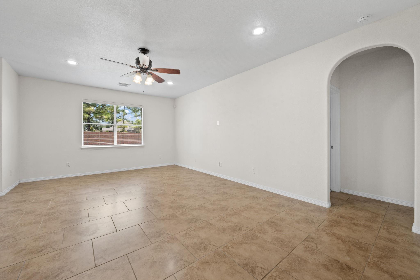
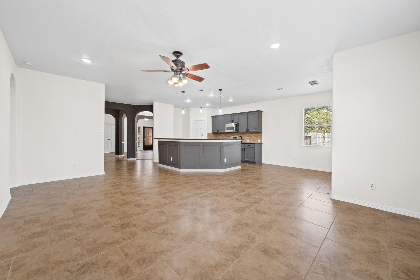
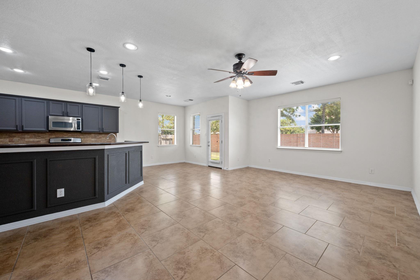
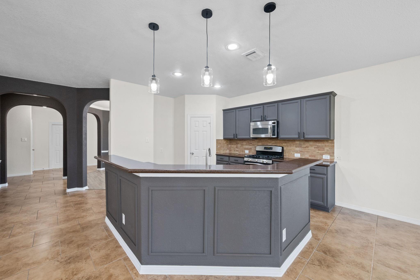
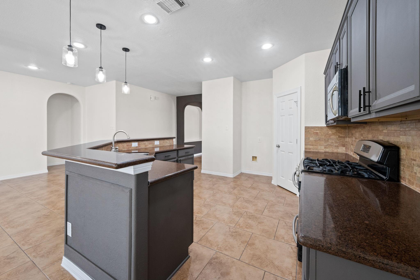
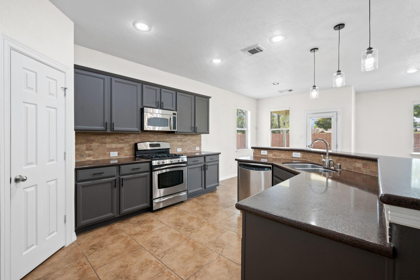
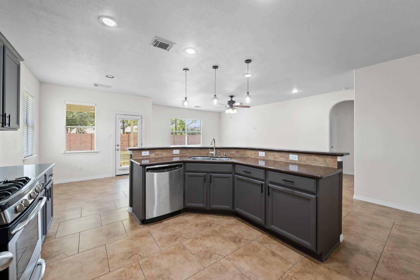
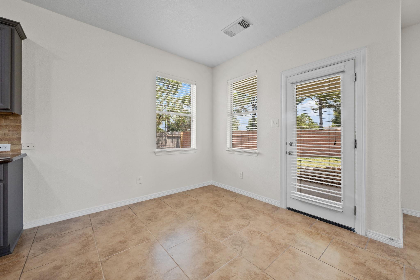
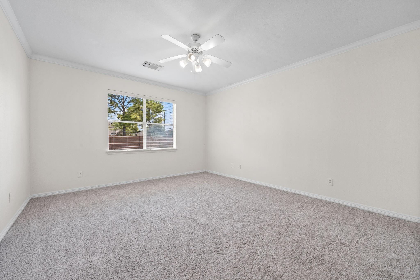
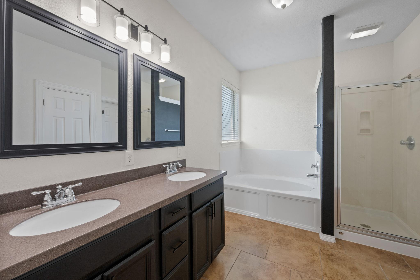
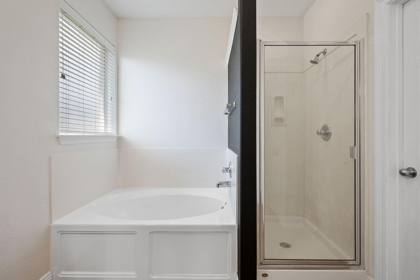
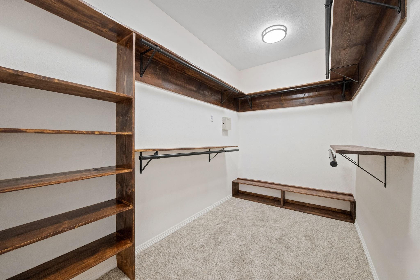
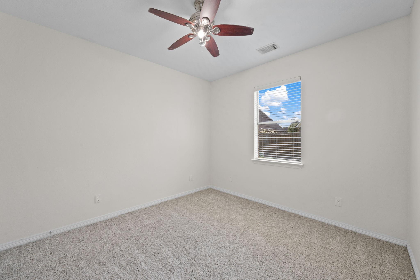
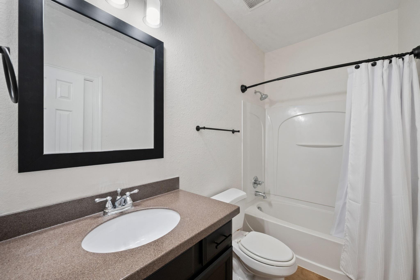
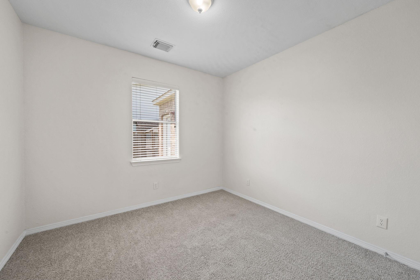
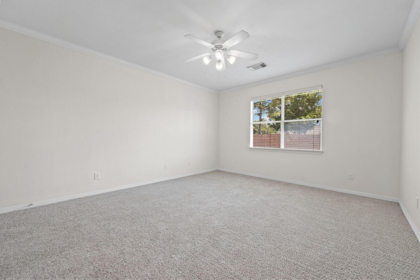
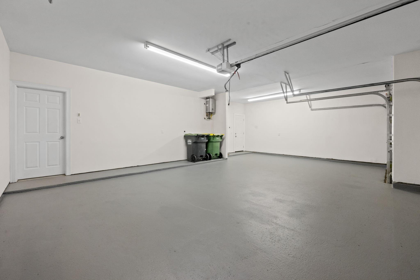
Beautifully maintained and thoughtfully designed, this home blends comfort, style, and modern functionality. Natural light fills the interior, creating a warm and inviting atmosphere throughout. The upgraded kitchen features timeless design, high-end finishes, and a seamless connection to the main living and dining areas. Recent Updates include recently installed carpet, interior and exterior paint, and vinyl plank flooring. The layout includes three bedrooms, two baths, a formal dining room, a home office or study, a three-car garage, and an oversized backyard. Open-concept flow into the den makes the home well suited for everyday living and entertaining. Enjoy community amenities including two pools, playgrounds, and walking trails, along with convenient access to Hwy 288 and Beltway 8. The surrounding area offers a family-friendly setting with schools, parks, and everyday amenities nearby. Call your representative for a tour.
Details
| MLS # | 88040699 |
|---|---|
| Listing Type | For Sale |
| Style | House |
| HOA Dues | $1,100 |
| Sub-Type | Resale |
| Status | Pending |
| Year | 2007 |
| Days On Site | 18 |
| Listing Provided By | Durmoye Realty | Larry Durham |
Features
| Bed(s) | 3 |
|---|---|
| Bath(s) | 2 Total |
| SQ Feet | 2,058 |
| Garage | 3 |
| Story(s) | 1 |
| Acreage | 0.28 |
Interior
| Heating | Natural Gas |
|---|---|
| Heating Yes / No | Yes |
| Cooling | Ceiling Fan(s), Electric |
| Cooling Yes / No | Yes |
| Appliances | Disposal, Microwave, Dishwasher |
| Interior Features | All Bedrooms Down |
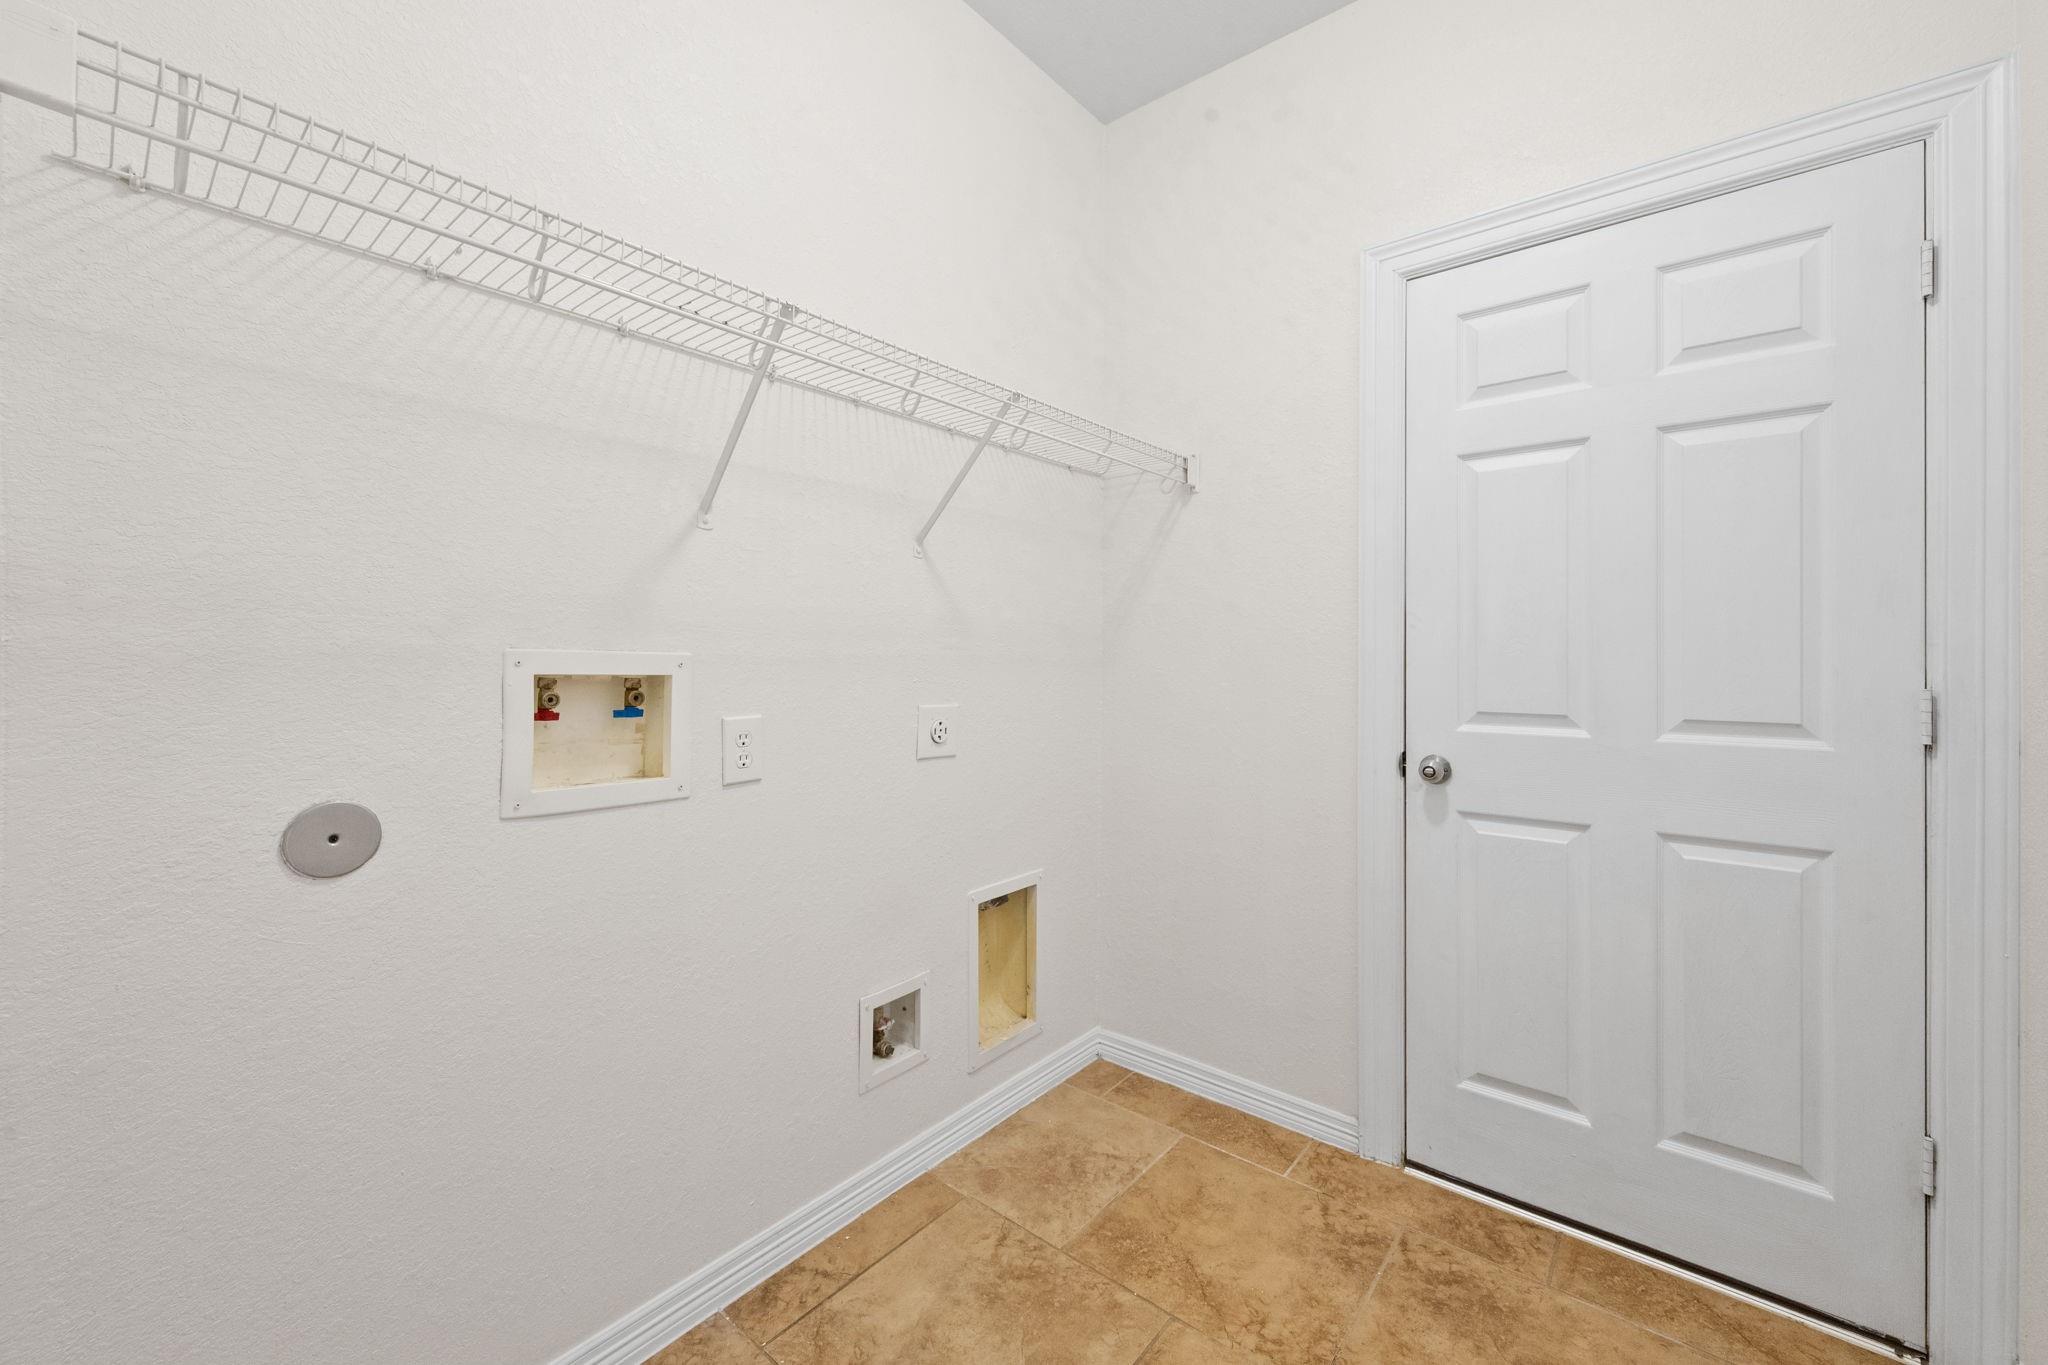
| Laundry Features | Electric Dryer Hookup, Gas Dryer Hookup, Washer Hookup |
Exterior
| Exterior Features | Back Green Space |
|---|---|
| Roof | Composition |
| Foundation Details | Slab |
| Lot Features | Back Yard, Cul-De-Sac, Subdivided, 1/4 Up to 1/2 Acre |
| Patio And Porch Features | Covered |
| Fencing | Back Yard |
| Construction Materials | Brick, Cement Siding |
| Direction Faces | West |
Parking
| Attached Garage Yes / No | Yes |
|---|---|
| Garage Yes / No | Yes |
| Parking Features | Attached, Additional Parking, Double-Wide Driveway |
Utilities
| Sewer | Public Sewer |
|---|---|
| Water Source | Public, Water District |
Location
| Har Master Planned Community | Shadow Creek Ranch |
|---|---|
| Har Restrictions | Deed Restrictions |
| Road Surface Type | Concrete, Curbs, Gutters |
Taxes
| Tax Annual Amount | 9560 |
|---|---|
| Tax Year | 2025 |
| Tax Exemptions | Homestead |
Other
| Har Maint Fee Includes | Common Grounds, Recreational Facilities |
|---|
Area Information
| State | TX |
|---|---|
| County | Brazoria |
| City | Pearland |
| Zip Code | 77584 |
| Area | 5 |
| Subarea | Pearland |
| Community Name | Shadow Creek Ranch Sf 43 Pear |
| School District | 3 - Alvin |
| Elementary School | York Elementary School |
| High School | 3 - Alvin |
| Listing VS Median (in Shadow Creek Ranch Sf 43 Pear) | |
Price: $349,950 low | high Med: $349,950 sqft: 2,058 low | high Med: 2,058 $ / sqft: $170 low | high Med: $170 On site: 18 low | high Med: 18 | |
Market Activity 77584
Request a showing
Request a showing
Contact
Learn More About This Property

| State | TX |
|---|---|
| County | Brazoria |
| City | Pearland |
| Zip Code | 77584 |
| Area | 5 |
| Subarea | Pearland |
| Community Name | Shadow Creek Ranch Sf 43 Pear |
| School District | 3 - Alvin |
| Elementary School | York Elementary School |
| High School | 3 - Alvin |
| Listing VS Median (in Shadow Creek Ranch Sf 43 Pear) | |
Price: $349,950 low | high Med: $349,950 sqft: 2,058 low | high Med: 2,058 $ / sqft: $170 low | high Med: $170 On site: 18 low | high Med: 18 | |