2911 Stone Way Drive,Houston, TX 77082
Houston, TX 77082

Description
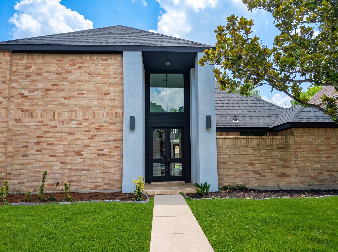
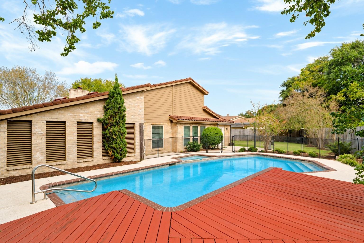
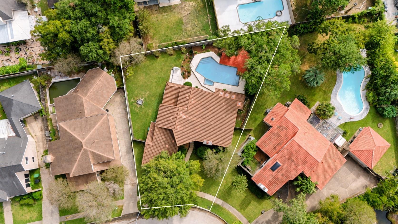
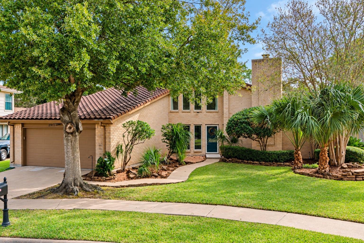
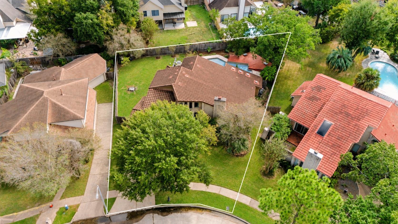
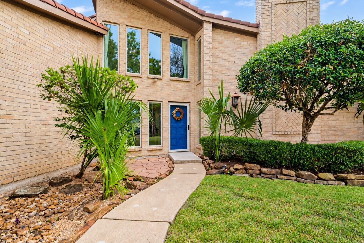
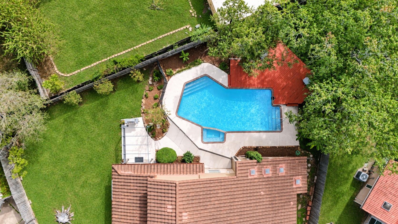
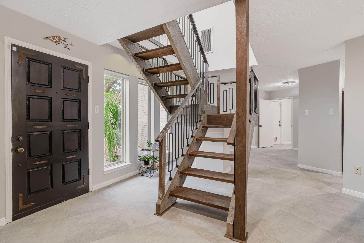
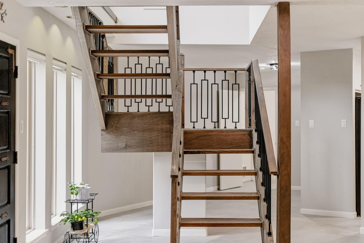
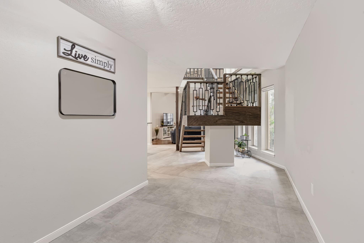
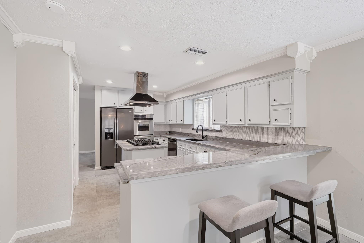
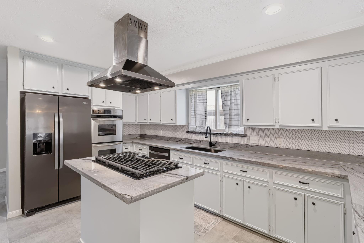
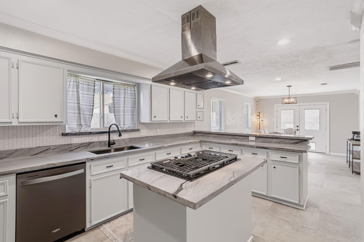
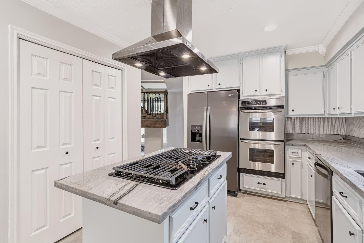
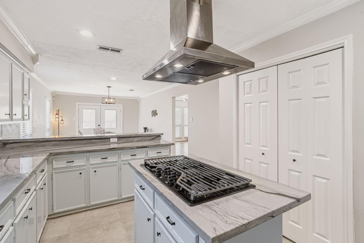
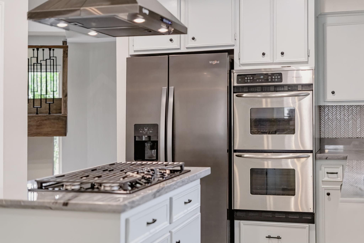
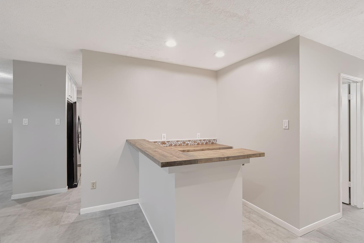
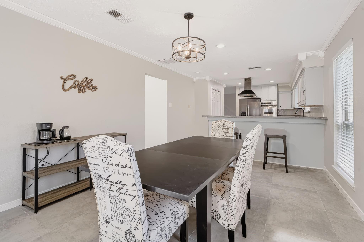
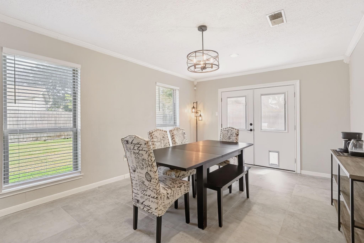
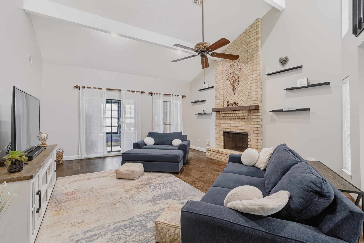
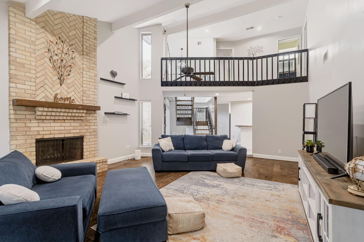
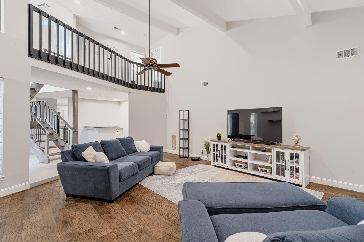
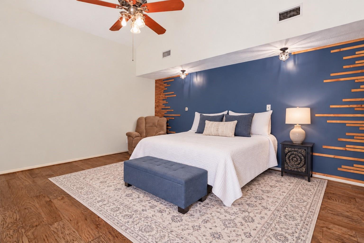
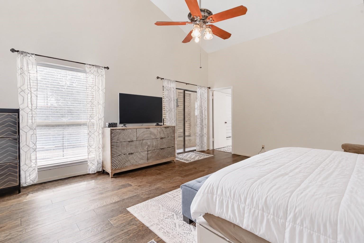
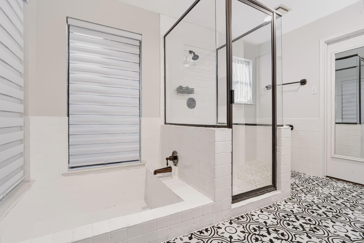
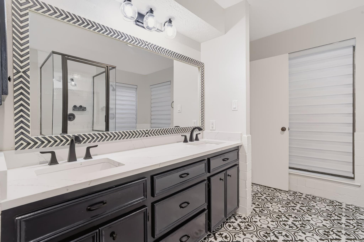
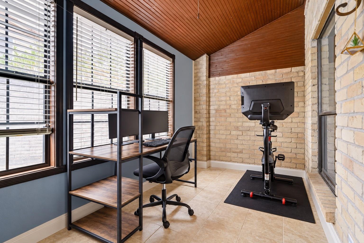
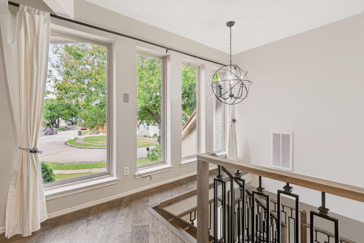
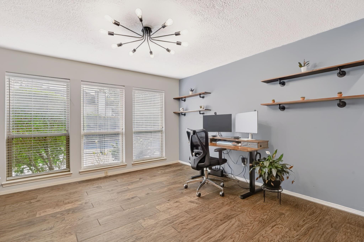
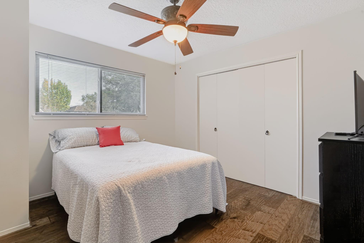
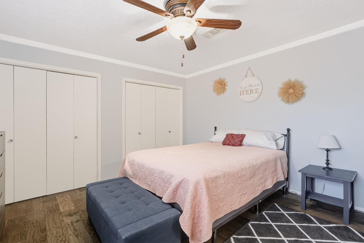
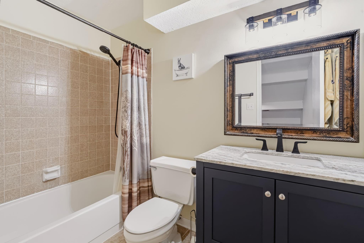
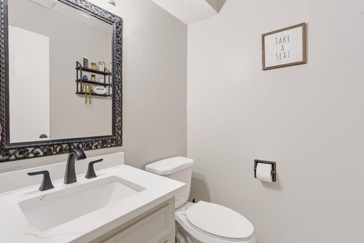
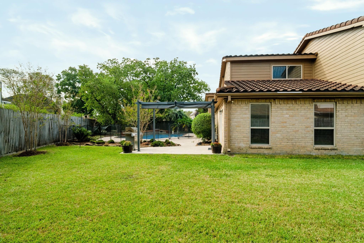
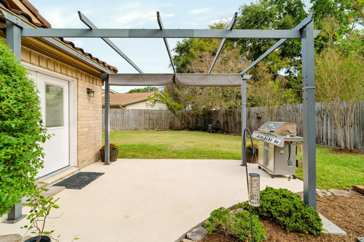
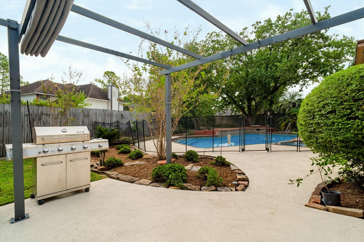
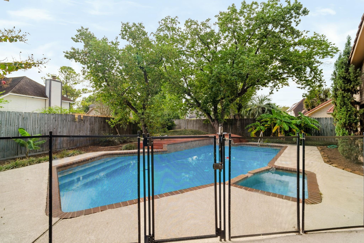
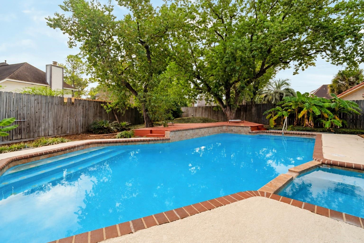
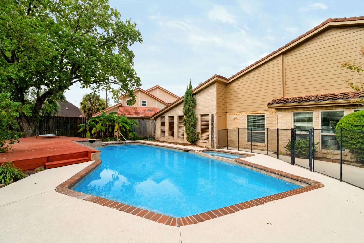
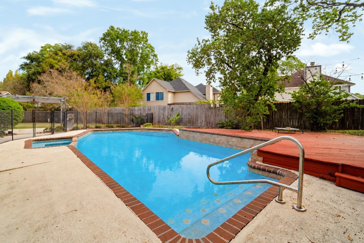
Welcome to 2911 Stone Way Drive! This beautifully refreshed 3-bedroom, 2.5-bath home offers 2,780 square feet of inviting living space and a private backyard oasis! Step inside to discover fresh interior paint, updated flooring throughout, modern light fixtures, updated outlets, and beautifully refreshed stair railings and balusters. The stunning kitchen features updated countertops and backsplash, a new cooktop, range hood, sink, faucet, and appliances. Additional upgrades include refreshed bathroom vanities and countertops, updated faucets, and a stylish bar countertop. Enjoy spacious living areas, formal dining, a home office, and a charming sunroom. New French doors lead to your backyard retreat featuring a sparkling pool and spa, new pool booster pump, freshly planted trees, and refreshed landscaping. Additional highlights include a tile roof approximately 7 years old, double-pane windows, a welcoming front storm door, and a spacious two-car garage!
Details
| MLS # | 87632288 |
|---|---|
| Listing Type | For Sale |
| Style | House |
| HOA Dues | $300 |
| Sub-Type | Resale |
| Status | Pending |
| Year | 1980 |
| Days On Site | 19 |
| Listing Provided By | eXp Realty LLC | Elizabeth Bartee |
Features
| Bed(s) | 3 |
|---|---|
| Bath(s) | 3 Total |
| SQ Feet | 2,780 |
| Garage | 2 |
| Pool | Yes |
| Story(s) | 2 |
| Acreage | 0.17 |
Interior
| Heating | Natural Gas |
|---|---|
| Heating Yes / No | Yes |
| Cooling | Attic Fan, Ceiling Fan(s), Electric |
| Cooling Yes / No | Yes |
| Appliances | Disposal, Double Oven, Gas Oven, Microwave, Gas Cooktop, Dishwasher |
| Interior Features | Dry Bar, Formal Entry/Foyer, High Ceilings, Primary Bed - 1st Floor |
| Window Features | Insulated/Low-E windows, Window Coverings |
| Fireplace Yes / No | Yes |
| Fireplaces Total | 1 |
| Fireplace Features | Wood Burning |
| Laundry Features | Gas Dryer Hookup, Washer Hookup |
| Spa Features | Spa/Hot Tub |
| Har Room Description | 1 Living Area, Breakfast Room, Formal Dining, Formal Living, Home Office/Study, Kitchen/Dining Combo, Living Area - 1st Floor, Sun Room |
Exterior
| Exterior Features | Sprinkler System |
|---|---|
| Roof | Tile |
| Foundation Details | Slab |
| Lot Features | Back Yard, Subdivided, 0 Up To 1/4 Acre |
| Patio And Porch Features | Patio/Deck, Porch |
| Fencing | Back Yard |
| Construction Materials | Brick, Cement Siding |
Parking
| Attached Garage Yes / No | Yes |
|---|---|
| Garage Yes / No | Yes |
| Parking Features | Attached, Garage Door Opener |
Utilities
| Sewer | Public Sewer |
|---|---|
| Water Source | Public |
| Green Energy Efficient | Thermostat |
Location
| Har Restrictions | Deed Restrictions |
|---|---|
| Road Surface Type | Asphalt |
Taxes
| Tax Annual Amount | 7396 |
|---|---|
| Tax Year | 2026 |
| Tax Exemptions | Homestead |
Area Information
| State | TX |
|---|---|
| County | Harris |
| City | Houston |
| Zip Code | 77082 |
| Area | 31 |
| Subarea | Alief |
| Community Name | Parkhollow Place |
| School District | 2 - Alief |
| Elementary School | Heflin Elementary School |
| High School | 2 - Alief |
| Listing VS Median (in Parkhollow Place) | |
Price: $349,000 low | high Med: $314,500 sqft: 2,780 low | high Med: 2,429 $ / sqft: $126 low | high Med: $130 On site: 19 low | high Med: 19 | |
Market Activity 77082
Request a showing
Request a showing
Contact
Learn More About This Property

| State | TX |
|---|---|
| County | Harris |
| City | Houston |
| Zip Code | 77082 |
| Area | 31 |
| Subarea | Alief |
| Community Name | Parkhollow Place |
| School District | 2 - Alief |
| Elementary School | Heflin Elementary School |
| High School | 2 - Alief |
| Listing VS Median (in Parkhollow Place) | |
Price: $349,000 low | high Med: $314,500 sqft: 2,780 low | high Med: 2,429 $ / sqft: $126 low | high Med: $130 On site: 19 low | high Med: 19 | |