
Description
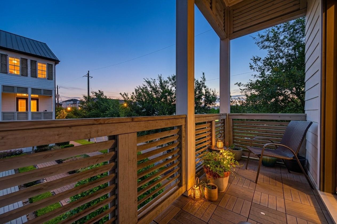
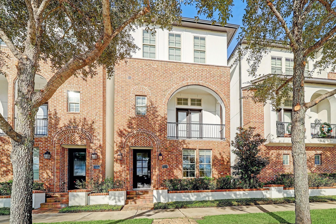
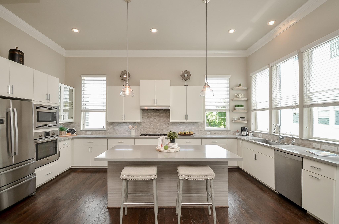
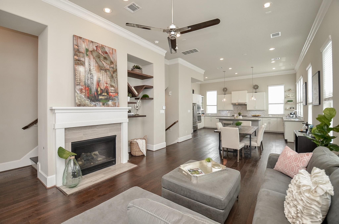
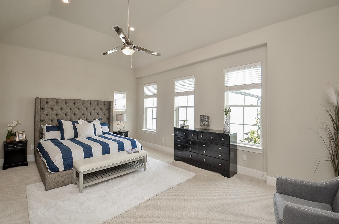
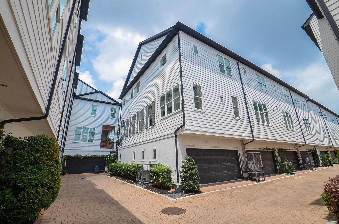
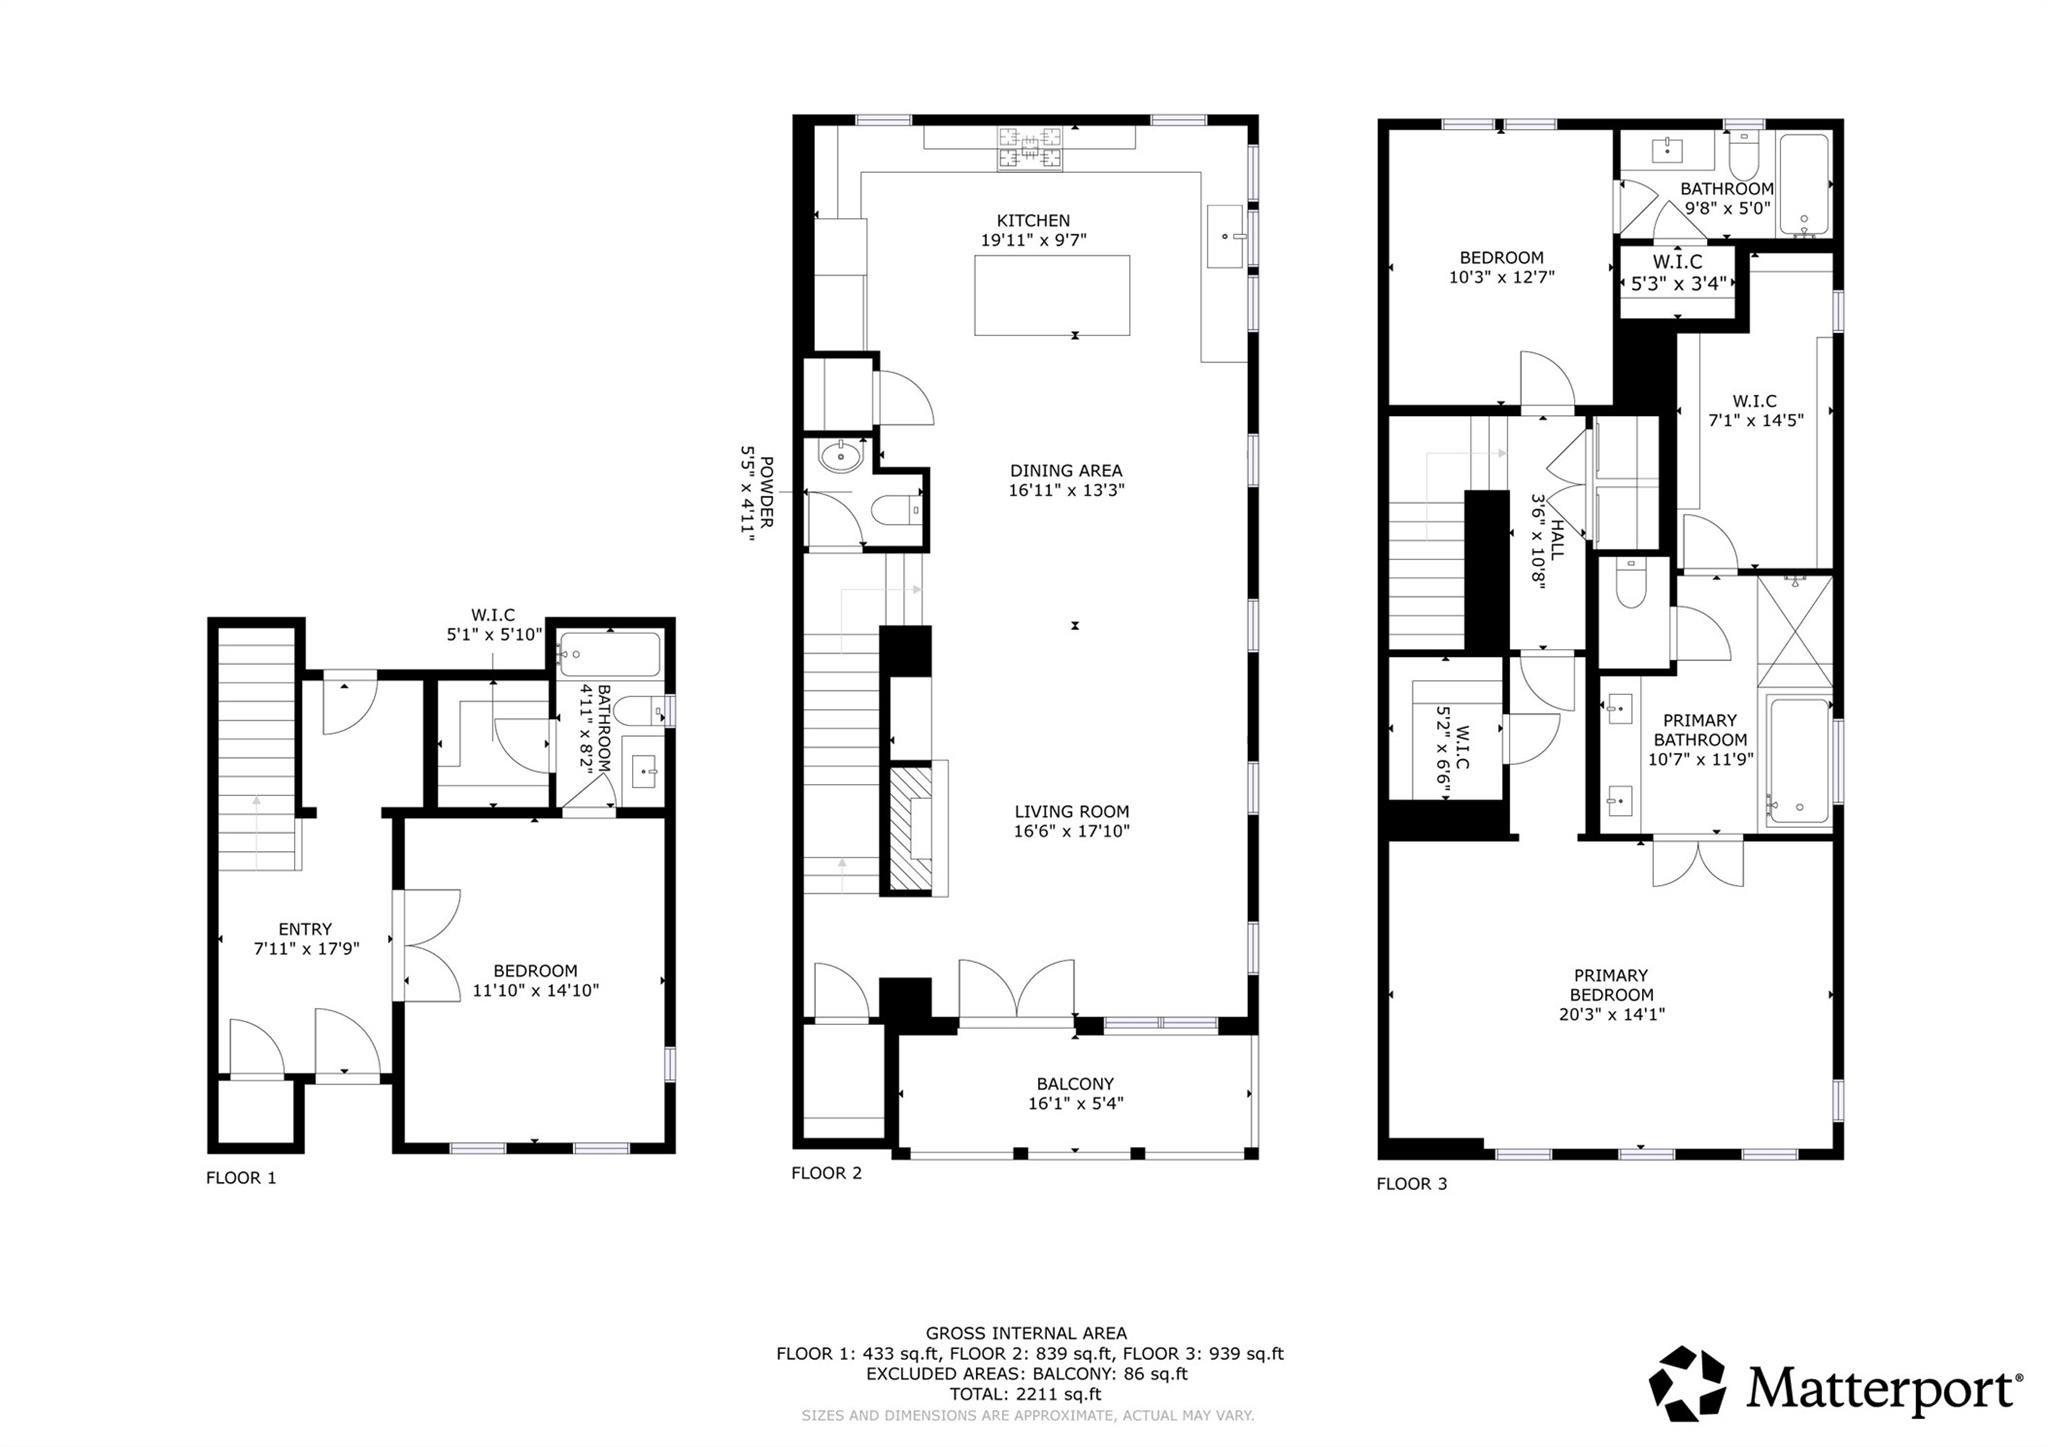
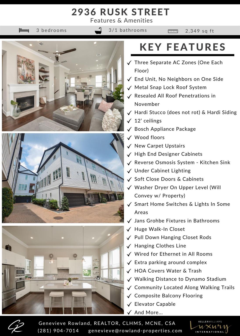
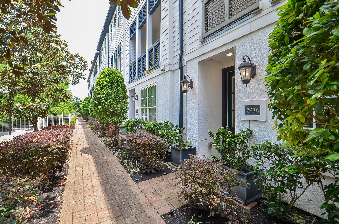
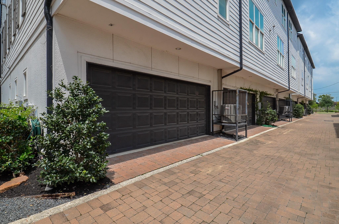
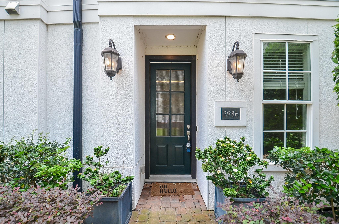
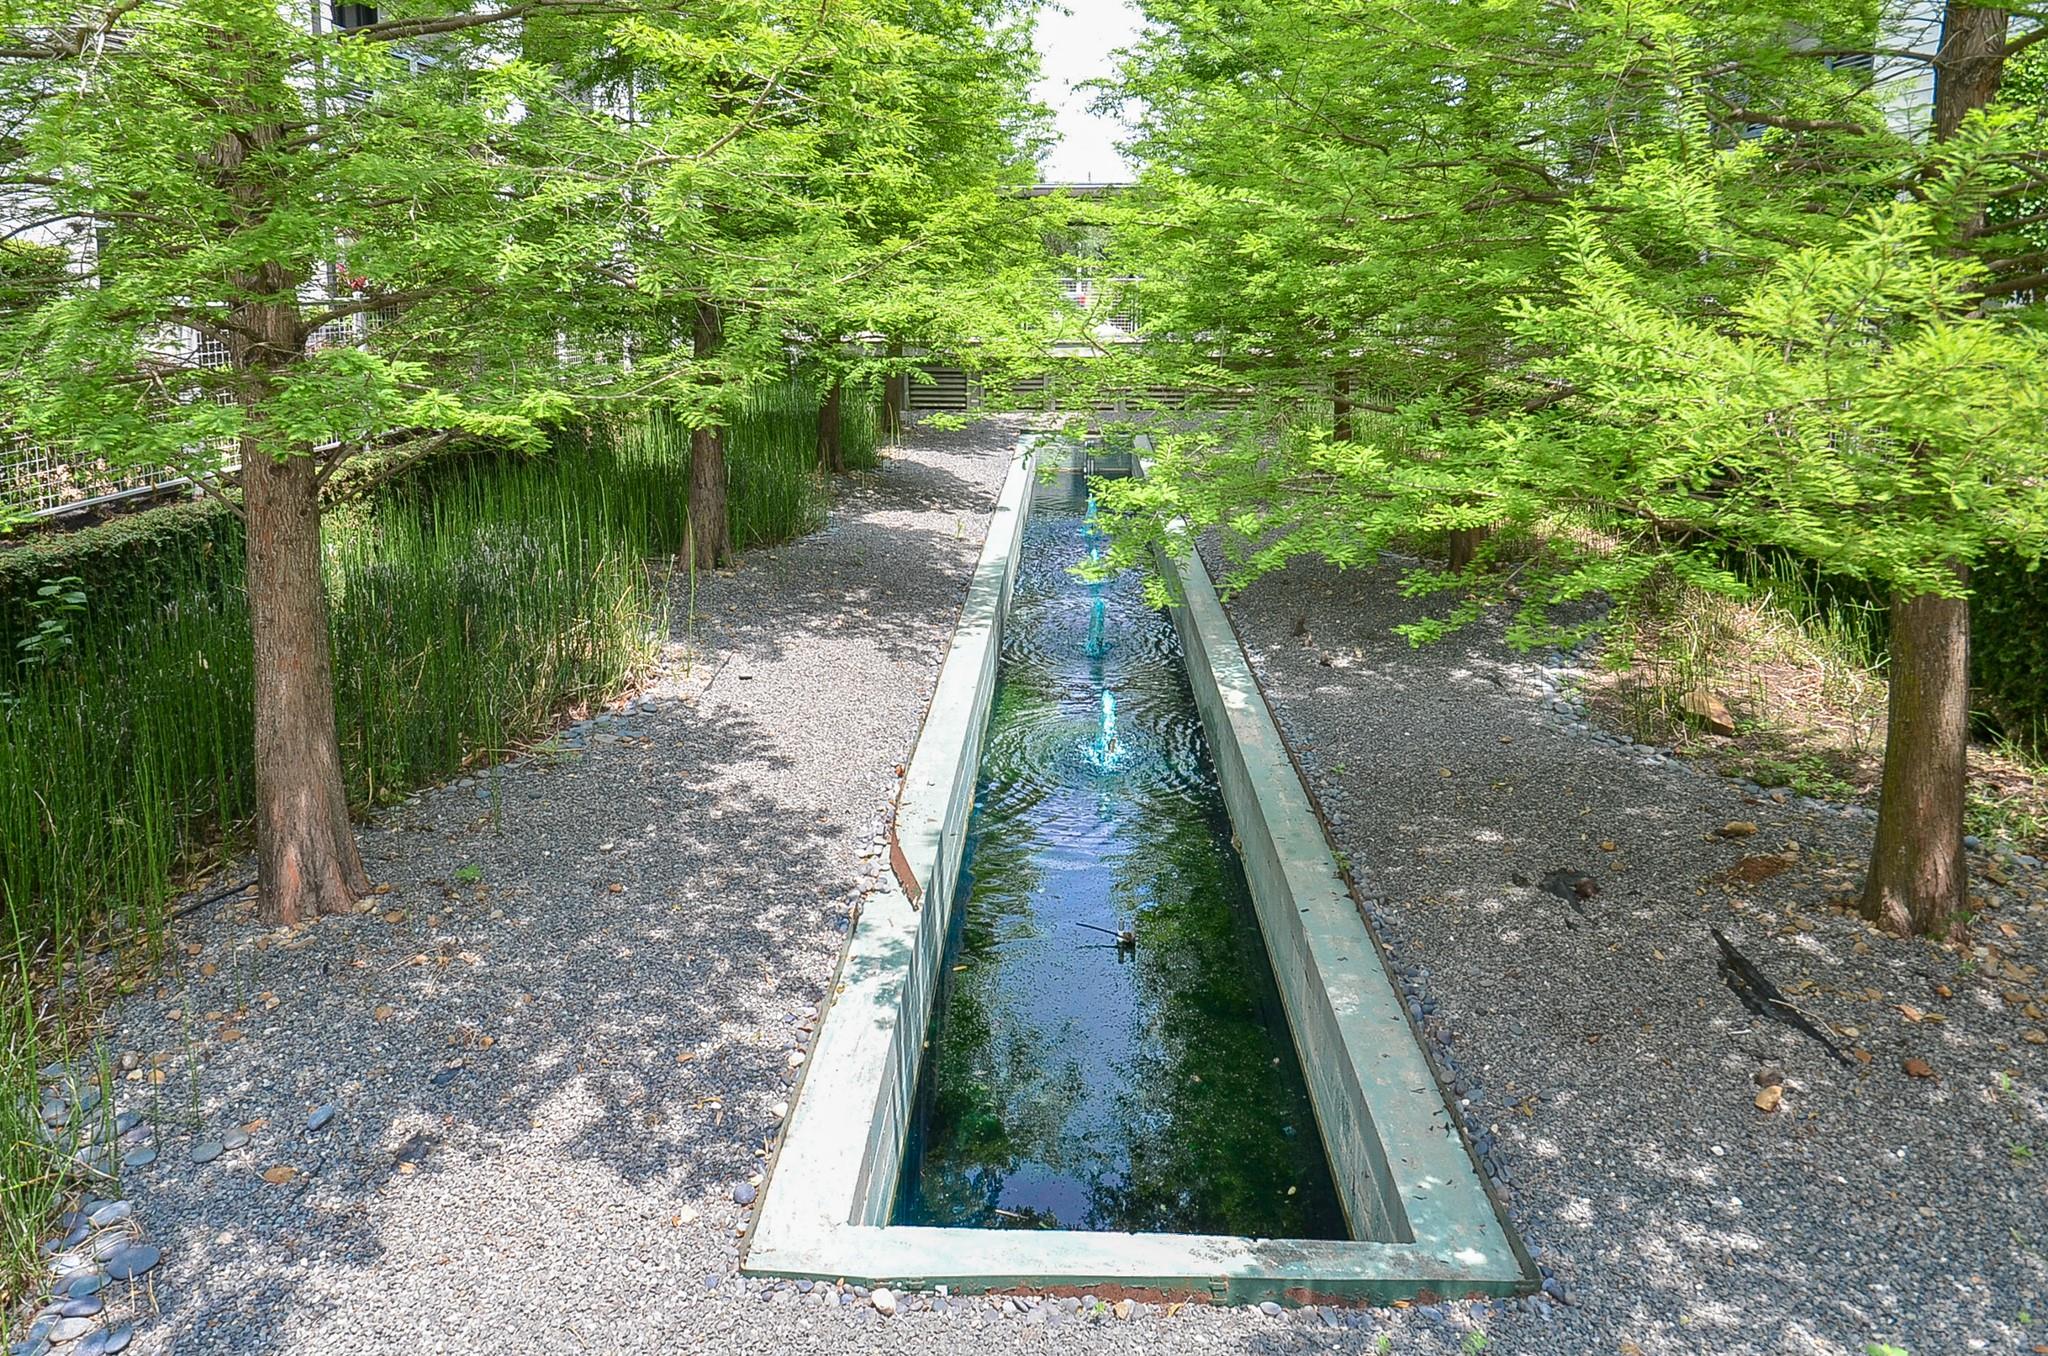
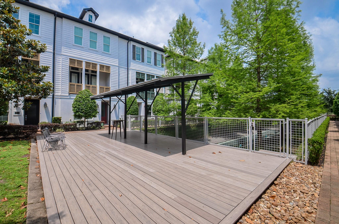
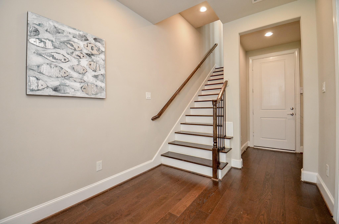
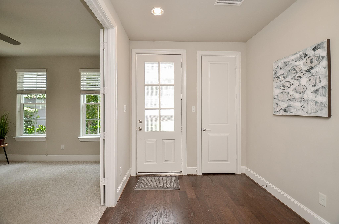
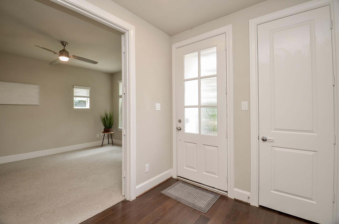
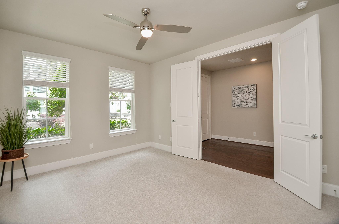
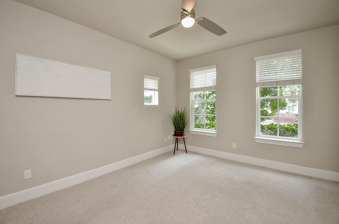
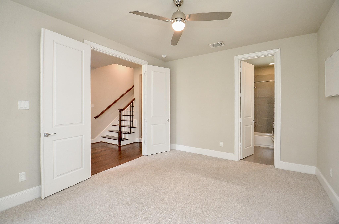
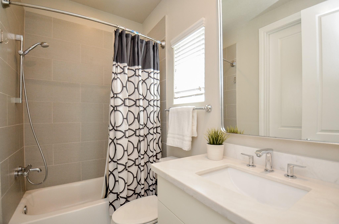
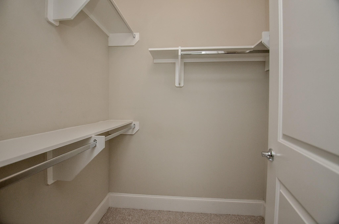
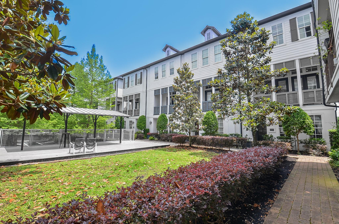
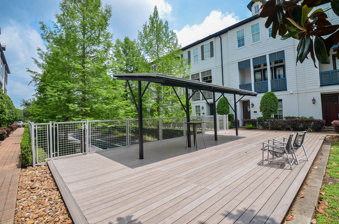
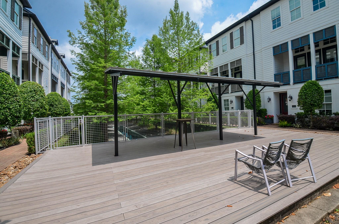
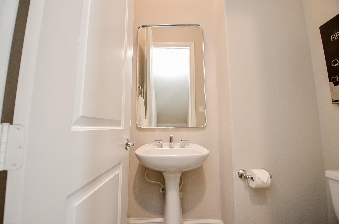
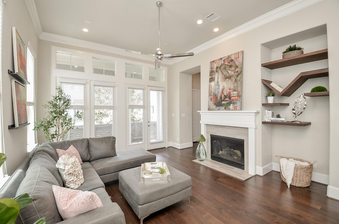
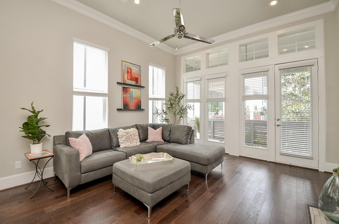
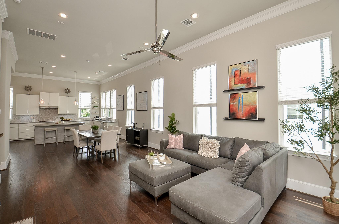
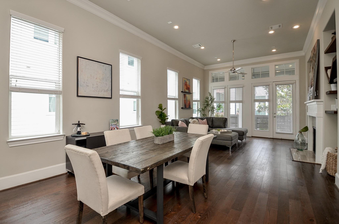
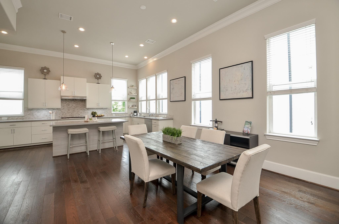
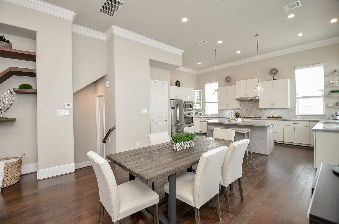
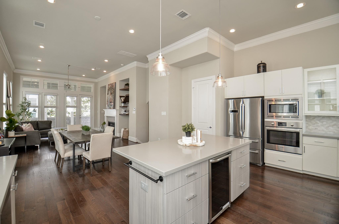
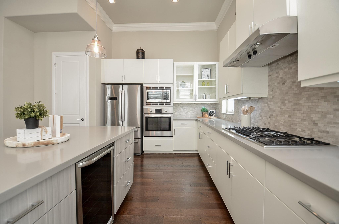
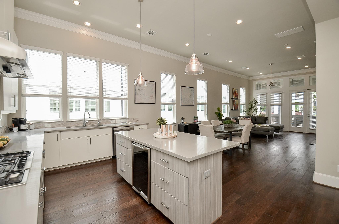
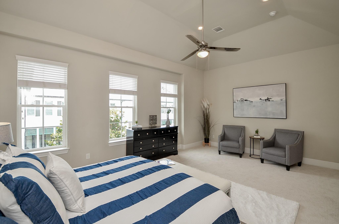
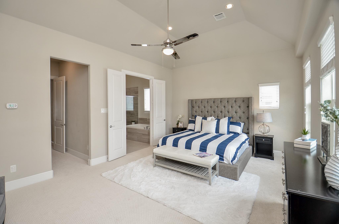
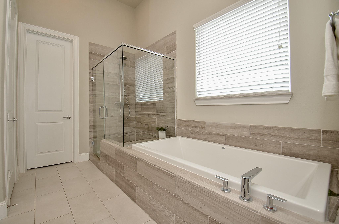
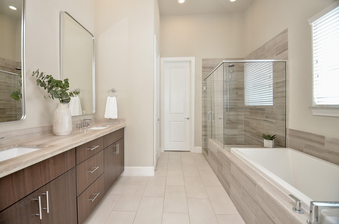
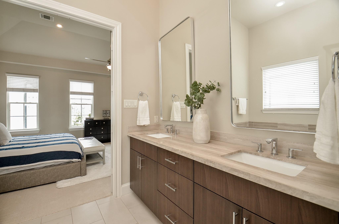
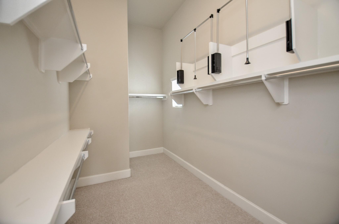
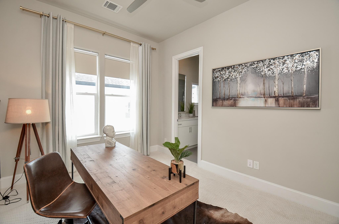
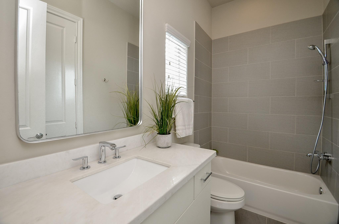
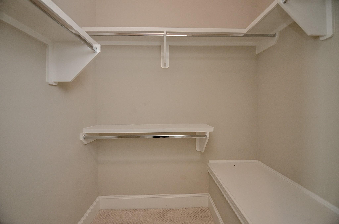
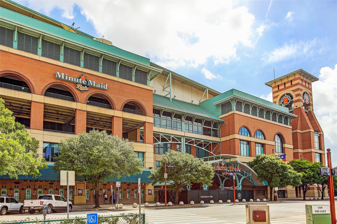
Conveniently located to downtown, event venues, and more, this House has it all: Located in the middle of the neighborhood overlooking the serene community park, this Beautiful Modern Masterpiece is great for families large or small. Luscious Landscaping greets you as you walk inside. The living areas boast Natural light spilling in and illuminating the SOARING CEILINGS & Architectural Accents all around. The wood flooring flows fabulously from room to room, and the Great Sight lines allow guests to enjoy each other's company whether you're in the Family room w/the FANTASTIC FOCAL FIREPLACE, the Divine Dining Room, or the ENORMOUS Kitchen which is a chef's dream w/the Beautiful Bosch Appliance Package & the Gorgeous Gas Stovetop. Every bedroom has an ensuite. The Palatial Primary Suite has a luxurious Spa-like retreat, Huge Double Vanity, & a Colossal closet with pulldown storage rods. You'll never want to leave! Located near great shopping, restaurants,& more. Garage can fit Ford F150
Details
| MLS # | 79007754 |
|---|---|
| Listing Type | For Sale |
| Style | Town House |
| HOA Dues | $3,257 |
| Sub-Type | Resale |
| Status | Active |
| Year | 2017 |
| Days On Site | 22 |
| Listing Provided By | Keller Williams Memorial | Genevieve Rowland |
Features
| Bed(s) | 3 |
|---|---|
| Bath(s) | 4 Total |
| SQ Feet | 2,349 |
| Story(s) | 3 |
| Acreage | 0.04 |
| Property View | North |
Interior
| Heating | Natural Gas |
|---|---|
| Heating Yes / No | Yes |
| Cooling | Ceiling Fan(s), Electric |
| Cooling Yes / No | Yes |
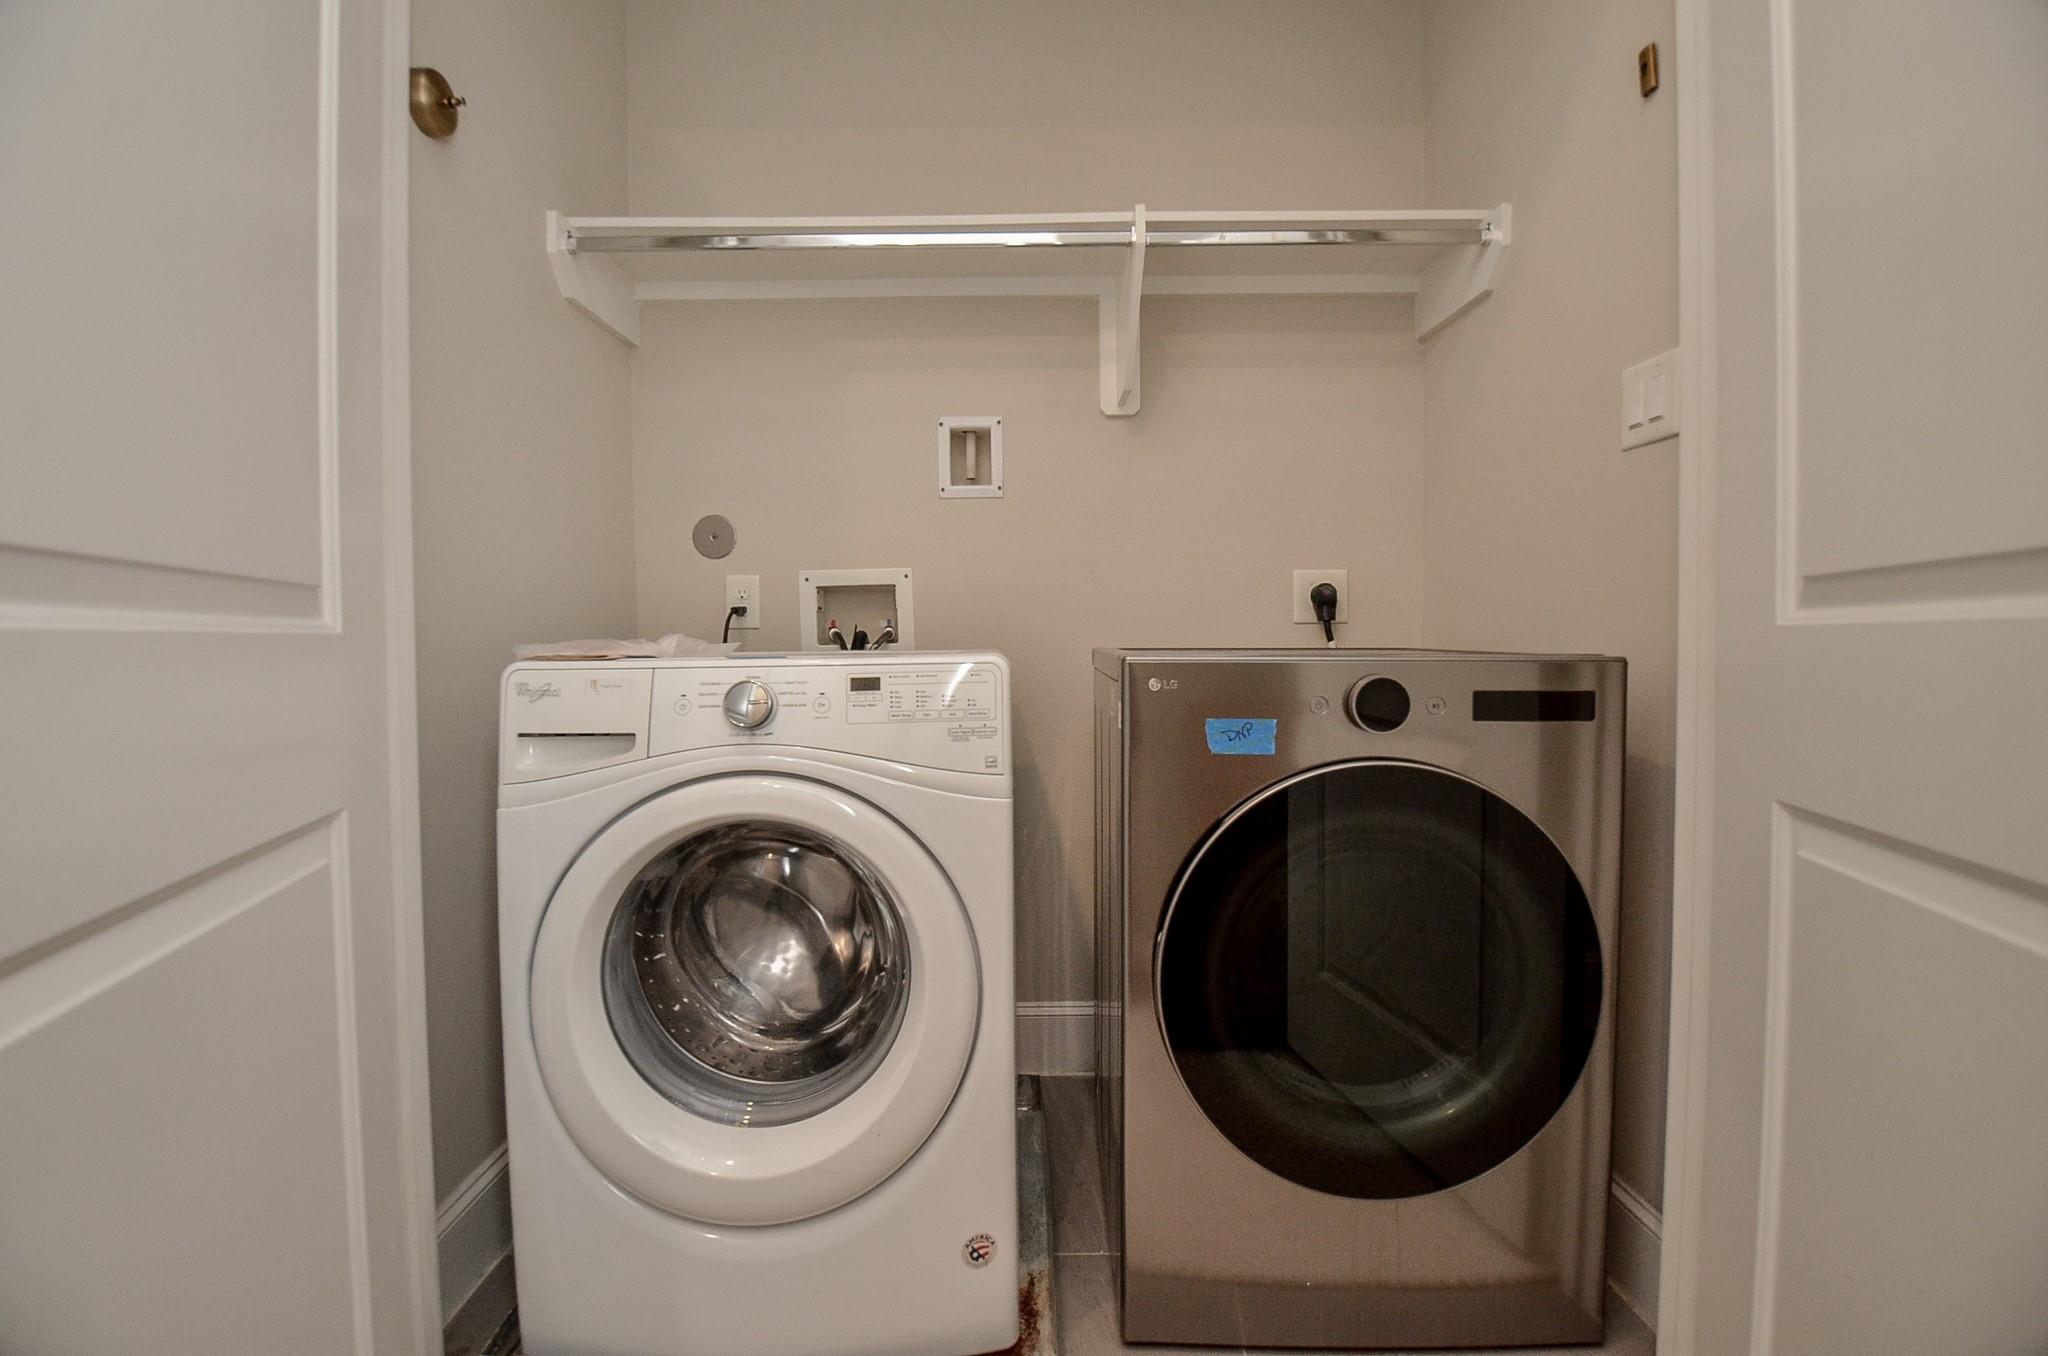
| Appliances | Water Heater, Disposal, Wine Refrigerator, Electric Oven, Oven, Microwave, Gas Cooktop, Dryer, Washer, Dishwasher |
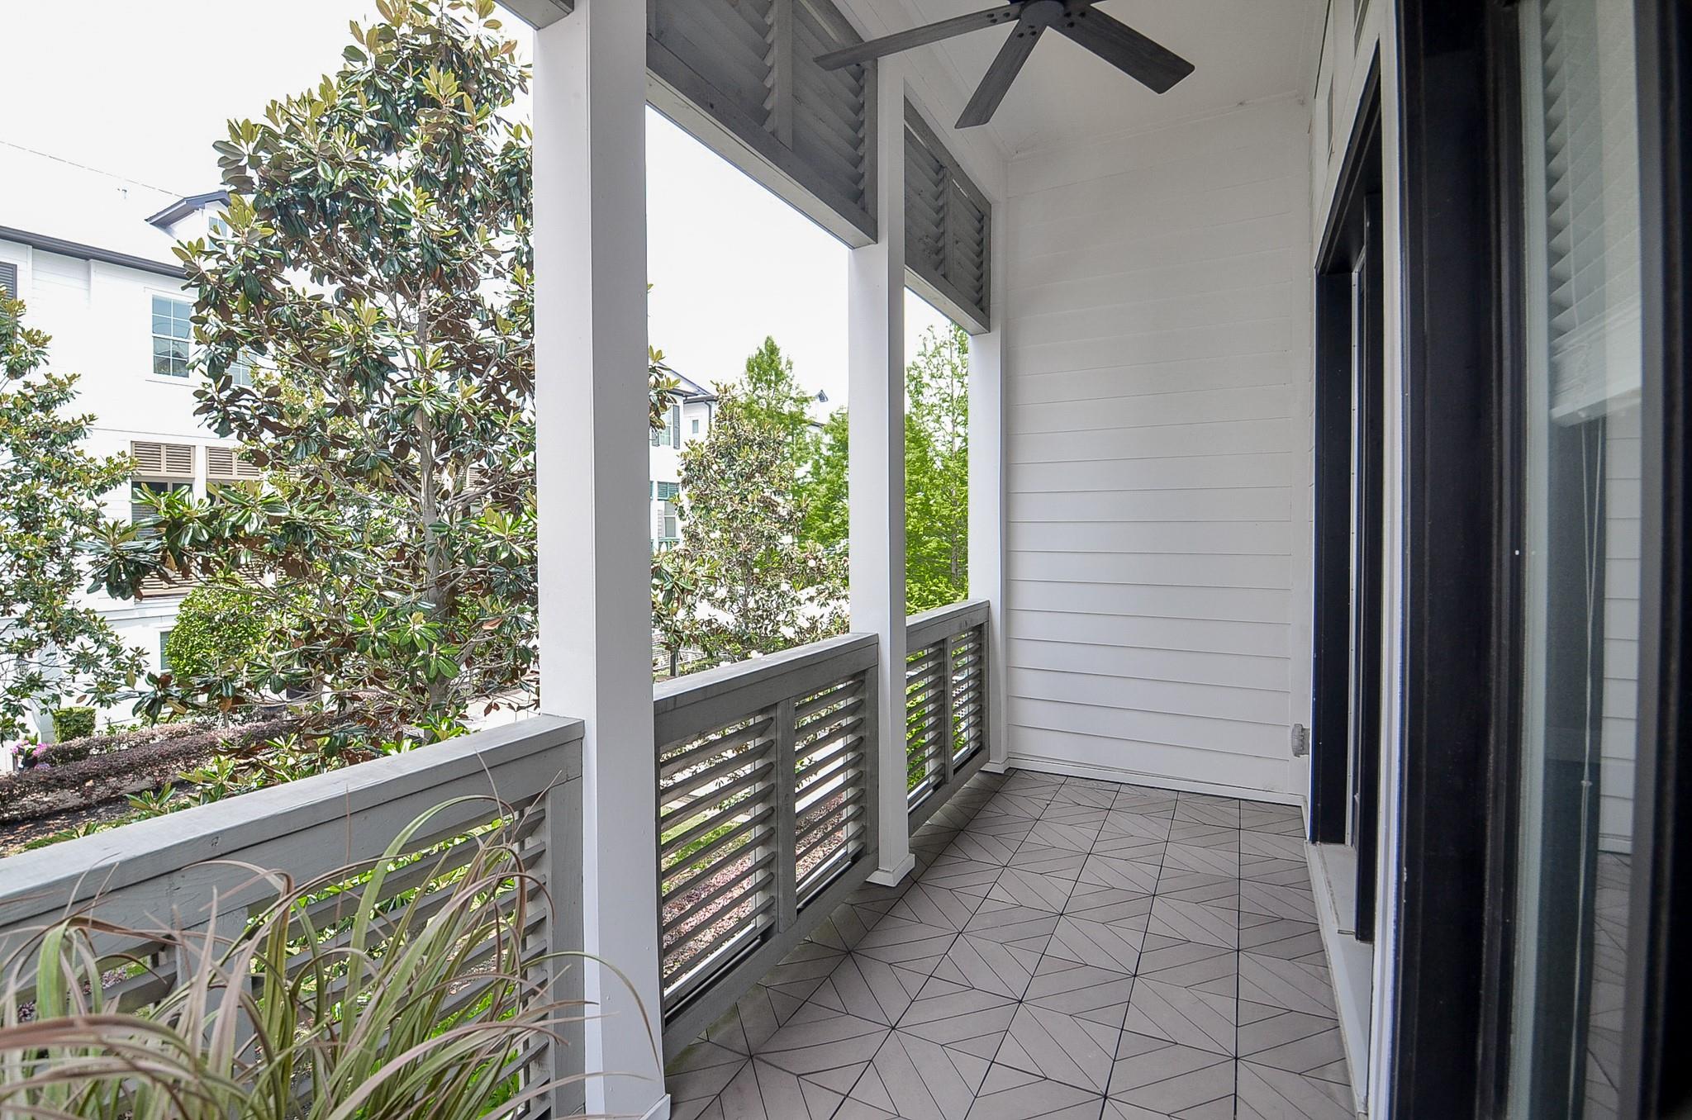
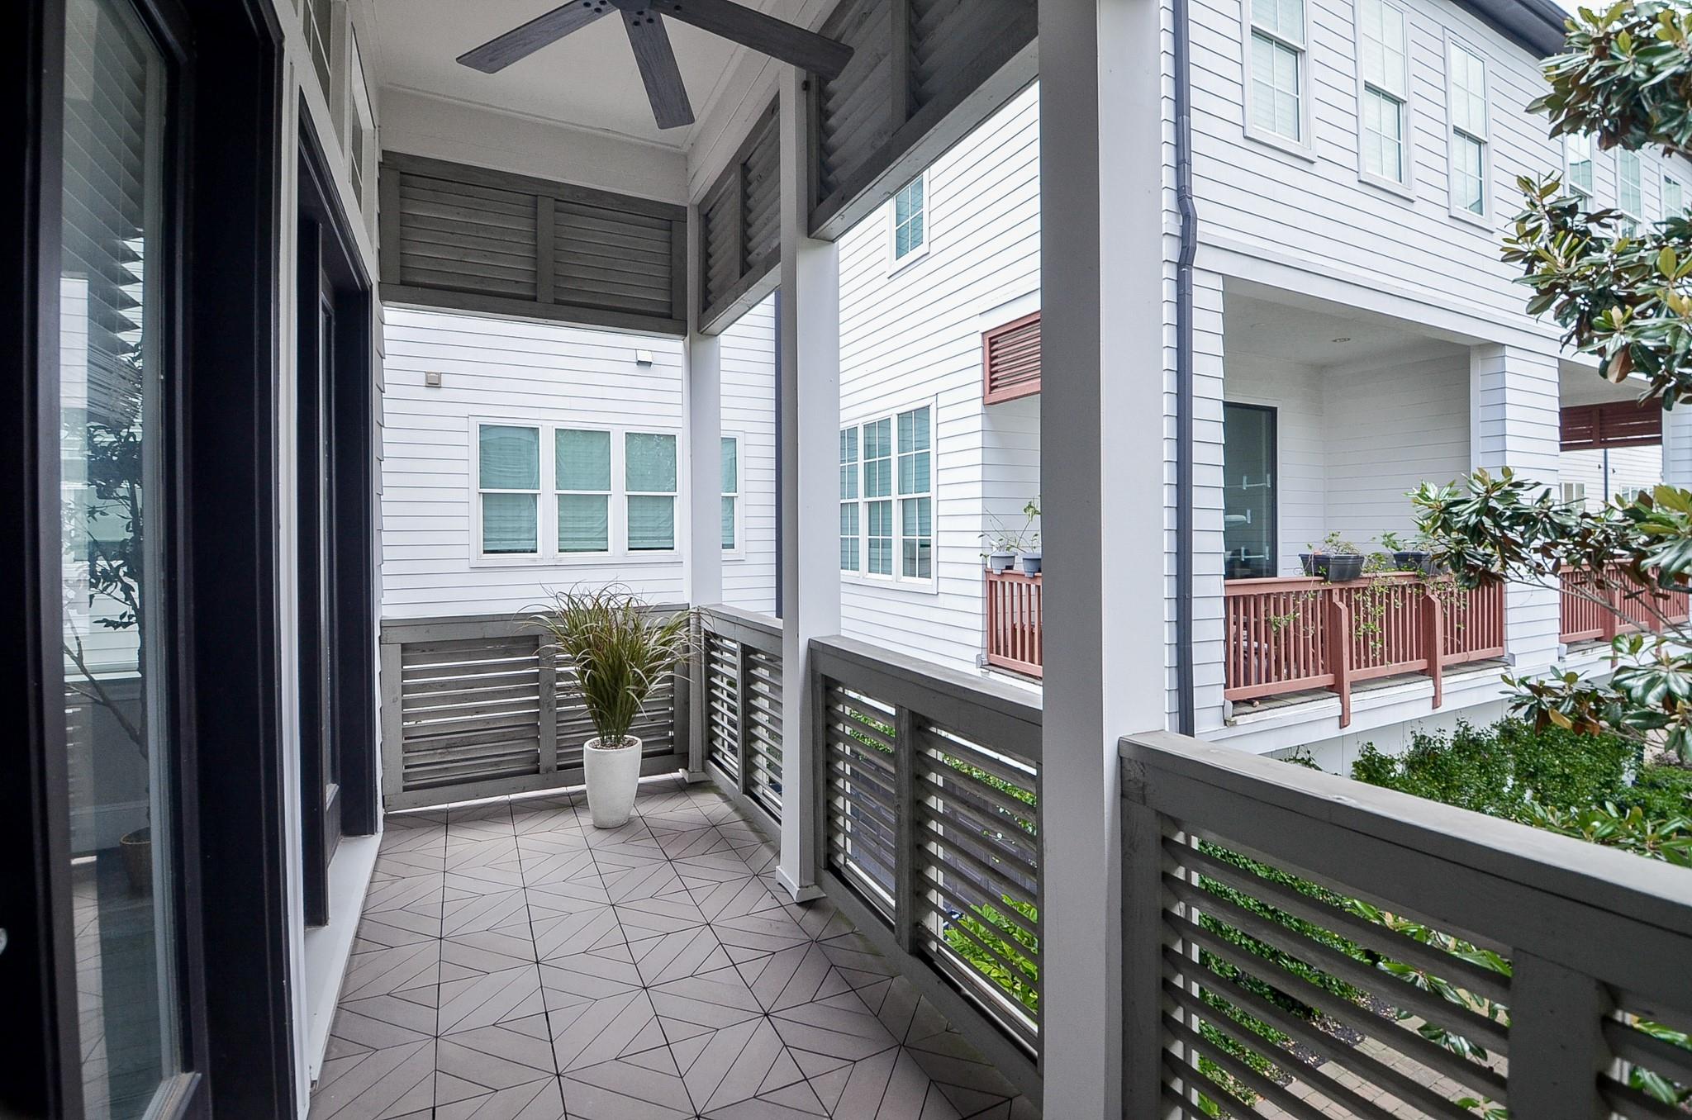
| Interior Features | Balcony, Crown Molding, Formal Entry/Foyer, High Ceilings, 1 Bedroom Down - Not Primary BR, Primary Bed - 3rd Floor, Sitting Area, Walk-In Closet(s) |
| Fireplace Yes / No | Yes |
| Fireplaces Total | 1 |
| Fireplace Features | Gas, Gas Log |
| Har Room Description | 1 Living Area, Entry, Kitchen/Dining Combo, Living Area - 2nd Floor, Utility Room in House |
Exterior
| Exterior Features | Balcony, Front Green Space, Sprinkler System |
|---|---|
| Roof | Metal |
| Foundation Details | Slab |
| Construction Materials | Cement Siding |
| Accessibility Features | Adaptable For Elevator |
| Direction Faces | North |
Parking
| Attached Garage Yes / No | Yes |
|---|---|
| Garage Yes / No | Yes |
| Parking Features | Attached, Auto Garage Door Opener, Garage |
Utilities
| Sewer | Public Sewer |
|---|---|
| Water Source | Public |
| Green Energy Efficient | Thermostat |
Taxes
| Tax Annual Amount | 10205 |
|---|---|
| Tax Year | 2025 |
| Tax Exemptions | Homestead |
Other
| Har Maint Fee Includes | Common Grounds, Garbage Service, Insurance, Water and Sewer |
|---|
Area Information
| State | TX |
|---|---|
| County | Harris |
| City | Houston |
| Zip Code | 77003 |
| Area | 4 |
| Subarea | East End Revitalized |
| Community Name | Capital Oaks Sec 5 |
| School District | 27 - Houston |
| Elementary School | Lantrip Elementary School |
| High School | 27 - Houston |
| Listing VS Median (in Capital Oaks Sec 5) | |
Price: $439,000 low | high Med: $409,900 sqft: 2,349 low | high Med: 2,282 $ / sqft: $187 low | high Med: $180 On site: 22 low | high Med: 22 | |
Market Activity 77003
Request a showing
Request a showing
Contact
Learn More About This Property

| State | TX |
|---|---|
| County | Harris |
| City | Houston |
| Zip Code | 77003 |
| Area | 4 |
| Subarea | East End Revitalized |
| Community Name | Capital Oaks Sec 5 |
| School District | 27 - Houston |
| Elementary School | Lantrip Elementary School |
| High School | 27 - Houston |
| Listing VS Median (in Capital Oaks Sec 5) | |
Price: $439,000 low | high Med: $409,900 sqft: 2,349 low | high Med: 2,282 $ / sqft: $187 low | high Med: $180 On site: 22 low | high Med: 22 | |