2939 Ashford Trail Drive,Houston, TX 77082
Houston, TX 77082

Description
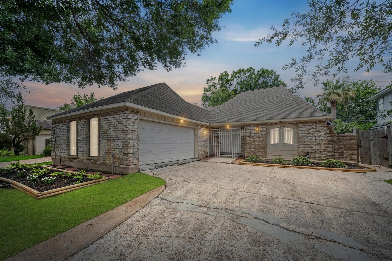
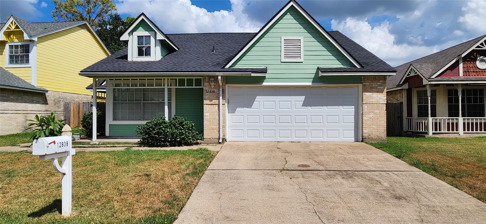
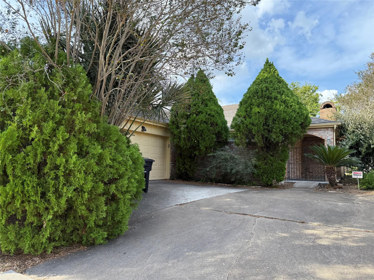
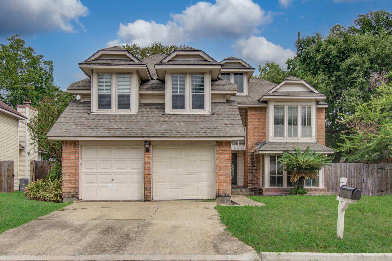
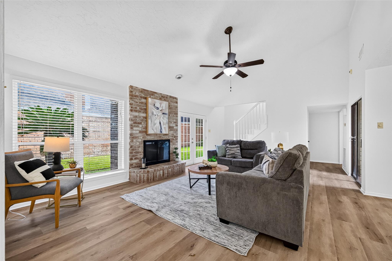
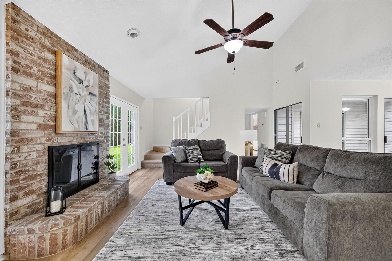
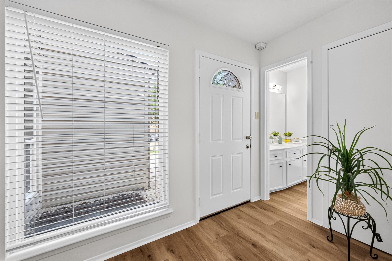
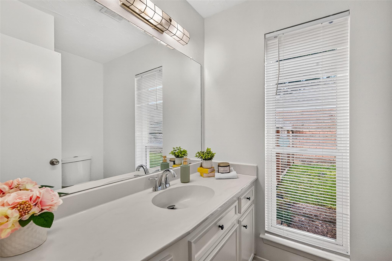
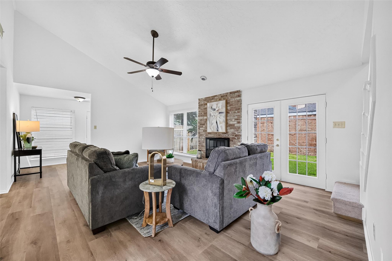
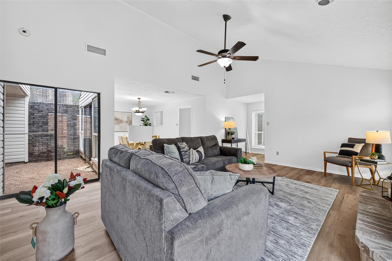
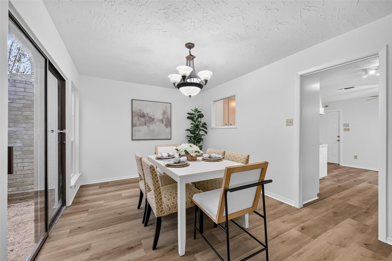
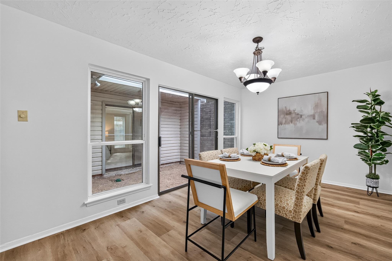
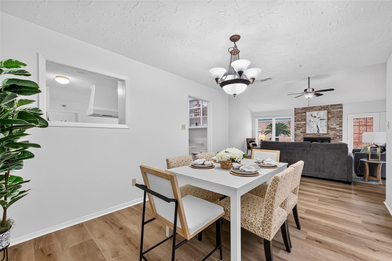
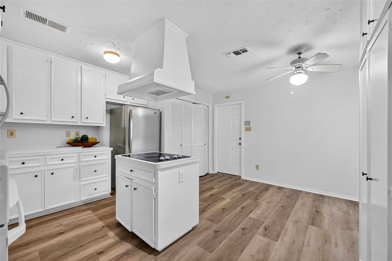
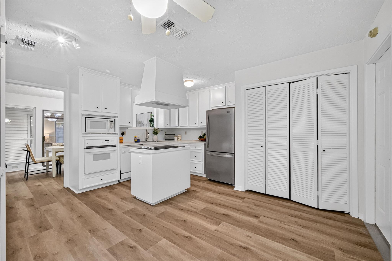
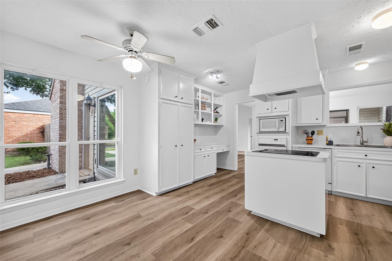
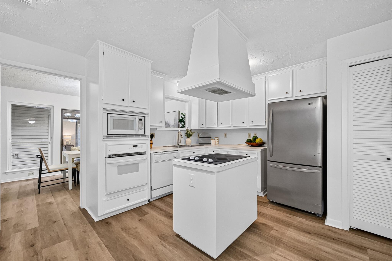
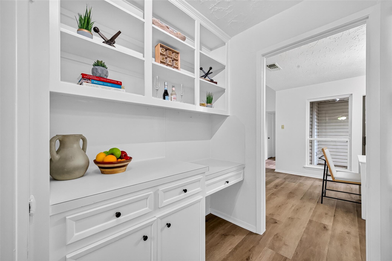
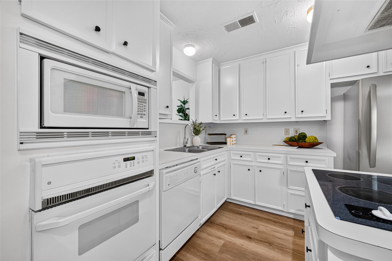
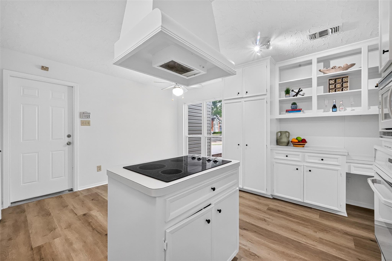
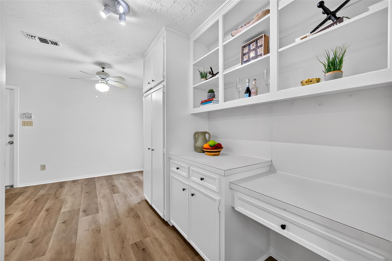
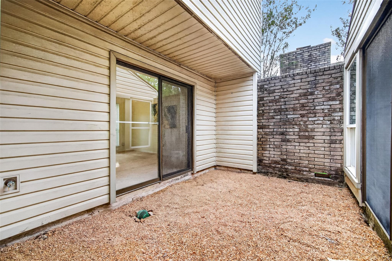
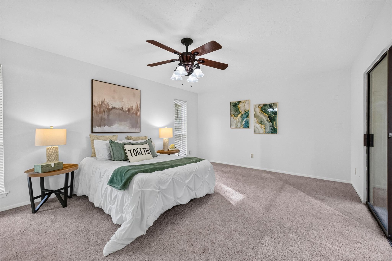
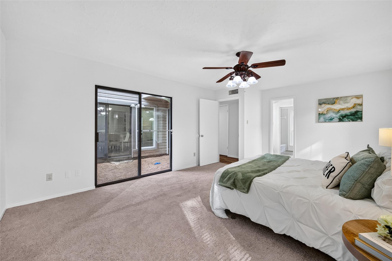
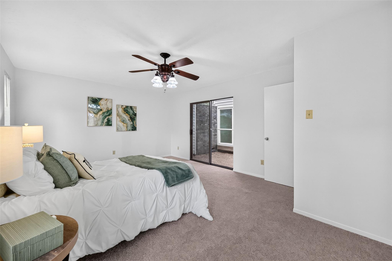
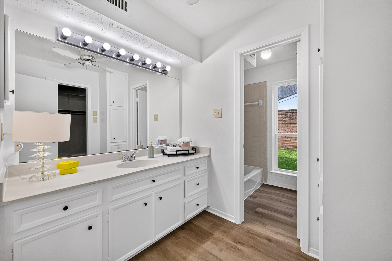
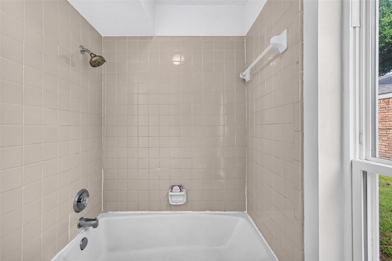
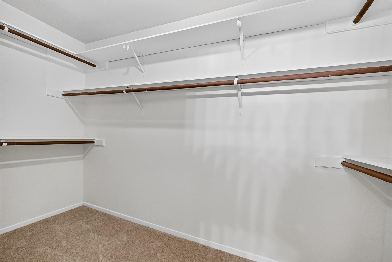
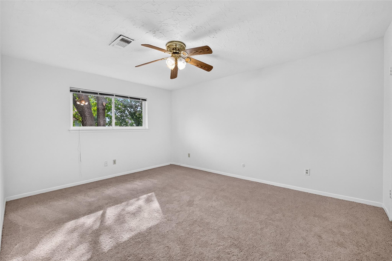
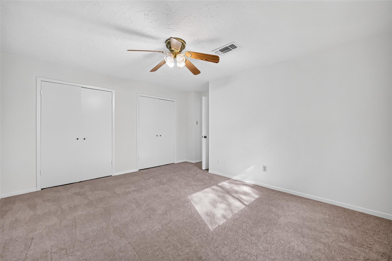
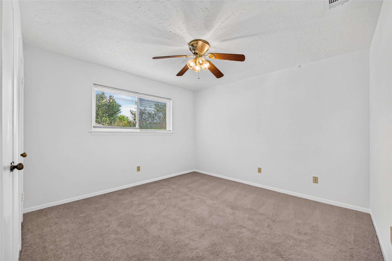
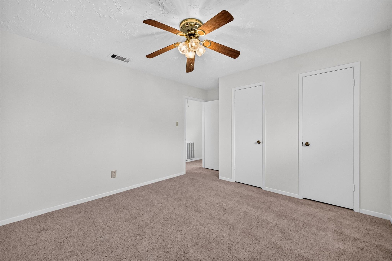
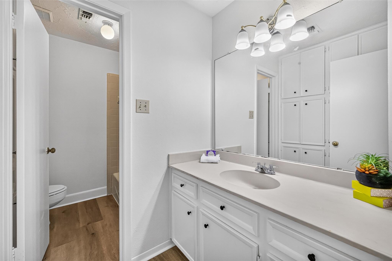
This inviting family home is ready for its next chapter and offers an excellent opportunity for a first-time buyer. Freshly painted throughout with brand-new flooring installed after the foundation was repaired, this home is move-in ready and waiting for you to make it your own. The floor plan offers two bedrooms upstairs, while the spacious primary bedroom is downstairs. Most windows have been updated, and French doors provide a wonderful connection to the backyard, perfect for letting in natural light and enjoying outdoor living. And the fun doesn't stop at home! Just around the corner, you'll find the community pool, sand volleyball court, and tennis courts, making it easy to enjoy recreation close to home. Call the listing agent for details and to learn more about available lender offer. With a great location, desirable community amenities, and a price point that makes homeownership more attainable, this one is ready for a new buyer!
Details
| MLS # | 69465696 |
|---|---|
| Listing Type | For Sale |
| Style | House |
| HOA Dues | $550 |
| Sub-Type | Resale |
| Status | Active |
| Year | 1978 |
| Days On Site | 18 |
| Listing Provided By | Keller Williams Realty Metropolitan | Tara Anderson |
Features
| Bed(s) | 3 |
|---|---|
| Bath(s) | 2 Total |
| SQ Feet | 2,098 |
| Garage | 2 |
| Story(s) | 1 |
| Acreage | 0.12 |
Interior
| Heating | Natural Gas |
|---|---|
| Heating Yes / No | Yes |
| Cooling | Electric |
| Cooling Yes / No | Yes |
| Appliances | Disposal, Refrigerator Included, Electric Oven, Microwave, Electric Cooktop, Dishwasher |
| Interior Features | Atrium, Prewired for Alarm System, Vaulted Ceiling, Primary Bed - 1st Floor |
| Fireplace Yes / No | Yes |
| Fireplaces Total | 1 |
| Fireplace Features | Gas |
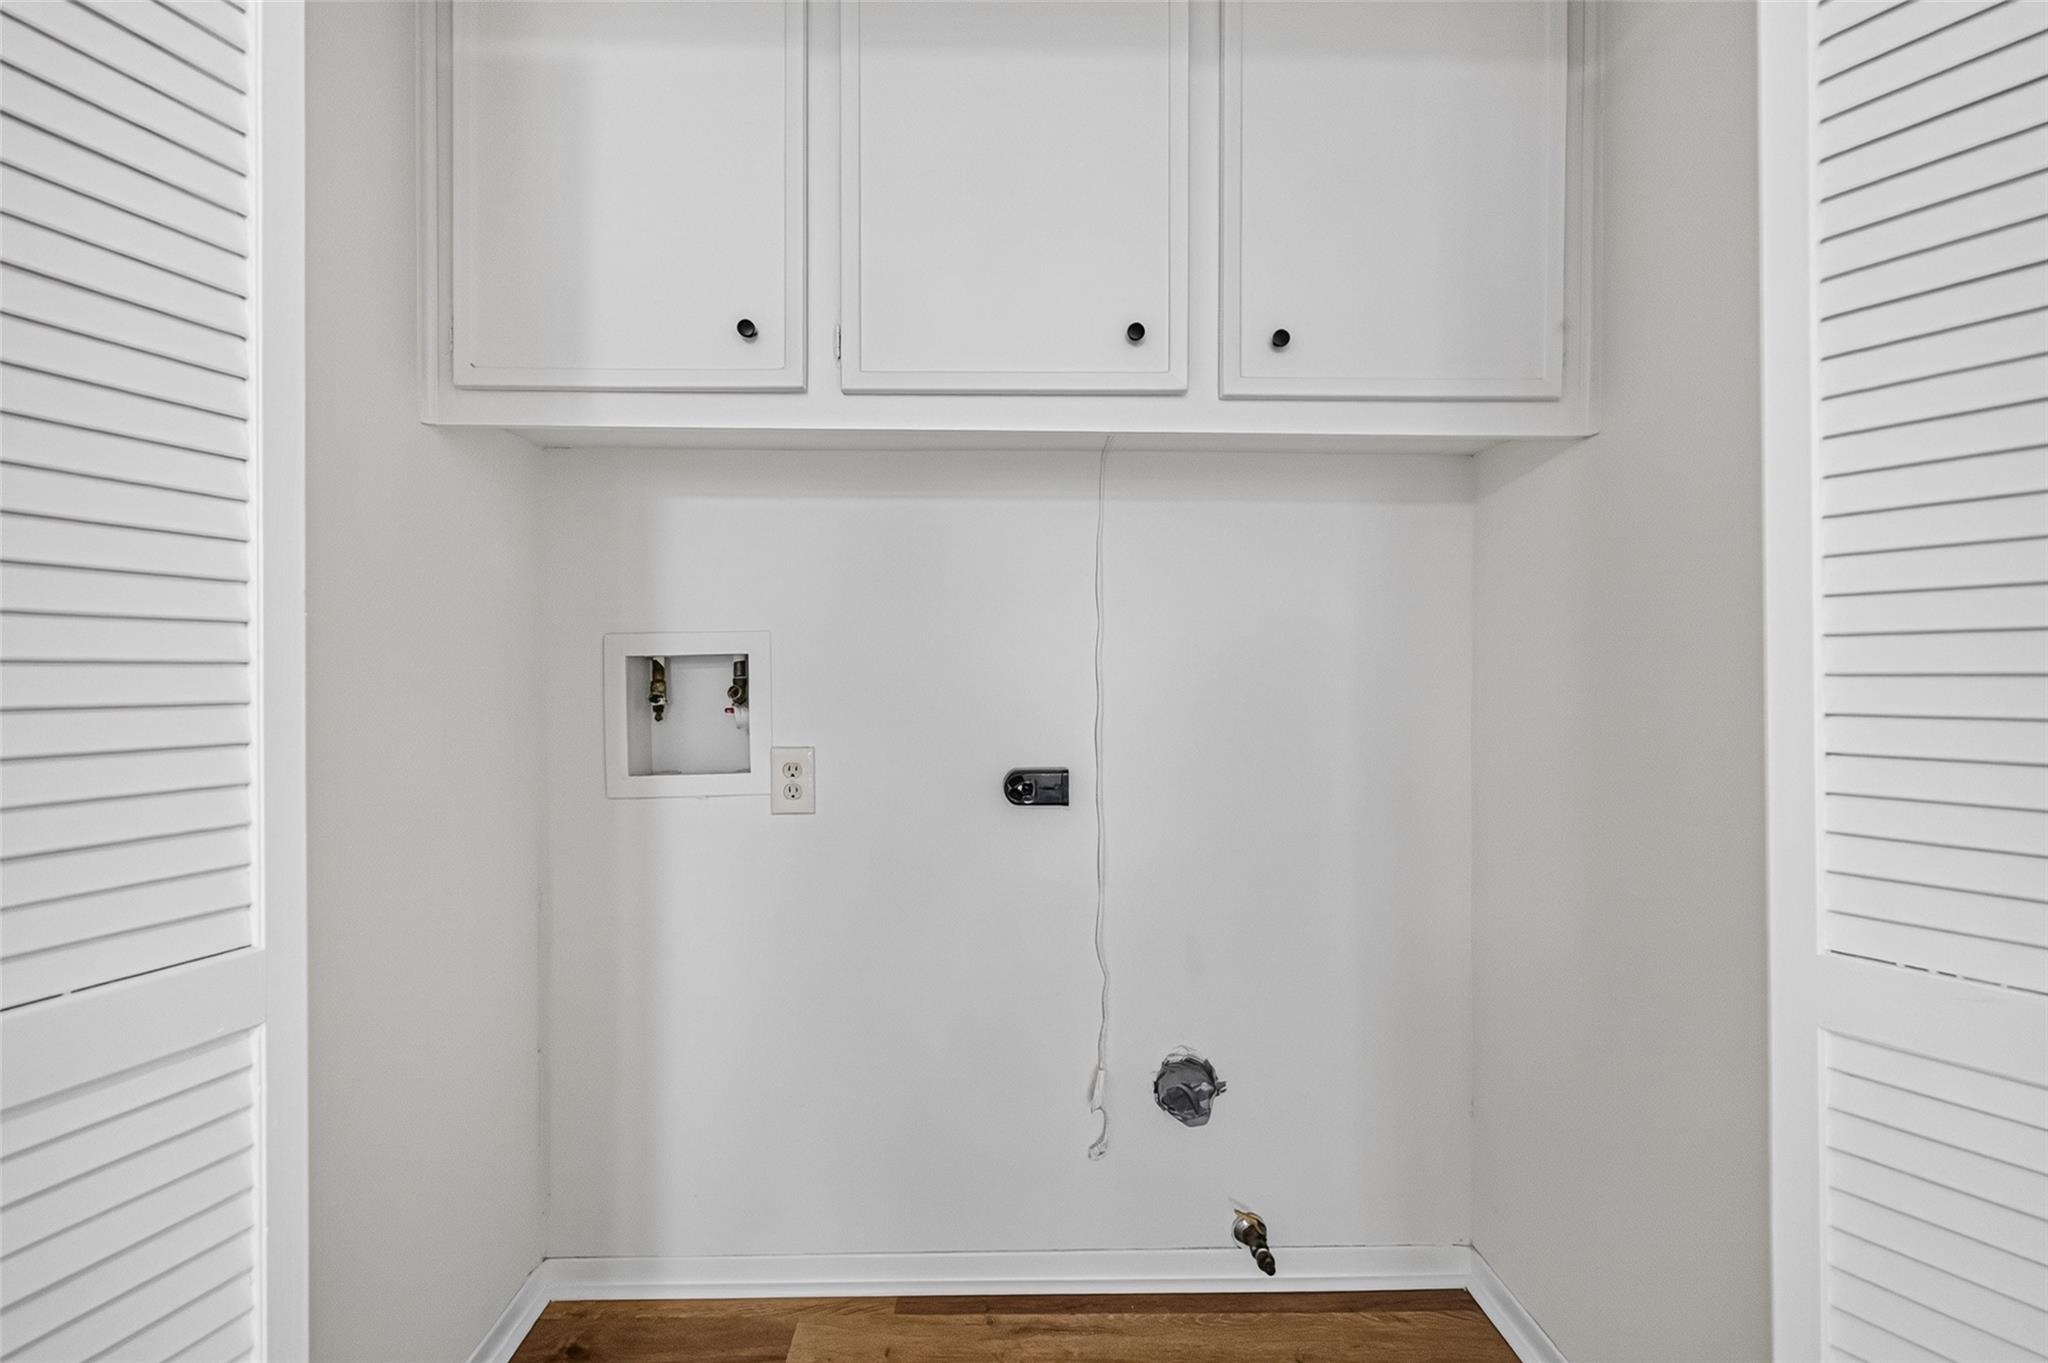
| Laundry Features | Gas Dryer Hookup, Washer Hookup |
| Har Room Description | 1 Living Area, Breakfast Room, Formal Dining, Utility Room in House |
Exterior
| Roof | Composition |
|---|---|
| Foundation Details | Slab |
| Lot Features | Patio Lot, Subdivided, 0 Up To 1/4 Acre |
| Fencing | Back Yard |
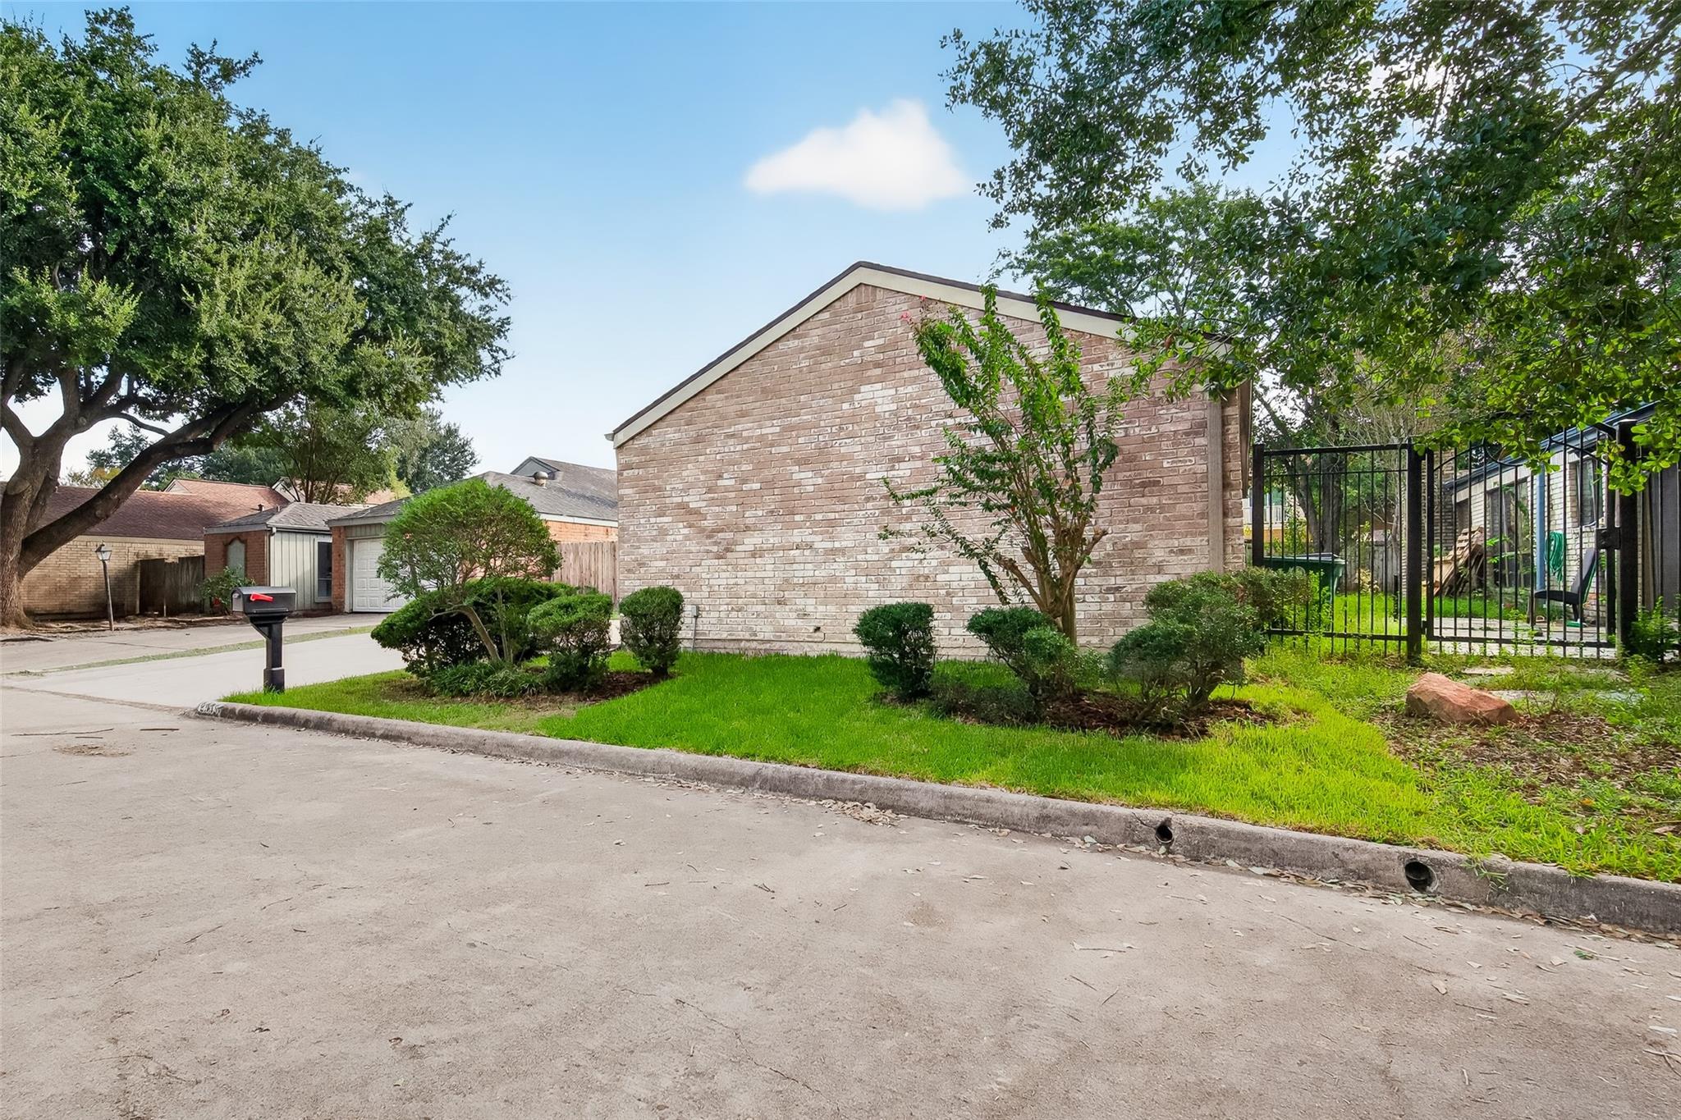
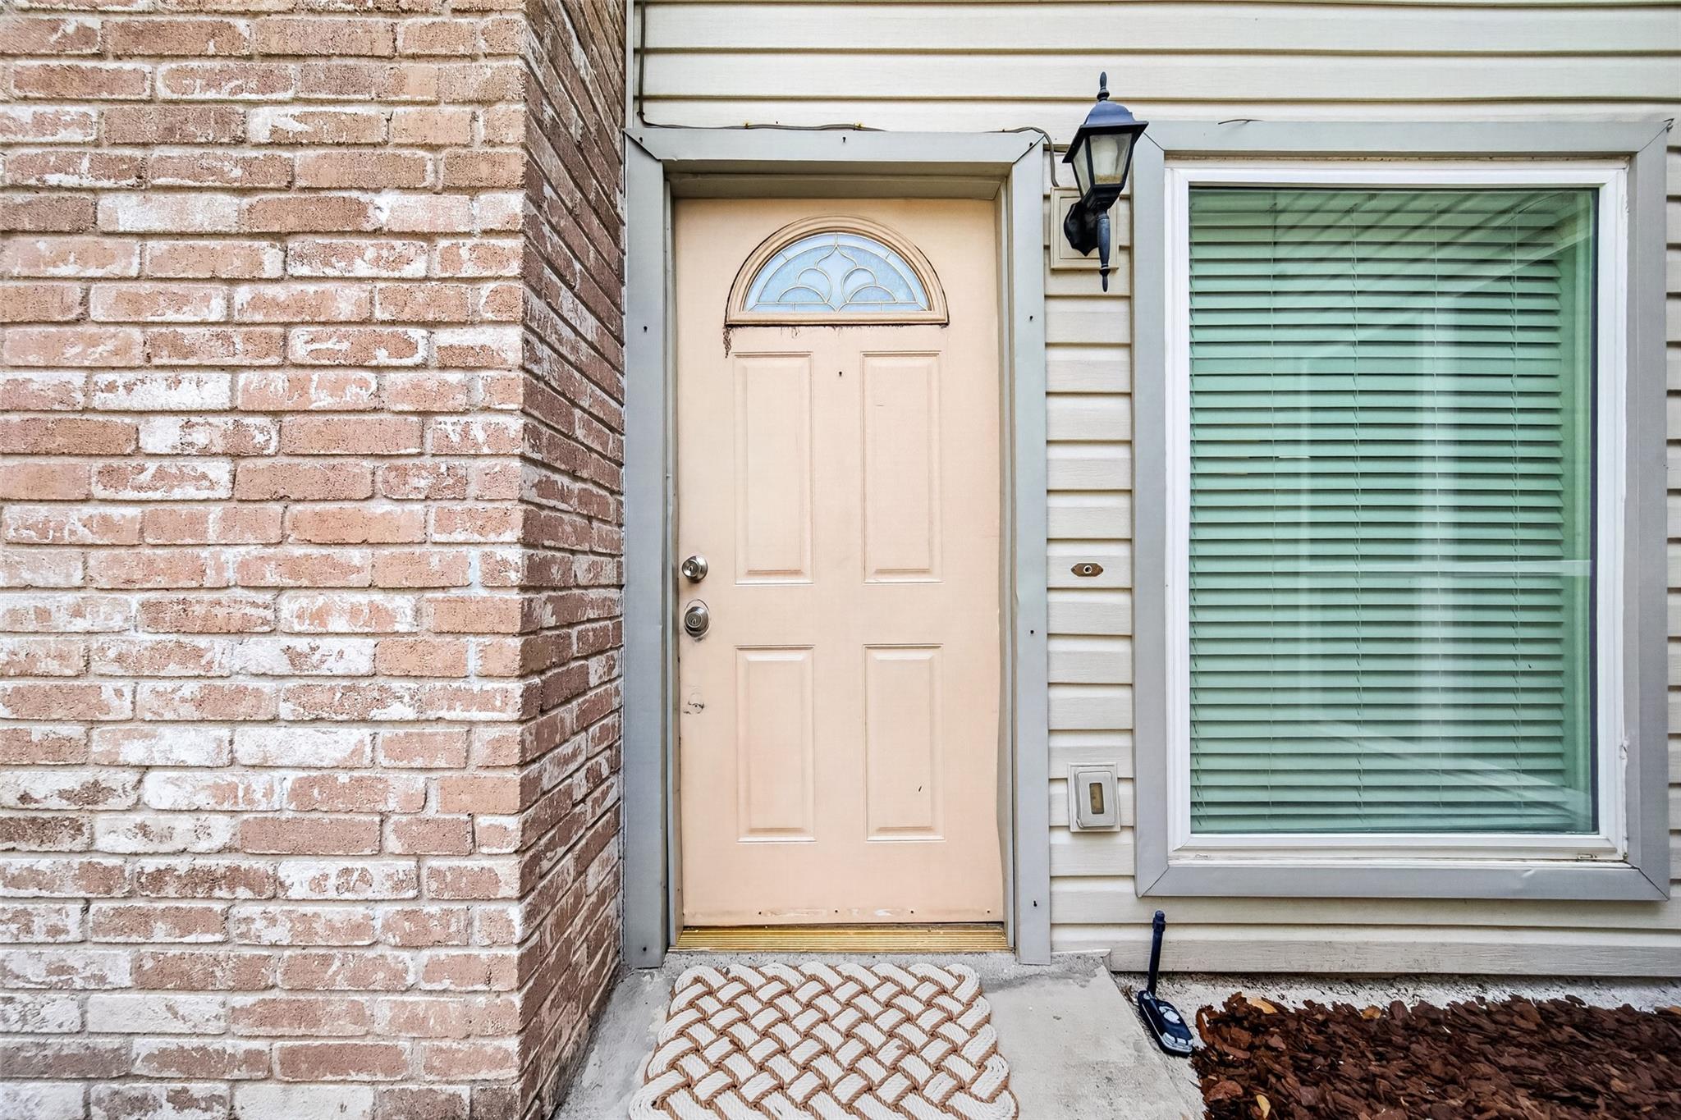
| Construction Materials | Brick, Vinyl Siding |
Parking
| Attached Garage Yes / No | Yes |
|---|---|
| Garage Yes / No | Yes |
| Parking Features | Attached, Double-Wide Driveway |
Utilities
| Sewer | Public Sewer |
|---|---|
| Water Source | Public |
Location
| Har Restrictions | Deed Restrictions |
|---|---|
| Road Surface Type | Concrete, Curbs |
Taxes
| Tax Annual Amount | 5159 |
|---|---|
| Tax Year | 2026 |
Other
| Har Maint Fee Includes | Recreational Facilities |
|---|
Area Information
| State | TX |
|---|---|
| County | Harris |
| City | Houston |
| Zip Code | 77082 |
| Area | 31 |
| Subarea | Alief |
| Community Name | Ashford Park Sec 01 Rep |
| School District | 2 - Alief |
| Elementary School | Heflin Elementary School |
| High School | 2 - Alief |
| Listing VS Median (in Ashford Park Sec 01 Rep) | |
Price: $248,000 low | high Med: $248,000 sqft: 2,098 low | high Med: 2,098 $ / sqft: $118 low | high Med: $118 On site: 18 low | high Med: 18 | |
Market Activity 77082
Request a showing
Request a showing
Contact
Learn More About This Property

| State | TX |
|---|---|
| County | Harris |
| City | Houston |
| Zip Code | 77082 |
| Area | 31 |
| Subarea | Alief |
| Community Name | Ashford Park Sec 01 Rep |
| School District | 2 - Alief |
| Elementary School | Heflin Elementary School |
| High School | 2 - Alief |
| Listing VS Median (in Ashford Park Sec 01 Rep) | |
Price: $248,000 low | high Med: $248,000 sqft: 2,098 low | high Med: 2,098 $ / sqft: $118 low | high Med: $118 On site: 18 low | high Med: 18 | |