29777 Equestrian Drive,Waller, TX 77484
Waller, TX 77484

Description
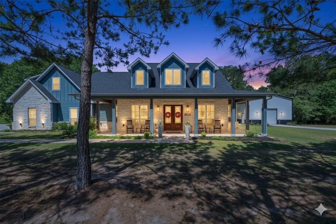
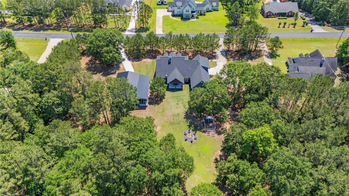
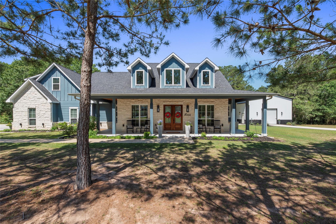
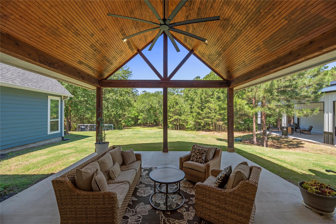
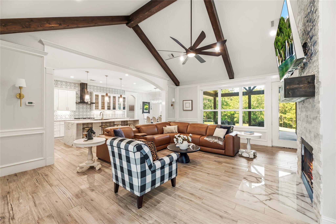
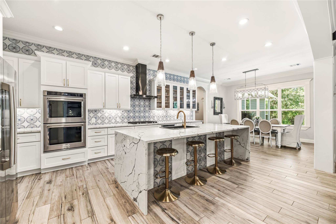
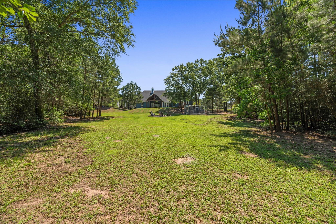
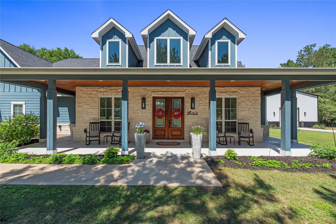
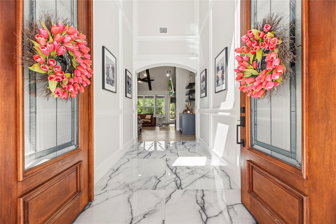
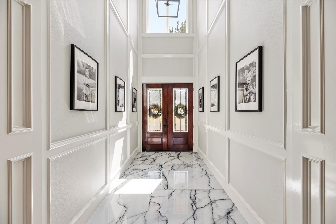
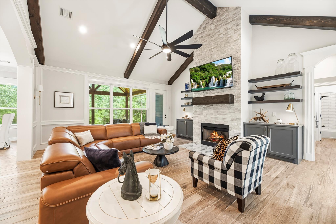
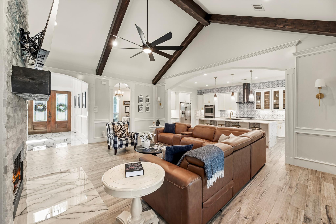
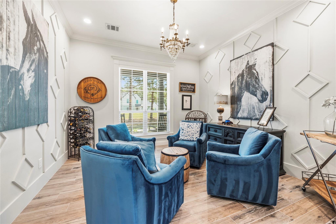
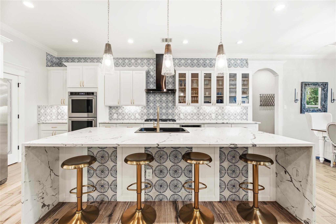
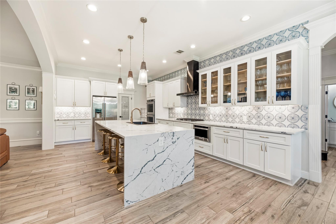
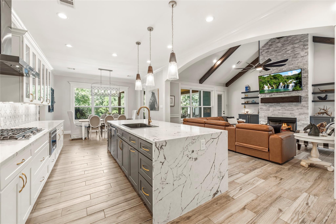
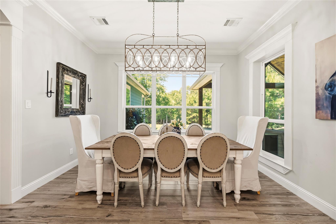
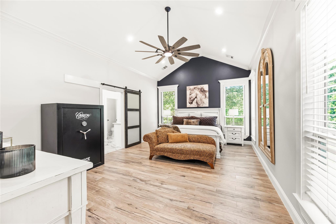
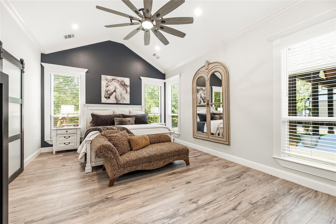
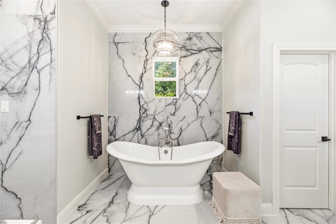
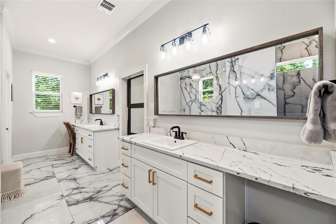
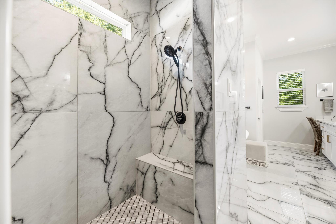
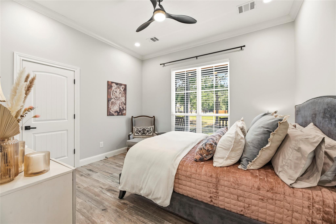
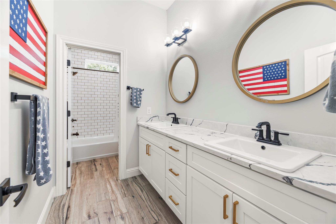
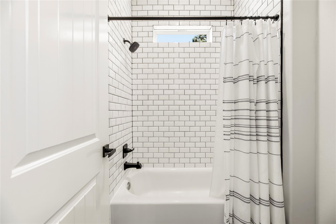
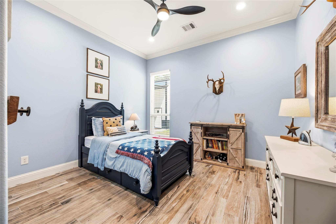
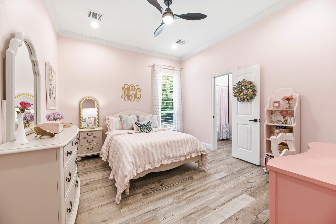
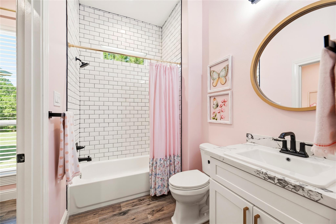
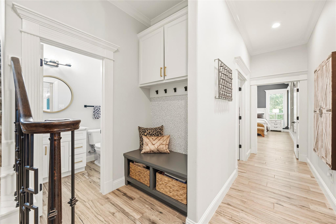
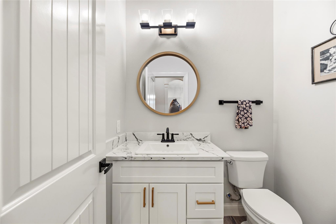
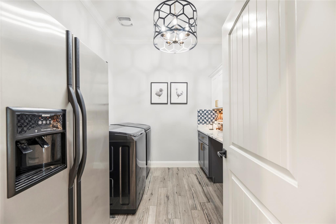
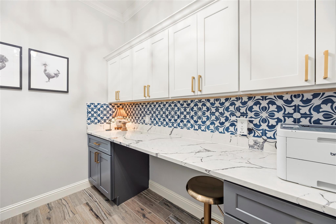
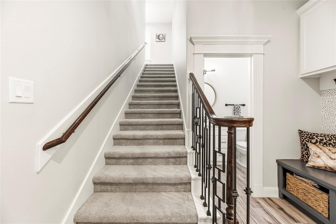
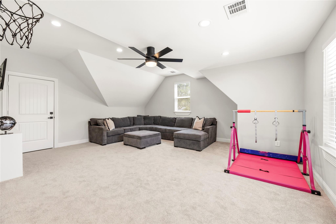
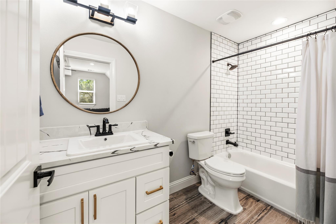
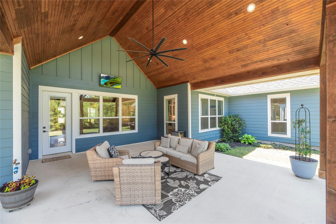
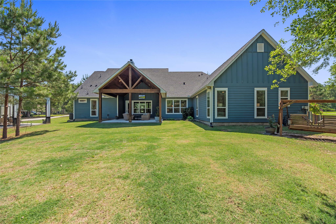
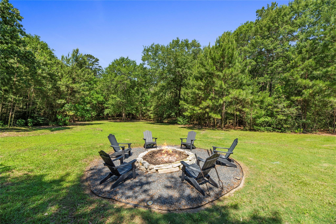
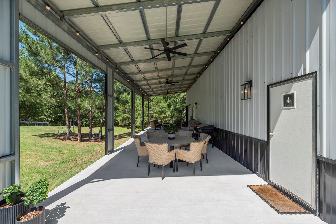
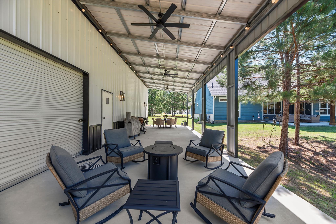
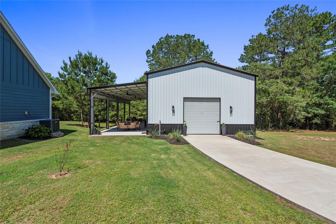
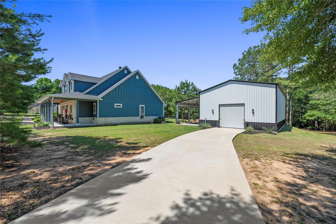
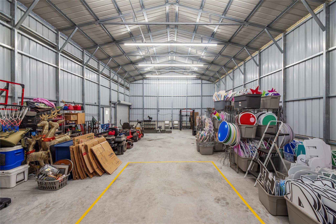
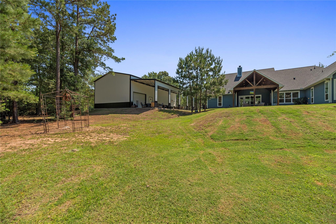
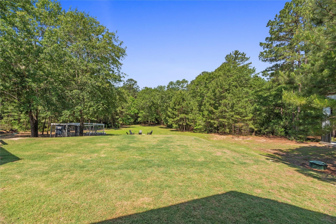
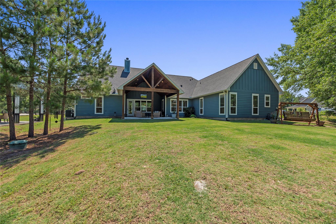
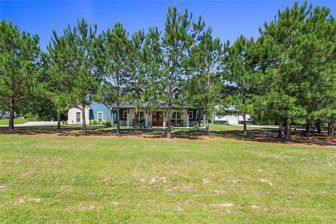
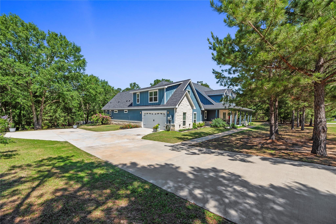
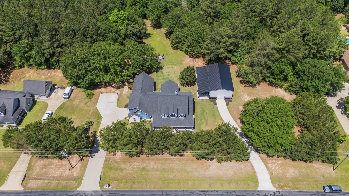
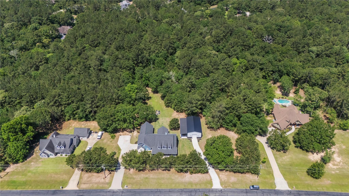
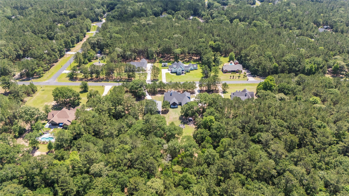
Nestled within the private equestrian community of Saddle Creek Forest, this exceptional custom home offers a rare combination of luxury, privacy and peaceful country living. Situated on a coveted 3-acre double lot, the property is surrounded by natural beauty. A standout feature is the impressive 1,500 sq. ft. metal building, equipped with EV charging and plumbing for a future bathroom. With a second driveway and combined parking for at least 14 vehicles, the possibilities are endless. Enjoy over 900 sq. ft. of patio space overlooking serene nature views, plus a cozy fire pit perfect for evenings under the stars. Inside, custom millwork and a beautifully appointed entertainer's kitchen create an inviting atmosphere. The private primary suite offers a spa-inspired retreat, while the upstairs gameroom with a full bath provides flexibility as a potential fifth bedroom. A truly special property where upscale living meets country charm.
Details
| MLS # | 61513519 |
|---|---|
| Listing Type | For Sale |
| Style | House |
| HOA Dues | $995 |
| Sub-Type | Resale |
| Status | Active |
| Year | 2021 |
| Days On Site | 17 |
| Listing Provided By | NextHome Realty Center | Jill Bennett |
Features
| Bed(s) | 4 |
|---|---|
| Bath(s) | 5 Total |
| SQ Feet | 3,511 |
| Garage | 2 |
| Story(s) | 1 |
| Acreage | 3.00 |
Interior
| Heating | Electric |
|---|---|
| Heating Yes / No | Yes |
| Cooling | Ceiling Fan(s), Electric |
| Cooling Yes / No | Yes |
| Appliances | Disposal, Double Oven, Microwave, Gas Cooktop, Dishwasher |
| Interior Features | Crown Molding, Formal Entry/Foyer, High Ceilings, Vaulted Ceiling, All Bedrooms Down, En-Suite Bath, Primary Bed - 1st Floor, Split Plan, Walk-In Closet(s) |
| Window Features | Insulated/Low-E windows, Window Coverings |
| Fireplace Yes / No | Yes |
| Fireplaces Total | 1 |
| Fireplace Features | Gas, Gas Log, Wood Burning |
| Laundry Features | Electric Dryer Hookup, Washer Hookup |
Exterior
| Roof | Composition |
|---|---|
| Foundation Details | Slab |
| Lot Features | Back Yard, Cleared, Wooded, 2 Up to 5 Acres |
| Patio And Porch Features | Covered, Patio/Deck |
| Construction Materials | Cement Siding, Stone, Wood Siding |
| Direction Faces | East |
Parking
| Attached Garage Yes / No | Yes |
|---|---|
| Garage Yes / No | Yes |
| Parking Features | Automatic Gate, Attached, Detached, Additional Parking, Garage Door Opener, Extra Driveway, RV Access/Parking, Workshop in Garage |
Utilities
| Sewer | Septic Tank |
|---|---|
| Water Source | Public |
| Green Energy Efficient | Attic Vents, Thermostat |
Location
| Har Restrictions | Deed Restrictions, Horses Allowed |
|---|---|
| Road Surface Type | Asphalt |
Taxes
| Tax Annual Amount | 16625 |
|---|---|
| Tax Year | 2025 |
| Tax Exemptions | Homestead |
Other
| Har Maint Fee Includes | Common Grounds, Limited Access Gates, Recreational Facilities |
|---|
Area Information
| State | TX |
|---|---|
| County | Waller |
| City | Waller |
| Zip Code | 77484 |
| Area | 26 |
| Subarea | Waller |
| Community Name | Saddle Creek Forest 6 |
| School District | 55 - Waller |
| Elementary School | Fields Store Elementary School |
| High School | 55 - Waller |
| Listing VS Median (in Saddle Creek Forest 6) | |
Price: $975,000 low | high Med: $975,000 sqft: 3,511 low | high Med: 3,511 $ / sqft: $278 low | high Med: $278 On site: 17 low | high Med: 17 | |
Market Activity 77484
Request a showing
Request a showing
Contact
Learn More About This Property

| State | TX |
|---|---|
| County | Waller |
| City | Waller |
| Zip Code | 77484 |
| Area | 26 |
| Subarea | Waller |
| Community Name | Saddle Creek Forest 6 |
| School District | 55 - Waller |
| Elementary School | Fields Store Elementary School |
| High School | 55 - Waller |
| Listing VS Median (in Saddle Creek Forest 6) | |
Price: $975,000 low | high Med: $975,000 sqft: 3,511 low | high Med: 3,511 $ / sqft: $278 low | high Med: $278 On site: 17 low | high Med: 17 | |