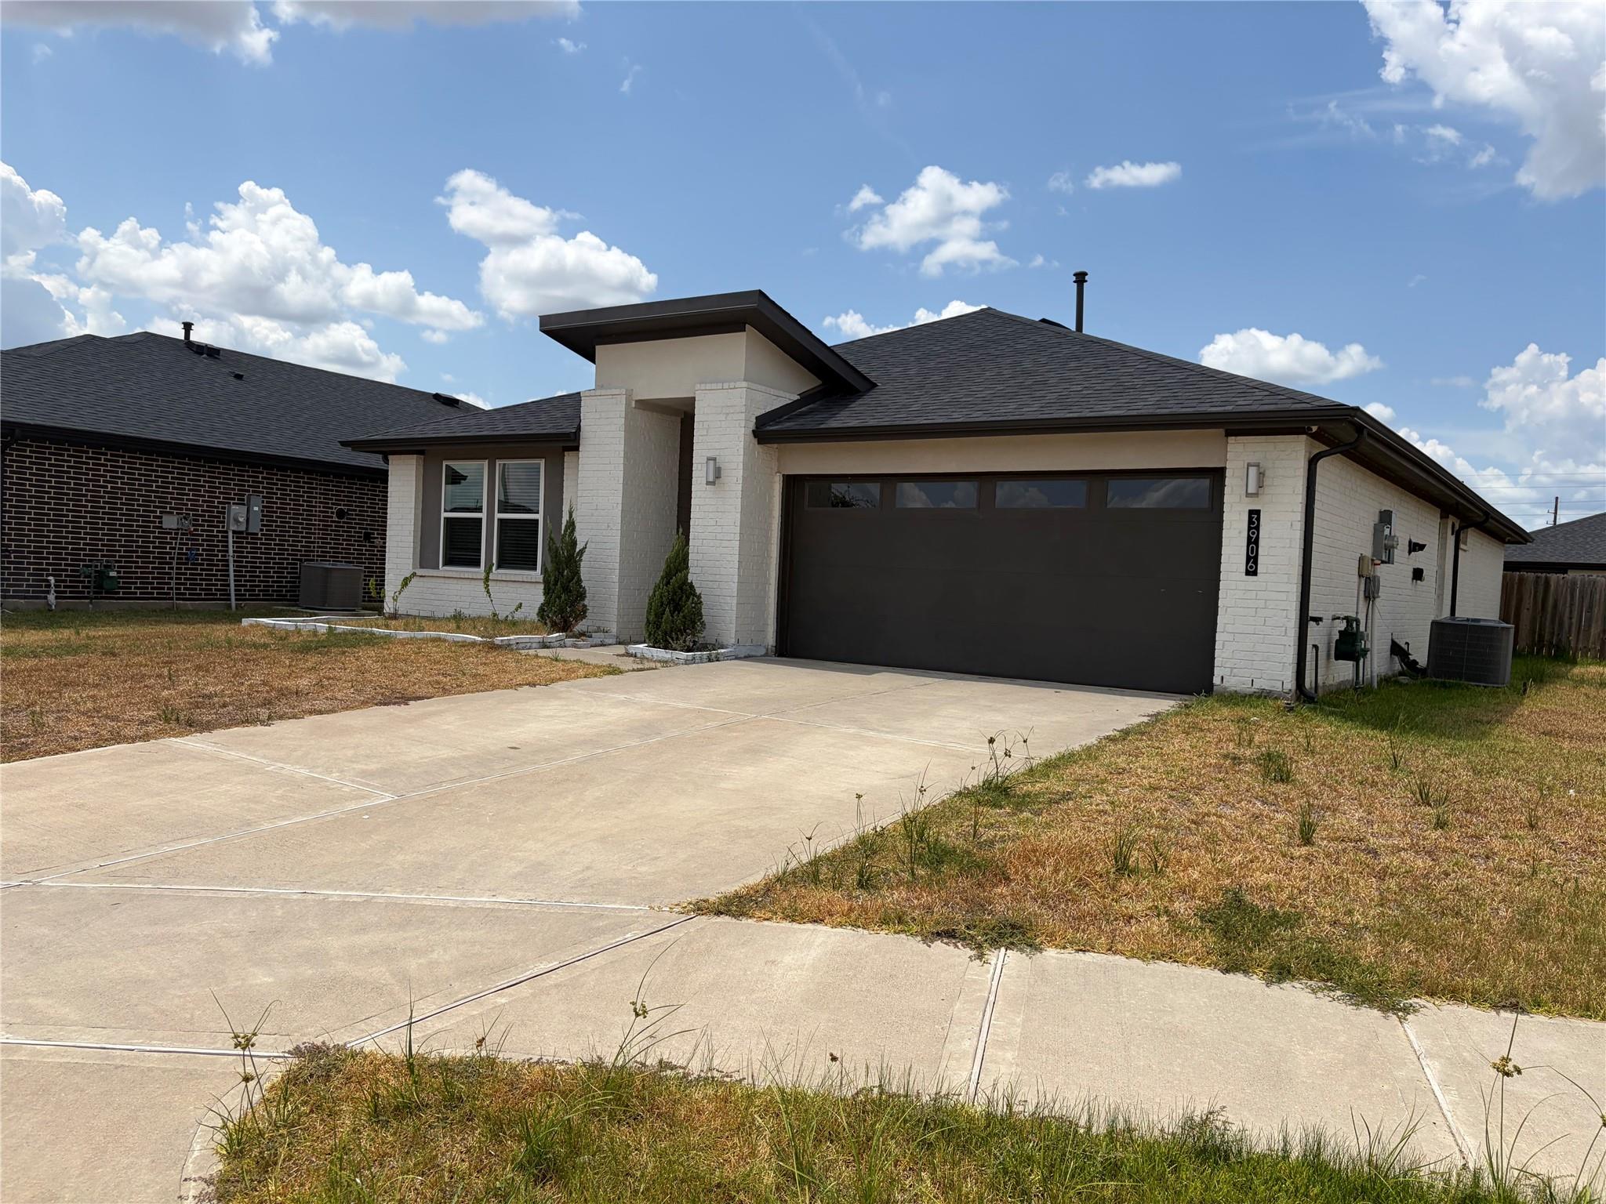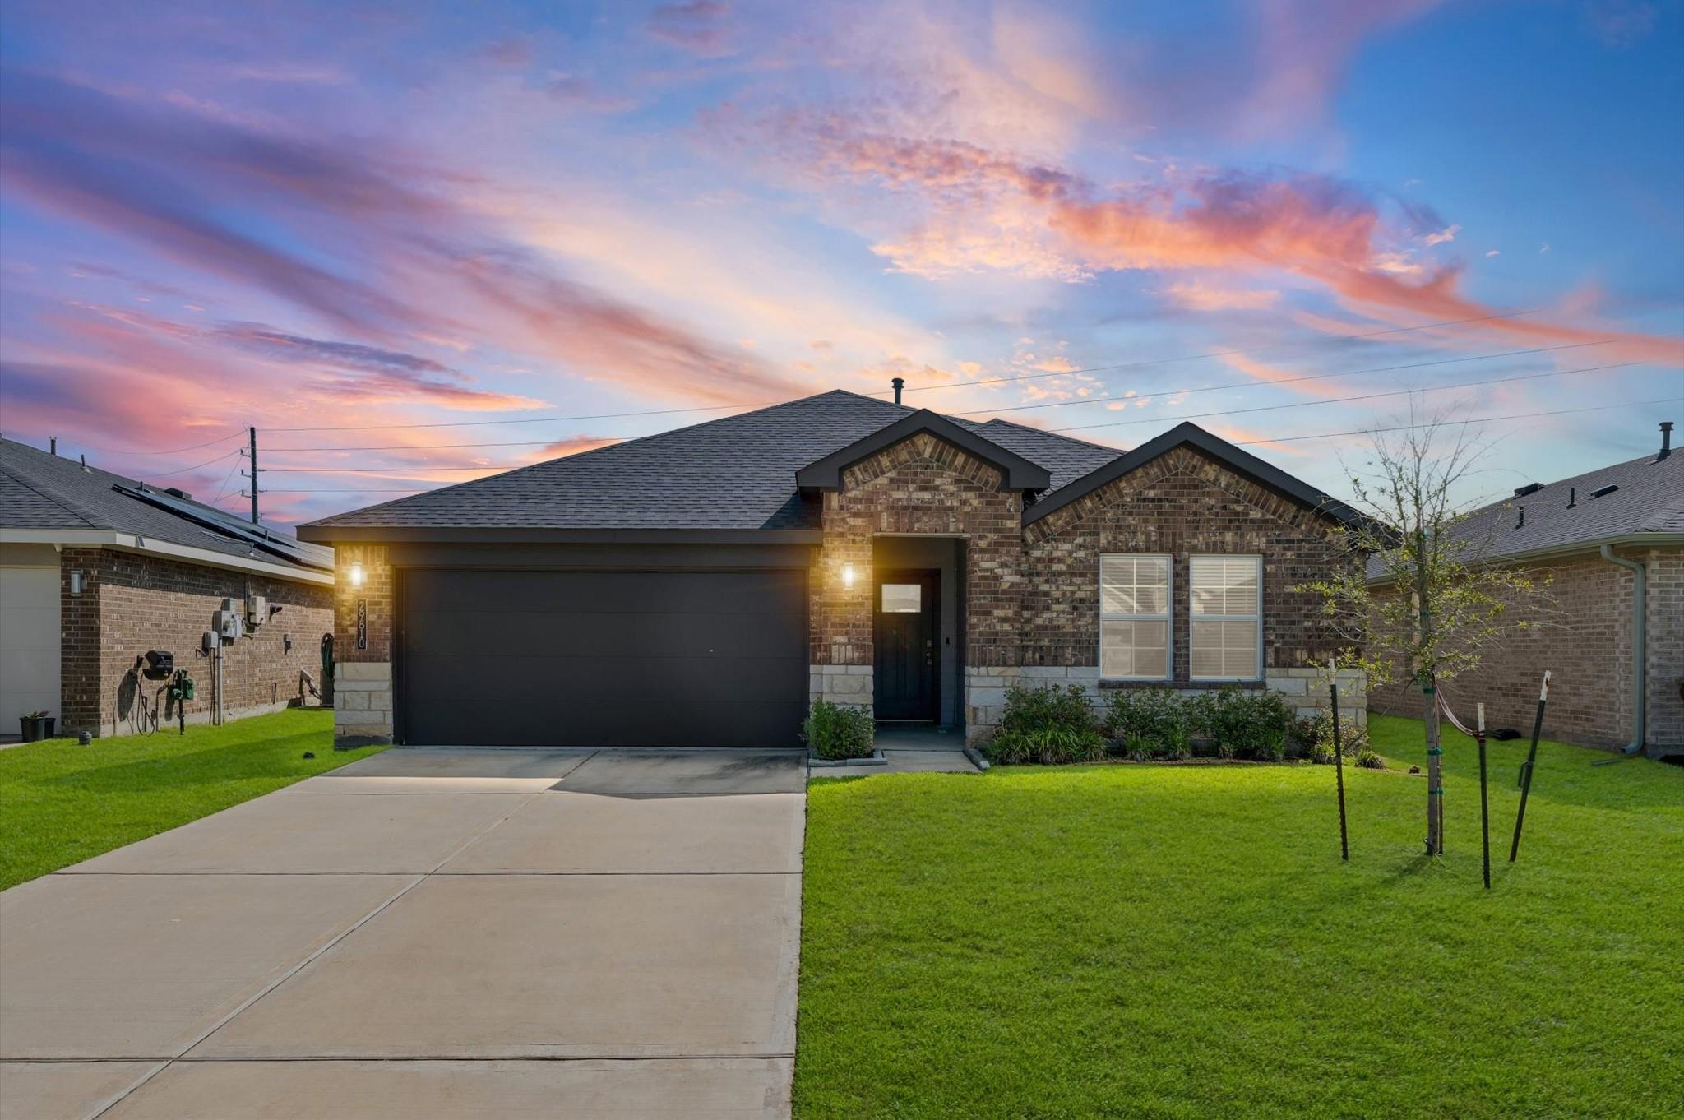
29810 Ousel Falls Lane,Fulshear, TX 77494
Fulshear, TX 77494

Description
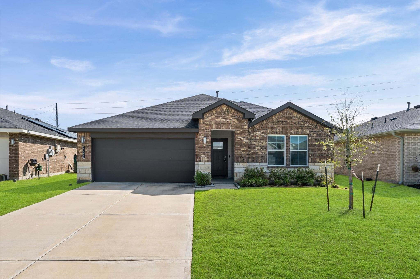
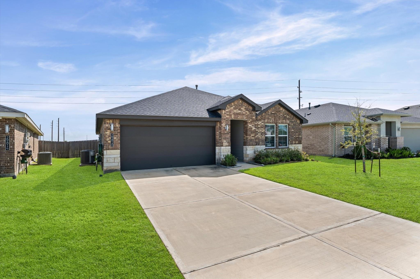
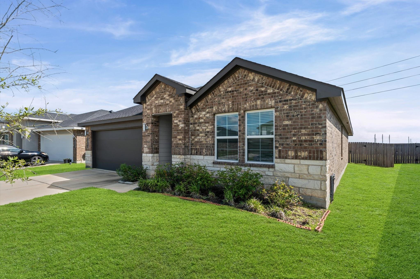
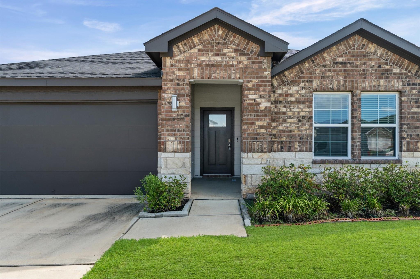
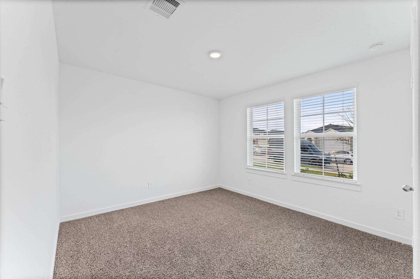
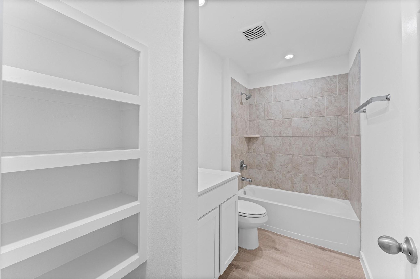
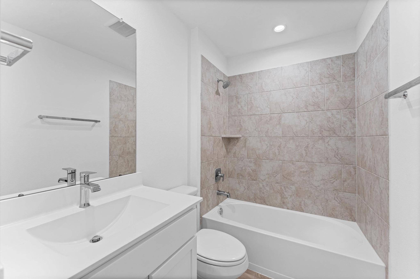
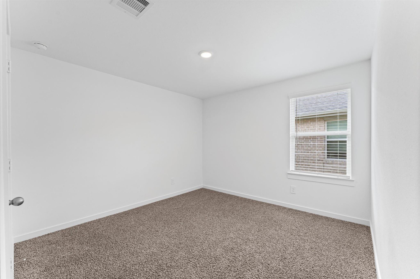
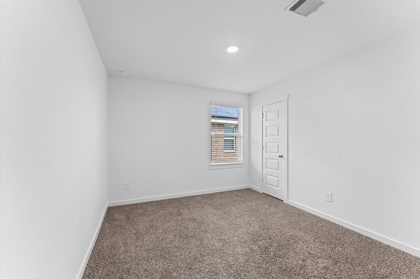
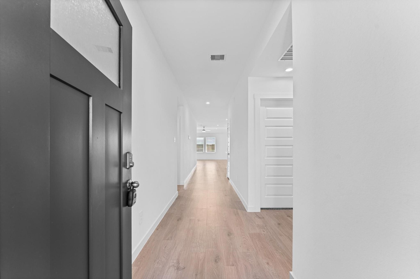
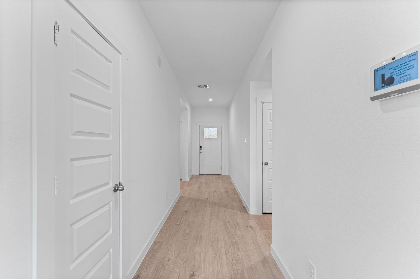
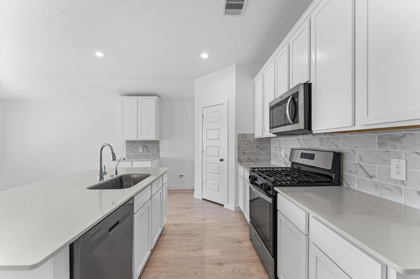
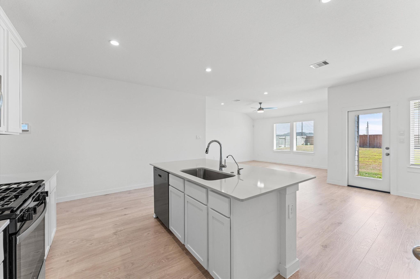
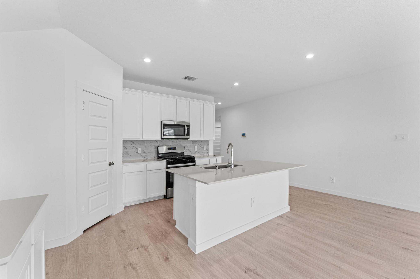
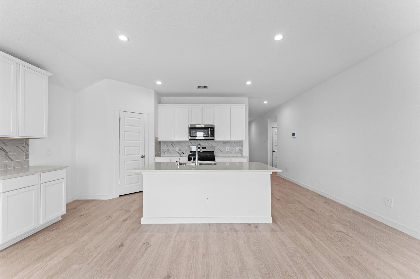
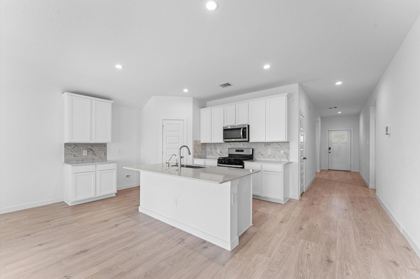
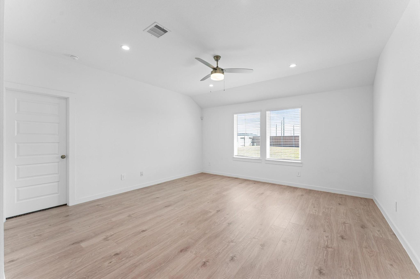
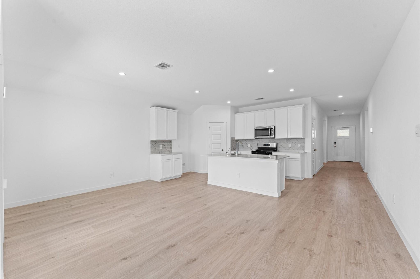
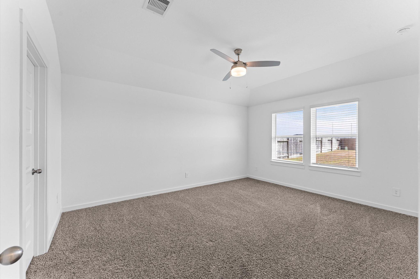
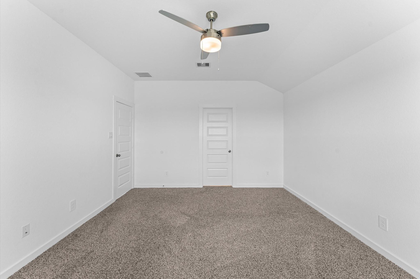
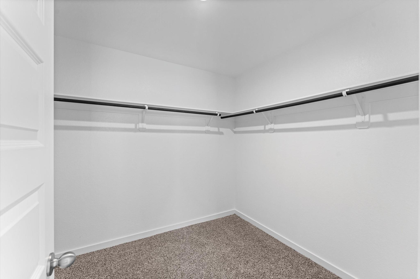
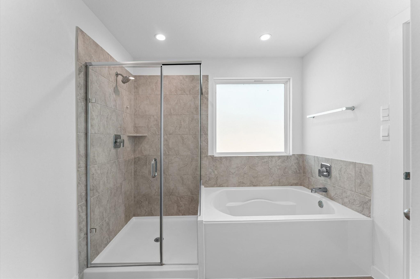
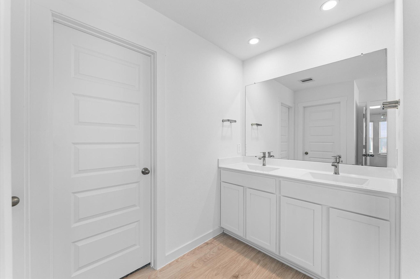
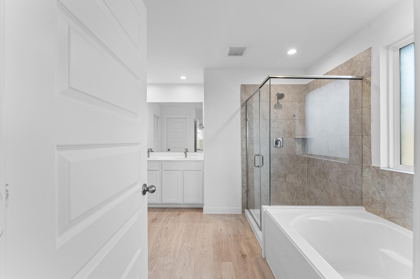
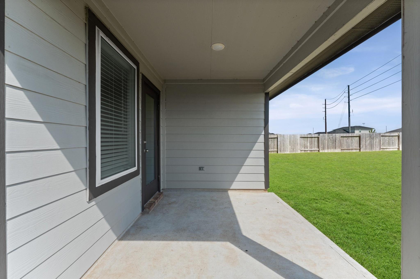
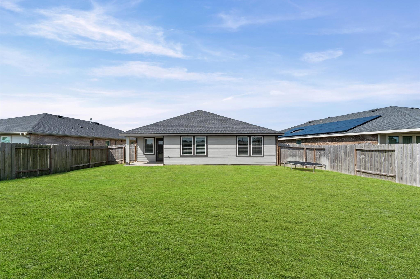
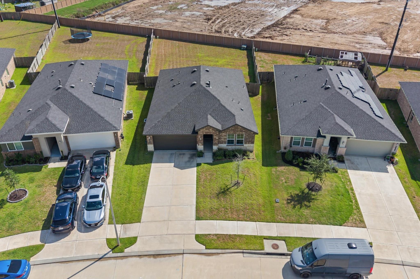
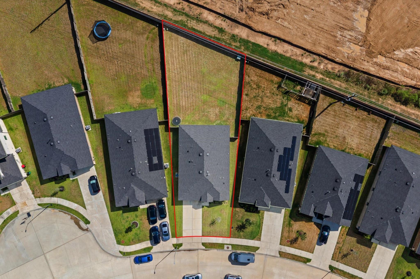
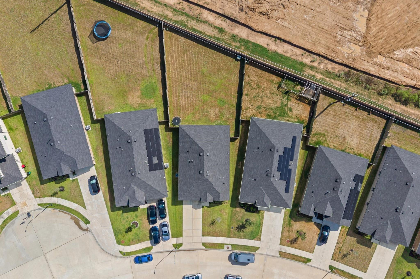
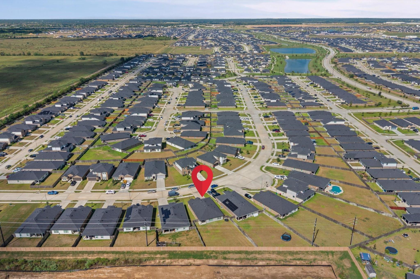
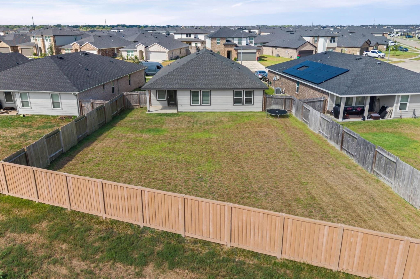
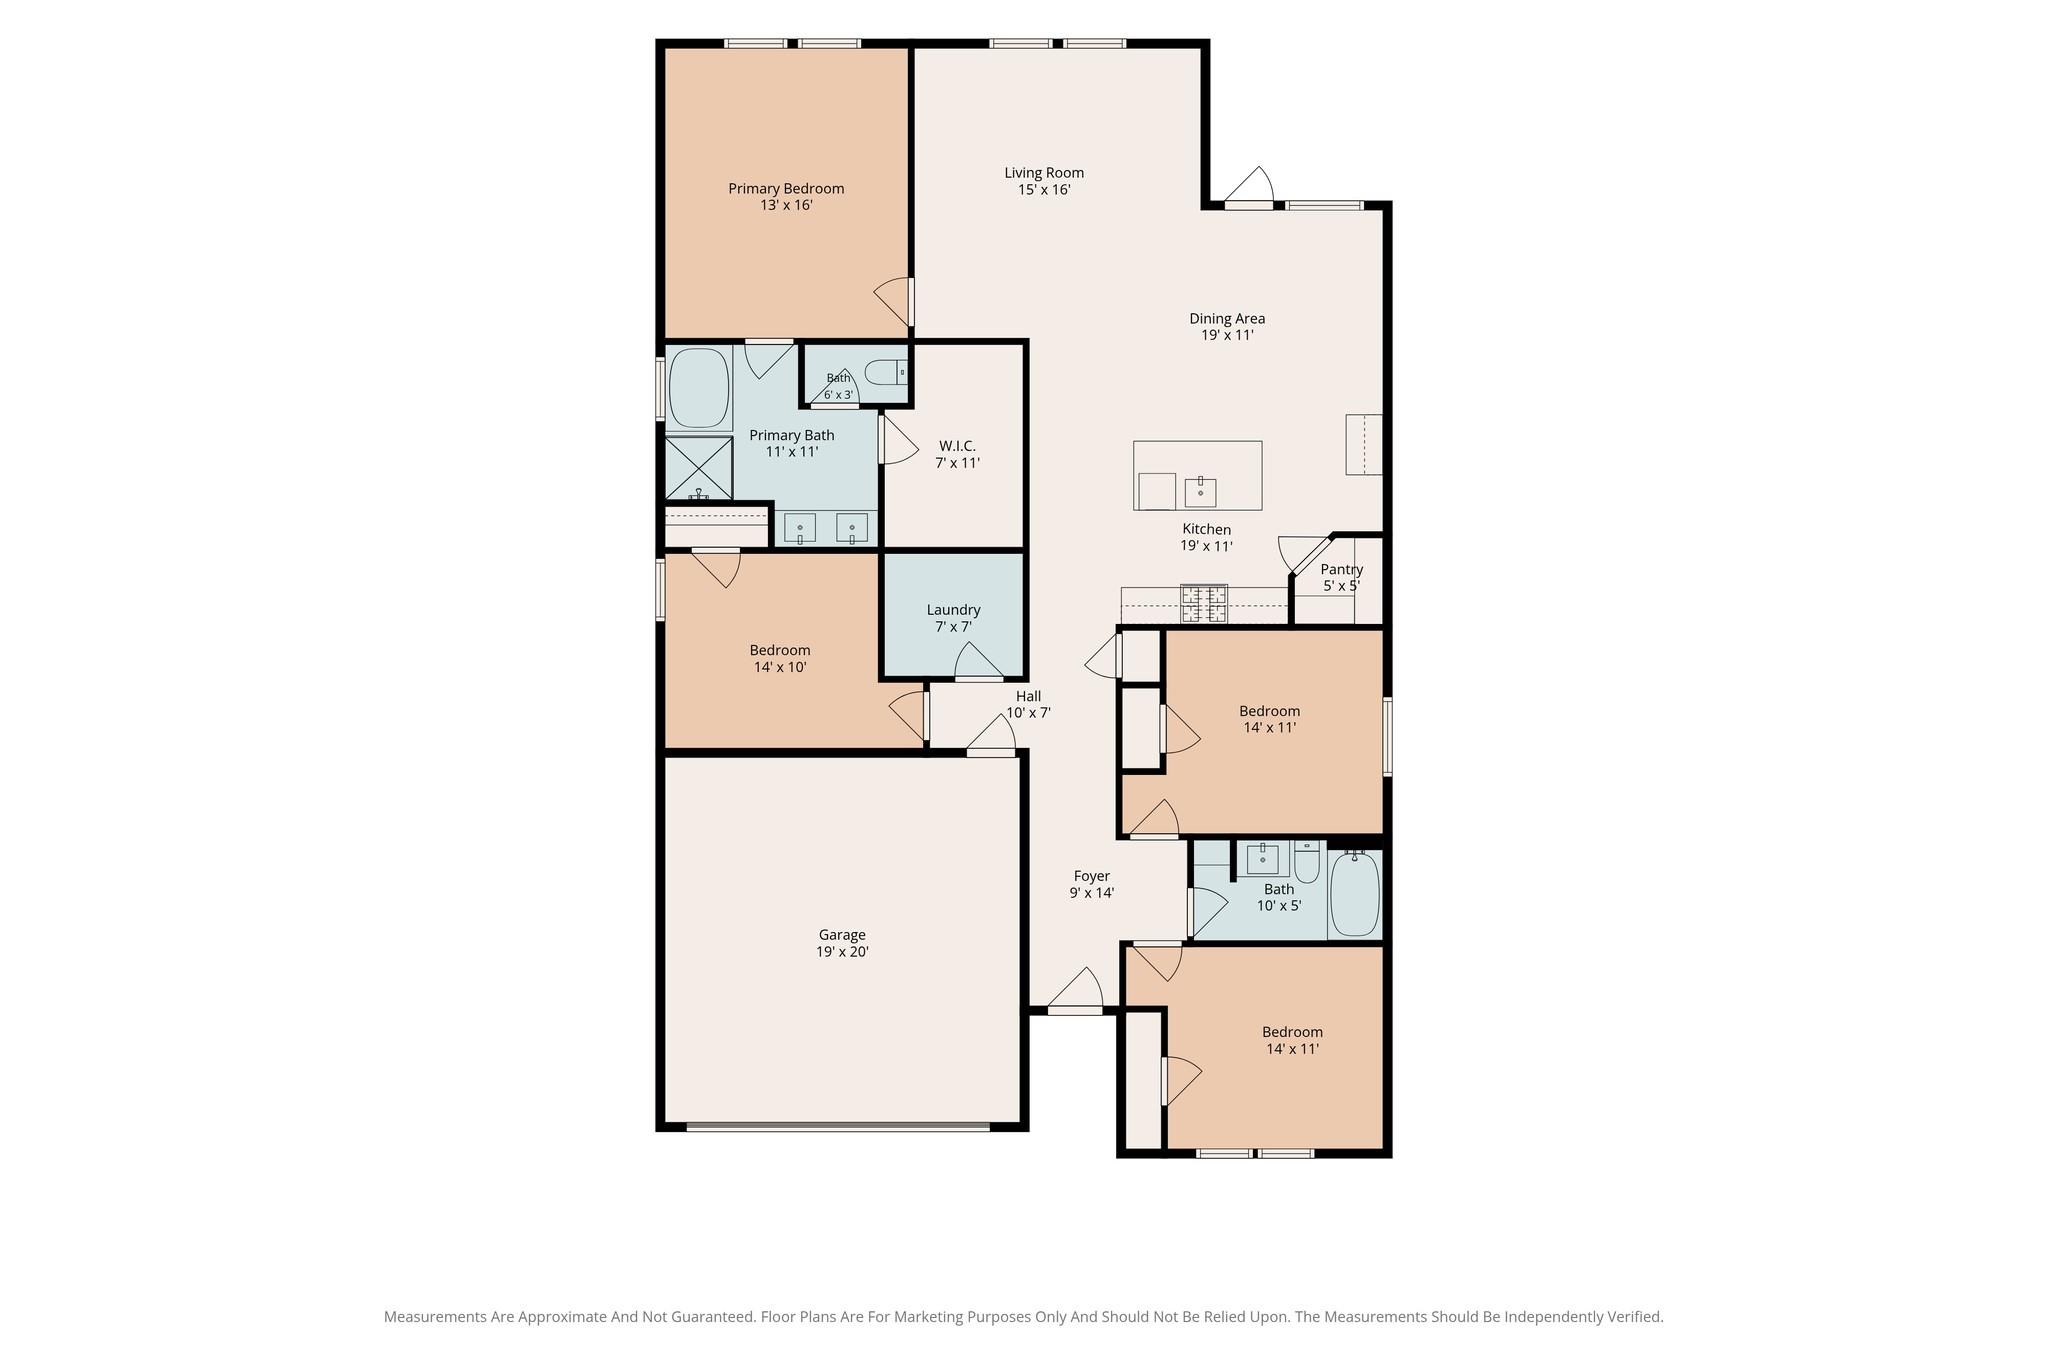
The Cali Plan by D.R. Horton! Amazing Stylish Stucco & Brick Elevation! Covered Patio! Gorgeous Vinyl Floors throughout! Outstanding Open Floor Plan! Dramatic Gourmet Kitchen W/Stunning Silestone Quartz Countertops, Large Eat-in Island with Deep Under-mount Stainless Sink, Gorgeous 42 inch Tall Shaker Cabinets. Whirlpool Stainless Steel Appliances, Walk In Pantry & More! Gourmet Kitchen open to the Casual Dining Area & Outstanding Family Area W/Wall of Windows! Private Owner's Suite W/High Ceilings, Lush Carpet, Spa Like Bathroom made for 2 Features His & Her Deep Undermount Sinks, Cultured Marble Vanity, Shaker Cabinets, Massive Shower W/Seamless Glass Door & Walk-in Closet! 3 Guest Bedrooms Tucked away & Guest Bathroom W/Cultural Marble & Undermount Sink & More! Energy Efficient Home: HERS Energy Rated! "Smart Home System, which allows you to control lights, locks, & thermostats! NO FLOODING! Resort Pool & Club House & More!
Details
| MLS # | 90511172 |
|---|---|
| Listing Type | For Sale |
| Style | House |
| HOA Dues | $1,250 |
| Sub-Type | Resale |
| Status | Active |
| Year | 2023 |
| Days On Site | 20 |
| Listing Provided By | Hackbarth Realty, LLC | Carlos Santos |
Features
| Bed(s) | 4 |
|---|---|
| Bath(s) | 2 Total |
| SQ Feet | 1,860 |
| Garage | 2 |
| Story(s) | 1 |
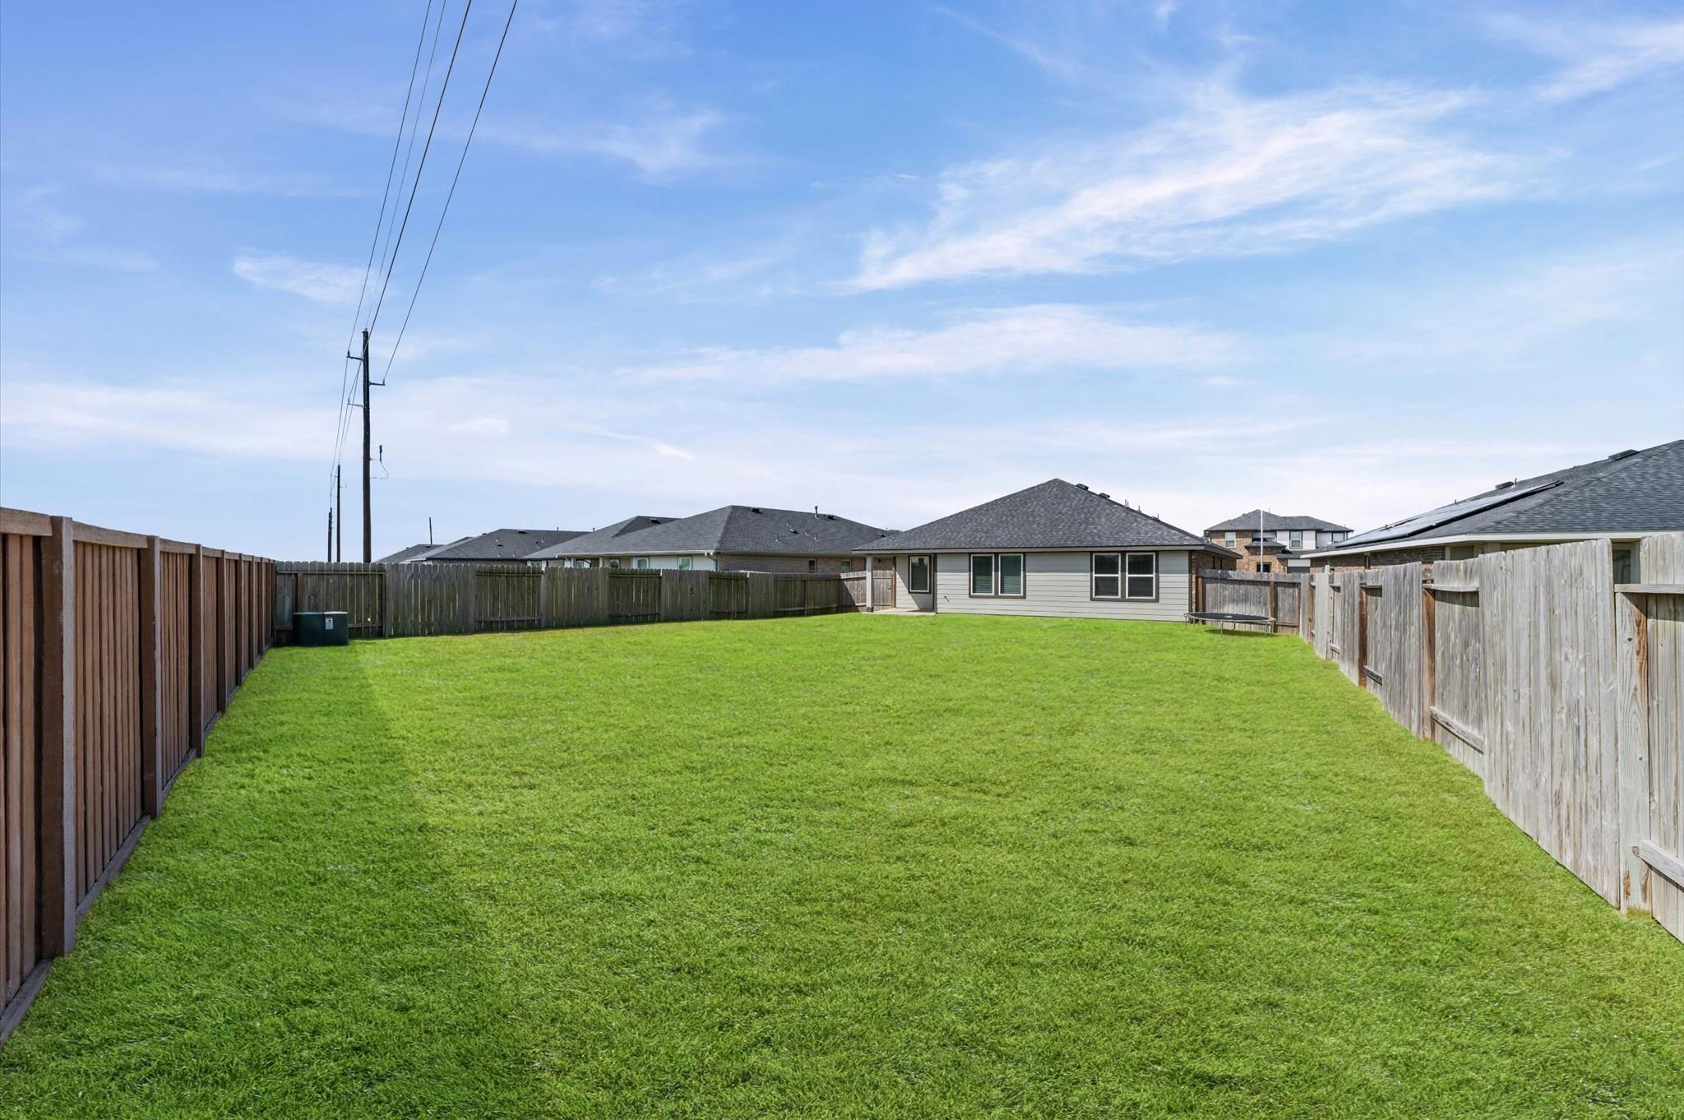
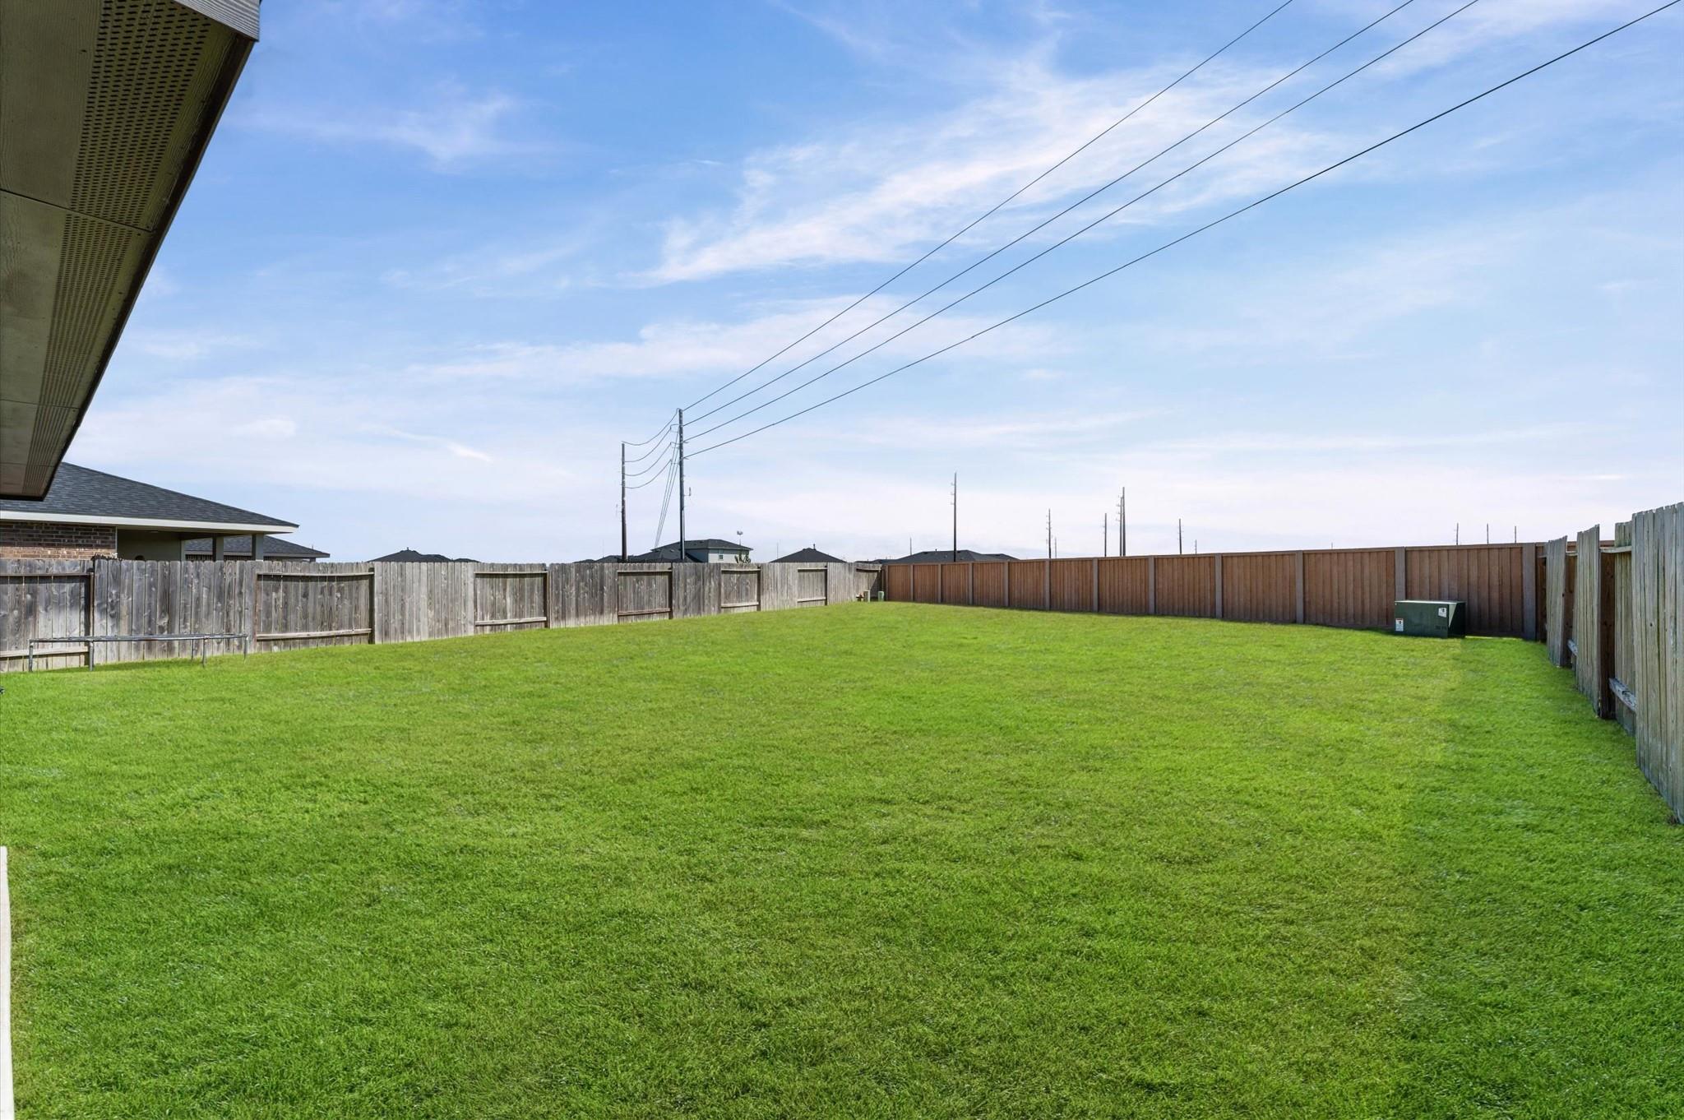
| Acreage | 0.21 |
Interior
| Heating | Natural Gas |
|---|---|
| Heating Yes / No | Yes |
| Cooling | Electric |
| Cooling Yes / No | Yes |
| Appliances | ENERGY STAR Qualified Appliances, Water Heater, Disposal, Gas Oven, Oven, Microwave, Gas Range, Dishwasher |
| Interior Features | Formal Entry/Foyer, High Ceilings, Prewired for Alarm System, All Bedrooms Down, Primary Bed - 1st Floor, Split Plan, Walk-In Closet(s) |
| Window Features | Insulated/Low-E windows |
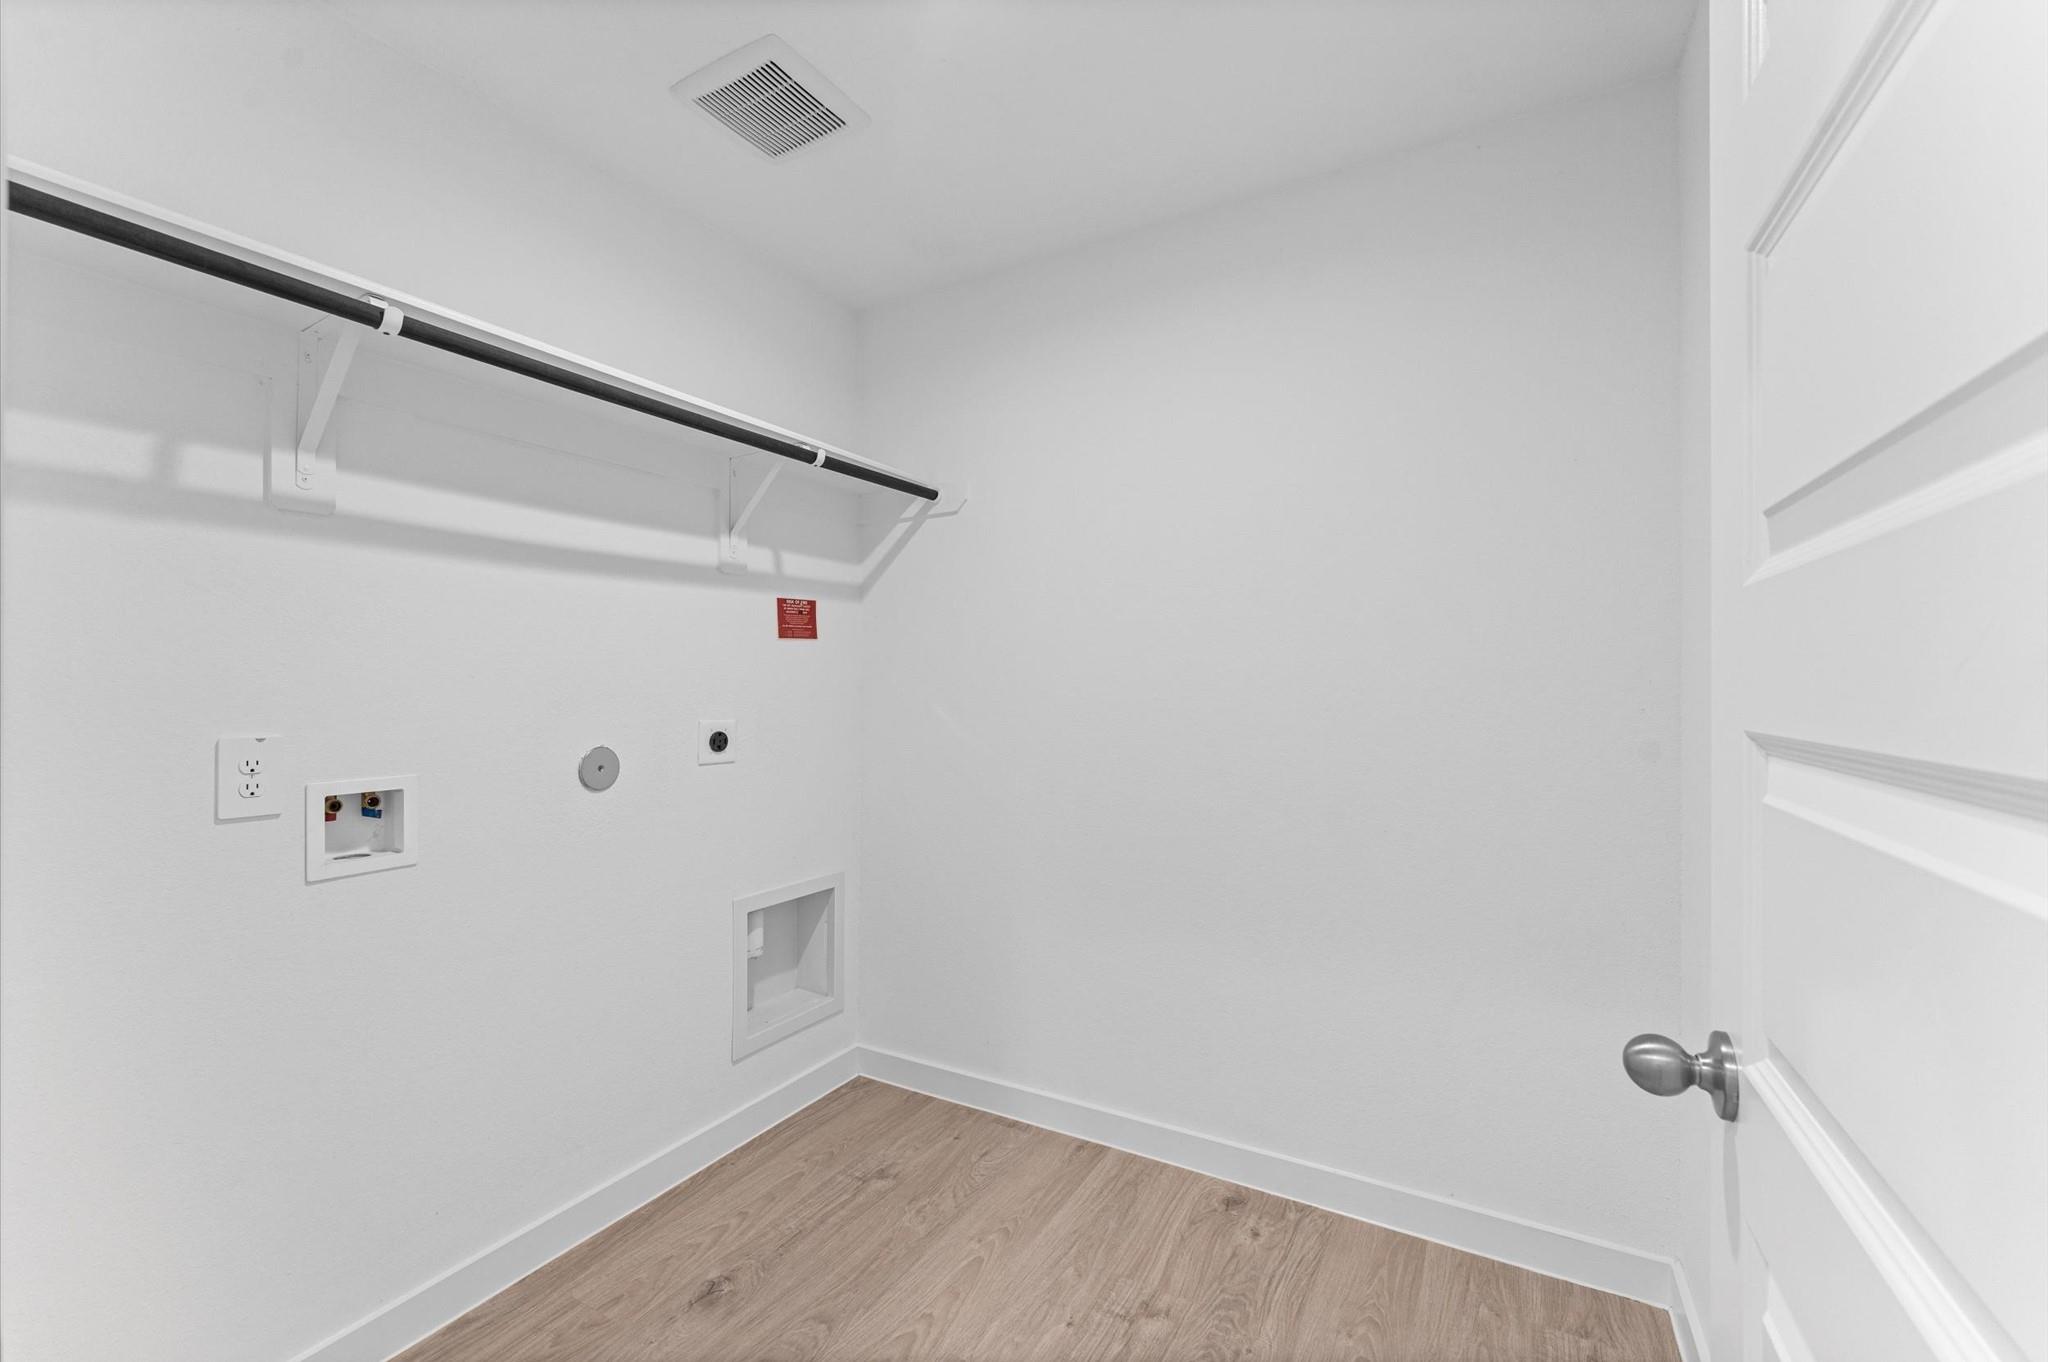
| Laundry Features | Electric Dryer Hookup, Washer Hookup |
Exterior
| Roof | Composition, Energy Star/Reflective Roof |
|---|---|
| Foundation Details | Slab |
| Lot Features | Subdivided, 0 Up To 1/4 Acre |
| Patio And Porch Features | Covered, Patio/Deck, Porch |
| Fencing | Full |
| Construction Materials | Insulation - Blown Fiberglass, Brick, Cement Siding, Synthetic Stucco, Wood Siding |
| Direction Faces | South |
Parking
| Attached Garage Yes / No | Yes |
|---|---|
| Garage Yes / No | Yes |
| Parking Features | Attached, Double-Wide Driveway |
Utilities
| Sewer | Public Sewer |
|---|---|
| Water Source | Public, Water District |
| Green Energy Efficient | Attic Vents, Thermostat, Lighting, HVAC |
Location
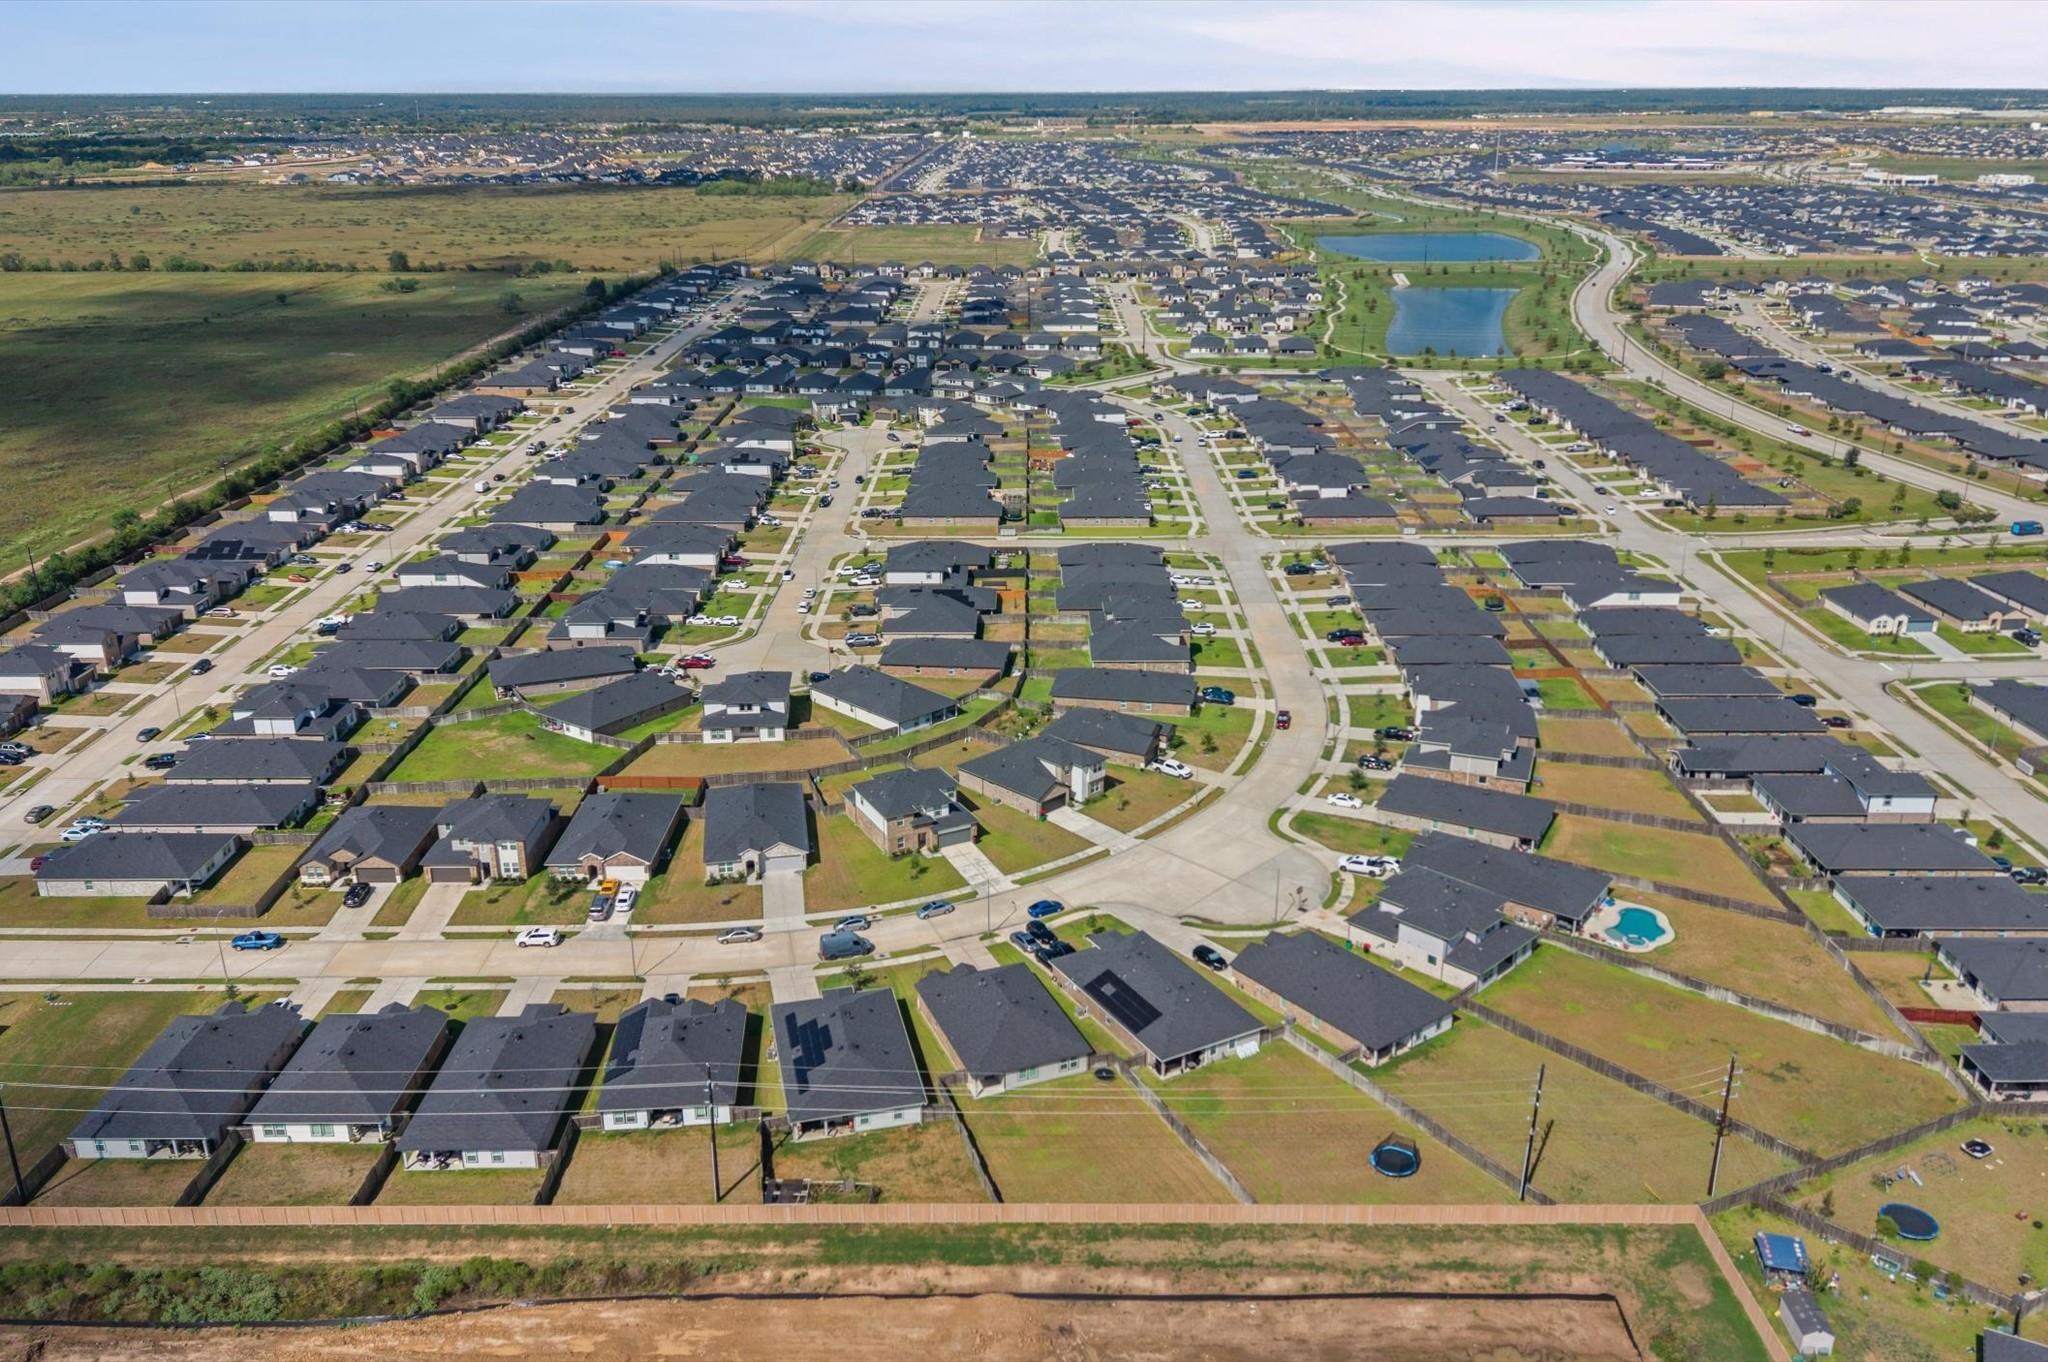
| Har Master Planned Community | Tamarron |
|---|---|
| Har Restrictions | Deed Restrictions |
| Road Surface Type | Concrete, Curbs, Gutters |
Taxes
| Tax Annual Amount | 9453 |
|---|---|
| Tax Year | 2026 |
| Tax Exemptions | Homestead |
Other
| Har Maint Fee Includes | Clubhouse, Recreational Facilities |
|---|
Area Information
| State | TX |
|---|---|
| County | Fort Bend |
| City | Fulshear |
| Zip Code | 77494 |
| Area | 30 |
| Subarea | Katy Southwest |
| Community Name | Tamarron Sec 45b |
| School District | 33 - Lamar Consolidated |
| Elementary School | Slawinski Elementary |
| High School | 33 - Lamar Consolidated |
| Listing VS Median (in Tamarron Sec 45b) | |
Price: $269,900 low | high Med: $293,950 sqft: 1,860 low | high Med: 2,030 $ / sqft: $145 low | high Med: $145 On site: 20 low | high Med: 20 | |
Market Activity 77494
Request a showing
Request a showing
Contact
Learn More About This Property

| State | TX |
|---|---|
| County | Fort Bend |
| City | Fulshear |
| Zip Code | 77494 |
| Area | 30 |
| Subarea | Katy Southwest |
| Community Name | Tamarron Sec 45b |
| School District | 33 - Lamar Consolidated |
| Elementary School | Slawinski Elementary |
| High School | 33 - Lamar Consolidated |
| Listing VS Median (in Tamarron Sec 45b) | |
Price: $269,900 low | high Med: $293,950 sqft: 1,860 low | high Med: 2,030 $ / sqft: $145 low | high Med: $145 On site: 20 low | high Med: 20 | |