New Listing
30047 Gold Finch Place,Fulshear, TX 77441
Fulshear, TX 77441


Description
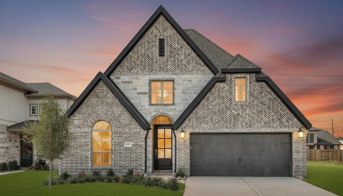
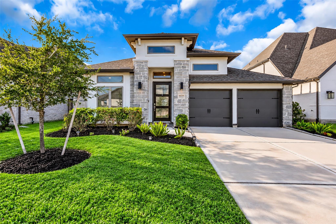
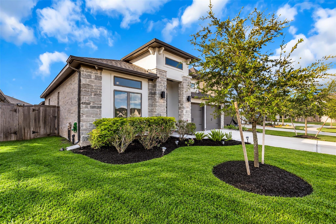
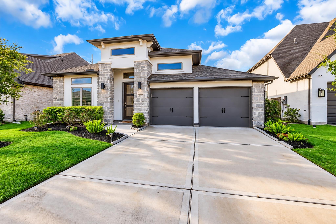
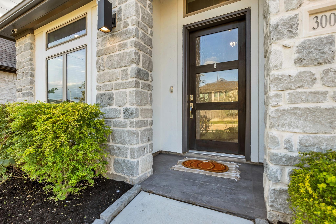
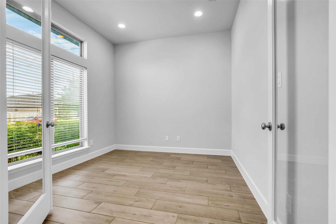
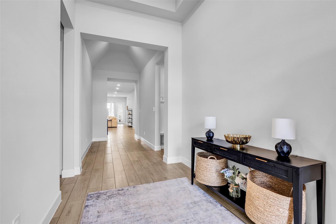
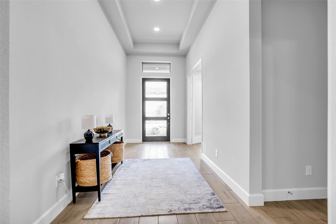
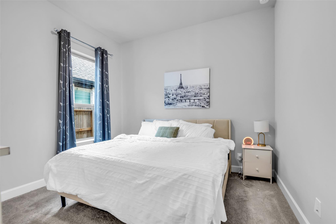
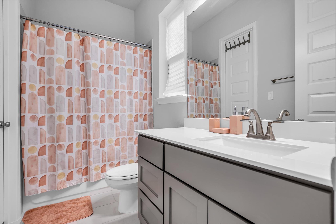
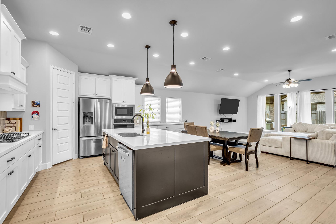
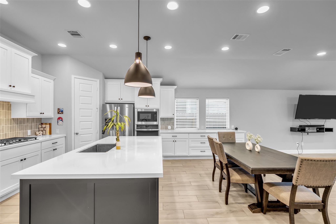
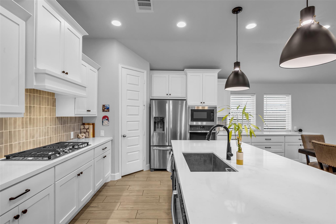
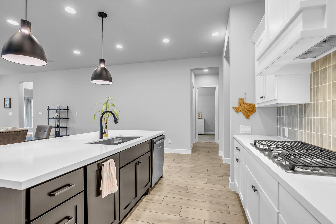
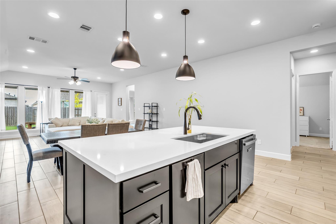
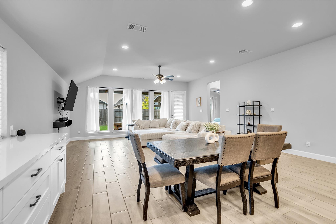
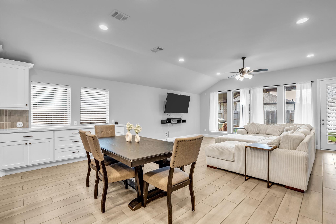
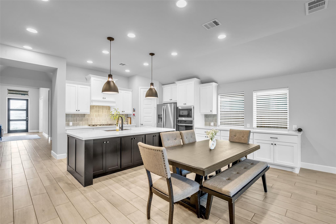
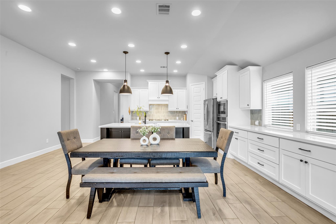
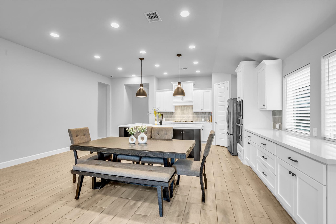
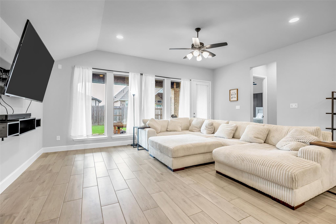
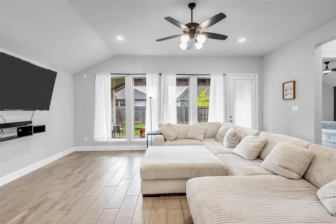
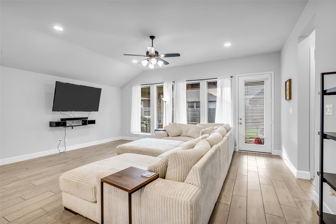
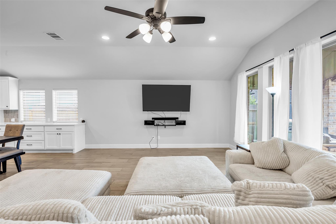
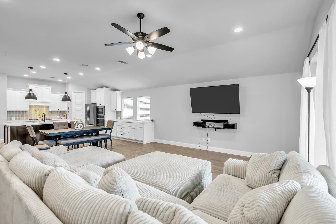
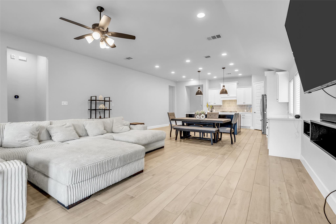
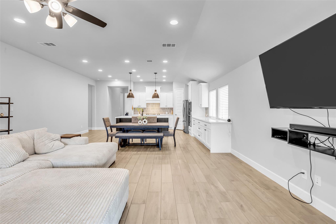
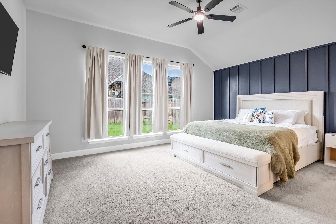
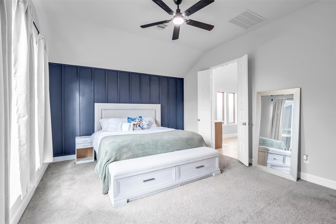
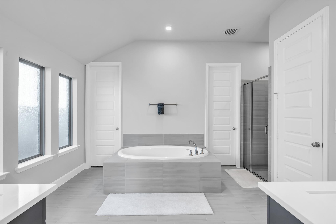
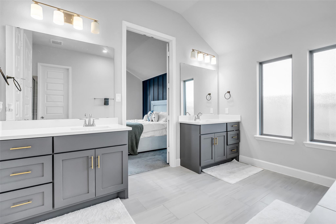
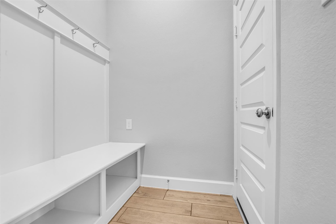
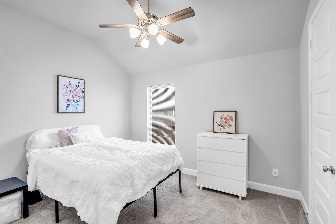
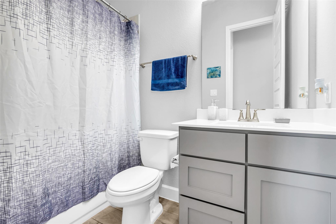
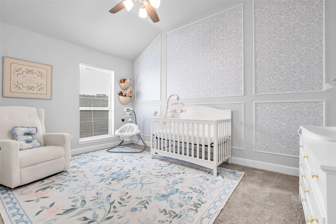
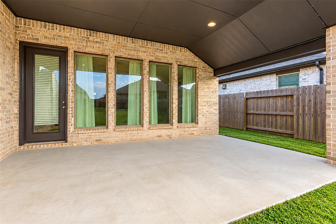
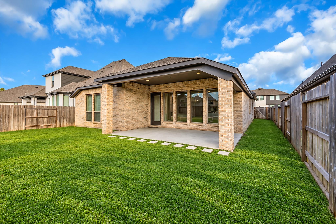
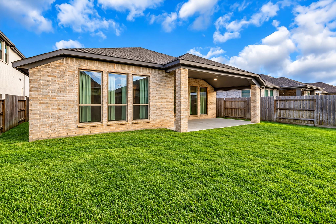
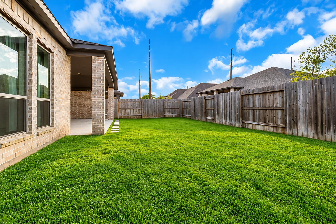
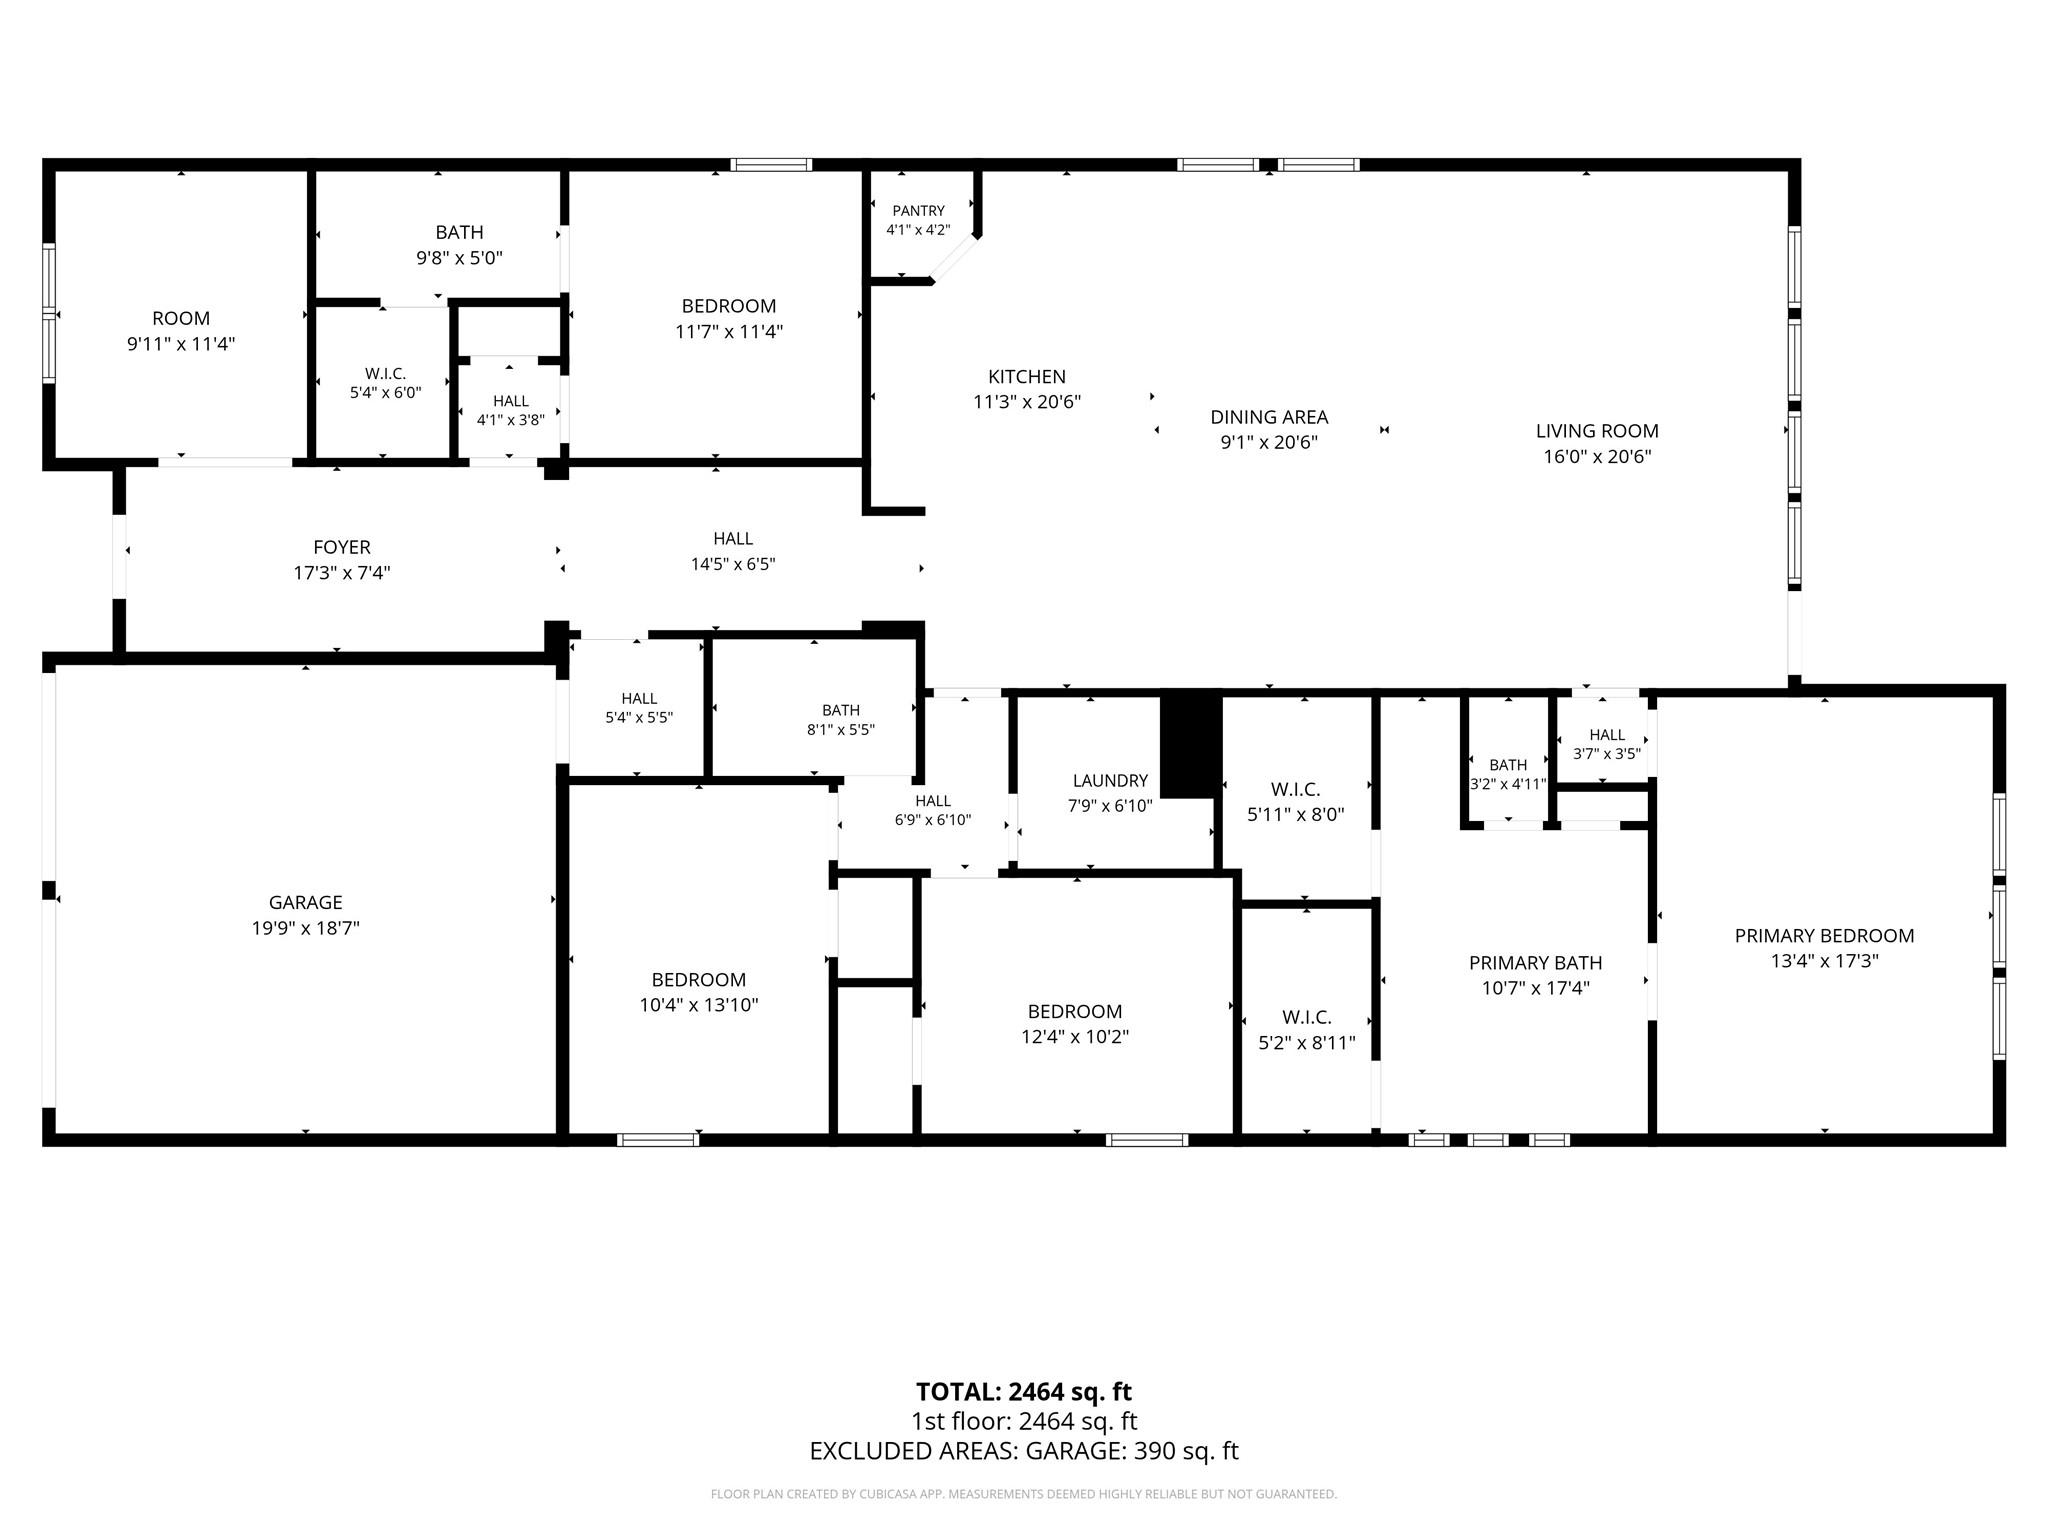
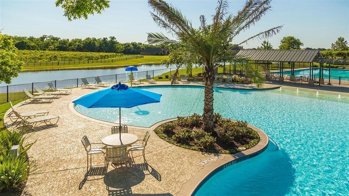
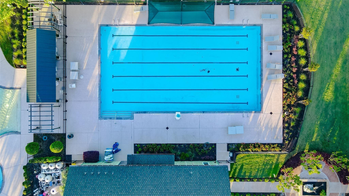
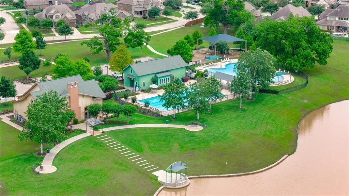
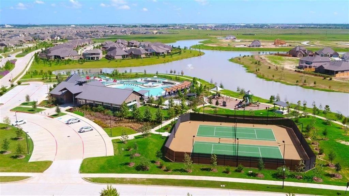
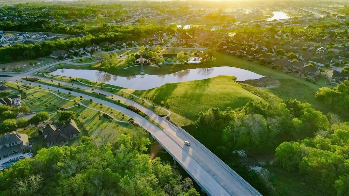
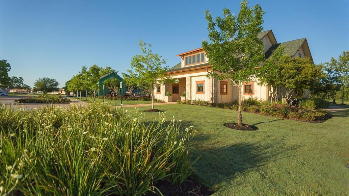
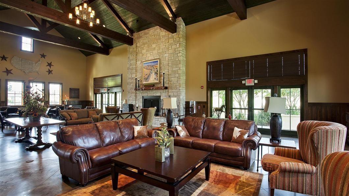
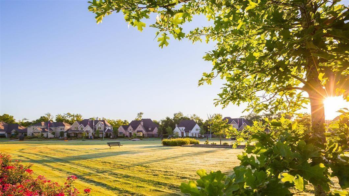
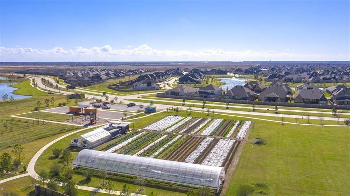
** MAJOR PRICE IMPROVEMENT ** WELCOME HOME To 30047 GOLD FINCH PL! Step Into YOUR MODERN & LUXURIOUS (2024) PERRY HOME: 1-STORY, 4BD, 3BA Exemplifying FUNCTIONAL & OPEN CONCEPT Living. Your GORGEOUS Home Boasts HIGH CEILINGS, WIDE ENTRYWAY, & TALL 8' DOORS Throughout! Your GOURMET KITCHEN Ft. 5-Burner Gas Cooktop, LARGE ISLAND w/ BREAKFAST BAR & EXTRA Storage, LOVELY Quartz Countertops. ENTERTAINER'S PARADISE: LONG BUFFET, SPACIOUS & OPEN Kitchen/Dining/Lvng Room + EXTENDED, COVERED PATIO! Your PRIMARY RETREAT Includes HiS & HERS DUAL SINKS & WALK-IN CLOSETS. RELAX in Your LARGE, SOAKING TUB or Quick Shower In Your Separate Glass-Enclosed Shower. YOUNG, WELL-MAINTAINED! LIGHT, BRIGHT, & AIRY! Your LOVELY Floor Plan Ft. OFFICE/STUDY/FLEX SPACE, Guest Suite w/ Ensuite Bath, ELEGANT & SPACIOUS BEDROOMS, MUD ROOM/DROP ZONE, & MUCH MORE! SPRINKLER SYS! ZONED to EXCELLENT-RATED Schools! AMENITIES: Pools, Clubhouse, Fitness Ctr, Lakes, Walking Trls, Shops, Etc.! A MUST SEE!! DO NOT MISS OUT!!
Details
| MLS # | 15774390 |
|---|---|
| Listing Type | For Sale |
| Style | House |
| HOA Dues | $1,275 |
| Sub-Type | Resale |
| Status | Active |
| Year | 2024 |
| Days On Site | 1 |
| Listing Provided By | Joshua Doiron, Broker | Joshua Doiron |
Features
| Bed(s) | 4 |
|---|---|
| Bath(s) | 3 Total |
| SQ Feet | 2,577 |
| Garage | 2 |
| Story(s) | 1 |
| Acreage | 0.15 |
Interior
| Heating | Natural Gas |
|---|---|
| Heating Yes / No | Yes |
| Cooling | Electric |
| Cooling Yes / No | Yes |
| Appliances | Disposal, Microwave, Dishwasher, Exhaust Fan |
| Interior Features | All Bedrooms Down, En-Suite Bath, Primary Bed - 1st Floor, Walk-In Closet(s) |
Exterior
| Roof | Composition |
|---|---|
| Foundation Details | Slab |
| Lot Features | Back Yard, Subdivided, 0 Up To 1/4 Acre |
| Patio And Porch Features | Patio/Deck, Porch |
| Fencing | Back Yard |
| Construction Materials | Brick, Stone, Stucco |
Parking
| Attached Garage Yes / No | Yes |
|---|---|
| Garage Yes / No | Yes |
| Parking Features | Attached, Tandem, Double-Wide Driveway |
Utilities
| Sewer | Public Sewer |
|---|---|
| Water Source | Public, Water District |
Location
| Har Restrictions | Deed Restrictions |
|---|---|
| Road Surface Type | Concrete, Curbs |
Taxes
| Tax Annual Amount | 13553 |
|---|---|
| Tax Year | 2026 |
Other
| Har Maint Fee Includes | Clubhouse, Common Grounds, Recreational Facilities |
|---|
Area Information
| State | TX |
|---|---|
| County | Fort Bend |
| City | Fulshear |
| Zip Code | 77441 |
| Area | 30 |
| Subarea | Fulshear | South Brookshire | Simonton |
| Community Name | Fulbrook On Fulshear Creek |
| School District | 33 - Lamar Consolidated |
| Elementary School | Huggins Elementary School |
| High School | 33 - Lamar Consolidated |
| Listing VS Median (in Fulbrook On Fulshear Creek) | |
Price: $489,000 low | high Med: $595,000 sqft: 2,577 low | high Med: 3,064 $ / sqft: $190 low | high Med: $194 On site: 1 low | high Med: 18 | |
Market Activity 77441
Request a showing
Request a showing
Contact
Learn More About This Property

| State | TX |
|---|---|
| County | Fort Bend |
| City | Fulshear |
| Zip Code | 77441 |
| Area | 30 |
| Subarea | Fulshear | South Brookshire | Simonton |
| Community Name | Fulbrook On Fulshear Creek |
| School District | 33 - Lamar Consolidated |
| Elementary School | Huggins Elementary School |
| High School | 33 - Lamar Consolidated |
| Listing VS Median (in Fulbrook On Fulshear Creek) | |
Price: $489,000 low | high Med: $595,000 sqft: 2,577 low | high Med: 3,064 $ / sqft: $190 low | high Med: $194 On site: 1 low | high Med: 18 | |