
Description
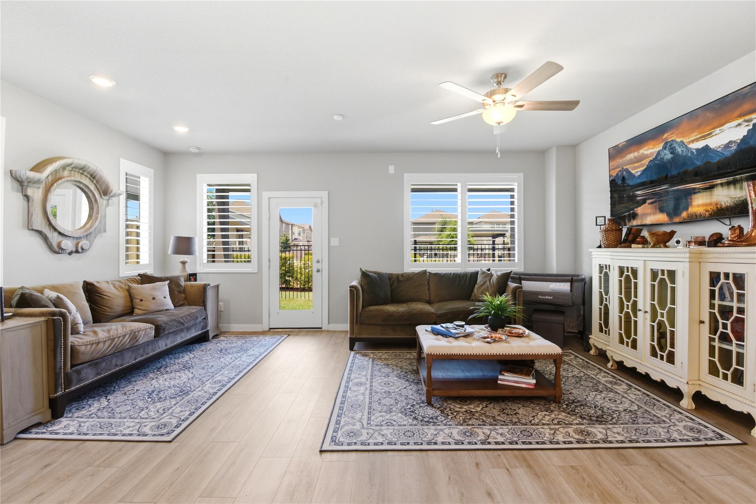
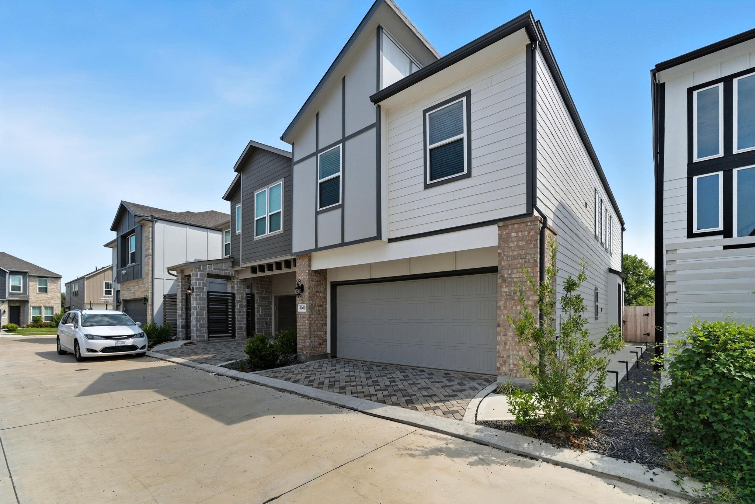
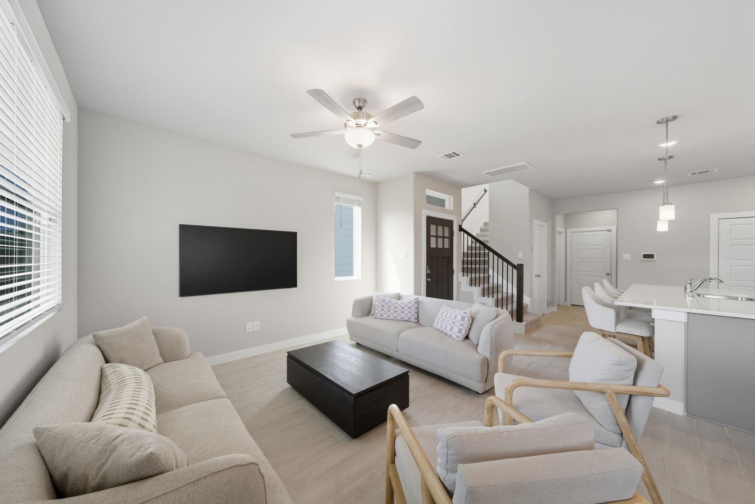
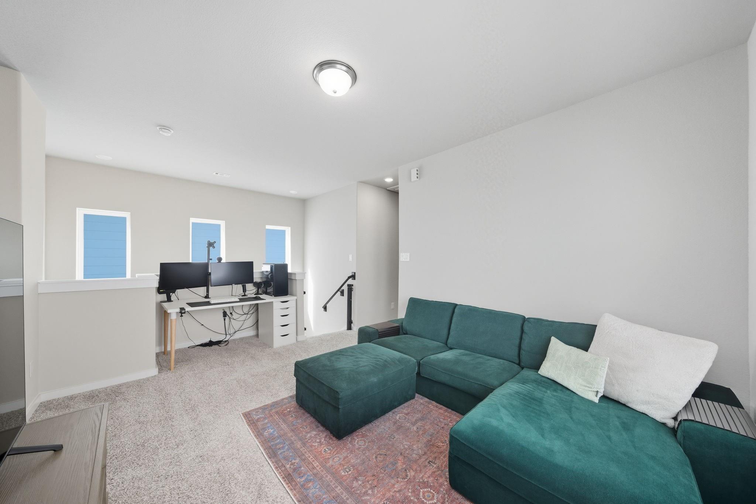
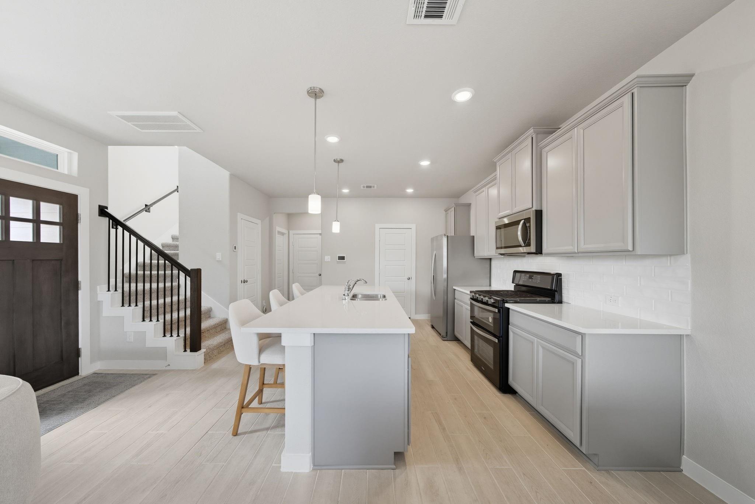
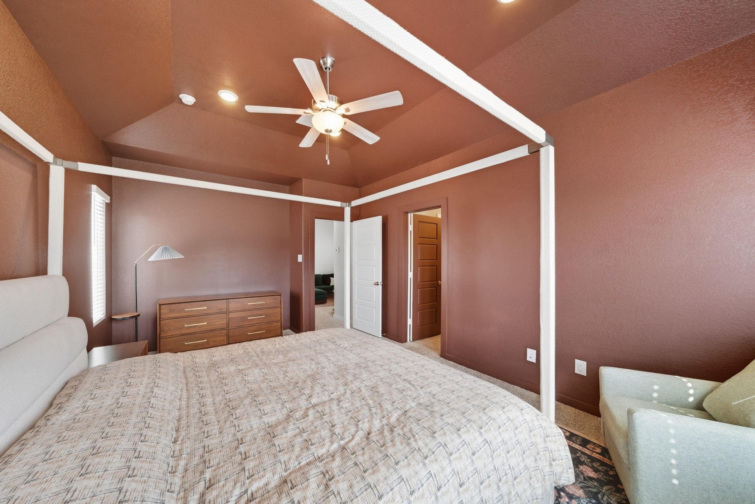
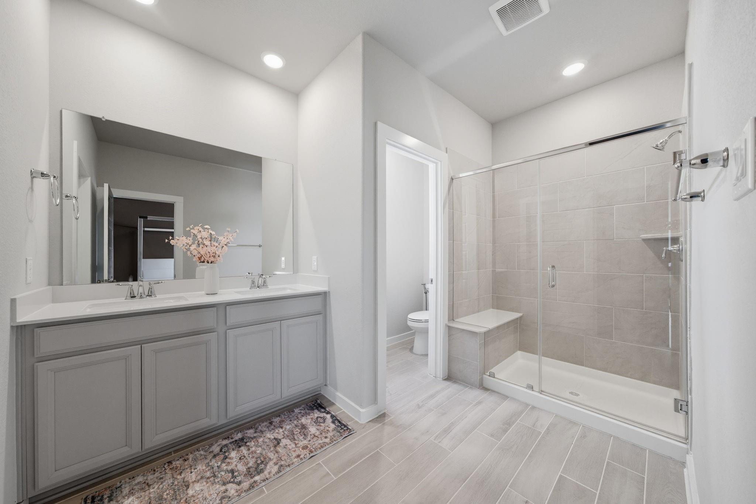
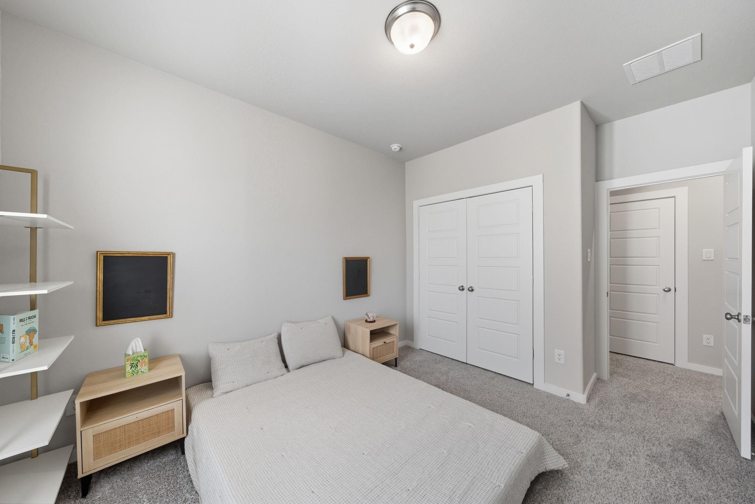
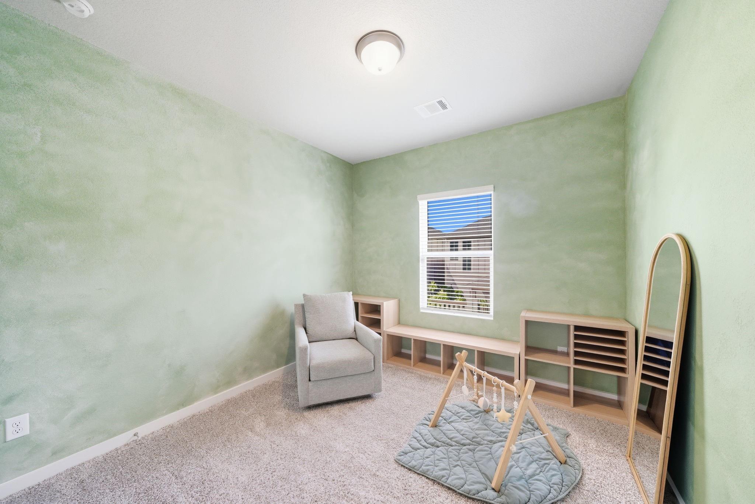
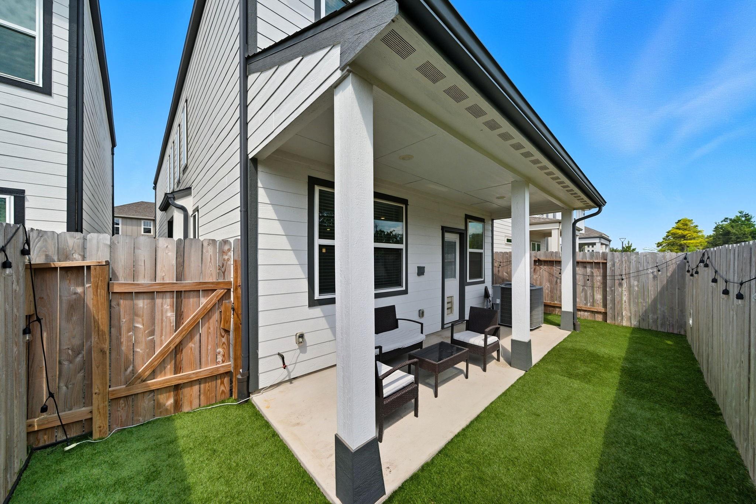
This new home features a modern open-concept design with a spacious great room connected to the kitchen and dining area. At the heart of the kitchen is a large island that provides additional counter space and seating. Wide windows throughout the main floor bring in natural light, highlighting the open layout. Upstairs, a large loft offers a flexible second living space. The primary suite includes a generously sized bedroom and an expansive walk-in closet. Secondary bedrooms are well-proportioned, each with ample closet space. Bathrooms include double vanities, modern fixtures, and stand-in shower/tub. The exterior features low-maintenance landscaping and a covered entryway. A two-car garage offers both parking and storage. The backyard includes a private outdoor area finished with green turf and integrated drainage.
Details
| MLS # | 87965288 |
|---|---|
| Listing Type | For Sale |
| Style | House |
| HOA Dues | $2,500 |
| Sub-Type | Resale |
| Status | Active |
| Year | 2024 |
| Days On Site | 18 |
| Listing Provided By | Texas Signature Realty | Muhammad Rehmat |
Features
| Bed(s) | 3 |
|---|---|
| Bath(s) | 3 Total |
| SQ Feet | 1,730 |
| Garage | 2 |
| Story(s) | 2 |
| Acreage | 0.06 |
Interior
| Heating | Electric, Heat Pump, Zoned |
|---|---|
| Heating Yes / No | Yes |
| Cooling | Ceiling Fan(s), Electric, Zoned |
| Cooling Yes / No | Yes |
| Appliances | Water Heater, Disposal, Dryer Included, Refrigerator Included, Washer Included, Water Softener, Convection Oven, Double Oven, Gas Oven, Microwave, Gas Cooktop, Gas Range, Dishwasher |
| Interior Features | Prewired for Alarm System, All Bedrooms Up, Primary Bed - 2nd Floor, Walk-In Closet(s) |
| Window Features | Insulated/Low-E windows, Window Coverings |
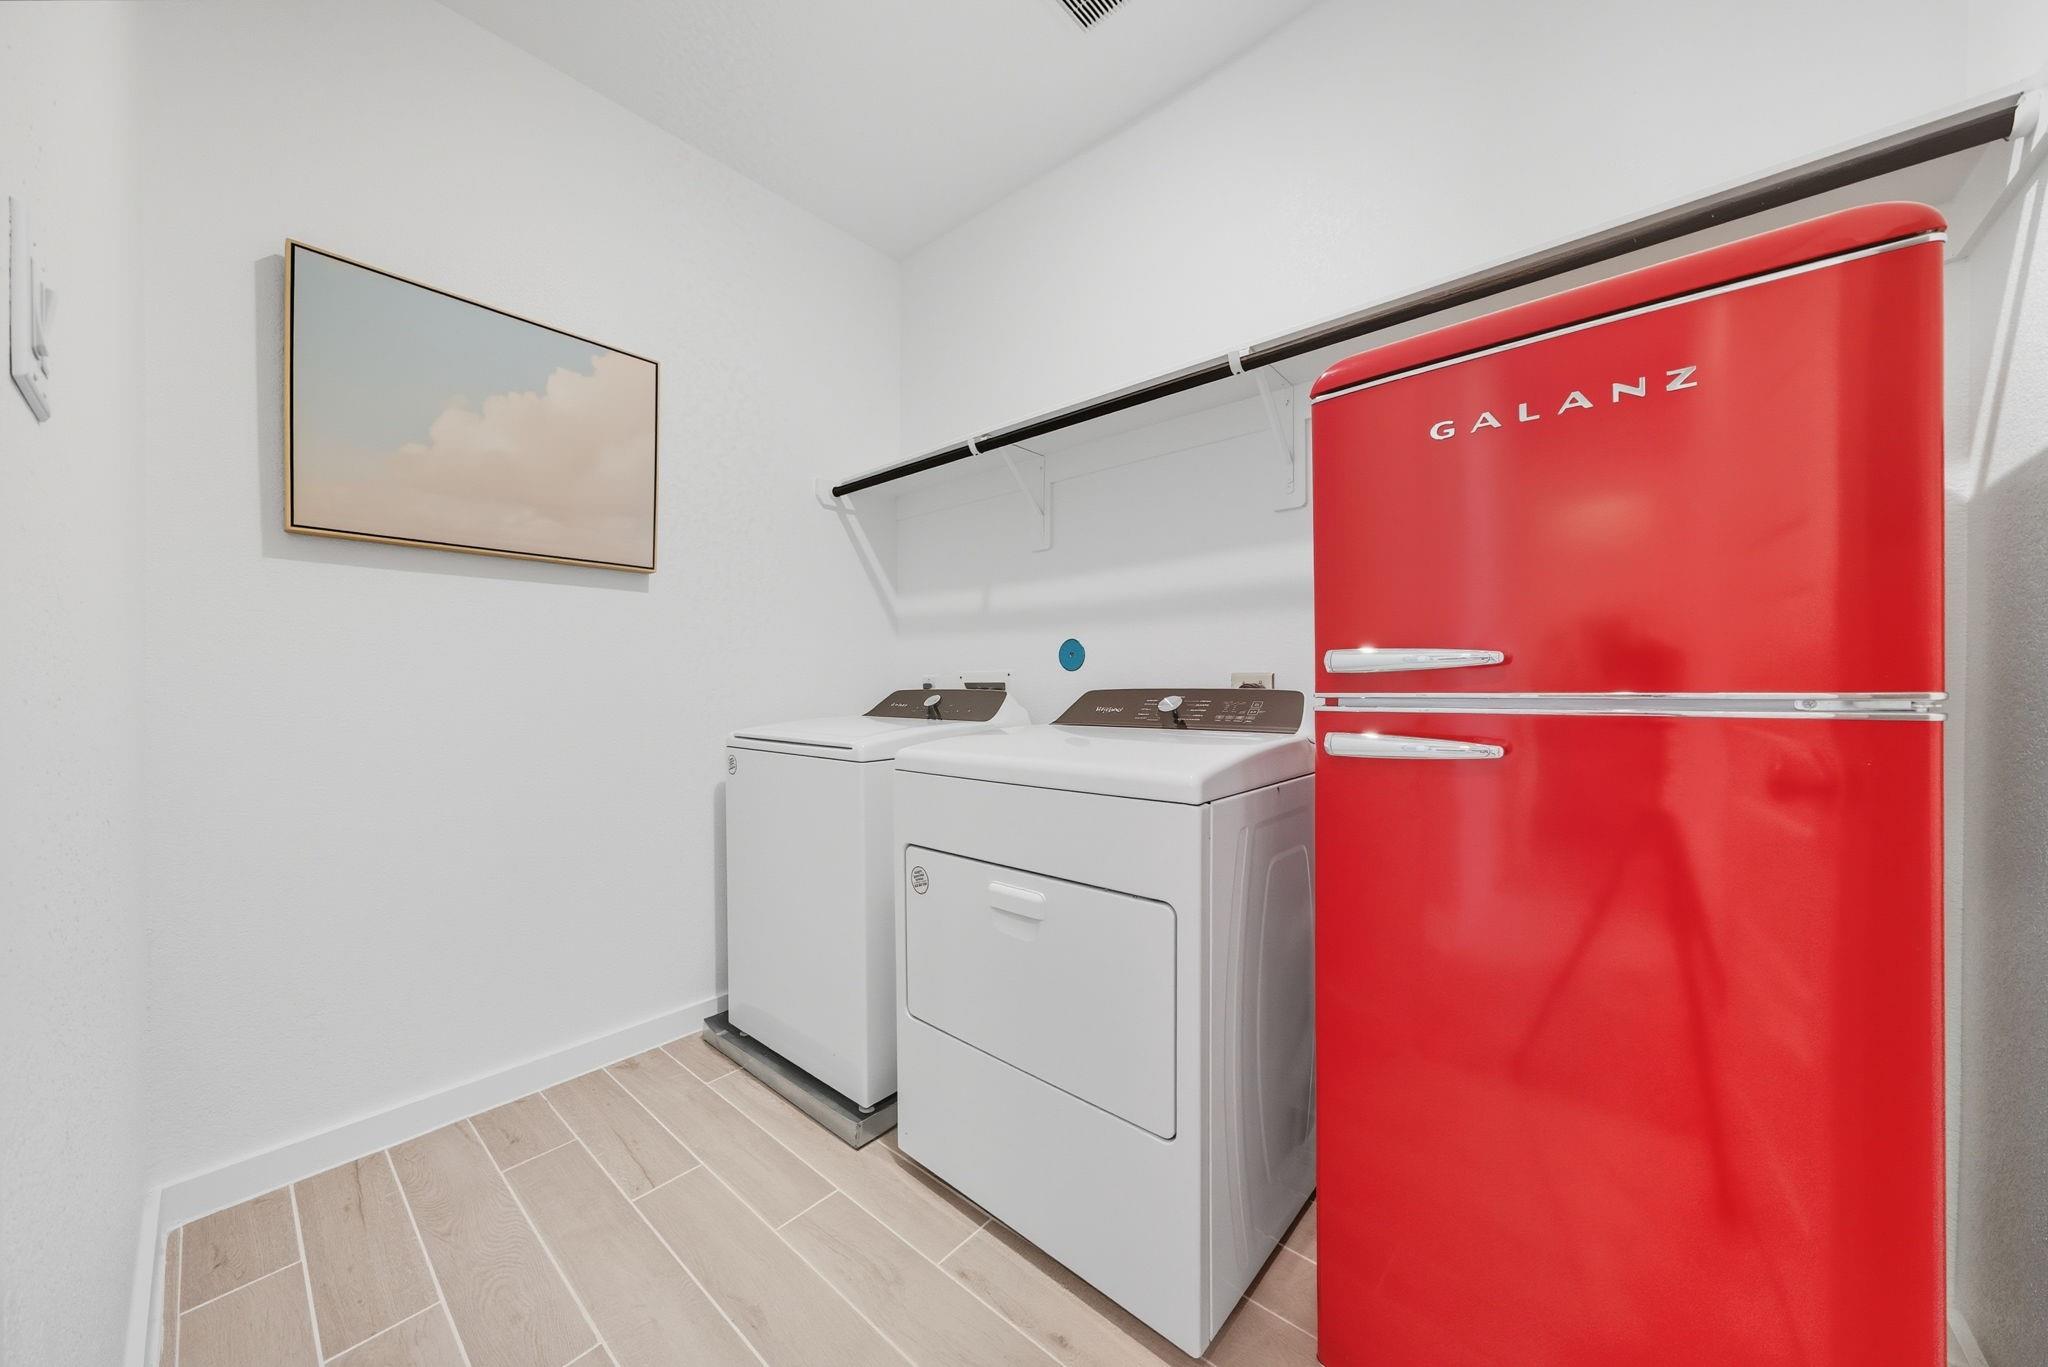
| Laundry Features | Electric Dryer Hookup, Washer Hookup |
| Har Room Description | Family Room, Gameroom Up, Living Area - 1st Floor, Living/Dining Combo, Utility Room in House |
Exterior
| Roof | Composition |
|---|---|
| Foundation Details | Slab |
| Lot Features | Back Yard, Subdivided, 0 Up To 1/4 Acre |
| Patio And Porch Features | Covered |
| Fencing | Back Yard, Full |
| Construction Materials | Spray Foam Insulation, Brick, Cement Siding, Stone, Wood Siding |
Parking
| Attached Garage Yes / No | Yes |
|---|---|
| Garage Yes / No | Yes |
| Parking Features | Attached, Garage Door Opener |
Utilities
| Sewer | Public Sewer |
|---|---|
| Water Source | Public |
| Green Energy Efficient | Thermostat, Lighting, HVAC, HVAC>13 SEER |
Location
| Har Restrictions | Deed Restrictions |
|---|
Taxes
| Tax Annual Amount | 8244 |
|---|---|
| Tax Year | 2025 |
| Tax Exemptions | Homestead |
Other
| Har Maint Fee Includes | Limited Access Gates, Recreational Facilities |
|---|
Area Information
| State | TX |
|---|---|
| County | Harris |
| City | Houston |
| Zip Code | 77063 |
| Area | 22 |
| Subarea | Briarmeadow | Tanglewilde |
| Community Name | Dunvale Village Amd #1 |
| School District | 27 - Houston |
| Elementary School | Piney Point Elementary School |
| High School | 27 - Houston |
| Listing VS Median (in Dunvale Village Amd #1) | |
Price: $380,000 low | high Med: $2,650 sqft: 1,730 low | high Med: 2,030 $ / sqft: $220 low | high Med: $1 On site: 18 low | high Med: 18 | |
Market Activity 77063
Request a showing
Request a showing
Contact
Learn More About This Property

| State | TX |
|---|---|
| County | Harris |
| City | Houston |
| Zip Code | 77063 |
| Area | 22 |
| Subarea | Briarmeadow | Tanglewilde |
| Community Name | Dunvale Village Amd #1 |
| School District | 27 - Houston |
| Elementary School | Piney Point Elementary School |
| High School | 27 - Houston |
| Listing VS Median (in Dunvale Village Amd #1) | |
Price: $380,000 low | high Med: $2,650 sqft: 1,730 low | high Med: 2,030 $ / sqft: $220 low | high Med: $1 On site: 18 low | high Med: 18 | |