3011 Houston Avenue # C,Houston, TX 77009
Houston, TX 77009

Description
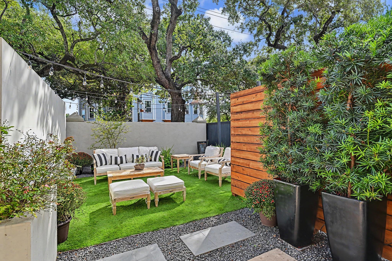
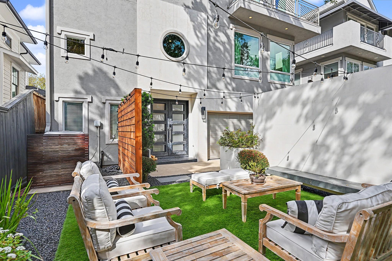
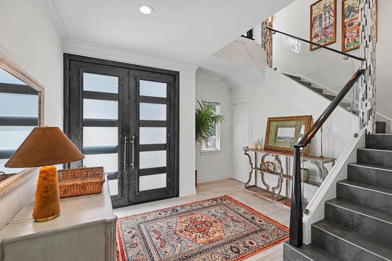
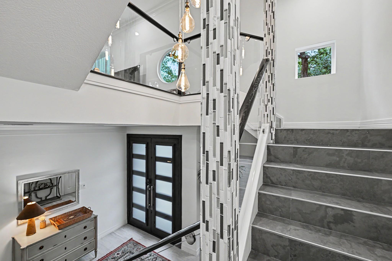
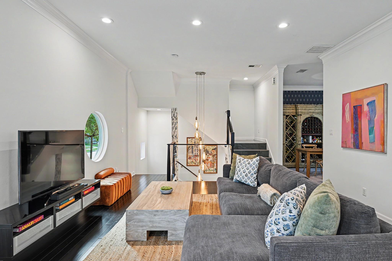
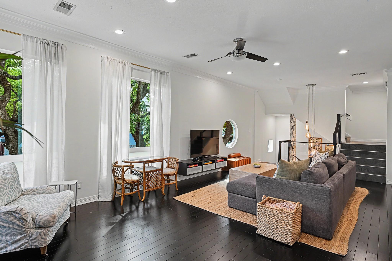
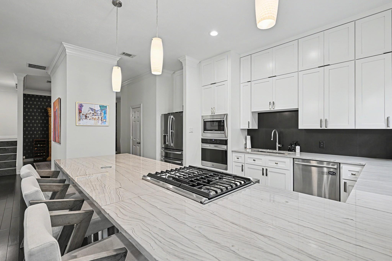
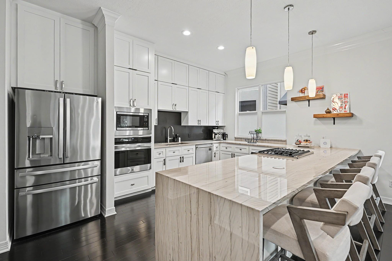
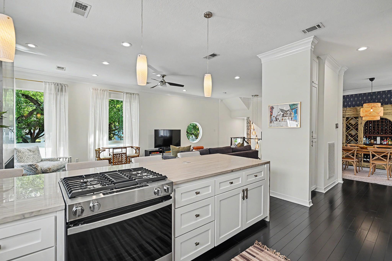
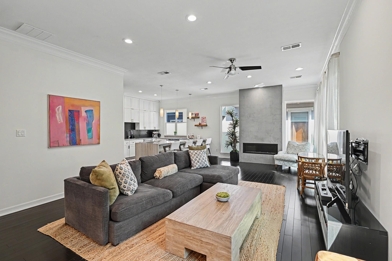
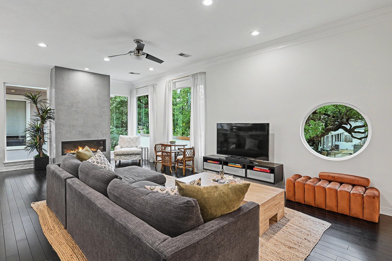
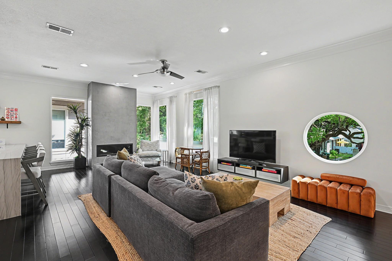
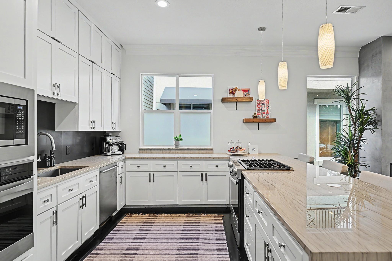
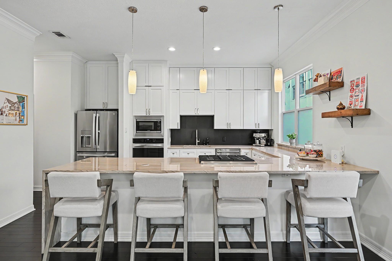
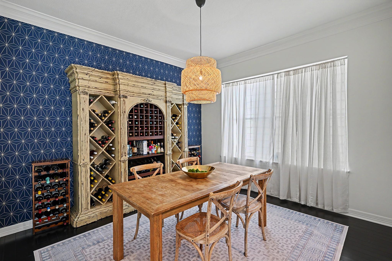
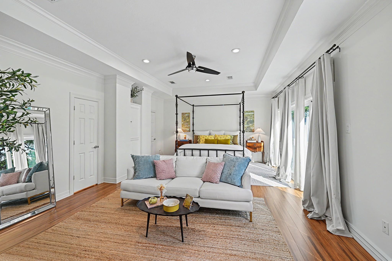
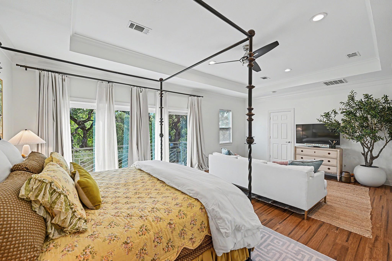
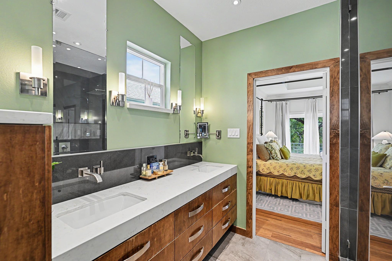
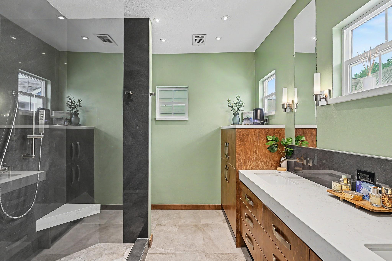
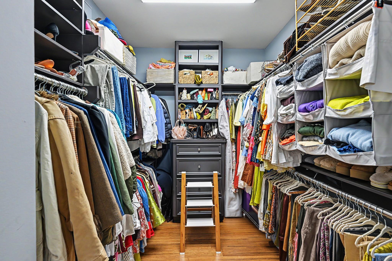
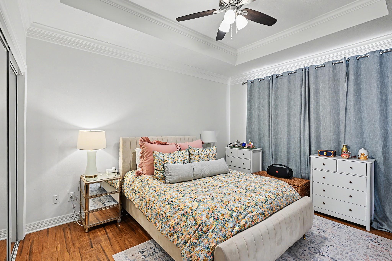
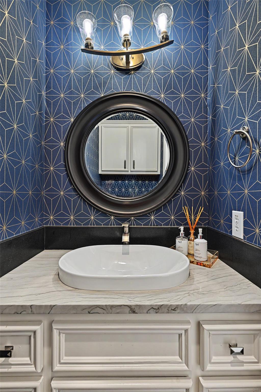
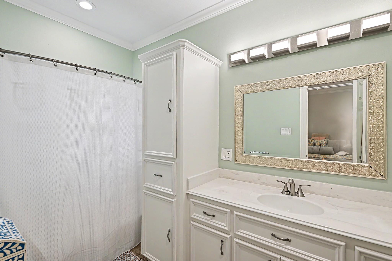
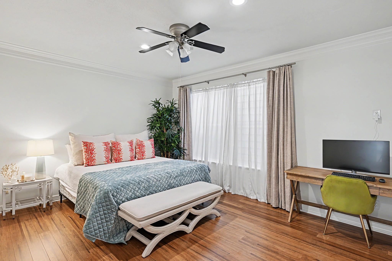
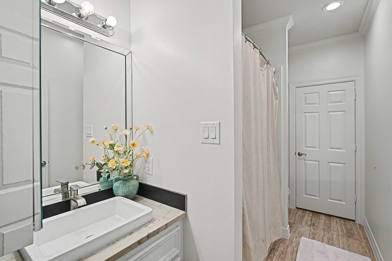
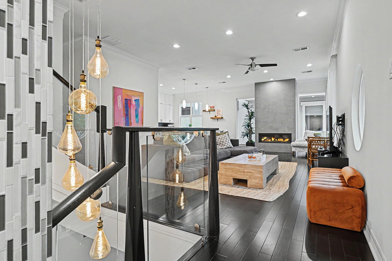
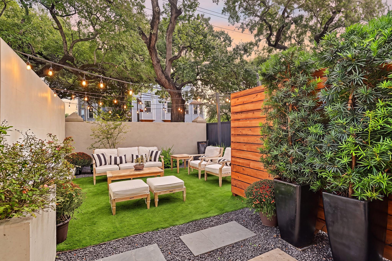
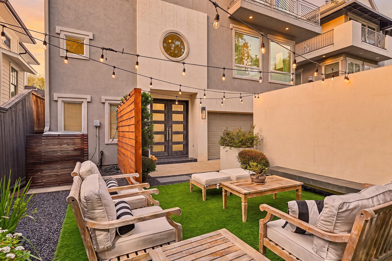
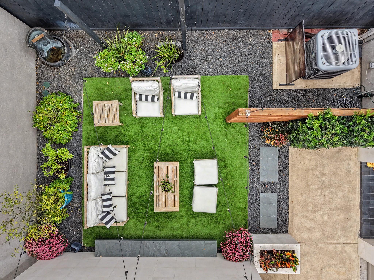
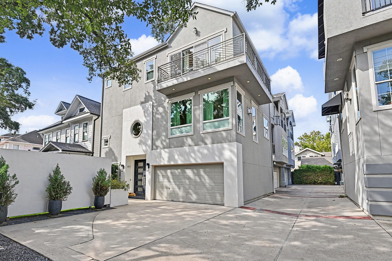
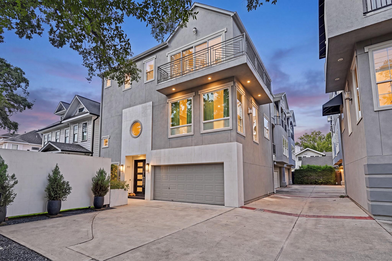
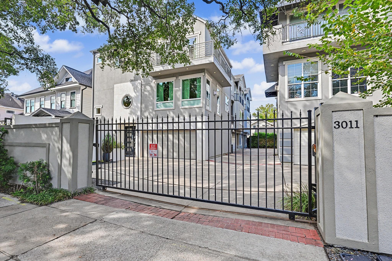
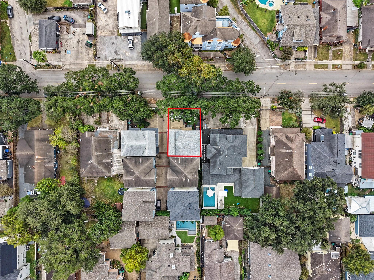
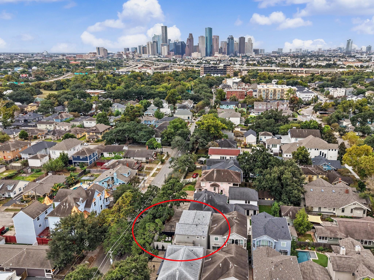
No HOA.A truly special Woodland Heights property featuring a private gated setting, attached 2-car garage & 2 additional parking spaces.This beautifully maintained freestanding home offers 3 spacious en-suite bdrms, 3.5 baths, soaring 10+ ft ceilings & walls of windows w/treetop views.The light-filled 2nd level features dark bamboo flooring, a sleek gas fireplace, striking slate & glass staircase, & generous living & dining spaces.The open kitchen boasts custom soft-close cabinetry, quartzite counters, waterfall island, gas cooktop & double ovens.The 3rd flr primary suite offers a private balcony, oversized custom walk-in closet & updated bath.Secondary suites are located on the 1st & 3rd flrs.Full size laundry is conveniently located on the 3rd flr.Outside, enjoy a private garden sanctuary w/limestone walls, water feature, turfed green space & sprinkler system for potted plants. Extensive warranties available.Zoned to Travis Elementary (buyer to verify eligibility).All info per seller
Details
| MLS # | 78549066 |
|---|---|
| Listing Type | For Sale |
| Style | House |
| Sub-Type | Resale |
| Status | Active |
| Year | 2003 |
| Days On Site | 19 |
| Listing Provided By | Greenwood King Properties - Kirby Office | Caroline Billipp |
Features
| Bed(s) | 3 |
|---|---|
| Bath(s) | 4 Total |
| SQ Feet | 2,585 |
| Garage | 2 |
| Story(s) | 3 |
| Acreage | 0.06 |
Interior
| Heating | Natural Gas |
|---|---|
| Heating Yes / No | Yes |
| Cooling | Ceiling Fan(s), Electric |
| Cooling Yes / No | Yes |
| Appliances | ENERGY STAR Qualified Appliances, Water Heater, Disposal, Refrigerator Included, Convection Oven, Double Oven, Microwave, Gas Range, Dishwasher |
| Interior Features | Balcony, Crown Molding, Formal Entry/Foyer, High Ceilings, 1 Bedroom Down - Not Primary BR, En-Suite Bath, Primary Bed - 3rd Floor, Walk-In Closet(s) |
| Window Features | Window Coverings |
| Fireplace Yes / No | Yes |
| Fireplaces Total | 1 |
| Fireplace Features | Outside, Gas |
| Laundry Features | Electric Dryer Hookup, Gas Dryer Hookup, Washer Hookup |
Exterior
| Exterior Features | Back Green Space, Balcony, Side Yard |
|---|---|
| Roof | Composition |
| Foundation Details | Slab |
| Lot Features | Subdivided, 0 Up To 1/4 Acre |
| Fencing | Partial |
| Construction Materials | Cement Siding, Stone, Stucco |
| Direction Faces | East |
Parking
| Attached Garage Yes / No | Yes |
|---|---|
| Garage Yes / No | Yes |
| Parking Features | Driveway Gate, Attached, Auto Driveway Gate, Garage Door Opener |
Utilities
| Sewer | Public Sewer |
|---|---|
| Water Source | Public |
| Green Energy Efficient | Attic Vents, Thermostat, HVAC |
Location
| Road Surface Type | Concrete, Curbs |
|---|
Taxes
| Tax Annual Amount | 13101 |
|---|---|
| Tax Year | 2026 |
| Tax Exemptions | Homestead |
Area Information
| State | TX |
|---|---|
| County | Harris |
| City | Houston |
| Zip Code | 77009 |
| Area | 9 |
| Subarea | Heights | Greater Heights |
| Community Name | Jabri Oaks |
| School District | 27 - Houston |
| Elementary School | Travis Elementary School (Housto |
| High School | 27 - Houston |
| Listing VS Median (in Jabri Oaks) | |
Price: $685,000 low | high Med: $390,000 sqft: 2,585 low | high Med: 2,472 $ / sqft: $265 low | high Med: $158 On site: 19 low | high Med: 19 | |
Market Activity 77009
Request a showing
Request a showing
Contact
Learn More About This Property

| State | TX |
|---|---|
| County | Harris |
| City | Houston |
| Zip Code | 77009 |
| Area | 9 |
| Subarea | Heights | Greater Heights |
| Community Name | Jabri Oaks |
| School District | 27 - Houston |
| Elementary School | Travis Elementary School (Housto |
| High School | 27 - Houston |
| Listing VS Median (in Jabri Oaks) | |
Price: $685,000 low | high Med: $390,000 sqft: 2,585 low | high Med: 2,472 $ / sqft: $265 low | high Med: $158 On site: 19 low | high Med: 19 | |
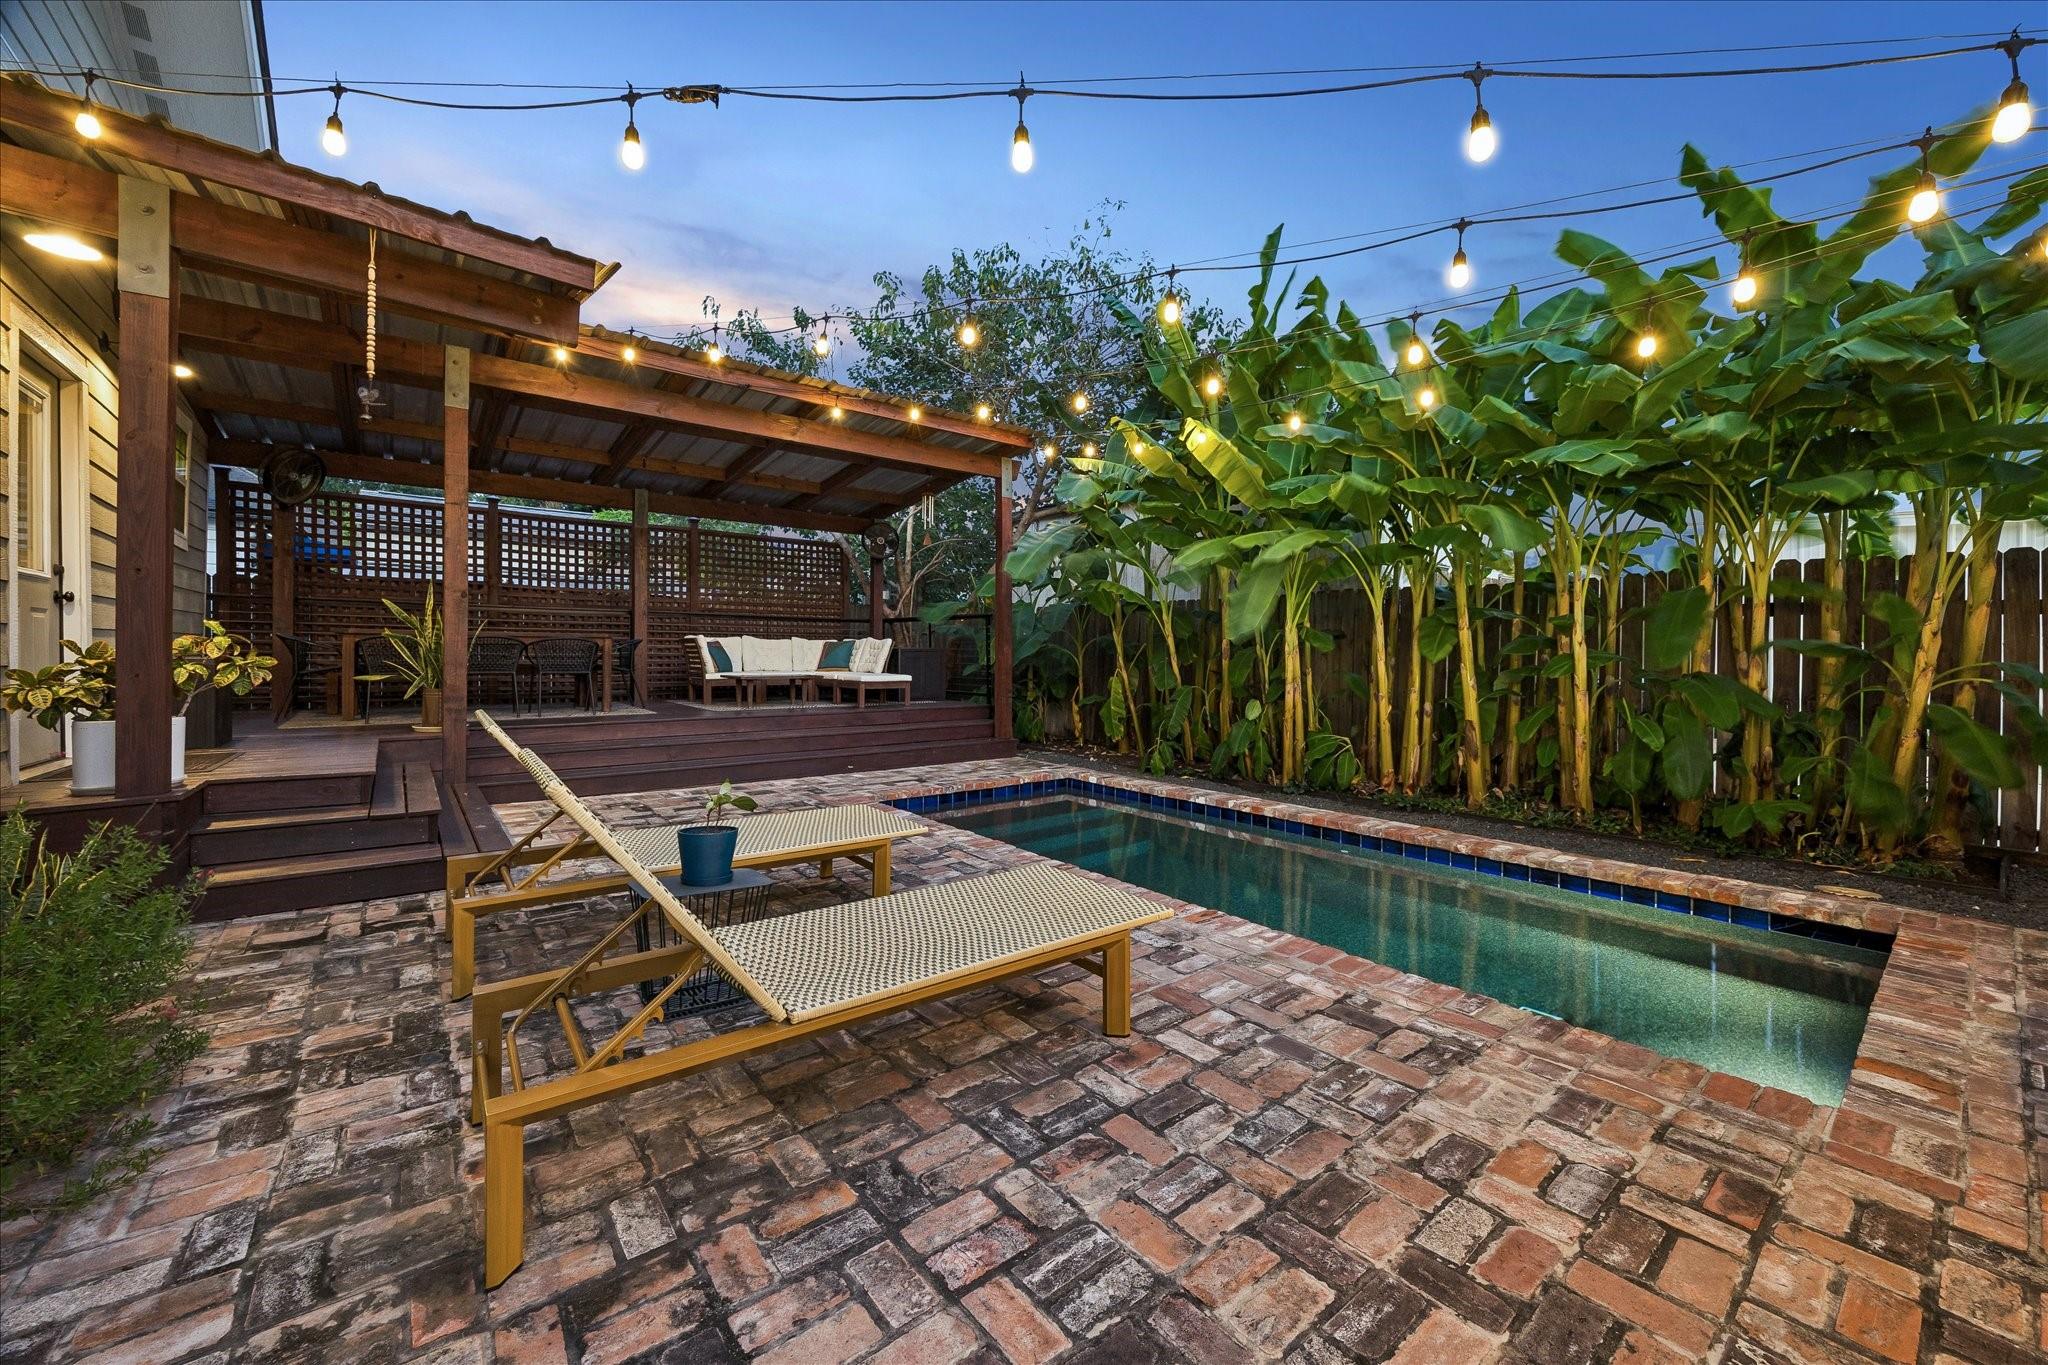 | $750,000106 Alma StreetHouston, TX 77009 |