3104 Valley Peak Drive,Houston, TX 77063
Houston, TX 77063

Description
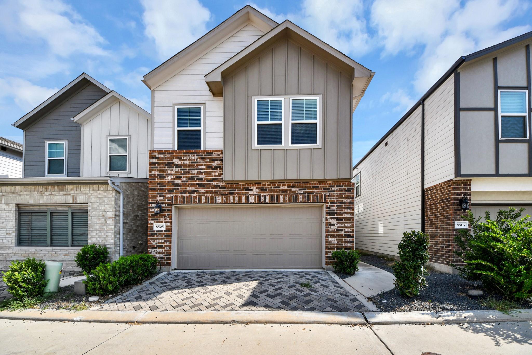
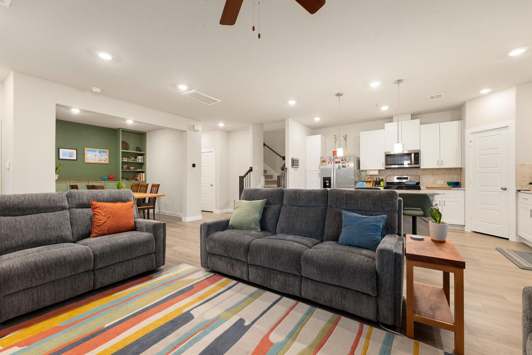
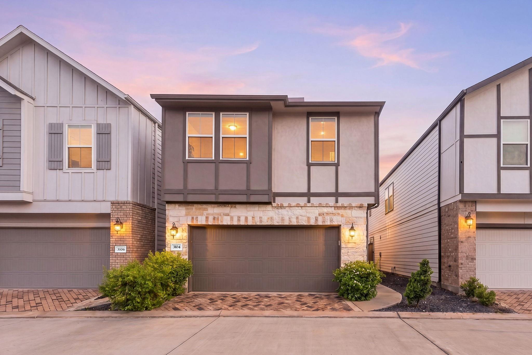
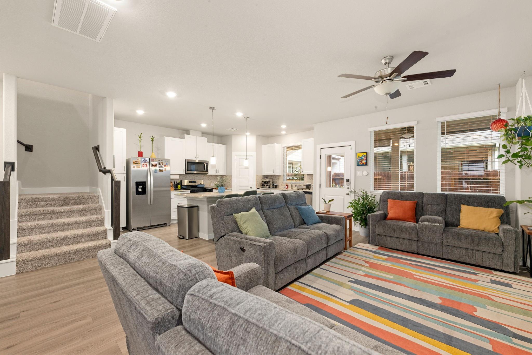
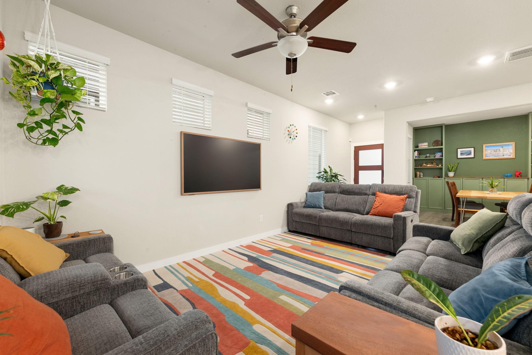
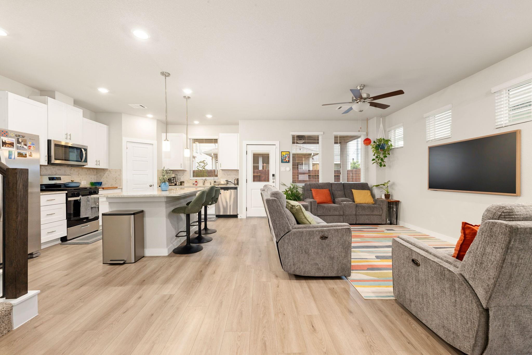
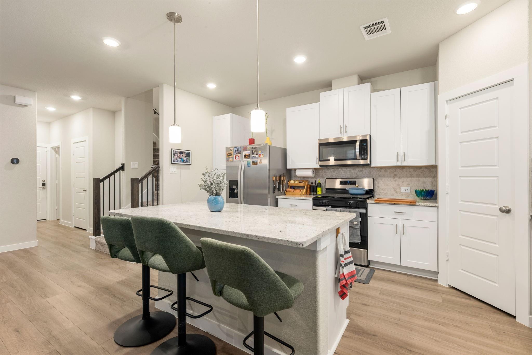
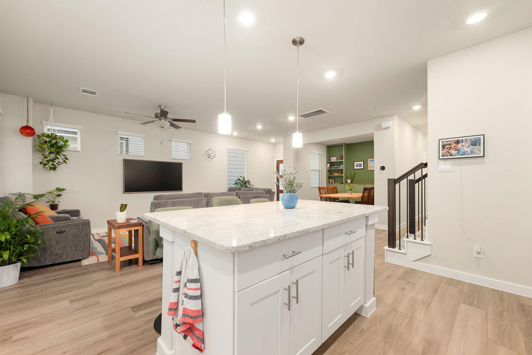
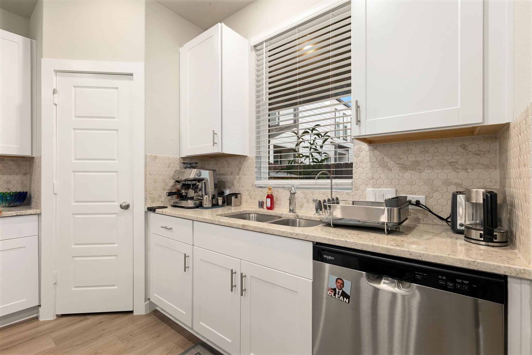
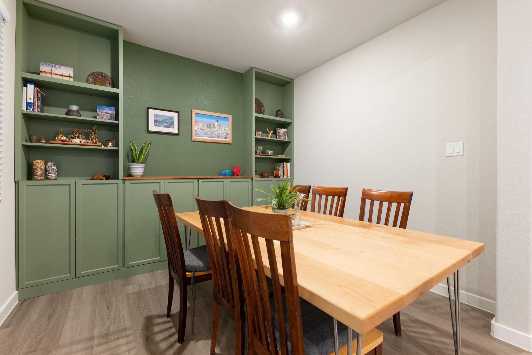
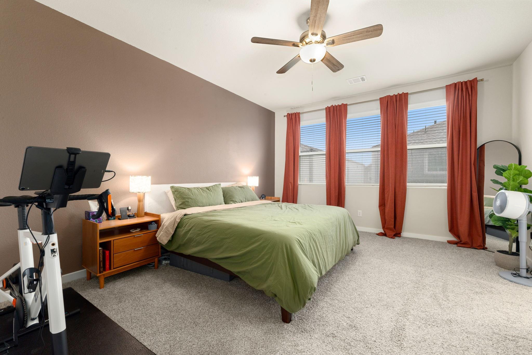
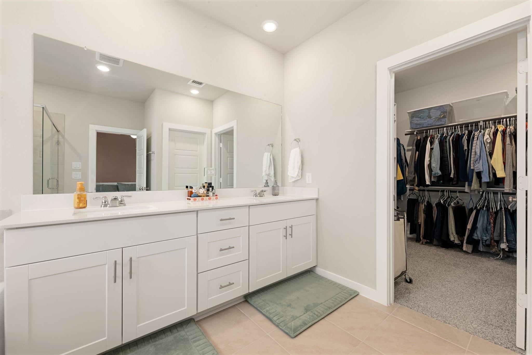
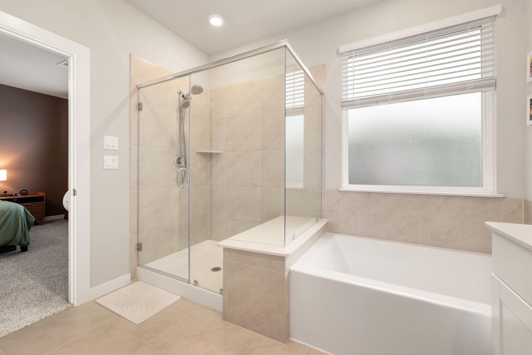
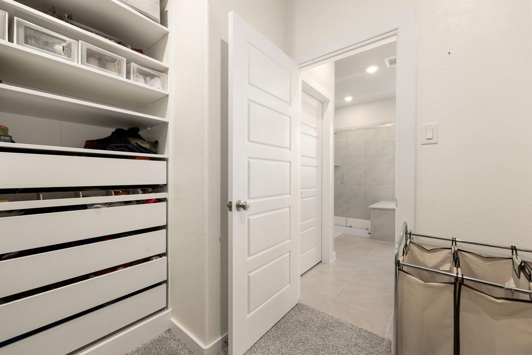
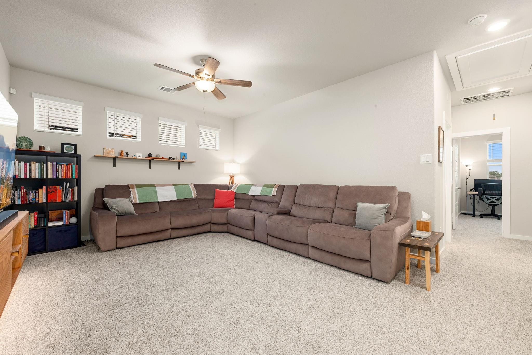
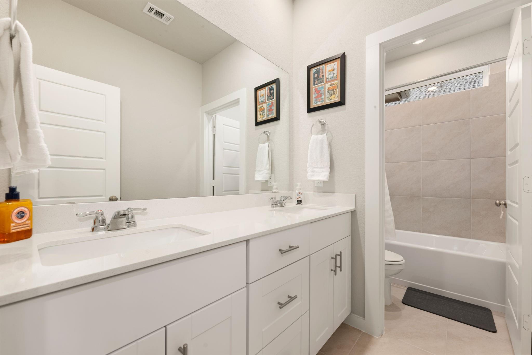
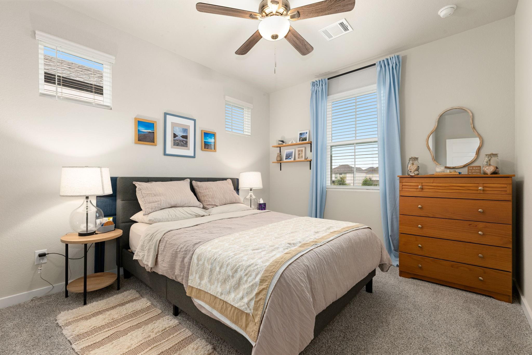
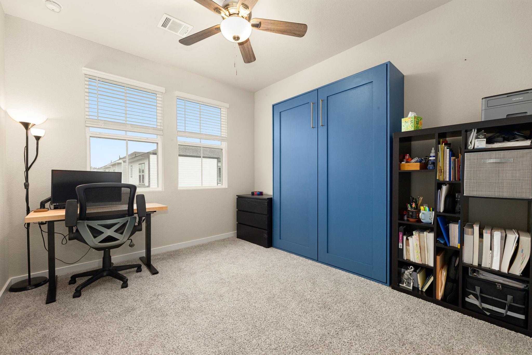
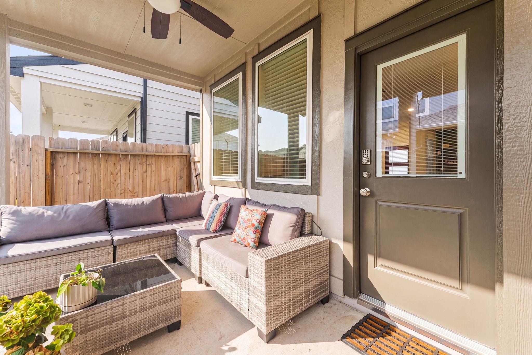
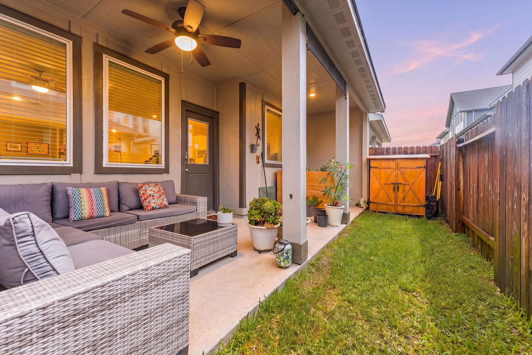
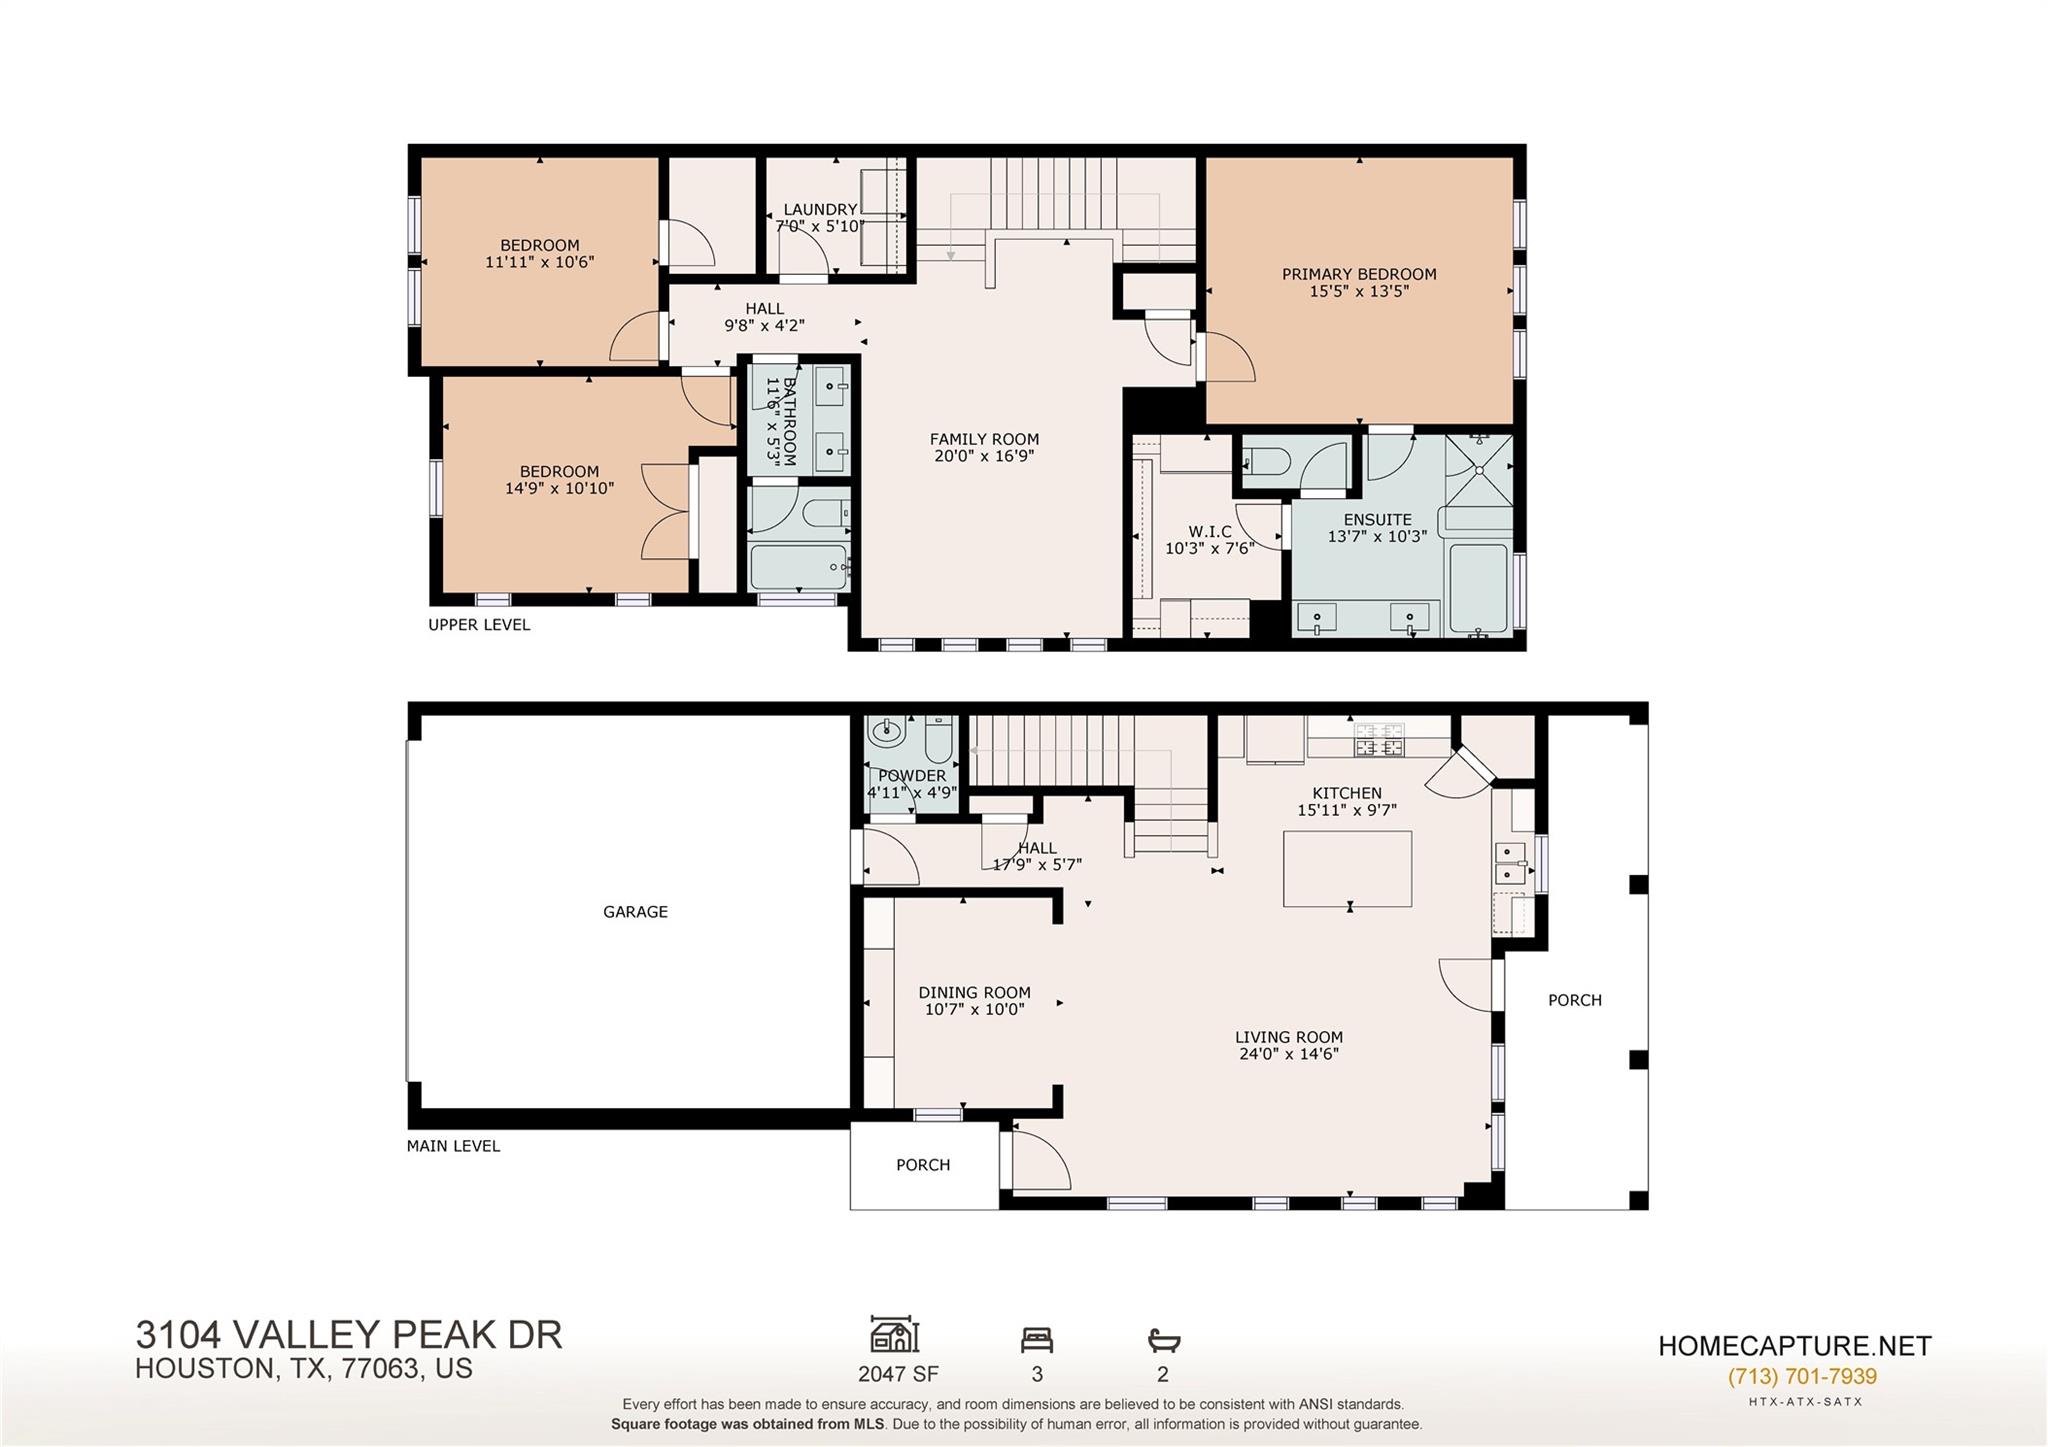
Space to live, work, entertain and stay organized comes naturally in this thoughtfully designed Weston home in gated Dunvale Village. Built in June 2024, this energy-efficient residence offers the feel of a new home with upgrades that make everyday living even easier. A dedicated dining room features custom cabinetry and display shelving, while the generous upstairs game room can easily adapt to movie nights, a home office, play space or a second living area. White cabinetry, Cotton White granite, warm EVP flooring and multi-tone carpet create a polished, inviting backdrop. Smart storage solutions include under-stair space, a customized primary closet, garage ceiling racks and added shelving in the laundry and guest bedroom. A queen-size Murphy bed provides convenient guest accommodations, while reverse-osmosis filtration adds everyday value. Close to The Galleria, parks, dining, shopping, I-10, Beltway 8 and Hwy. 59.
Details
| MLS # | 83136457 |
|---|---|
| Listing Type | For Sale |
| Style | House |
| HOA Dues | $2,720 |
| Sub-Type | Resale |
| Status | Active |
| Year | 2024 |
| Days On Site | 18 |
| Listing Provided By | Redfin Corporation | Melina Ortiz-Guevara |
Features
| Bed(s) | 3 |
|---|---|
| Bath(s) | 3 Total |
| SQ Feet | 2,127 |
| Garage | 2 |
| Story(s) | 2 |
| Acreage | 0.05 |
Interior
| Heating | Natural Gas |
|---|---|
| Heating Yes / No | Yes |
| Cooling | Ceiling Fan(s), Electric |
| Cooling Yes / No | Yes |
| Appliances | Water Heater, Disposal, Dryer Included, Refrigerator Included, Washer Included, Freestanding Oven, Gas Oven, Microwave, Gas Cooktop, Gas Range, Dishwasher |
| Interior Features | All Bedrooms Up, En-Suite Bath, Primary Bed - 2nd Floor, Walk-In Closet(s) |
| Window Features | Insulated/Low-E windows, Window Coverings |
| Laundry Features | Electric Dryer Hookup, Washer Hookup |
Exterior
| Roof | Composition |
|---|---|
| Foundation Details | Slab |
| Lot Features | Subdivided, 0 Up To 1/4 Acre |
| Patio And Porch Features | Patio/Deck |
| Fencing | Back Yard |
| Construction Materials | Spray Foam Insulation, Stone, Stucco |
| Other Structures | Shed(s) |
| Direction Faces | East |
Parking
| Attached Garage Yes / No | Yes |
|---|---|
| Garage Yes / No | Yes |
| Parking Features | Attached |
Utilities
| Sewer | Public Sewer |
|---|---|
| Water Source | Public |
| Green Energy Efficient | Attic Vents, Thermostat |
Location
| Har Restrictions | Deed Restrictions |
|---|---|
| Road Surface Type | Concrete |
Taxes
| Tax Annual Amount | 8790 |
|---|---|
| Tax Year | 2025 |
| Tax Exemptions | Homestead |
Other
| Har Maint Fee Includes | Common Grounds, Limited Access Gates, Recreational Facilities |
|---|
Area Information
| State | TX |
|---|---|
| County | Harris |
| City | Houston |
| Zip Code | 77063 |
| Area | 22 |
| Subarea | Briarmeadow | Tanglewilde |
| Community Name | Dunvale Vlg Amending Plat #1 |
| School District | 27 - Houston |
| Elementary School | Piney Point Elementary School |
| High School | 27 - Houston |
| Listing VS Median (in Dunvale Vlg Amending Plat #1) | |
Price: $410,000 low | high Med: $206,498 sqft: 2,127 low | high Med: 1,915 $ / sqft: $193 low | high Med: $97 On site: 18 low | high Med: 18 | |
Market Activity 77063
Request a showing
Request a showing
Contact
Learn More About This Property

| State | TX |
|---|---|
| County | Harris |
| City | Houston |
| Zip Code | 77063 |
| Area | 22 |
| Subarea | Briarmeadow | Tanglewilde |
| Community Name | Dunvale Vlg Amending Plat #1 |
| School District | 27 - Houston |
| Elementary School | Piney Point Elementary School |
| High School | 27 - Houston |
| Listing VS Median (in Dunvale Vlg Amending Plat #1) | |
Price: $410,000 low | high Med: $206,498 sqft: 2,127 low | high Med: 1,915 $ / sqft: $193 low | high Med: $97 On site: 18 low | high Med: 18 | |