$264,990 $1,423 est/mo Sourced by Back At You
3106 Tanzanite Chase Drive,Angleton, TX 77515
Angleton, TX 77515

Description
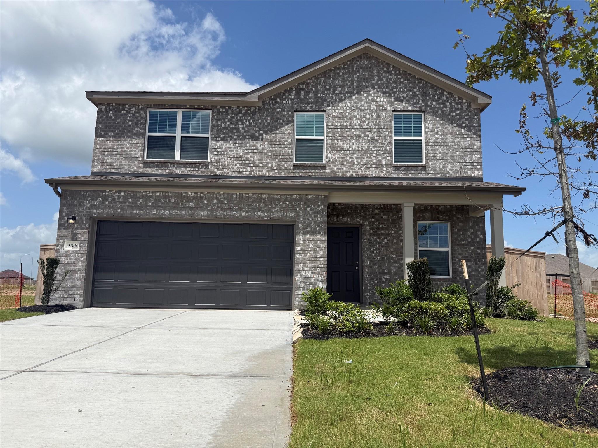
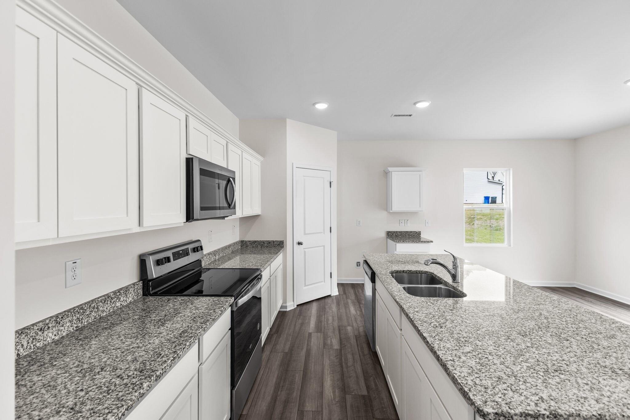
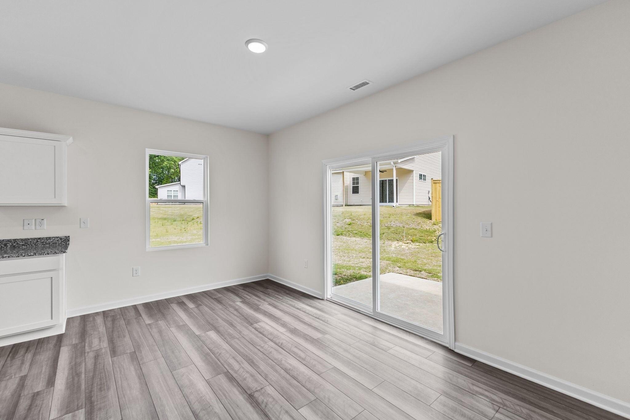
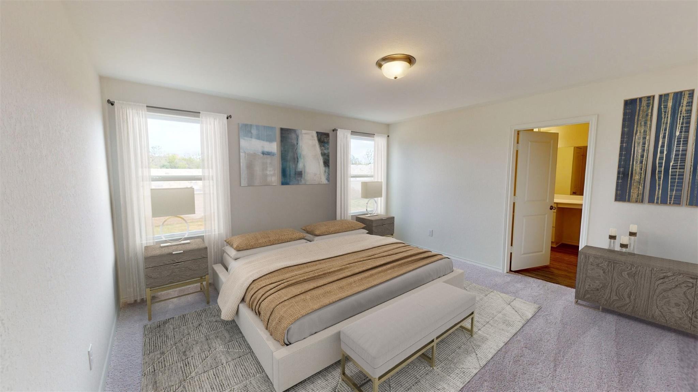
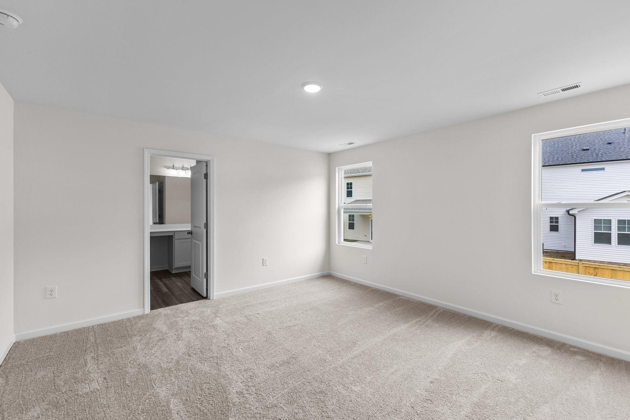
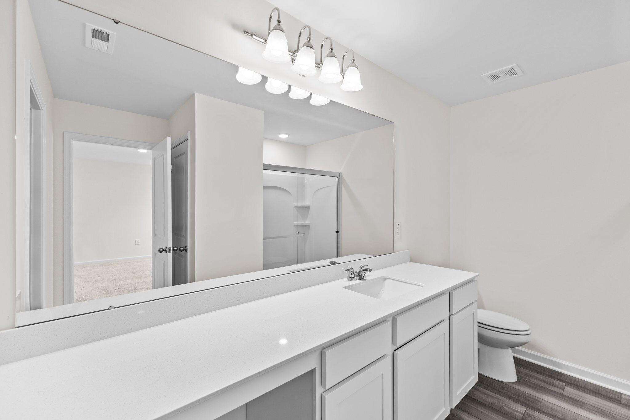
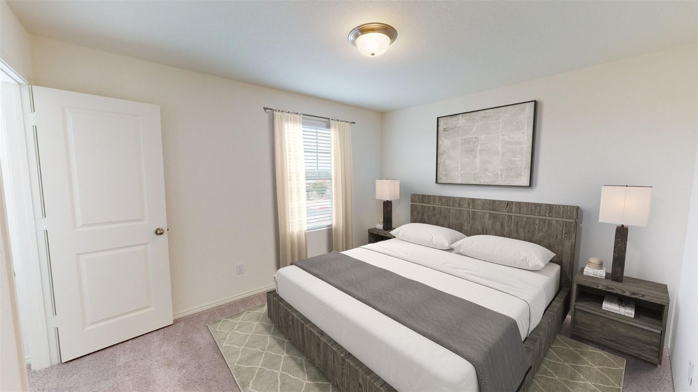
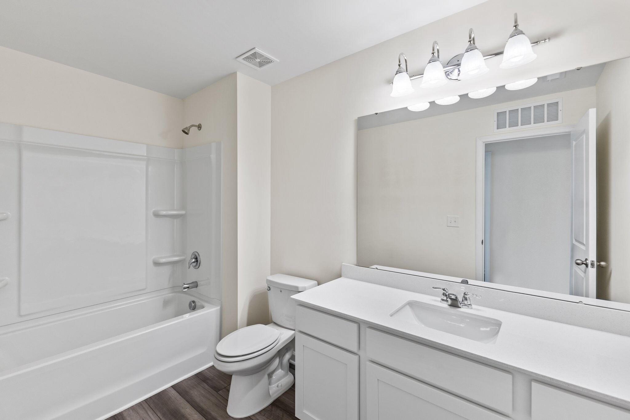
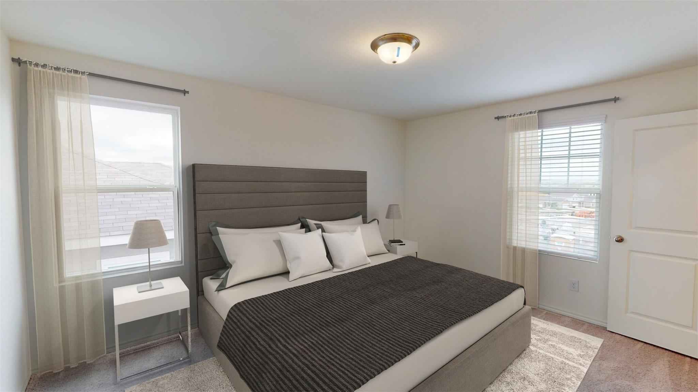
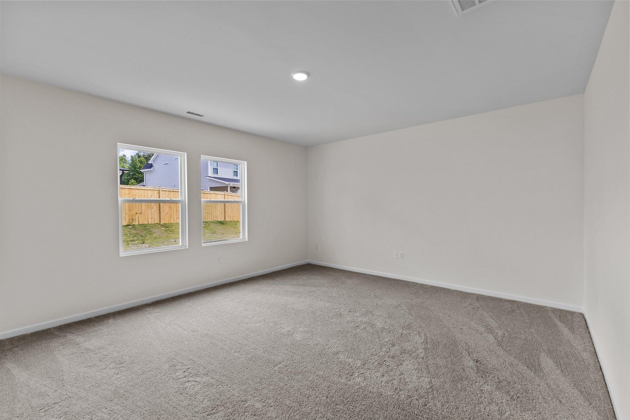
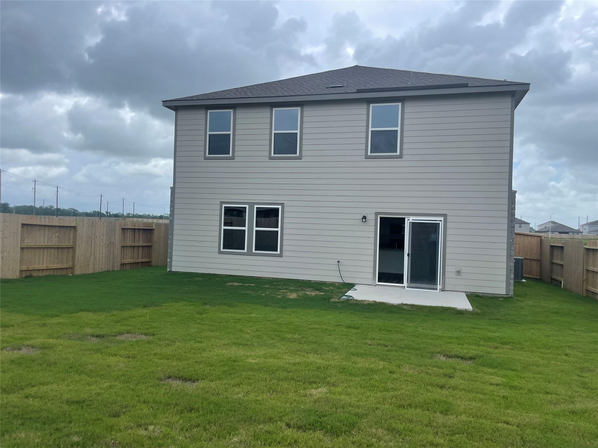
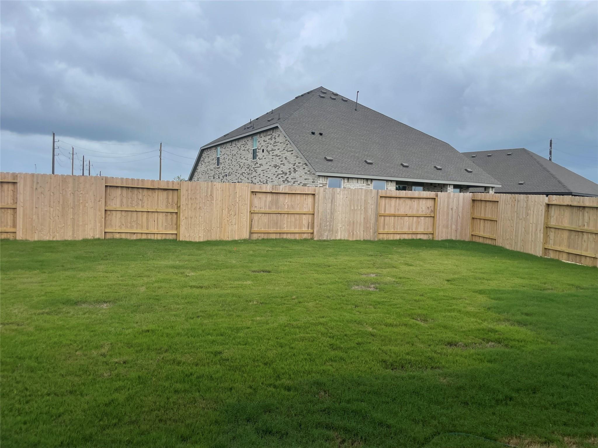
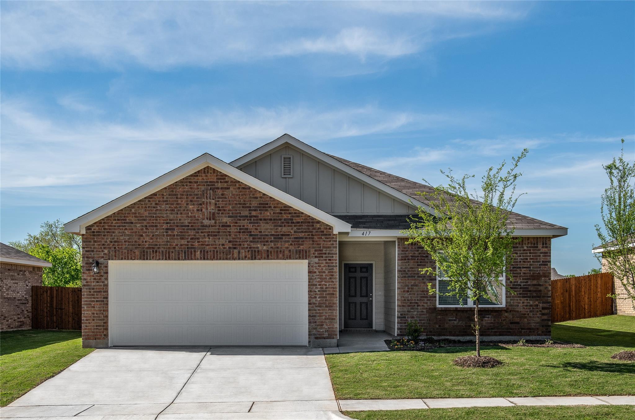
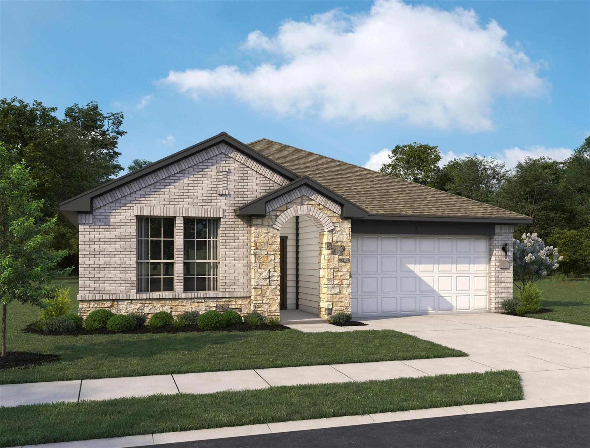
Two-Story Living with LVP Flooring and Private Upstairs Retreat The Radiance is a thoughtfully designed two-story home offering 2,060 square feet with 3 bedrooms, 2.5 bathrooms, and a 2-car garage. All bedrooms are located upstairs, including a private primary suite with a walk-in closet and en suite bath, along with a convenient Jack and Jill bathroom. The main level features an open-concept layout with LVP flooring throughout the main living areas and a modern kitchen showcasing granite countertops, a large island, soft close cabinets and drawers, and stainless steel appliances. Located in the Ashland Community, this home offers modern design, durability, and comfort in a welcoming neighborhood setting.
Details
| MLS # | 22650340 |
|---|---|
| Listing Type | For Sale |
| Style | House |
| HOA Dues | $1,000 |
| Sub-Type | New Construction |
| Status | Active |
| Year | 2026 |
| Days On Site | 19 |
| Listing Provided By | Starlight Homes | Jared Turner |
Features
| Bed(s) | 3 |
|---|---|
| Bath(s) | 3 Total |
| SQ Feet | 2,060 |
| Garage | 2 |
| Story(s) | 2 |
Interior
| Heating | Electric |
|---|---|
| Heating Yes / No | Yes |
| Cooling | Electric |
| Cooling Yes / No | Yes |
| Appliances | Disposal, Dryer Included, Refrigerator Included, Washer Included, Gas Oven, Microwave, Gas Range, Dishwasher |
| Interior Features | High Ceilings, All Bedrooms Up, En-Suite Bath, Primary Bed - 2nd Floor, Walk-In Closet(s) |
| Window Features | Insulated/Low-E windows |
| Laundry Features | Electric Dryer Hookup, Washer Hookup |
Exterior
| Roof | Composition |
|---|---|
| Foundation Details | Slab |
| Lot Features | Back Yard, Subdivided, 0 Up To 1/4 Acre |
| Patio And Porch Features | Patio/Deck |
| Construction Materials | Insulation - Blown Fiberglass, Brick |
| Property Condition | New Construction |
Parking
| Attached Garage Yes / No | Yes |
|---|---|
| Garage Yes / No | Yes |
| Parking Features | Attached |
Utilities
| Water Source | Water District |
|---|---|
| Green Energy Efficient | Attic Vents, Thermostat, HVAC |
Location
| Har Restrictions | Deed Restrictions |
|---|
Area Information
| State | TX |
|---|---|
| County | Brazoria |
| City | Angleton |
| Zip Code | 77515 |
| Area | 5 |
| Subarea | Angleton |
| Community Name | Ashland |
| School District | 5 - Angleton |
| Elementary School | Heartland Elementary (Angleton) |
| High School | 5 - Angleton |
| Listing VS Median (in Ashland) | |
Price: $264,990 low | high Med: $316,208 sqft: 2,060 low | high Med: 1,977 $ / sqft: $129 low | high Med: $160 On site: 19 low | high Med: 19 | |
Market Activity 77515
Request a showing
Request a showing
Contact
Learn More About This Property

| State | TX |
|---|---|
| County | Brazoria |
| City | Angleton |
| Zip Code | 77515 |
| Area | 5 |
| Subarea | Angleton |
| Community Name | Ashland |
| School District | 5 - Angleton |
| Elementary School | Heartland Elementary (Angleton) |
| High School | 5 - Angleton |
| Listing VS Median (in Ashland) | |
Price: $264,990 low | high Med: $316,208 sqft: 2,060 low | high Med: 1,977 $ / sqft: $129 low | high Med: $160 On site: 19 low | high Med: 19 | |
Nearby Listings (Within 1/10 mile)
Price: $198K - $331K
sqft: 1,500 - 2,500
Listing Updated: November 9, 2026 at 7:04:33 PM PST