

Description
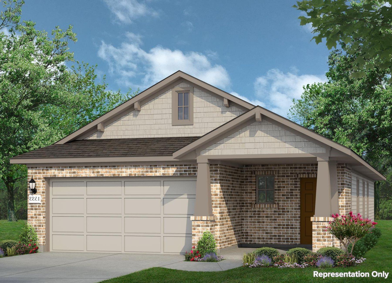
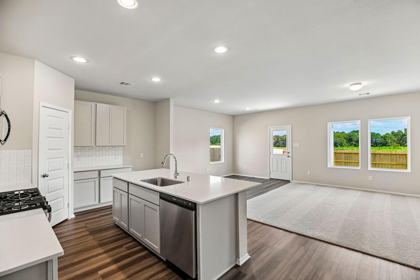
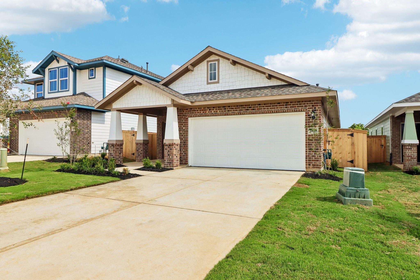
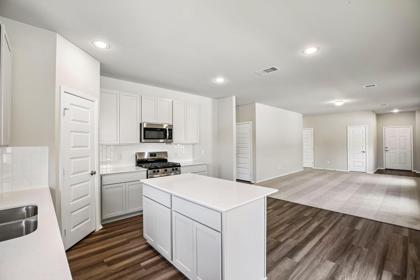
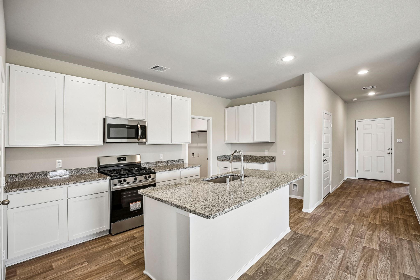
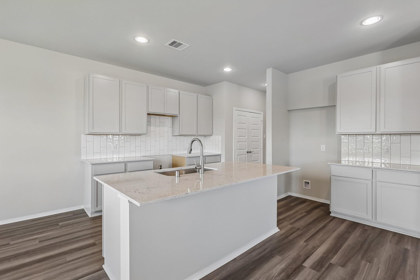
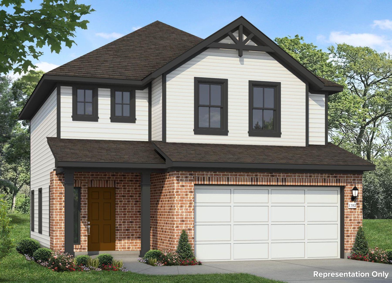
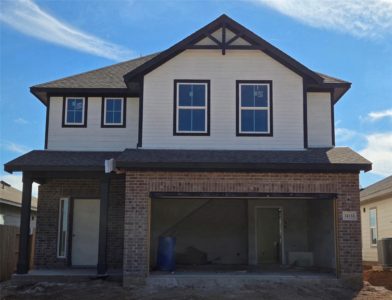
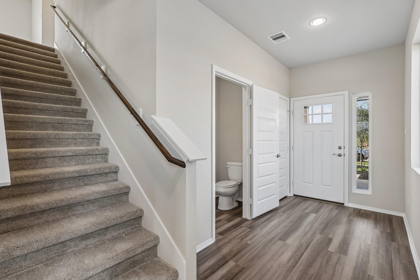
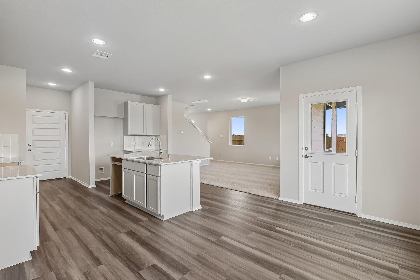
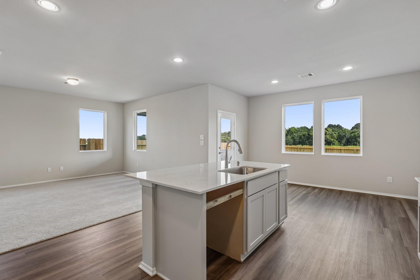
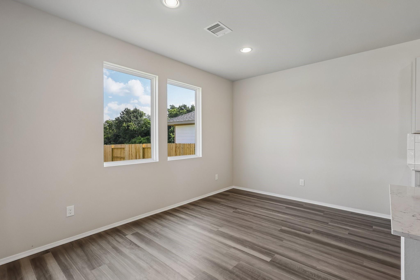
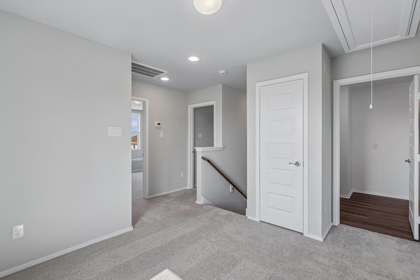
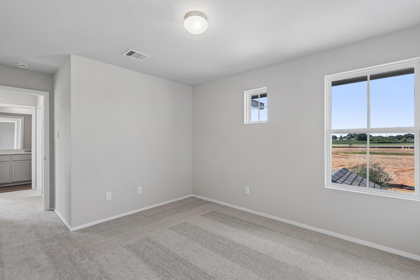
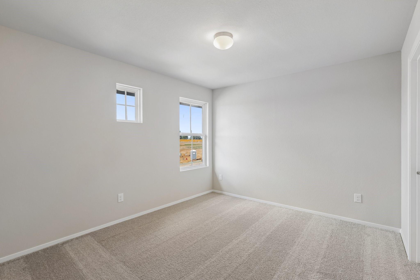
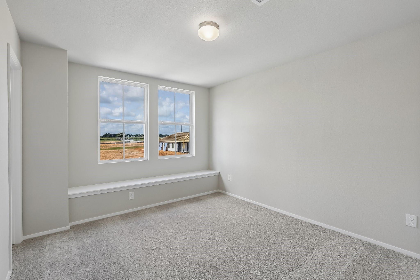
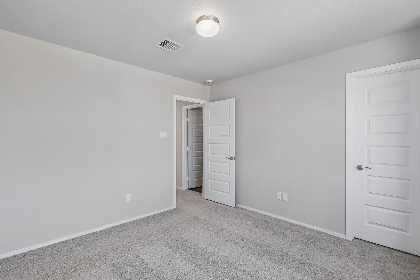
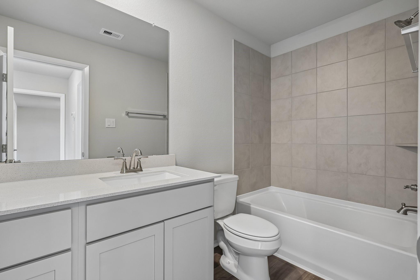
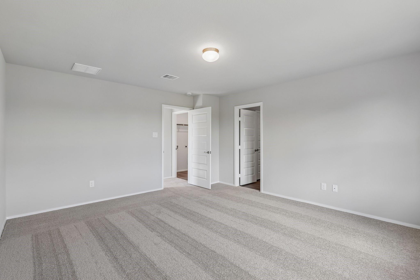
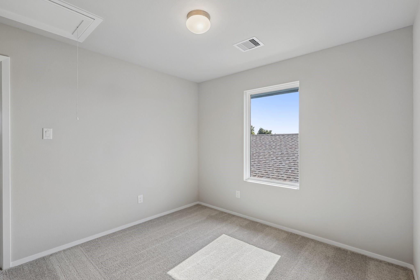
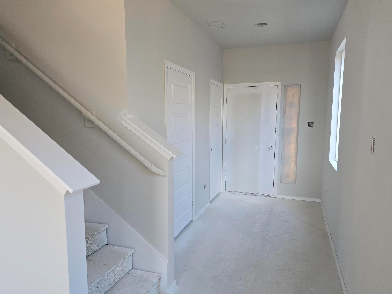
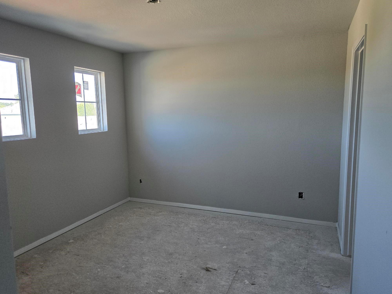
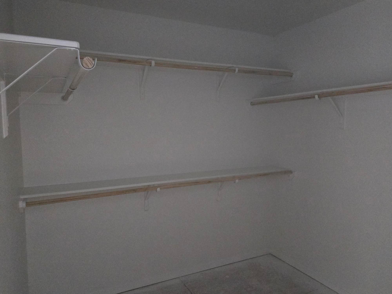
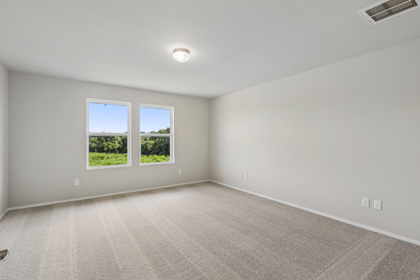
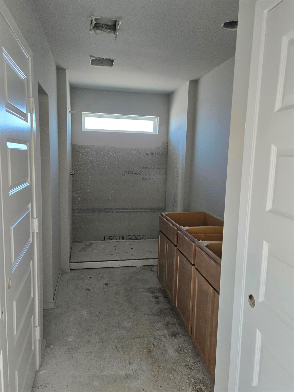
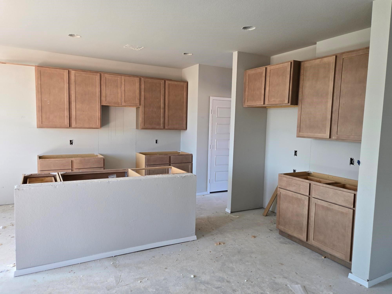
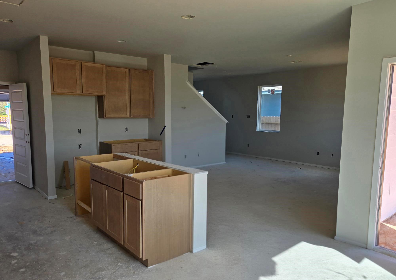
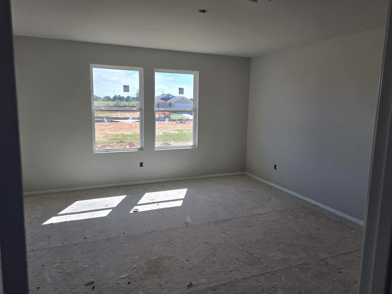
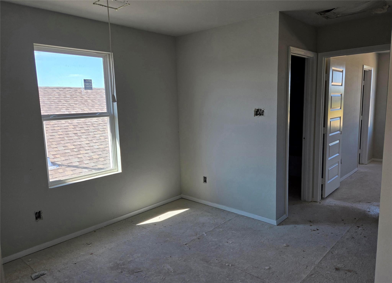
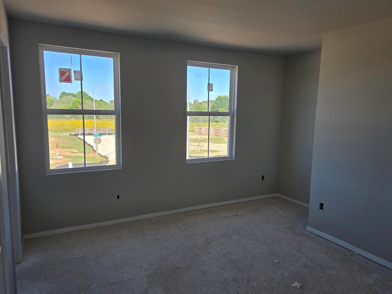
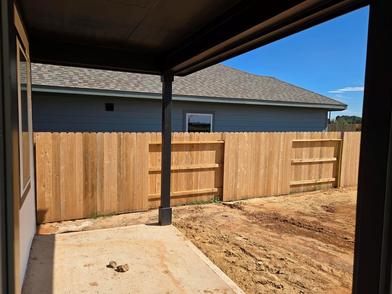
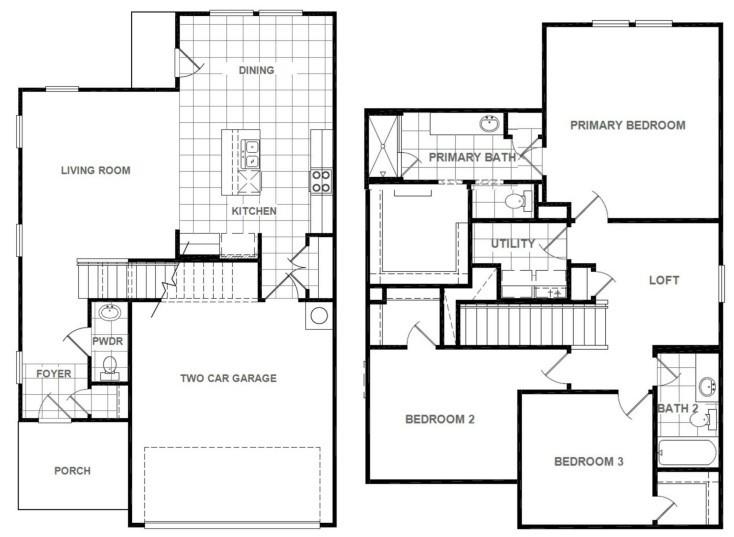
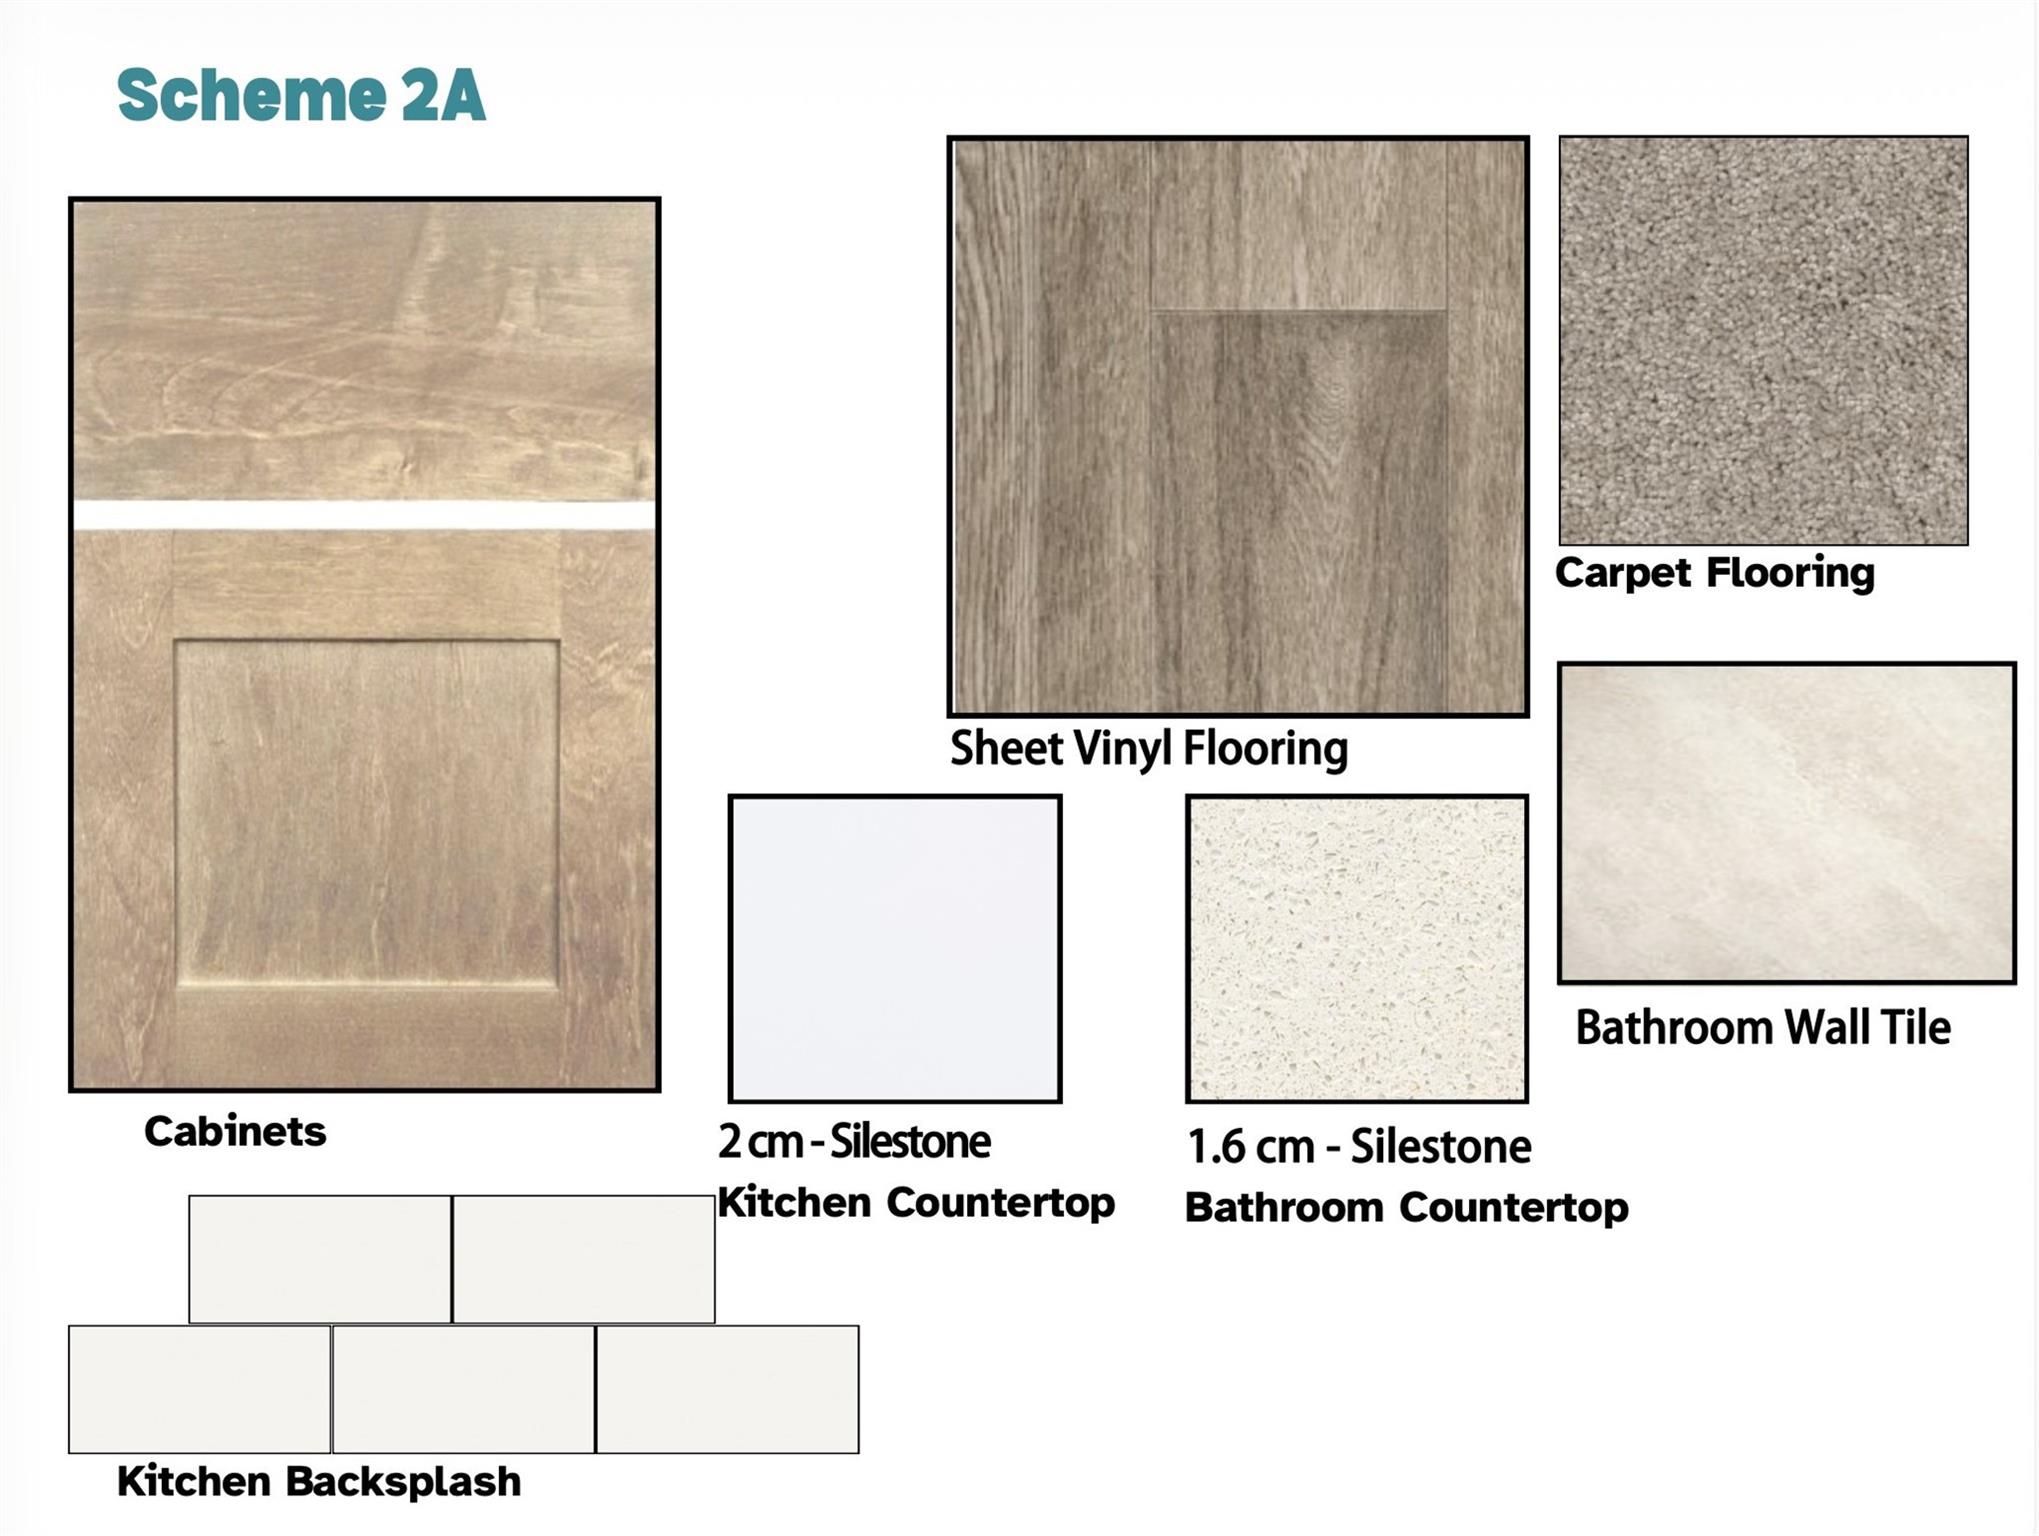
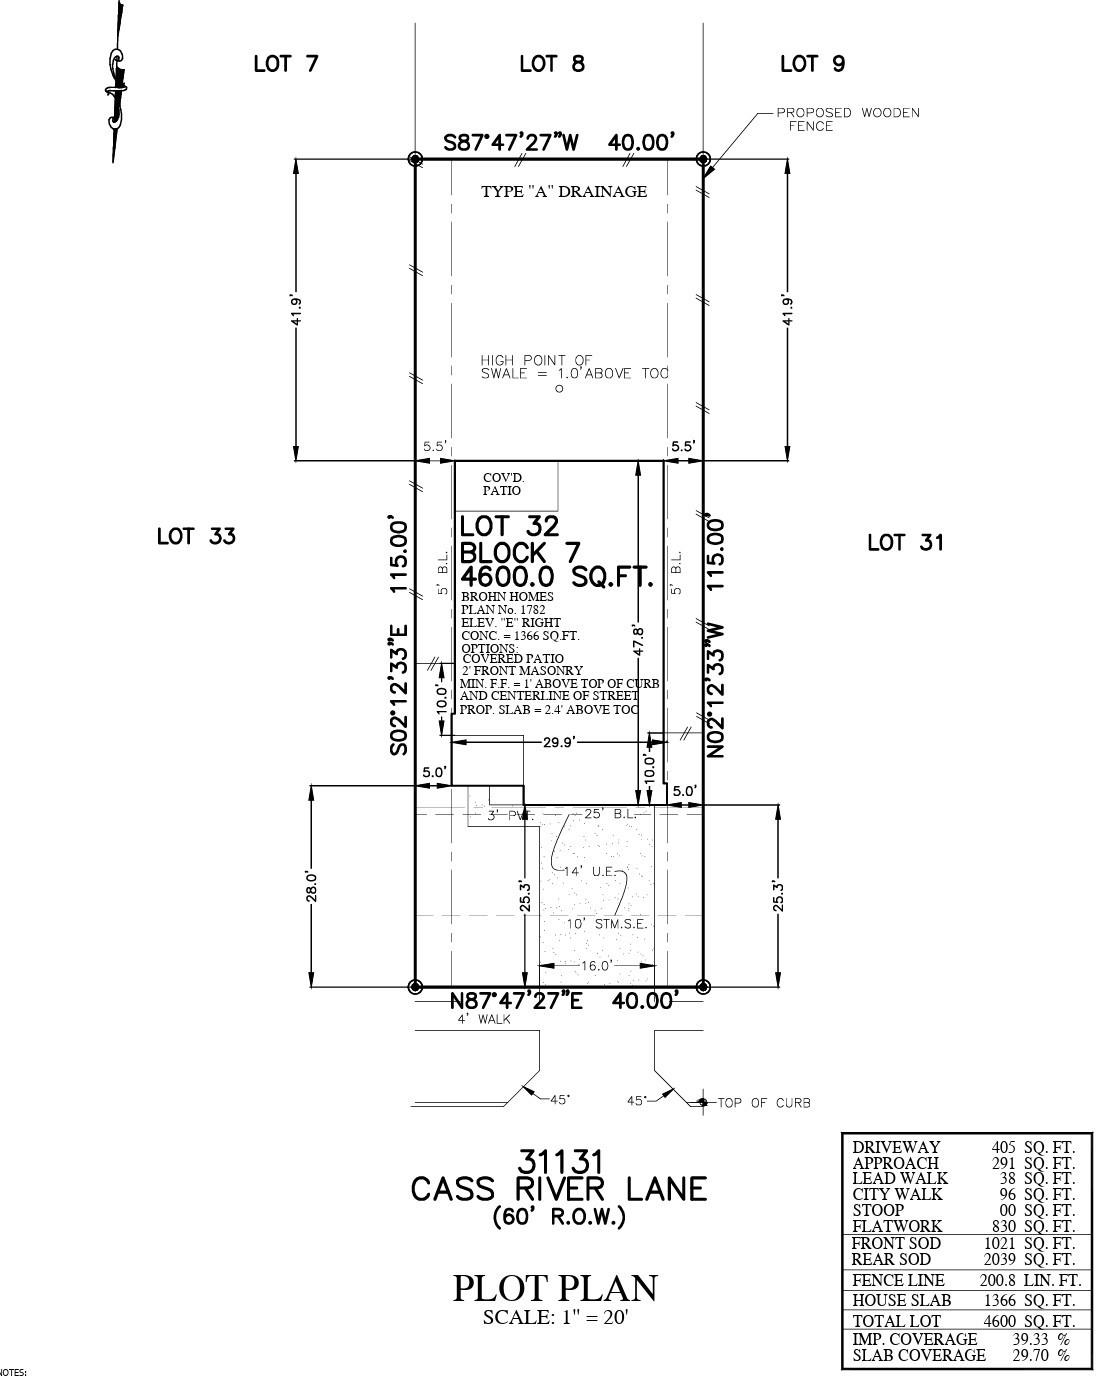
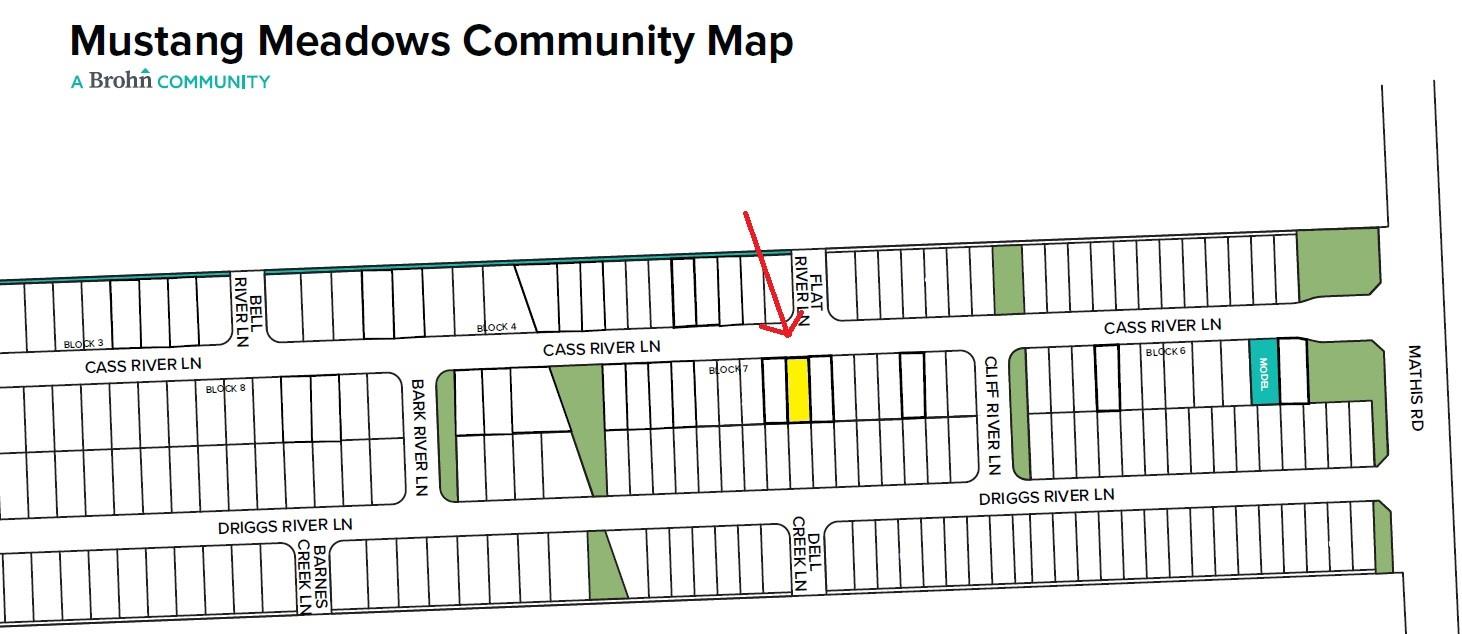
Welcome to 31131 Cass River Lane located in the welcoming community of Mustang Meadows. Inside you'll be greeted by a warm and welcoming open-concept floor plan with wood-look vinyl flooring and ample natural lighting. The heart of the home can be found in the kitchen which features a center island, light brown cabinets, Miami White Silestone countertops, and stainless-steel appliances with a gas range. Beside the kitchen, a cozy dining area offers a bright and inviting space for casual meals and conversation. Upstairs is home to the utility room, conveniently located with all of the bedrooms, making laundry day swift and easy. The primary suite boasts a large walk-in closet, walk-in shower, and a linen closet. Enjoy other great highlights including a second-floor loft that's perfect for family fun and pursuing hobbies, front gutters, and more!
Details
| MLS # | 66267710 |
|---|---|
| Listing Type | For Sale |
| Style | House |
| HOA Dues | $600 |
| Sub-Type | New Construction |
| Status | Active |
| Year | 2026 |
| Days On Site | 22 |
| Listing Provided By | Brohn Homes | Jimmy Franklin |
Features
| Bed(s) | 3 |
|---|---|
| Bath(s) | 3 Total |
| SQ Feet | 1,782 |
| Garage | 2 |
| Story(s) | 2 |
| Acreage | 0.11 |
Interior
| Heating | Natural Gas |
|---|---|
| Heating Yes / No | Yes |
| Cooling | Electric |
| Cooling Yes / No | Yes |
| Appliances | ENERGY STAR Qualified Appliances, Disposal, Electric Oven, Microwave, Free-Standing Range, Dishwasher |
| Interior Features | Formal Entry/Foyer, High Ceilings, Primary Bed - 2nd Floor, Walk-In Closet(s) |
| Laundry Features | Electric Dryer Hookup |
| Door Features | Insulated Doors |
Exterior
| Exterior Features | Sprinkler System |
|---|---|
| Roof | Composition |
| Foundation Details | Slab |
| Lot Features | Back Yard, Subdivided, 0 Up To 1/4 Acre |
| Patio And Porch Features | Covered, Porch |
| Fencing | Back Yard |
| Construction Materials | Batts Insulation, Insulation - Blown Cellulose, Brick, Cement Siding |
| Direction Faces | North |
| Property Condition | Under Construction |
Parking
| Attached Garage Yes / No | Yes |
|---|---|
| Garage Yes / No | Yes |
| Parking Features | Attached |
Utilities
| Water Source | Public |
|---|---|
| Green Energy Efficient | Attic Vents, Thermostat, Lighting, HVAC, HVAC>13 SEER |
Location
| Har Restrictions | Deed Restrictions |
|---|---|
| Road Surface Type | Asphalt |
Taxes
| Tax Year | 2026 |
|---|
Area Information
| State | TX |
|---|---|
| County | Harris |
| City | Waller |
| Zip Code | 77484 |
| Area | 25 |
| Subarea | Waller |
| Community Name | Mustang Meadows |
| School District | 55 - Waller |
| Elementary School | I T Holleman Elementary |
| High School | 55 - Waller |
| Listing VS Median (in Mustang Meadows) | |
Price: $264,990 low | high Med: $312,400 sqft: 1,782 low | high Med: 1,917 $ / sqft: $149 low | high Med: $163 On site: 22 low | high Med: 22 | |
Market Activity 77484
Request a showing
Request a showing
Contact
Learn More About This Property

| State | TX |
|---|---|
| County | Harris |
| City | Waller |
| Zip Code | 77484 |
| Area | 25 |
| Subarea | Waller |
| Community Name | Mustang Meadows |
| School District | 55 - Waller |
| Elementary School | I T Holleman Elementary |
| High School | 55 - Waller |
| Listing VS Median (in Mustang Meadows) | |
Price: $264,990 low | high Med: $312,400 sqft: 1,782 low | high Med: 1,917 $ / sqft: $149 low | high Med: $163 On site: 22 low | high Med: 22 | |