
Description
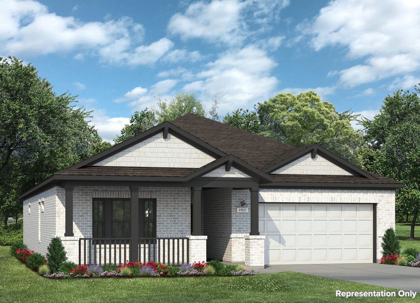
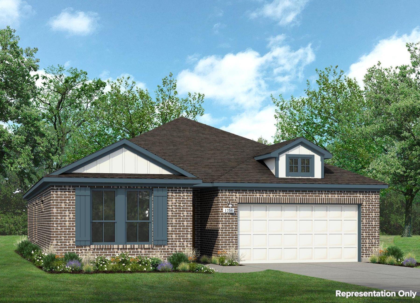
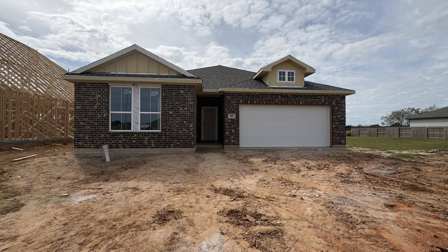
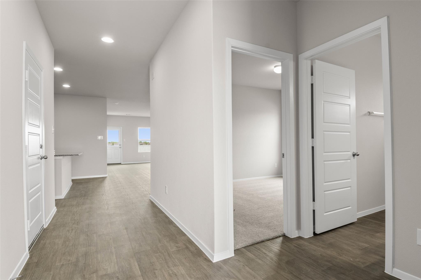
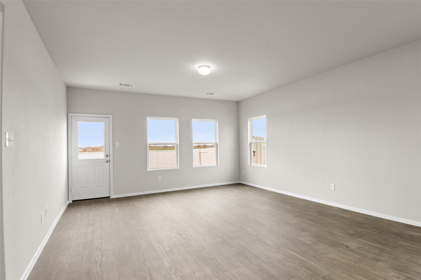
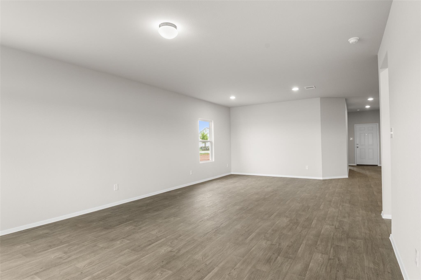
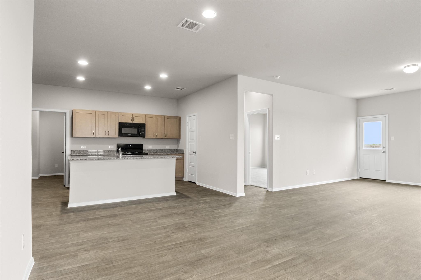
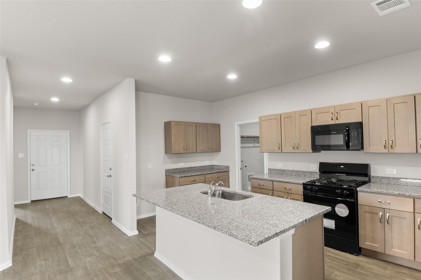
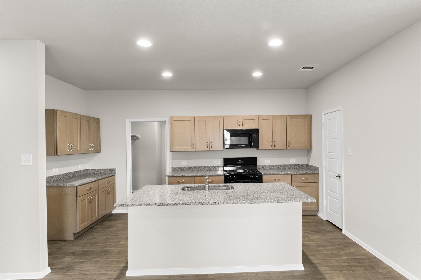
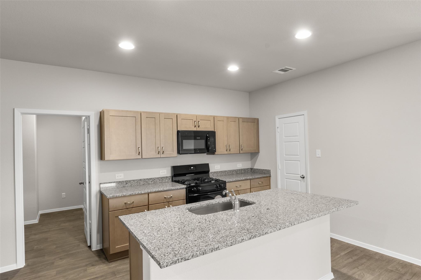
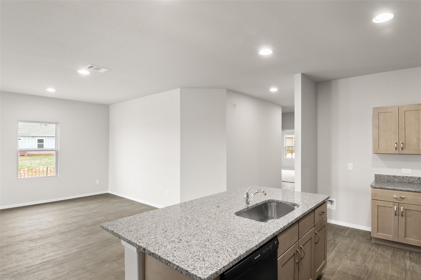
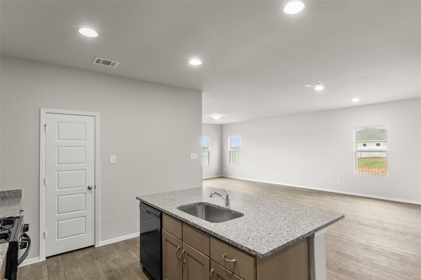
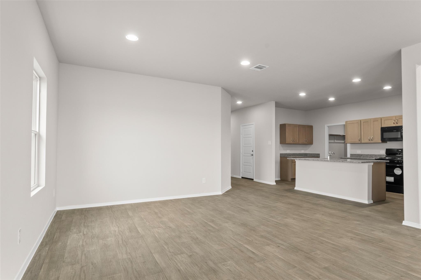
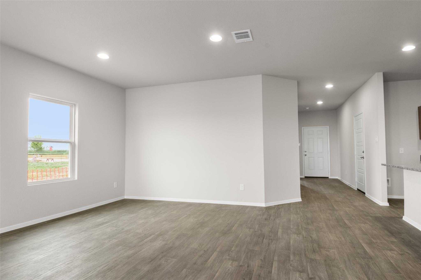
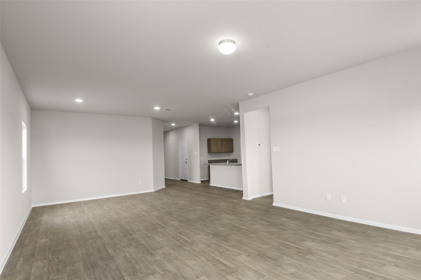
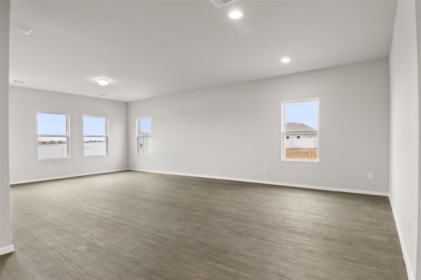
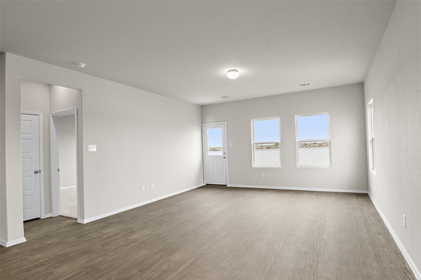
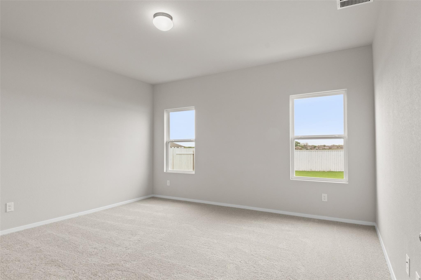
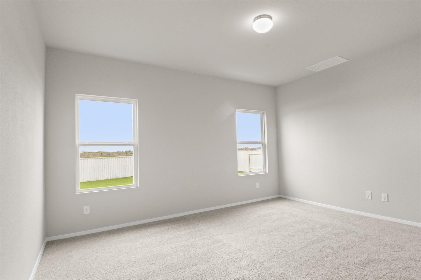
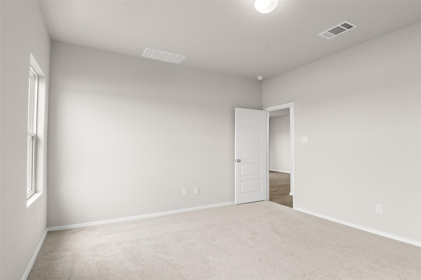
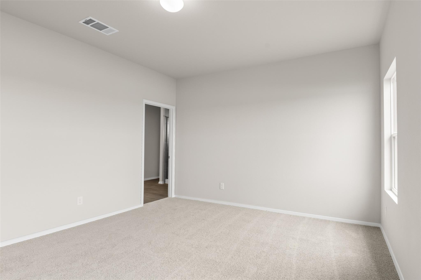
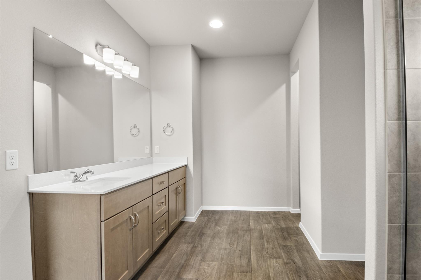
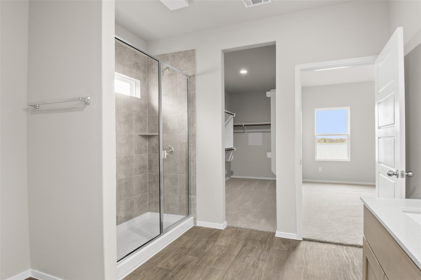
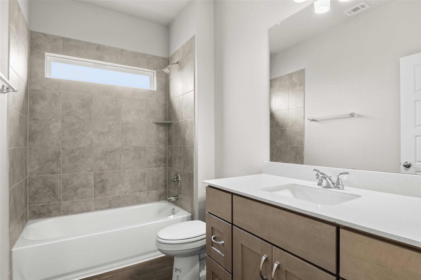
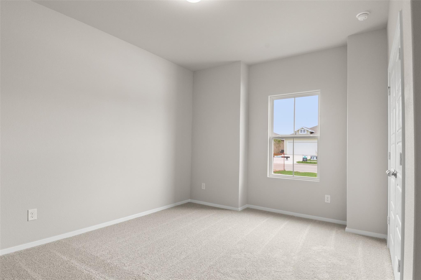
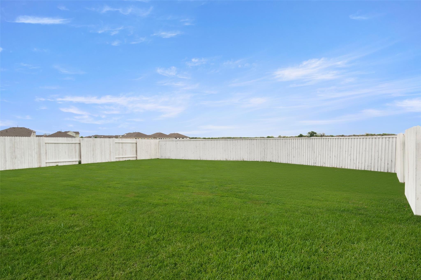
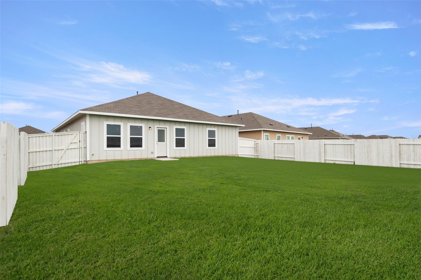
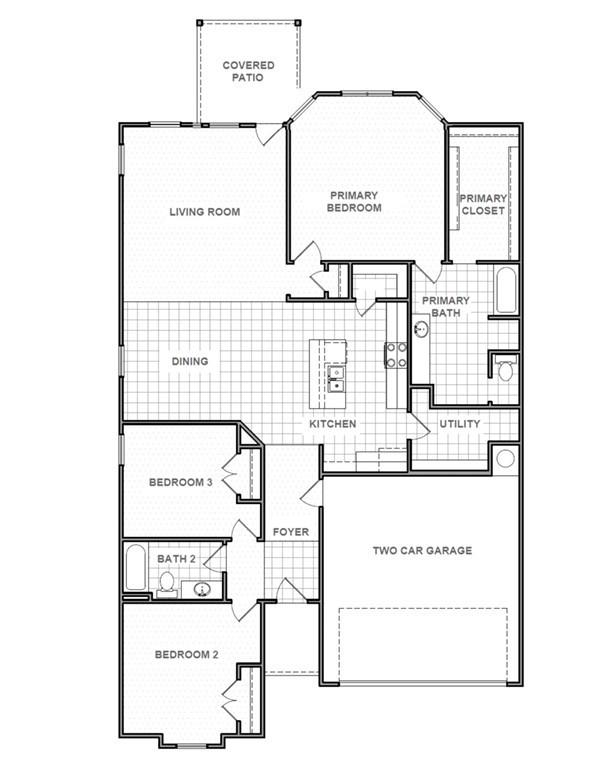
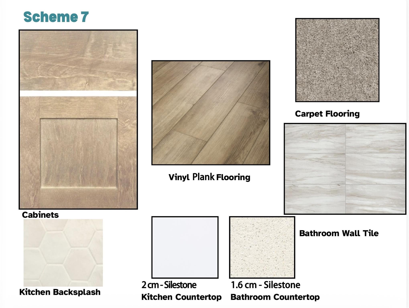
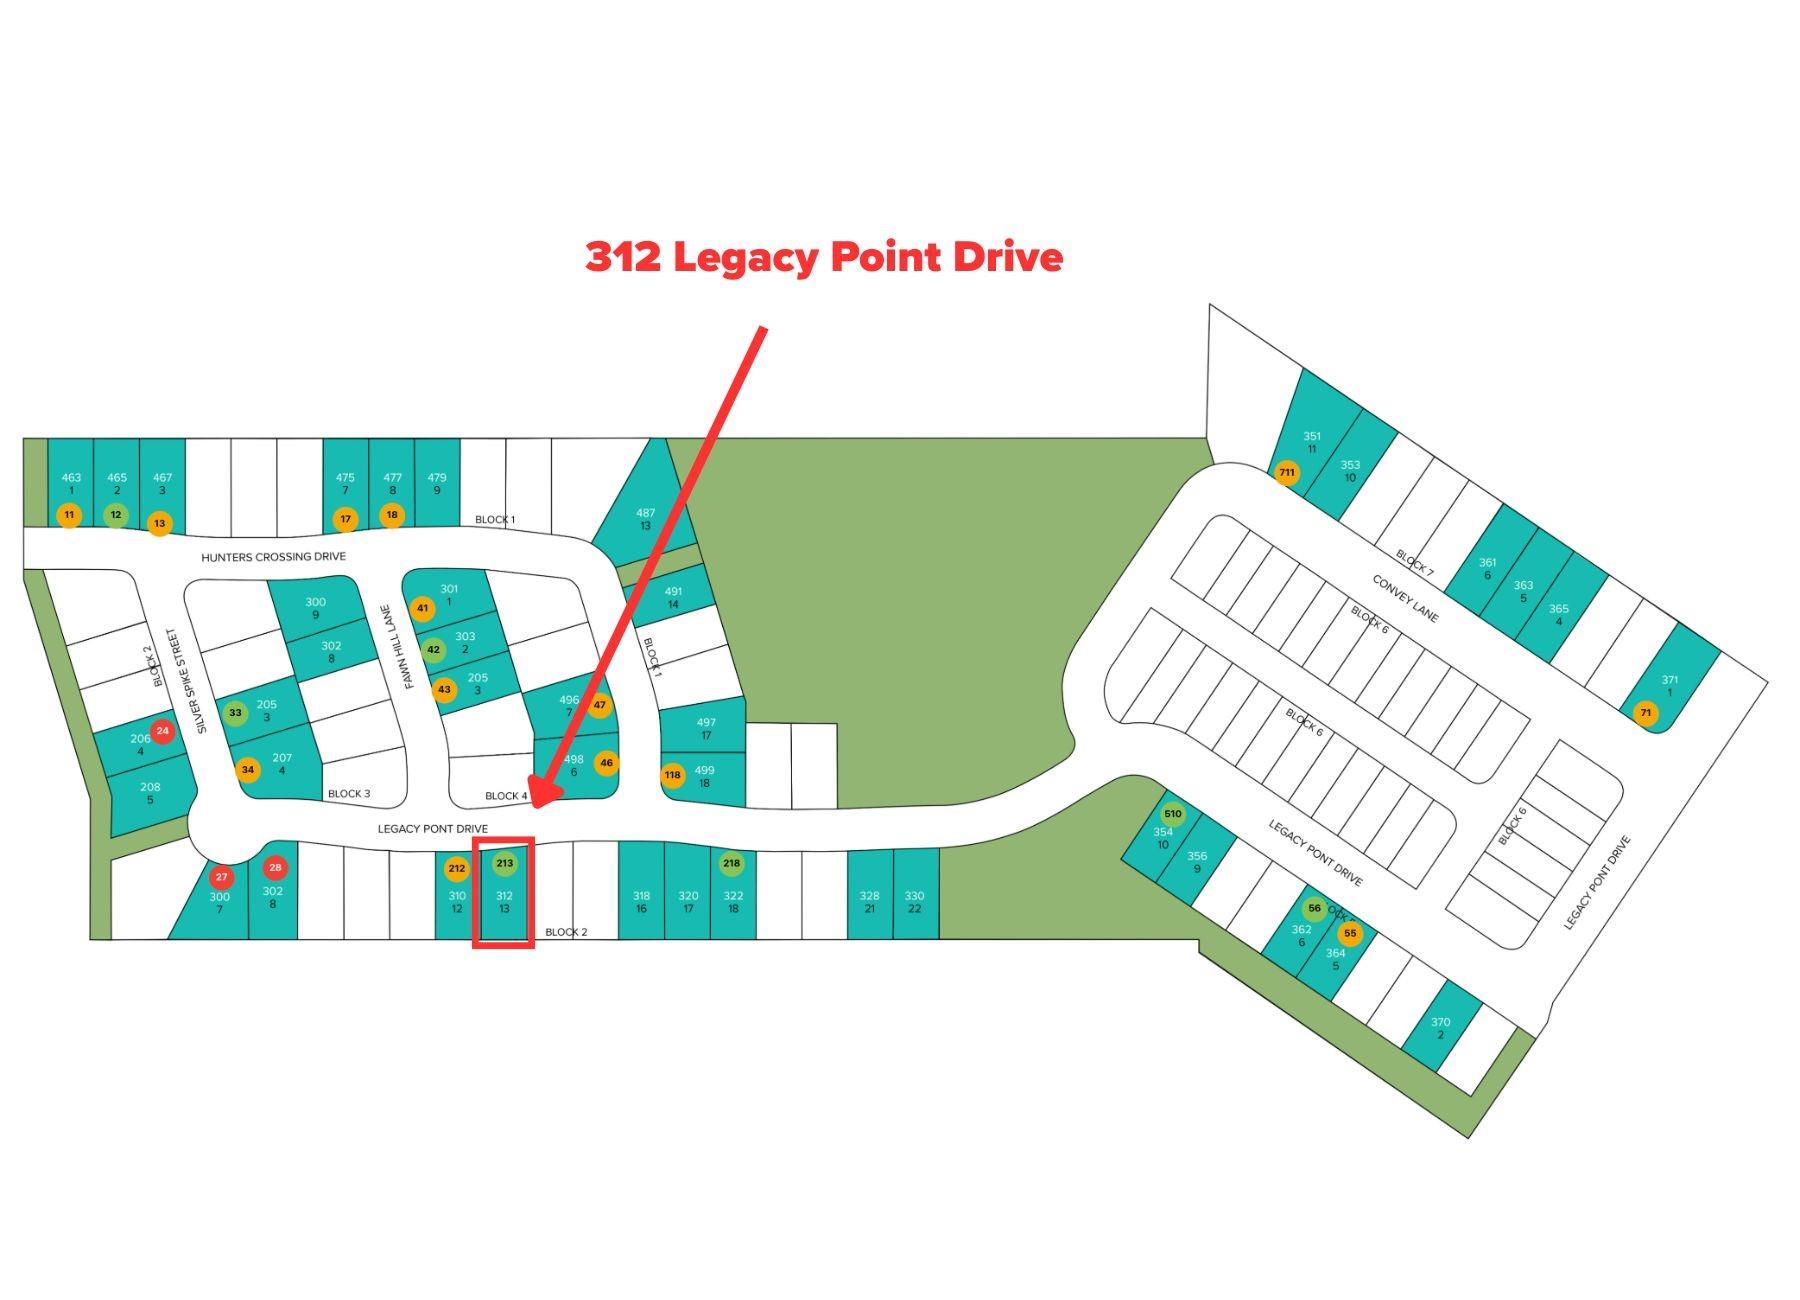
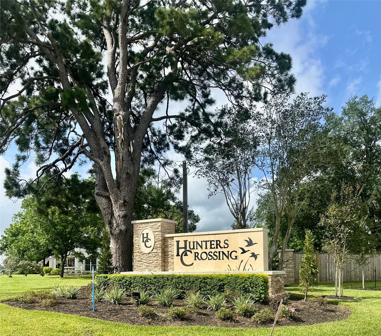
Welcome home to 312 Legacy Point Drive located in the charming Hunters Crossing community! This one-story new construction home's layout blends practicality and warmth with modern finishes like wood-look vinyl flooring in the main living areas and natural light that fills every corner of the home. The open-concept kitchen features a center island, 42-inch upper cabinets, Miami White Silestone countertops, a corner pantry, and stainless steel appliances with a gas range. Beside the kitchen, a cozy dining area offers a bright and inviting space for casual meals and conversation. The primary suite offers the space and comfort of a walk-in closet, linen closet, and beautiful bay windows. Enjoy other amazing features such as spacious utility room for an organized laundry experience, and a rear covered patio to enjoy the beautiful Texas weather.
Details
| MLS # | 84455767 |
|---|---|
| Listing Type | For Sale |
| Style | House |
| HOA Dues | $600 |
| Sub-Type | New Construction |
| Status | Pending |
| Year | 2026 |
| Days On Site | 23 |
| Listing Provided By | Brohn Homes | Jimmy Franklin |
Features
| Bed(s) | 3 |
|---|---|
| Bath(s) | 2 Total |
| SQ Feet | 1,754 |
| Garage | 2 |
| Story(s) | 1 |
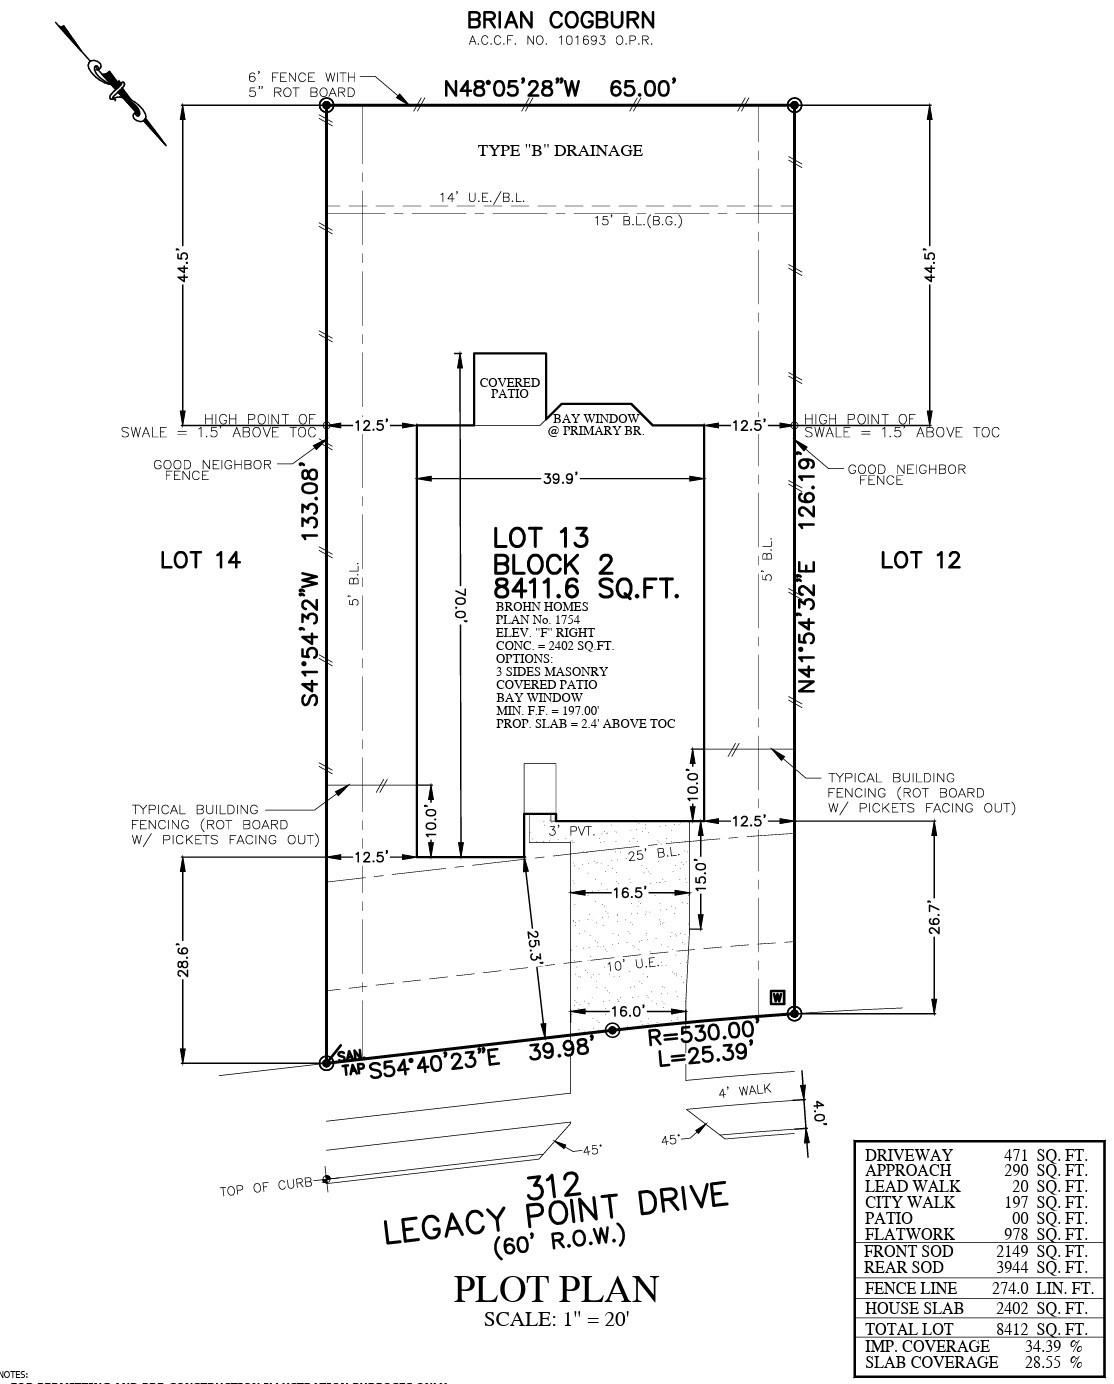
| Acreage | 0.19 |
Interior
| Heating | Electric |
|---|---|
| Heating Yes / No | Yes |
| Cooling | Electric |
| Cooling Yes / No | Yes |
| Appliances | ENERGY STAR Qualified Appliances, Disposal, Convection Oven, Microwave, Gas Cooktop, Dishwasher |
| Interior Features | Formal Entry/Foyer, Prewired for Alarm System, Primary Bed - 1st Floor, Walk-In Closet(s) |
| Window Features | Insulated/Low-E windows |
| Laundry Features | Electric Dryer Hookup |
Exterior
| Exterior Features | Sprinkler System |
|---|---|
| Roof | Composition |
| Foundation Details | Slab |
| Lot Features | Back Yard, Subdivided, 0 Up To 1/4 Acre |
| Patio And Porch Features | Covered, Porch |
| Fencing | Back Yard |
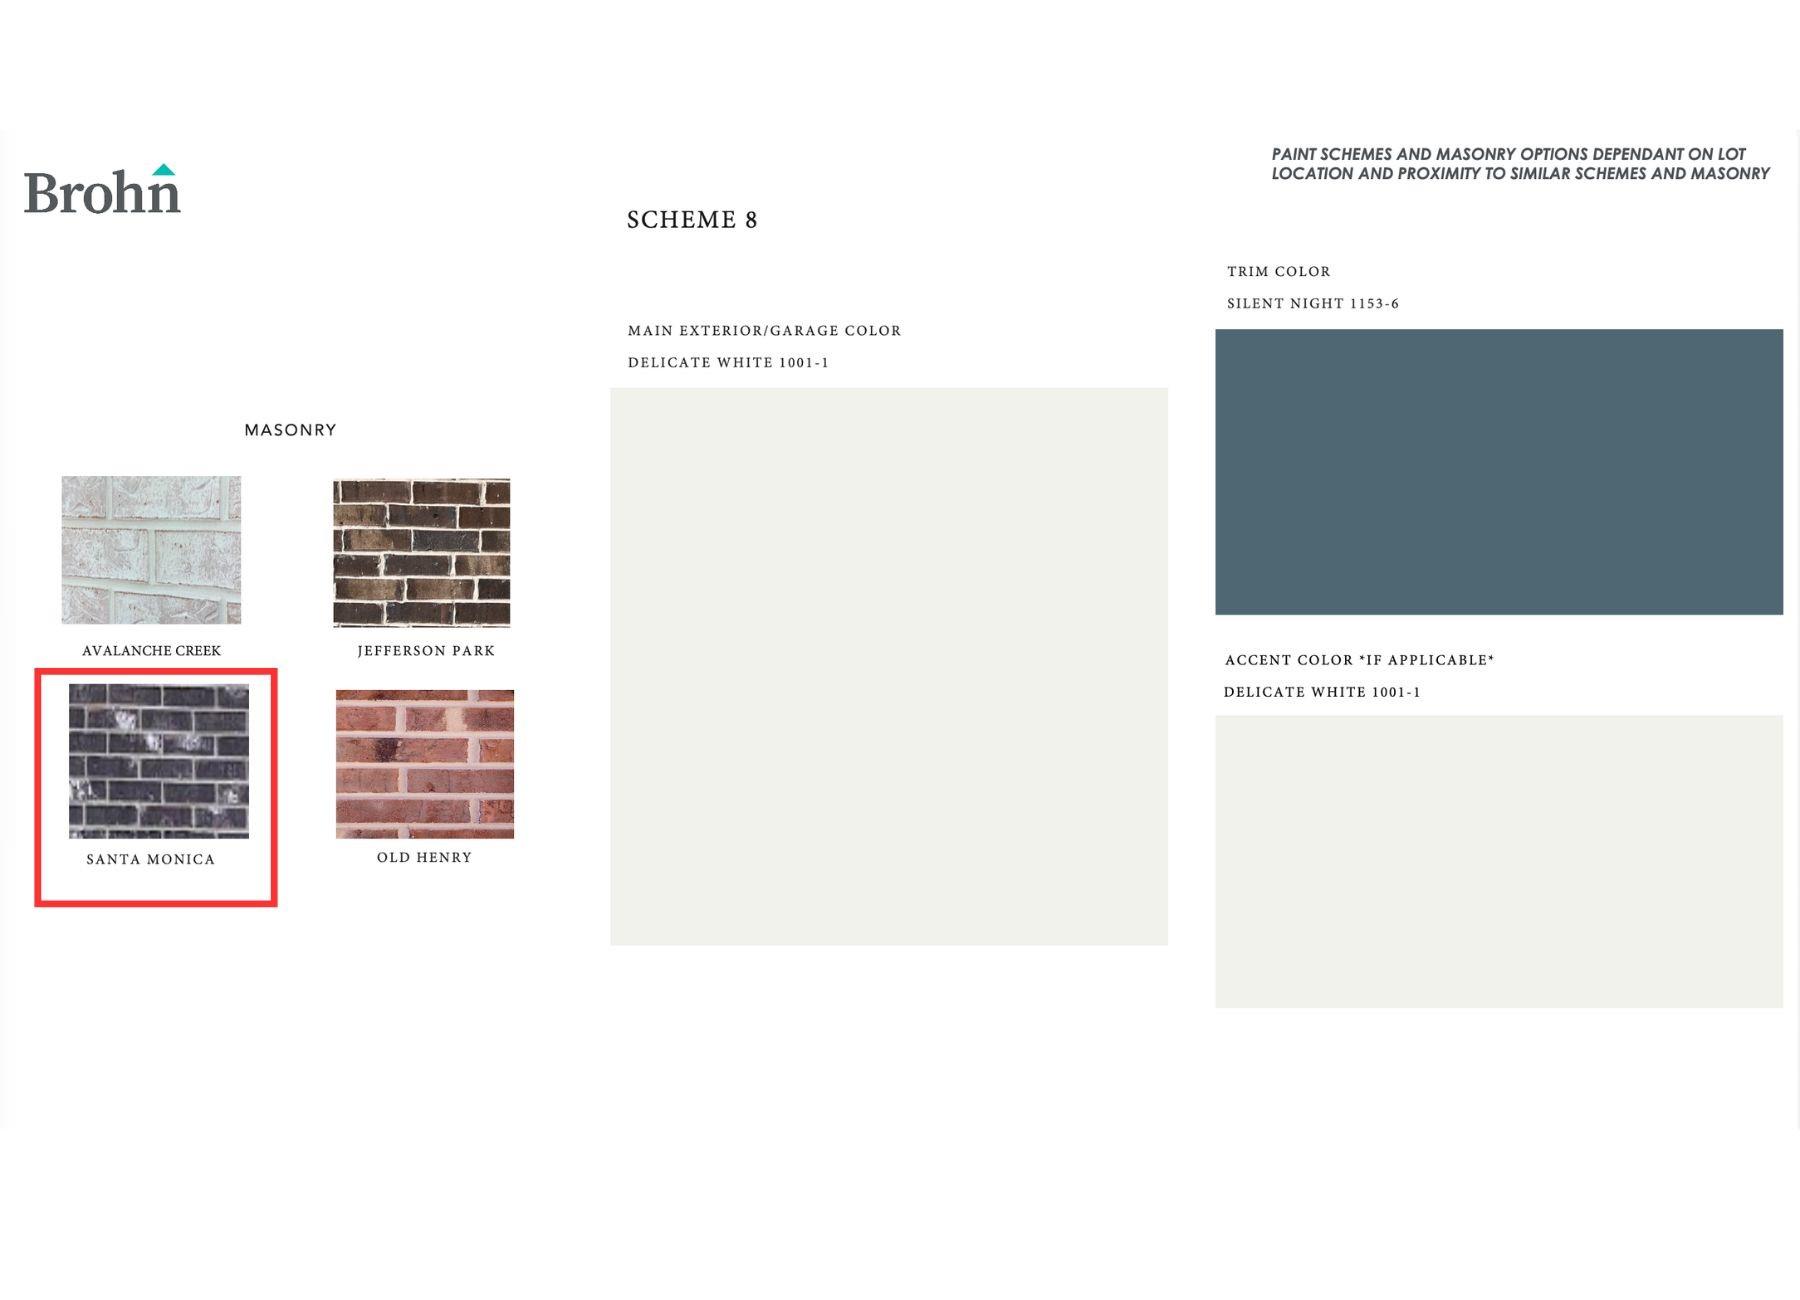
| Construction Materials | Batts Insulation, Brick, Cement Siding |
| Direction Faces | Northeast |
| Property Condition | Under Construction |
Parking
| Attached Garage Yes / No | Yes |
|---|---|
| Garage Yes / No | Yes |
| Parking Features | Attached |
Utilities
| Sewer | Public Sewer |
|---|---|
| Green Energy Efficient | Attic Vents, Thermostat, Lighting, HVAC, HVAC>13 SEER |
Location
| Har Restrictions | Deed Restrictions |
|---|---|
| Road Surface Type | Asphalt |
Taxes
| Tax Annual Amount | 565 |
|---|---|
| Tax Year | 2026 |
Area Information
| State | TX |
|---|---|
| County | Austin |
| City | Sealy |
| Zip Code | 77474 |
| Area | 57 |
| Community Name | Sec 2/Hunters Xing Sub |
| School District | 109 - Sealy |
| Elementary School | Sealy Elementary School |
| High School | 109 - Sealy |
| Listing VS Median (in Sec 2/Hunters Xing Sub) | |
Price: $342,990 low | high Med: $342,990 sqft: 1,754 low | high Med: 1,754 $ / sqft: $196 low | high Med: $196 On site: 23 low | high Med: 23 | |
Market Activity 77474
Request a showing
Request a showing
Contact
Learn More About This Property

| State | TX |
|---|---|
| County | Austin |
| City | Sealy |
| Zip Code | 77474 |
| Area | 57 |
| Community Name | Sec 2/Hunters Xing Sub |
| School District | 109 - Sealy |
| Elementary School | Sealy Elementary School |
| High School | 109 - Sealy |
| Listing VS Median (in Sec 2/Hunters Xing Sub) | |
Price: $342,990 low | high Med: $342,990 sqft: 1,754 low | high Med: 1,754 $ / sqft: $196 low | high Med: $196 On site: 23 low | high Med: 23 | |