$314,280 $1,687 est/mo Sourced by Back At You
31714 Stately Drive,Fulshear, TX 77441
Fulshear, TX 77441

Description
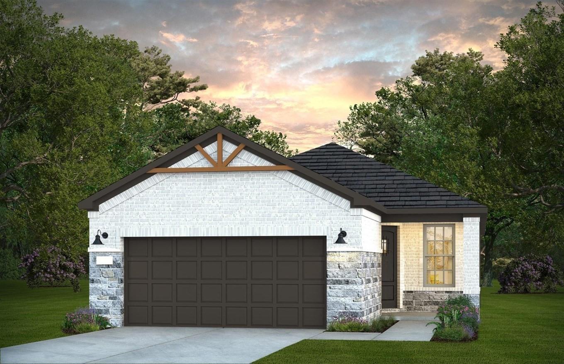
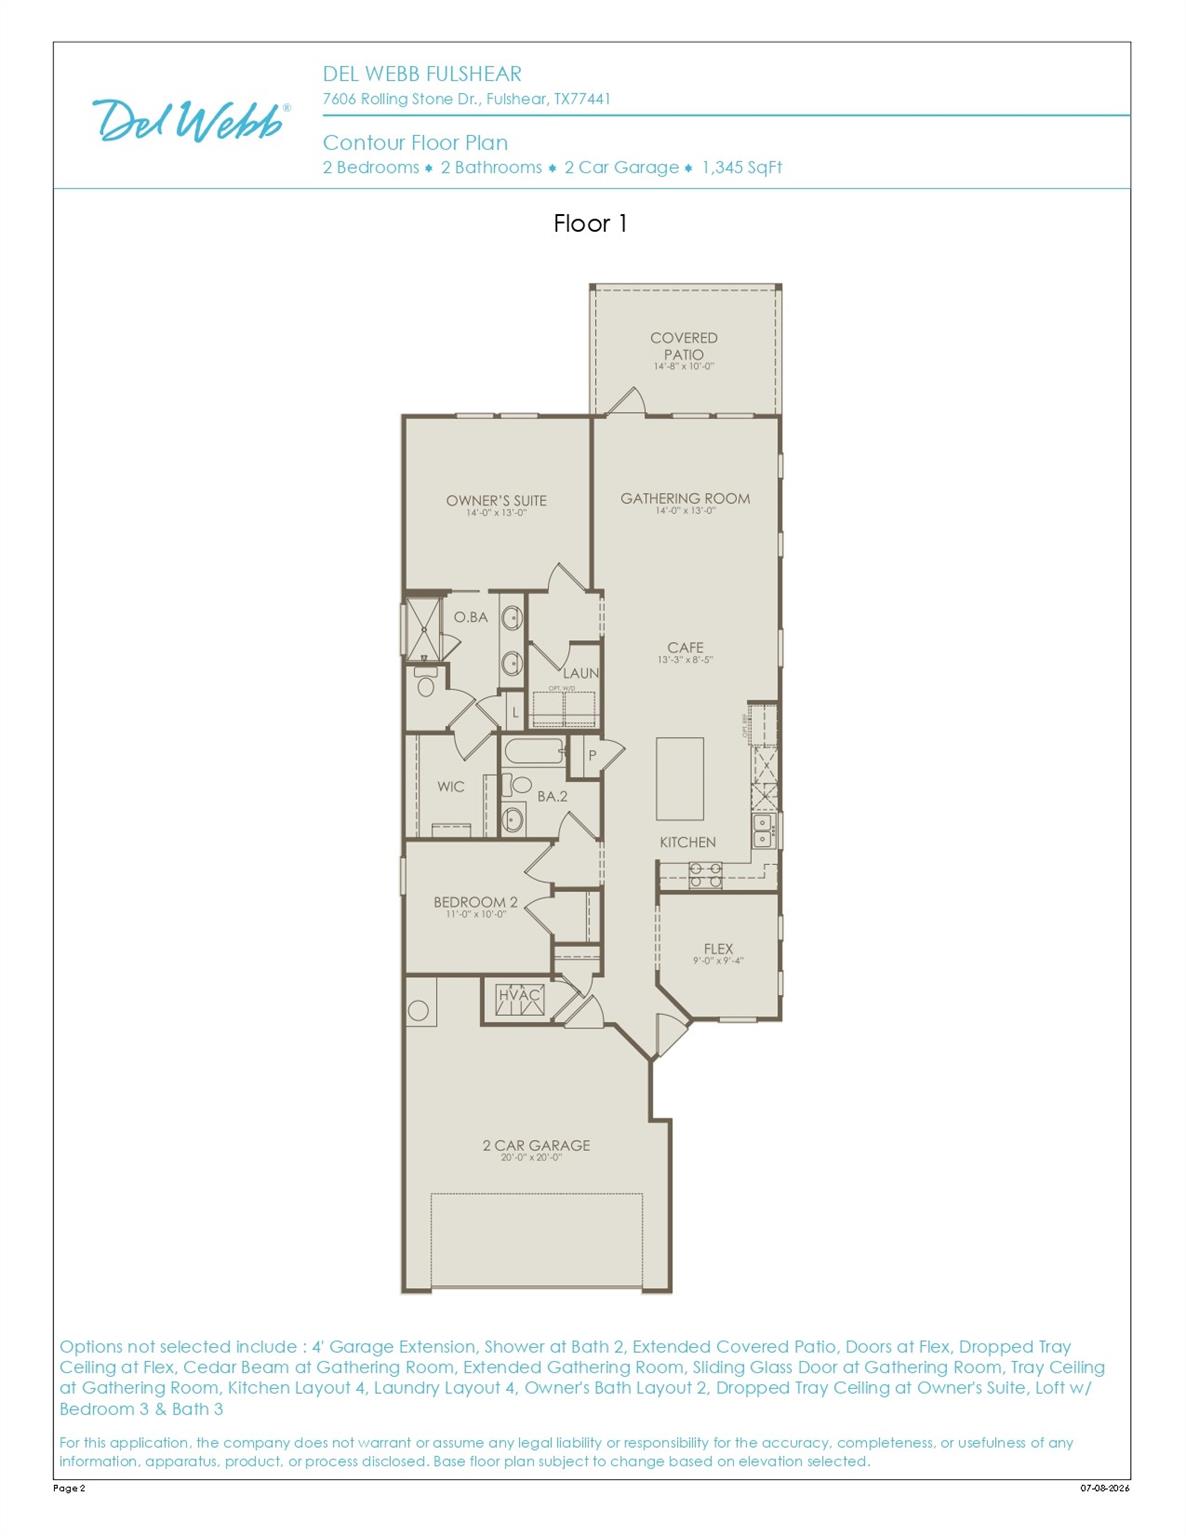
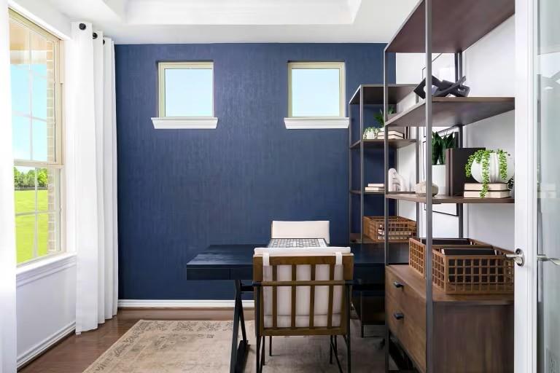
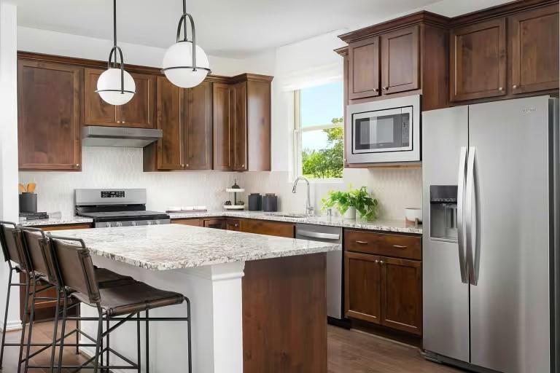
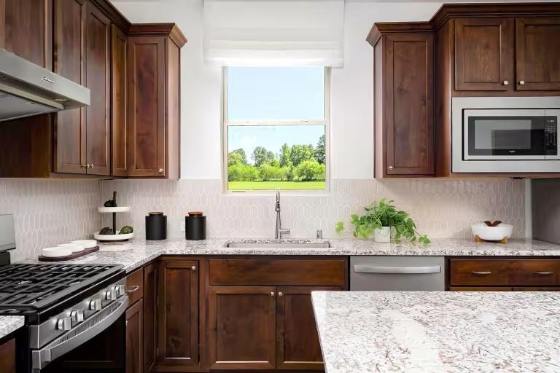
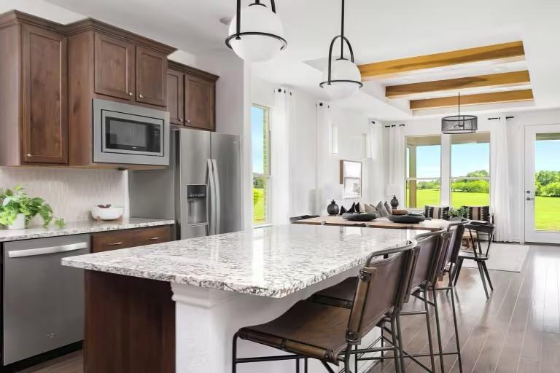
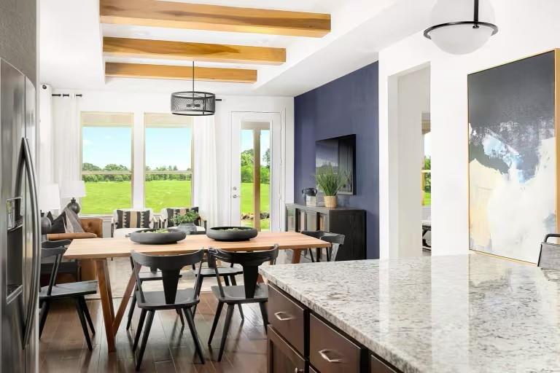
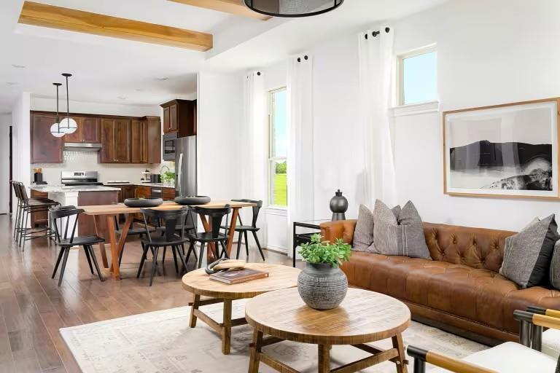
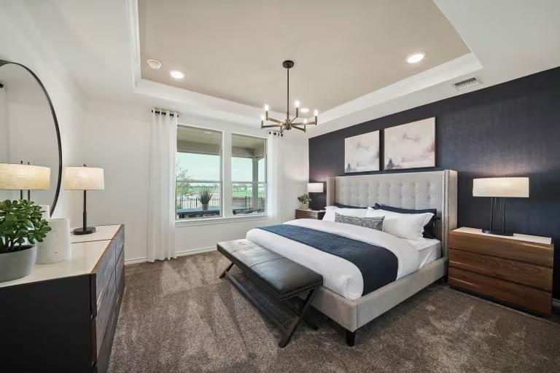
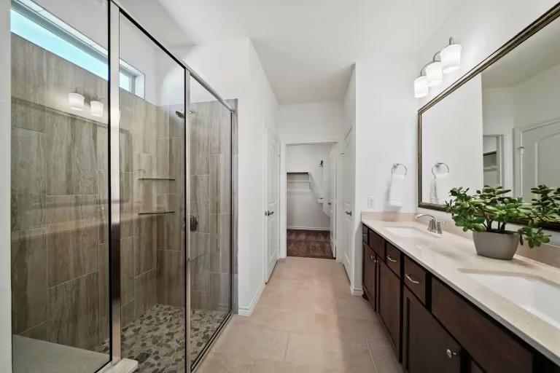
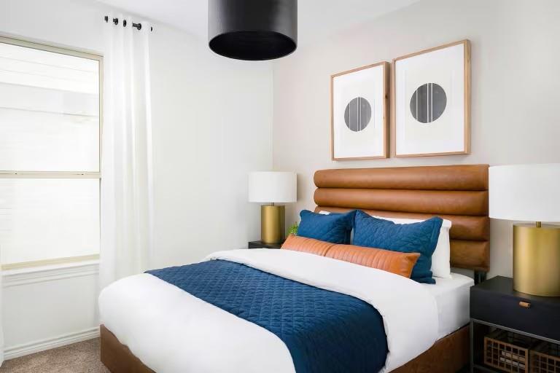
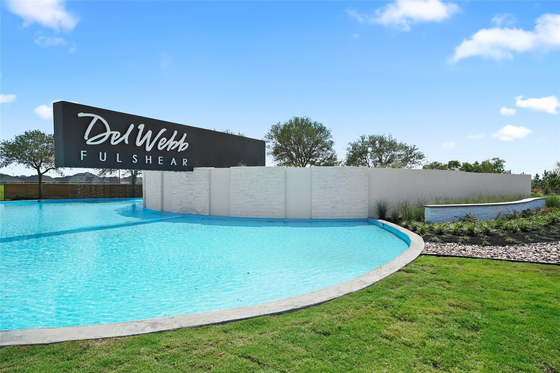
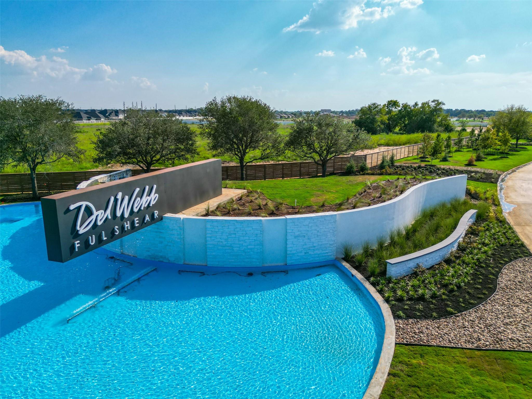
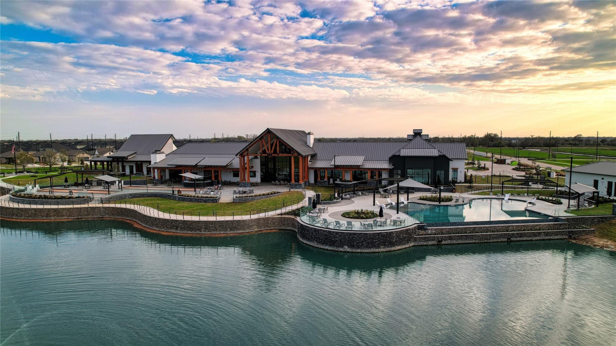
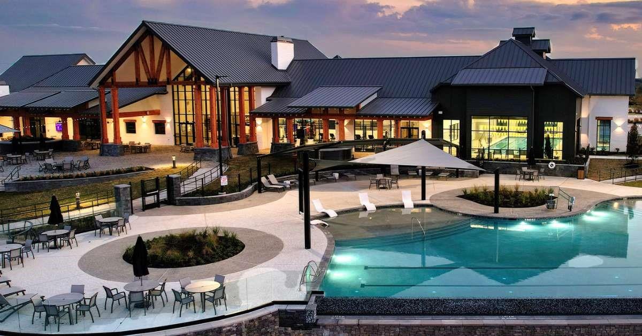
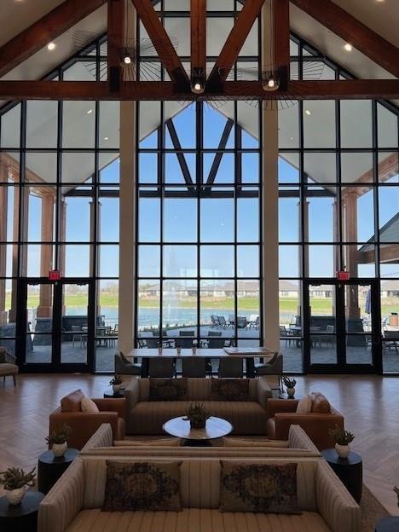
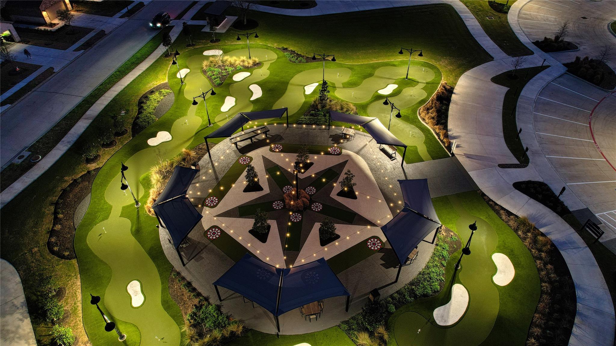
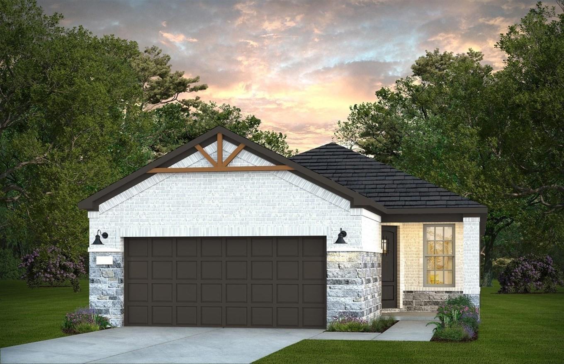
October move-in. Welcome to the Contour floorplan by Del Webb Fulshear! This home has 2 bedrooms, 2 full bathrooms, plus a flex room located perfectly off the foyer. The spacious kitchen has a large island with a generous number of cabinets, and a walk-in pantry. The kitchen sink is ideally positioned to overlook the side yard, with an operable window above providing natural light into the home. The primary bathroom showcases an oversized stand-alone shower and 2 sinks. Solid surface flooring is throughout the entire home. This home is nicely appointed with tray ceilings and designer touches. Come experience the resort-style living here in Del Webb Fulshear!
Details
| MLS # | 54943240 |
|---|---|
| Listing Type | For Sale |
| Style | House |
| HOA Dues | $2,600 |
| Sub-Type | New Construction |
| Status | Active |
| Year | 2026 |
| Days On Site | 22 |
| Listing Provided By | Pulte Homes | Jimmy Franklin |
Features
| Bed(s) | 2 |
|---|---|
| Bath(s) | 2 Total |
| SQ Feet | 1,345 |
| Garage | 2 |
| Story(s) | 1 |
| Acreage | 0.12 |
Interior
| Heating | Electric, Natural Gas |
|---|---|
| Heating Yes / No | Yes |
| Cooling | Ceiling Fan(s), Electric |
| Cooling Yes / No | Yes |
| Appliances | ENERGY STAR Qualified Appliances, Water Heater, Disposal, Electric Oven, Microwave, Gas Cooktop, Dishwasher |
| Interior Features | Formal Entry/Foyer, Primary Bed - 1st Floor, Walk-In Closet(s) |
| Window Features | Insulated/Low-E windows |
| Laundry Features | Electric Dryer Hookup |
| Door Features | Insulated Doors |
Exterior
| Exterior Features | Sprinkler System |
|---|---|
| Roof | Composition |
| Foundation Details | Slab |
| Lot Features | Subdivided, 0 Up To 1/4 Acre |
| Patio And Porch Features | Covered, Porch |
| Fencing | Back Yard |
| Construction Materials | Batts Insulation, Insulation - Blown Fiberglass, Brick, Cement Siding, Stone |
| Direction Faces | South |
| Property Condition | Under Construction |
Parking
| Attached Garage Yes / No | Yes |
|---|---|
| Garage Yes / No | Yes |
| Parking Features | Attached |
Utilities
| Water Source | Water District |
|---|---|
| Green Energy Efficient | Attic Vents, Thermostat, Lighting, HVAC, HVAC>13 SEER |
Location
| Har Restrictions | Deed Restrictions |
|---|---|
| Road Surface Type | Concrete, Curbs, Gutters |
Area Information
| State | TX |
|---|---|
| County | Fort Bend |
| City | Fulshear |
| Zip Code | 77441 |
| Area | 30 |
| Subarea | Fulshear | South Brookshire | Simonton |
| Community Name | Del Webb Fulshear |
| School District | 33 - Lamar Consolidated |
| Elementary School | Morgan Elementary School |
| High School | 33 - Lamar Consolidated |
| Listing VS Median (in Del Webb Fulshear) | |
Price: $314,280 low | high Med: $329,595 sqft: 1,345 low | high Med: 1,858 $ / sqft: $234 low | high Med: $177 On site: 22 low | high Med: 22 | |
Market Activity 77441
Request a showing
Request a showing
Contact
Learn More About This Property

| State | TX |
|---|---|
| County | Fort Bend |
| City | Fulshear |
| Zip Code | 77441 |
| Area | 30 |
| Subarea | Fulshear | South Brookshire | Simonton |
| Community Name | Del Webb Fulshear |
| School District | 33 - Lamar Consolidated |
| Elementary School | Morgan Elementary School |
| High School | 33 - Lamar Consolidated |
| Listing VS Median (in Del Webb Fulshear) | |
Price: $314,280 low | high Med: $329,595 sqft: 1,345 low | high Med: 1,858 $ / sqft: $234 low | high Med: $177 On site: 22 low | high Med: 22 | |
Nearby Listings (Within 1/10 mile)
Price: $235K - $392K
sqft: 1,000 - 1,500
Listing Updated: November 9, 2026 at 7:37:45 PM PST