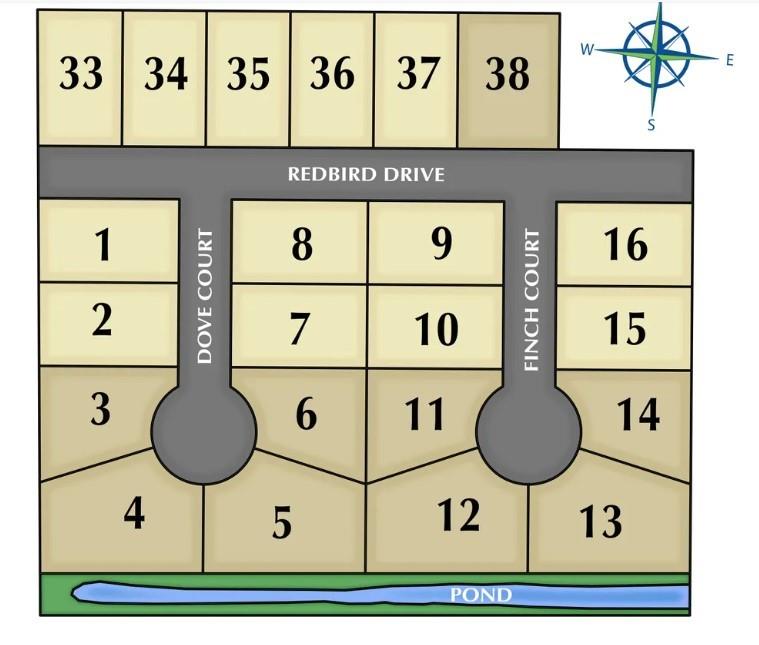
318 Finch Court,Bridge City, TX 77611
Bridge City, TX 77611


Description
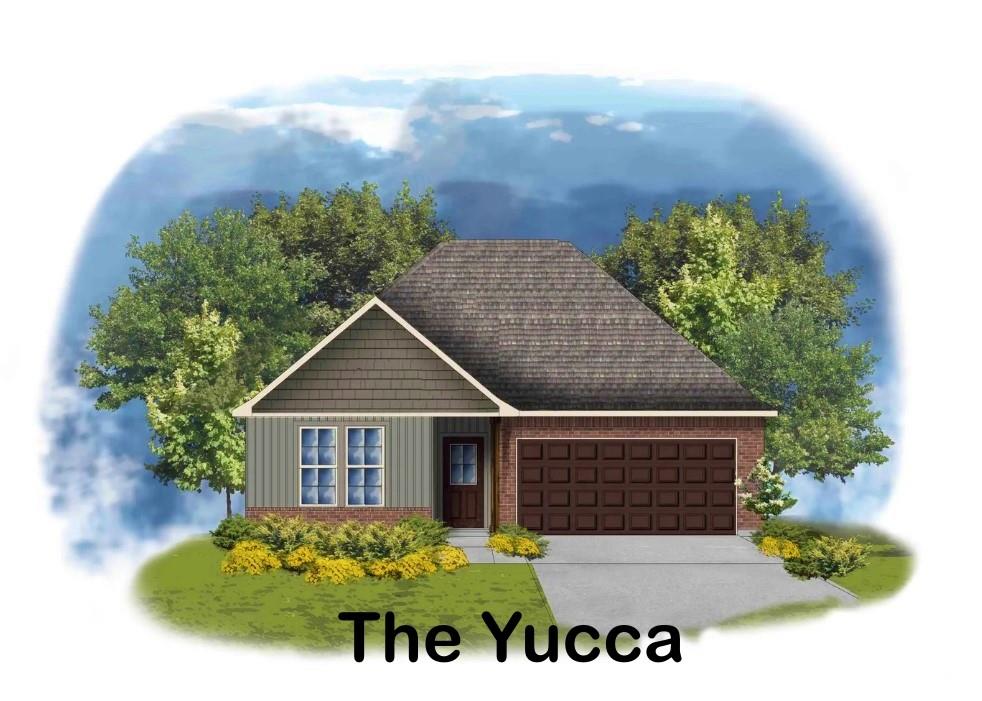
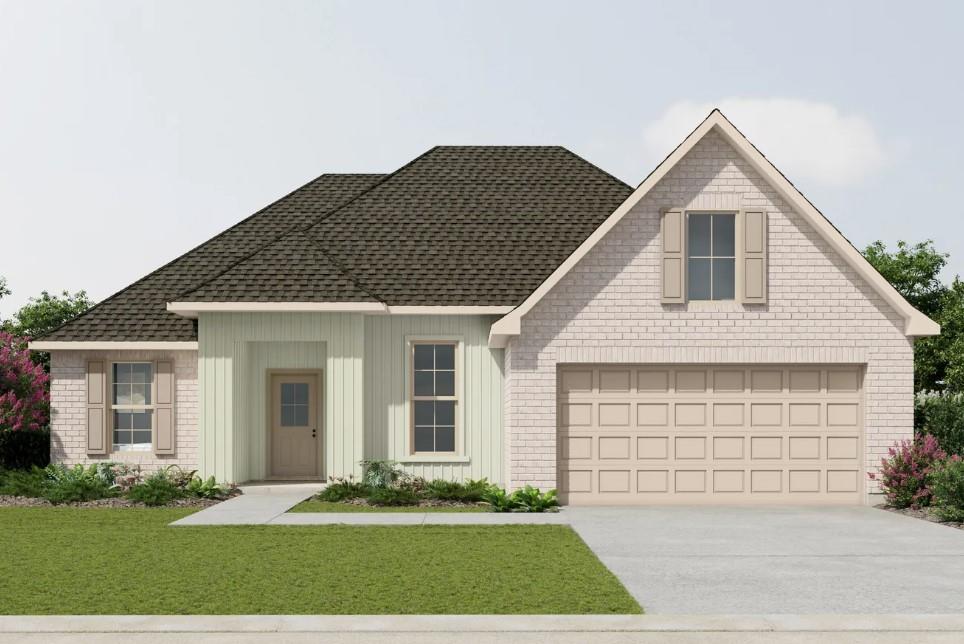
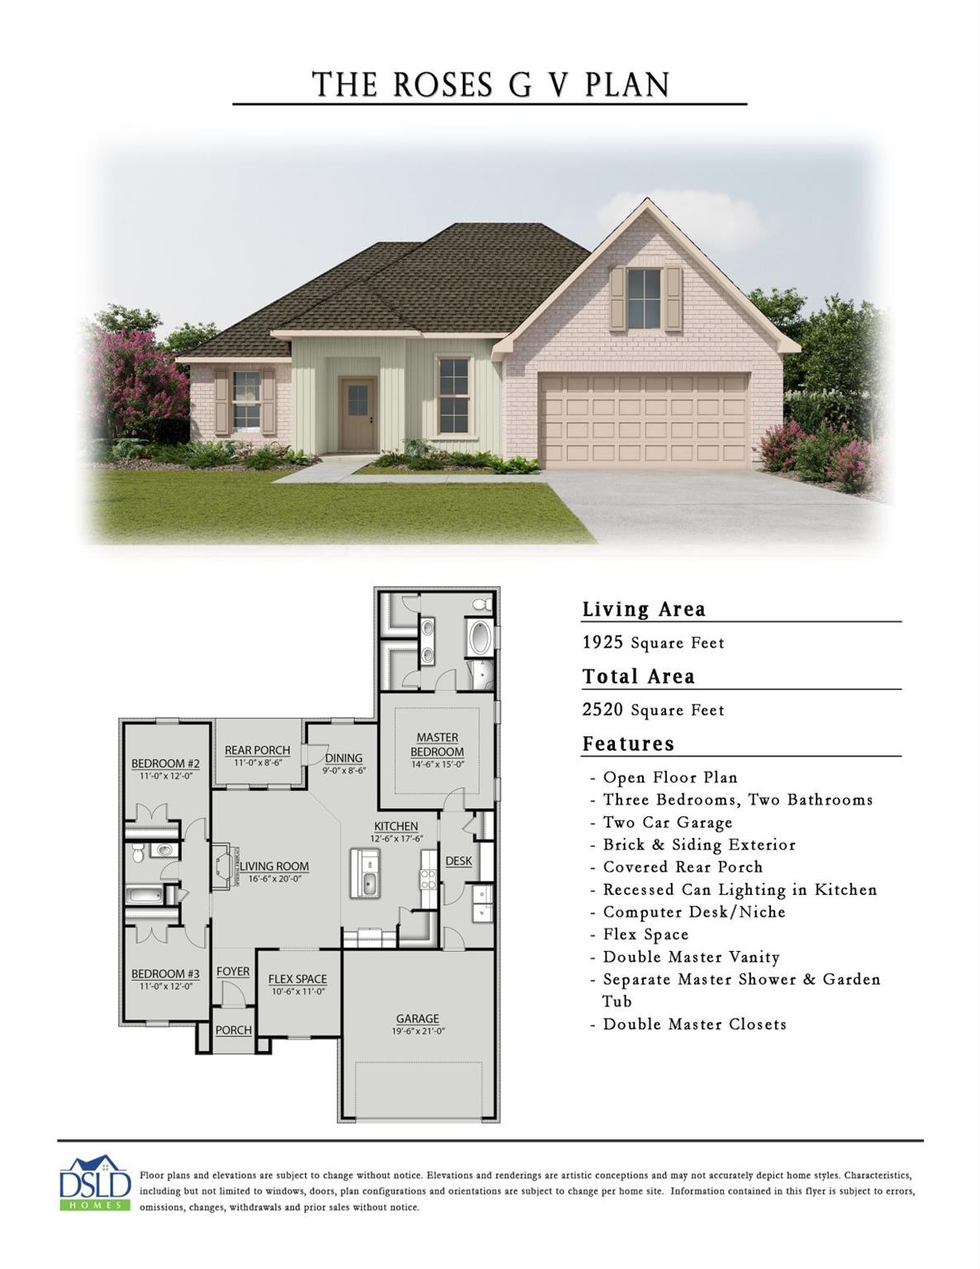
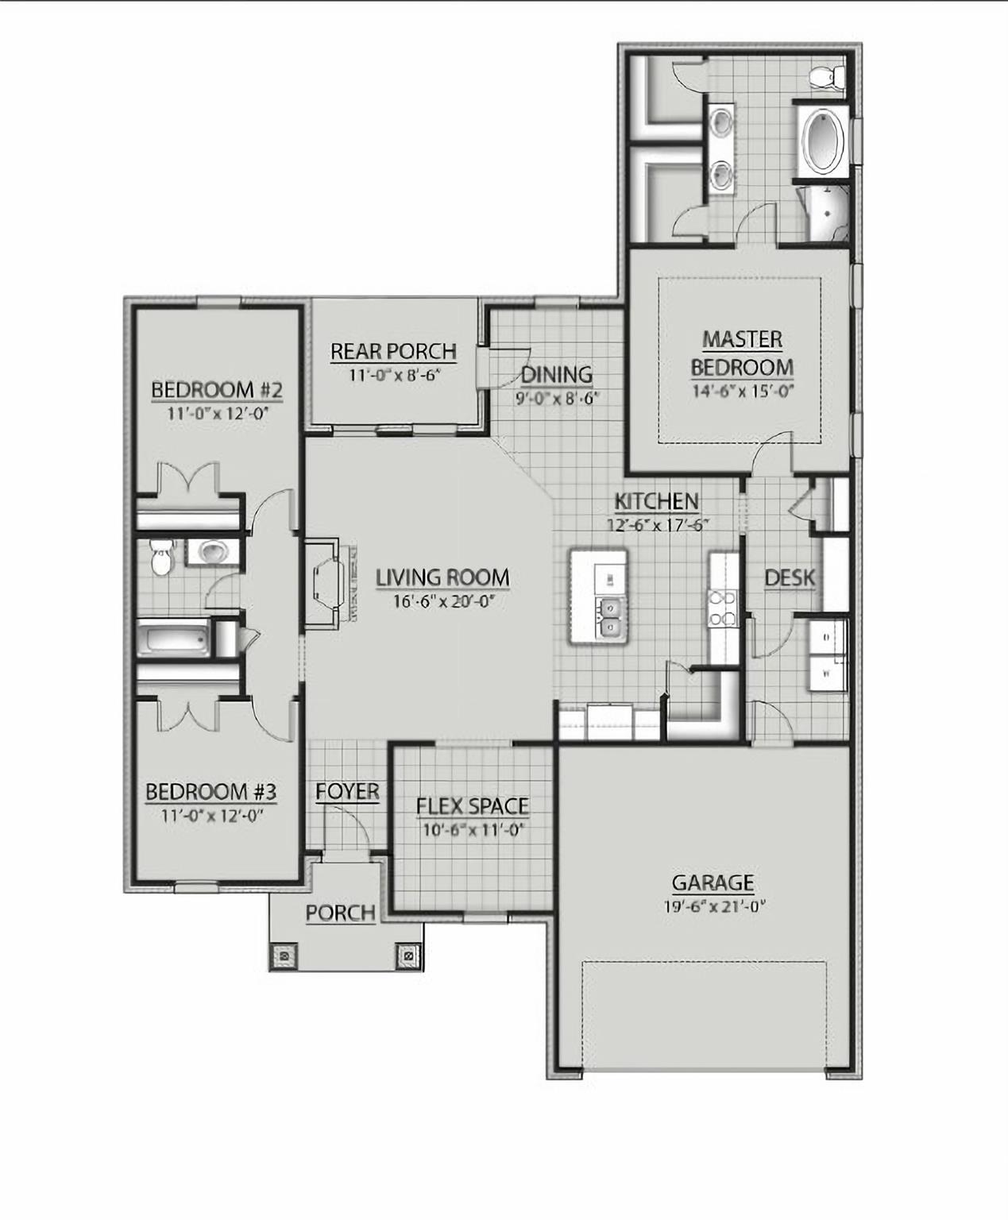
The ROSES V G has an open/split floor plan with 3 bedrooms, 2 full bathrooms, flex space, separate dining area plus a computer nook with a built-in desk. This home includes upgraded granite counters, backsplash, undermount cabinet lighting, framed bathroom mirrors and more. Special plan features: kitchen island overlooking the living room, spacious walk-in pantry, double vanity, garden tub, separate shower, and 2 walk-in closets in the primary suite, tray ceiling in the primary bedroom, covered rear porch, recessed can lighting, cabinet hardware throughout, ceiling fans in the living room and primary bedroom, smart connect wi-fi thermostat, post tension slab, fully sodded yard with seasonal landscaping package, architectural 30-year shingles, flood lights, and more! Energy Efficient Features: a stainless kitchen appliance package, low E tilt-in windows, and more!
Details
| MLS # | 89850716 |
|---|---|
| Listing Type | For Sale |
| Style | House |
| HOA Dues | $220 |
| Sub-Type | New Construction |
| Status | Pending |
| Year | 2026 |
| Days On Site | 23 |
| Listing Provided By | REGENCY Real Estate Professionals | Libby Mitchell |
Features
| Bed(s) | 3 |
|---|---|
| Bath(s) | 2 Total |
| SQ Feet | 1,925 |
| Garage | 2 |
| Story(s) | 1 |
Interior
| Heating | Electric |
|---|---|
| Heating Yes / No | Yes |
| Cooling | Electric |
| Cooling Yes / No | Yes |
| Appliances | Disposal, Electric Oven, Freestanding Oven, Microwave, Electric Range, Free-Standing Range, Dishwasher |
| Window Features | Insulated/Low-E windows |
| Laundry Features | Electric Dryer Hookup |
Exterior
| Exterior Features | Side Yard |
|---|---|
| Roof | Composition |
| Foundation Details | Slab |
| Lot Features | Back Yard, Corner Lot, Subdivided, 0 Up To 1/4 Acre |
| Patio And Porch Features | Covered, Porch |
| Construction Materials | Brick, Cement Siding |
| Property Condition | Under Construction |
Parking
| Attached Garage Yes / No | Yes |
|---|---|
| Garage Yes / No | Yes |
| Parking Features | Attached, Garage Door Opener, Double-Wide Driveway |
Utilities
| Sewer | Public Sewer |
|---|---|
| Water Source | Public |
Location
| Har Restrictions | Deed Restrictions |
|---|---|
| Road Surface Type | Concrete, Curbs, Gutters |
Area Information
| State | TX |
|---|---|
| County | Orange |
| City | Bridge City |
| Zip Code | 77611 |
| Area | 50 |
| Community Name | Cardinal Estates |
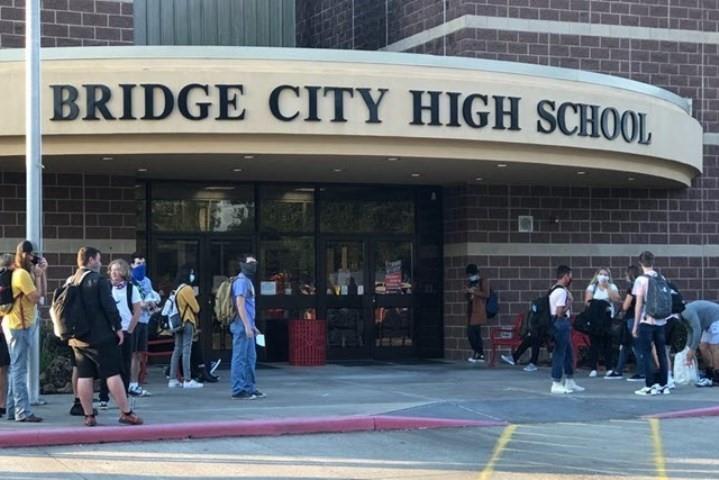
| School District | 367 - Bridge City |
| Elementary School | Bridge City Elementary School |
| High School | 367 - Bridge City |
| Listing VS Median (in Cardinal Estates) | |
Price: $306,657 low | high Med: $299,945 sqft: 1,925 low | high Med: 1,851 $ / sqft: $159 low | high Med: $162 On site: 23 low | high Med: 23 | |
Market Activity 77611
Request a showing
Request a showing
Contact
Learn More About This Property

| State | TX |
|---|---|
| County | Orange |
| City | Bridge City |
| Zip Code | 77611 |
| Area | 50 |
| Community Name | Cardinal Estates |
| School District | 367 - Bridge City |
| Elementary School | Bridge City Elementary School |
| High School | 367 - Bridge City |
| Listing VS Median (in Cardinal Estates) | |
Price: $306,657 low | high Med: $299,945 sqft: 1,925 low | high Med: 1,851 $ / sqft: $159 low | high Med: $162 On site: 23 low | high Med: 23 | |