3214 Raintree Crescent Trail,Spring, TX 77386
Spring, TX 77386





Description
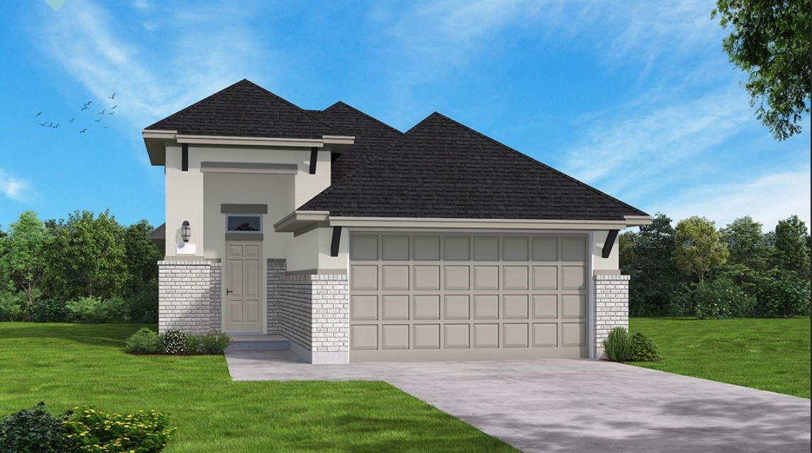
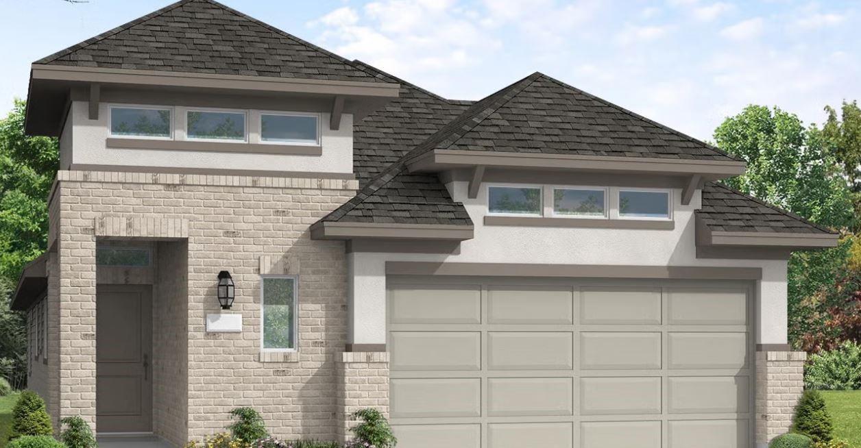
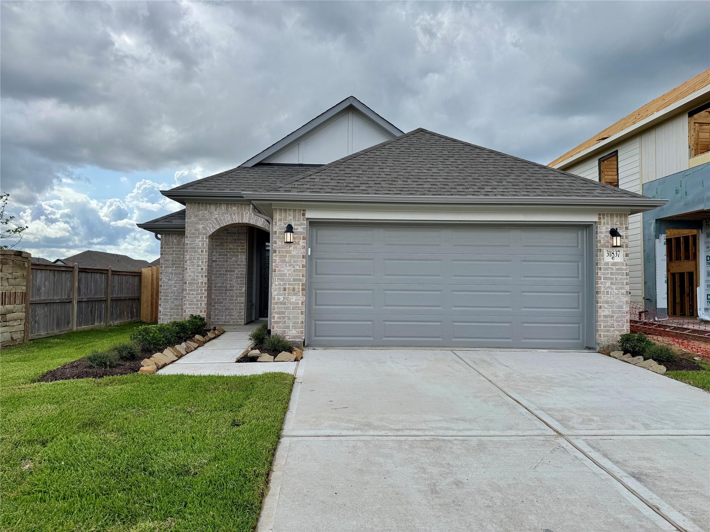
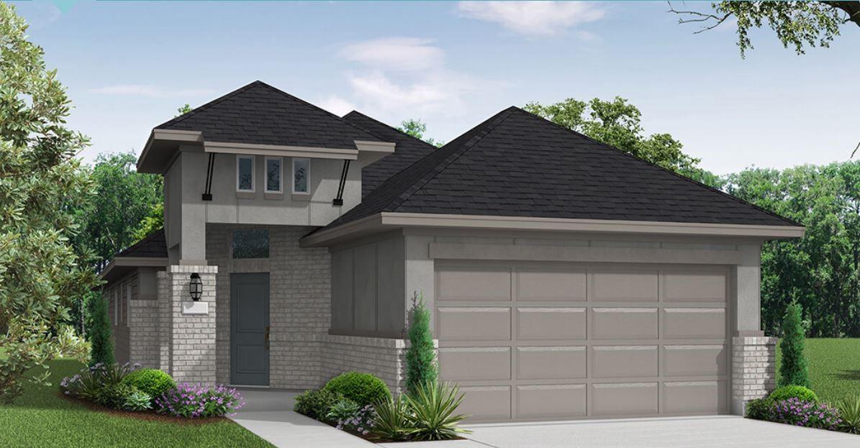
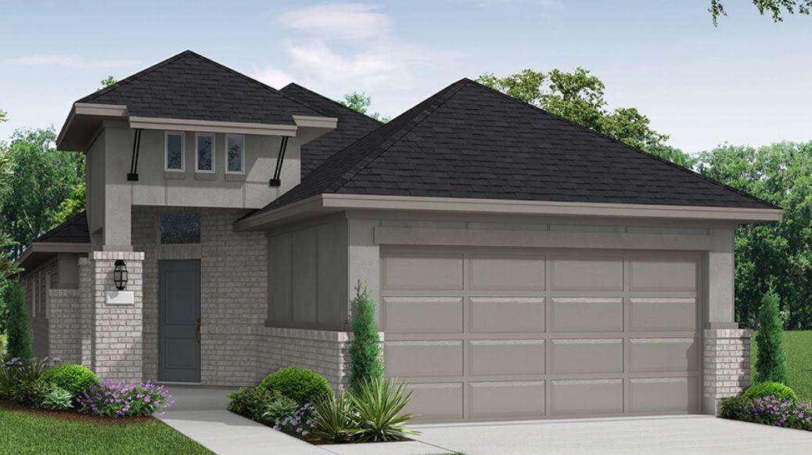
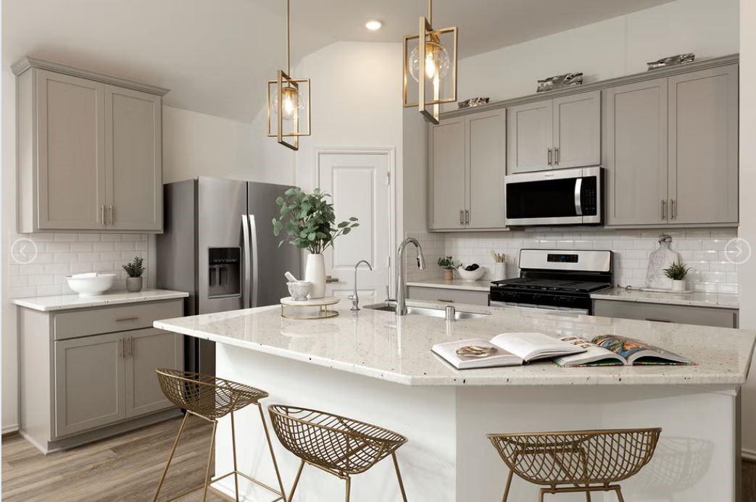
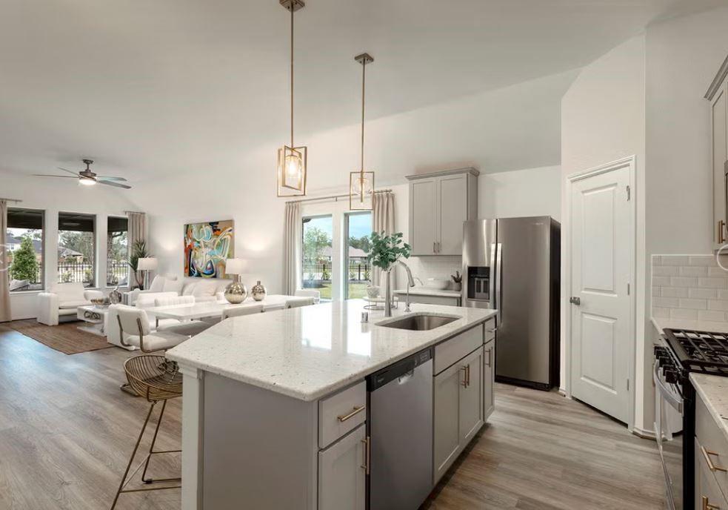
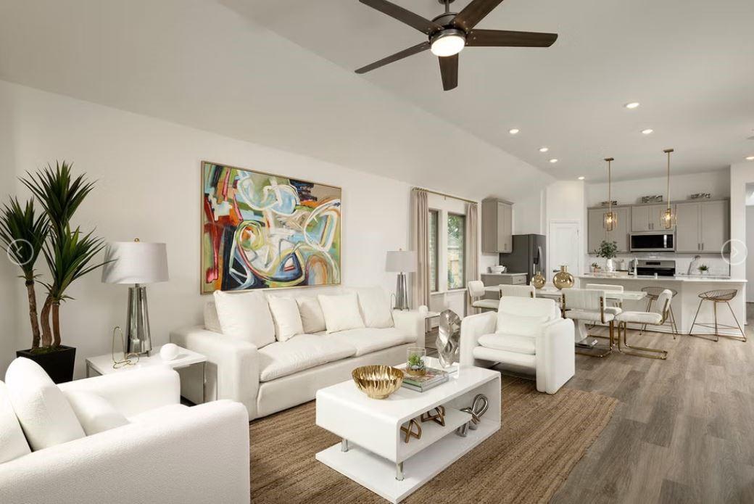
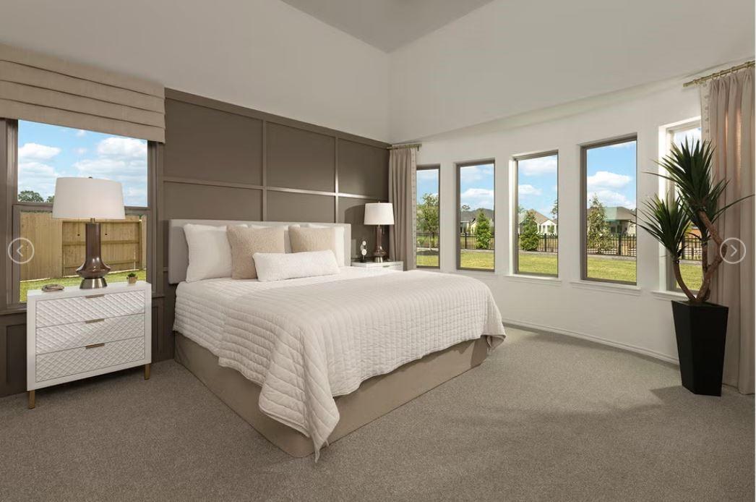
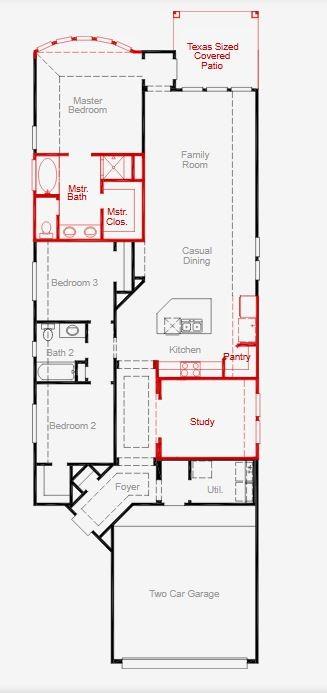
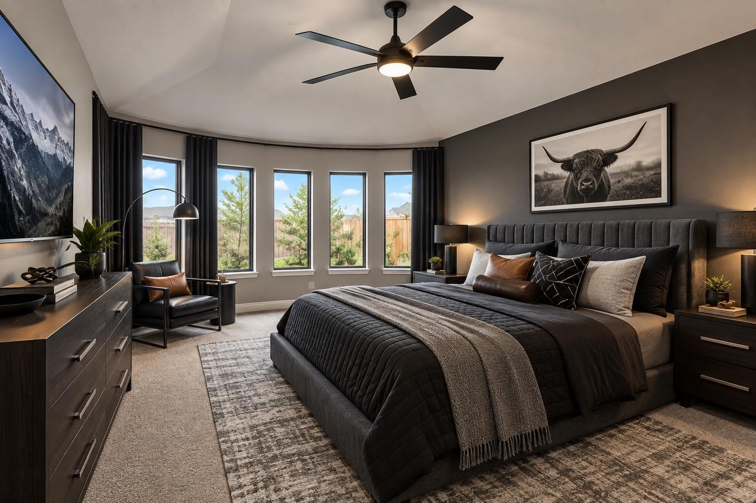
4 freeways within 12 minutes and airport within 20. Welcome to the award-winning Leona floorplan. he Leona floor plan is a charming one-story design that perfectly combines space and convenience. Boasting 3 bedrooms, 2 bathrooms & a home office, this home provides a versatile layout tailored to meet the needs of families or those who love hosting guests. The open design of the living areas fosters connection & fellowship, with the kitchen seamlessly flowing into the dining space and family room-ideal for both everyday life and special gatherings. The large primary suite offers a peaceful retreat, complete with a private bathroom and a generously sized walk-in closet. The additional two bedrooms are thoughtfully positioned, offering flexibility for children or visitors. The two-car garage ensures ample space for vehicles, storage, and more. With its smart layout and modern touches, the Leona floor plan is designed to enhance both comfort and style for any household.
Details
| MLS # | 51236489 |
|---|---|
| Listing Type | For Sale |
| Style | House |
| HOA Dues | $750 |
| Sub-Type | New Construction |
| Status | Active |
| Year | 2026 |
| Days On Site | 19 |
| Listing Provided By | Coventry Homes | Jared Turner |
Features
| Bed(s) | 3 |
|---|---|
| Bath(s) | 2 Total |
| SQ Feet | 1,700 |
| Garage | 2 |
| Story(s) | 1 |
| Acreage | 0.12 |
Interior
| Heating | Natural Gas |
|---|---|
| Heating Yes / No | Yes |
| Cooling | Electric |
| Cooling Yes / No | Yes |
| Appliances | Disposal, Electric Oven, Microwave, Gas Cooktop, Dishwasher |
| Interior Features | High Ceilings, Prewired for Alarm System, En-Suite Bath, Primary Bed - 1st Floor, Walk-In Closet(s) |
| Fireplace Yes / No | Yes |
| Fireplaces Total | 1 |
| Fireplace Features | Gas Log |
| Laundry Features | Electric Dryer Hookup, Gas Dryer Hookup, Washer Hookup |
Exterior
| Roof | Composition |
|---|---|
| Foundation Details | Slab |
| Lot Features | Back Yard, Cul-De-Sac, Subdivided, 0 Up To 1/4 Acre |
| Patio And Porch Features | Patio/Deck |
| Construction Materials | Brick, Cement Siding, Stone |
| Direction Faces | Southeast |
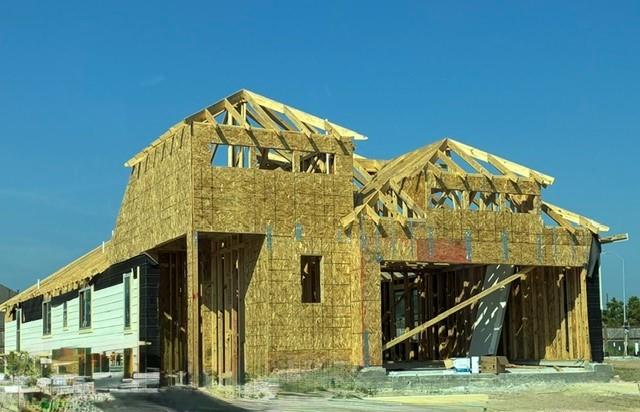
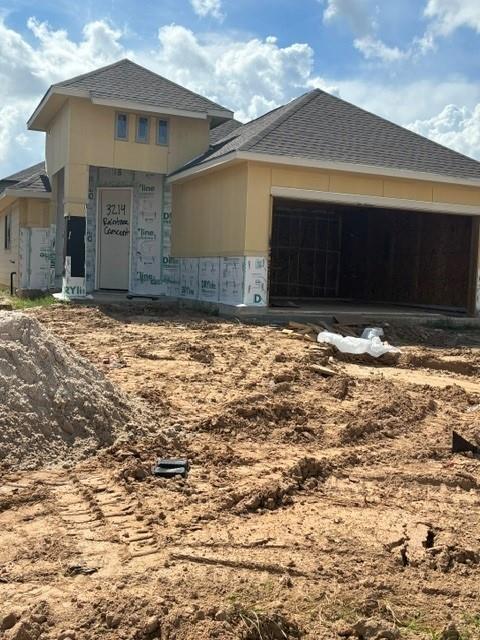
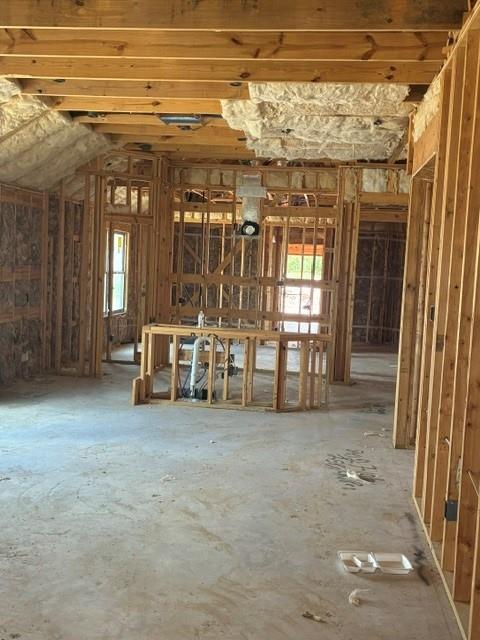
| Property Condition | Under Construction |
Parking
| Attached Garage Yes / No | Yes |
|---|---|
| Garage Yes / No | Yes |
| Parking Features | Attached |
Utilities
| Sewer | Public Sewer |
|---|---|
| Water Source | Public, Water District |
| Green Energy Efficient | Other Energy Features |
Location
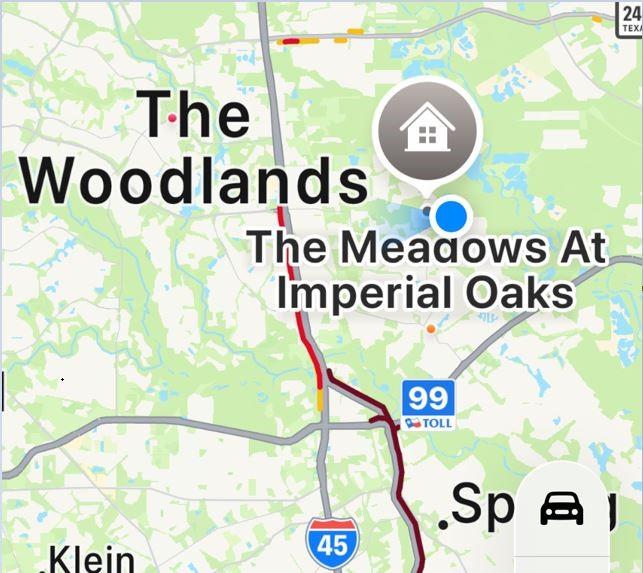
| Har Master Planned Community | Imperial Oaks |
|---|---|
| Har Restrictions | Deed Restrictions, Restricted, Zoning |
| Road Surface Type | Concrete, Curbs, Gutters |
Area Information
| State | TX |
|---|---|
| County | Montgomery |
| City | Spring |
| Zip Code | 77386 |
| Area | 15 |
| Subarea | Spring Northeast |
| Community Name | The Meadows At Imperial Oaks |
| School District | 11 - Conroe |
| Elementary School | Kaufman Elementary School |
| High School | 11 - Conroe |
| Listing VS Median (in The Meadows At Imperial Oaks) | |
Price: $359,990 low | high Med: $502,437 sqft: 1,700 low | high Med: 2,571 $ / sqft: $212 low | high Med: $195 On site: 19 low | high Med: 19 | |
Market Activity 77386
Request a showing
Request a showing
Contact
Learn More About This Property

| State | TX |
|---|---|
| County | Montgomery |
| City | Spring |
| Zip Code | 77386 |
| Area | 15 |
| Subarea | Spring Northeast |
| Community Name | The Meadows At Imperial Oaks |
| School District | 11 - Conroe |
| Elementary School | Kaufman Elementary School |
| High School | 11 - Conroe |
| Listing VS Median (in The Meadows At Imperial Oaks) | |
Price: $359,990 low | high Med: $502,437 sqft: 1,700 low | high Med: 2,571 $ / sqft: $212 low | high Med: $195 On site: 19 low | high Med: 19 | |