32510 Ebony Jewelwing Court,Fulshear, TX 77441
Fulshear, TX 77441
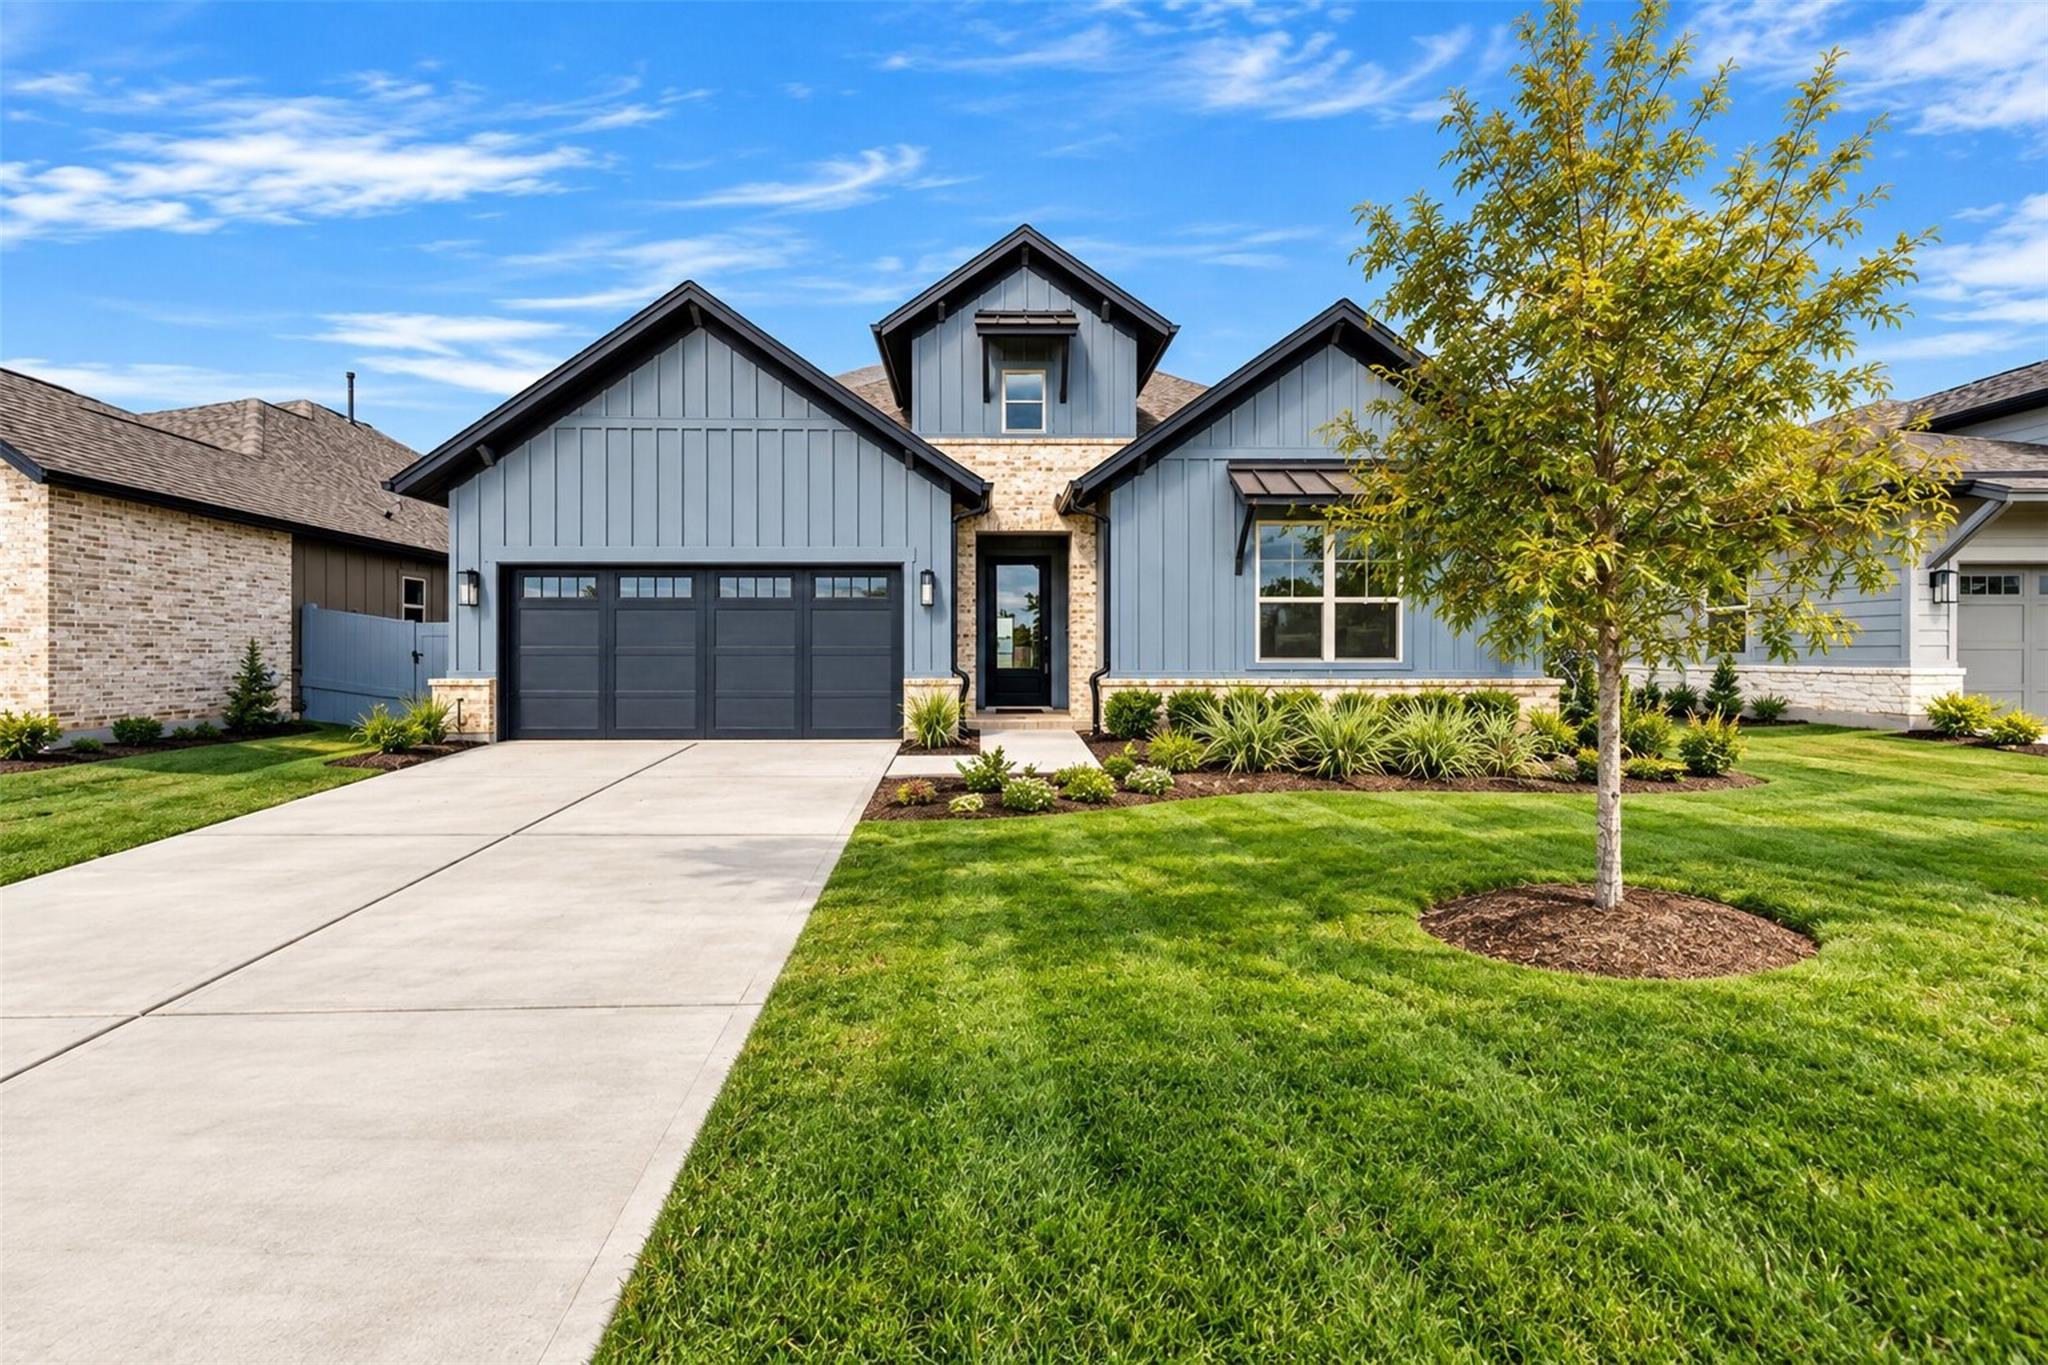

Description
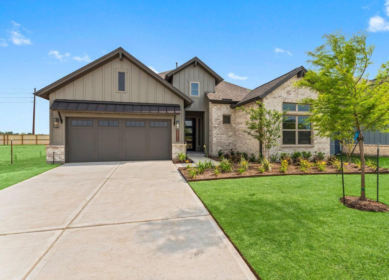
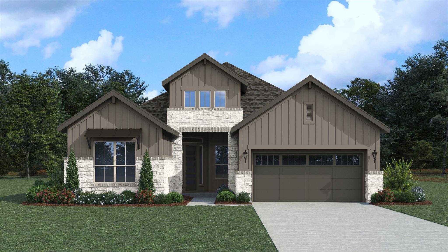
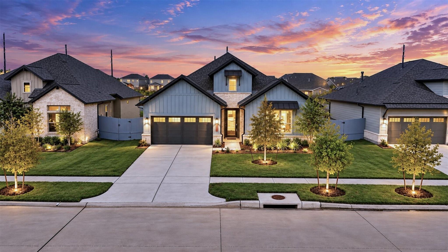
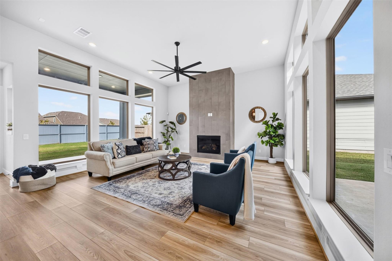
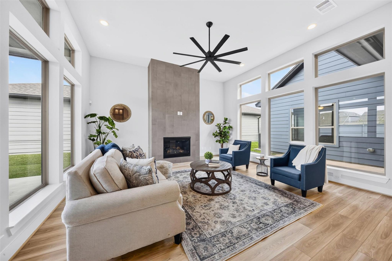
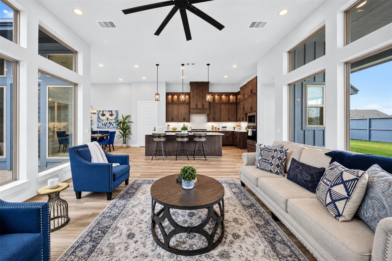
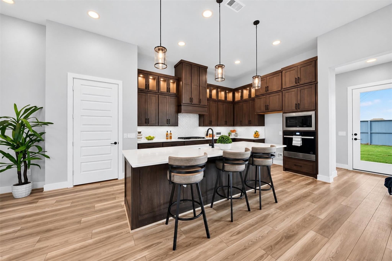
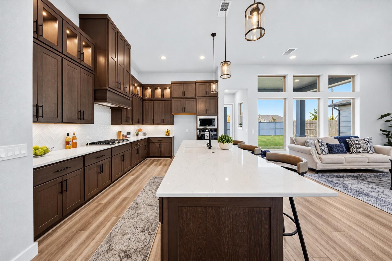
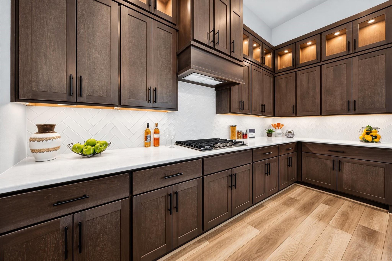
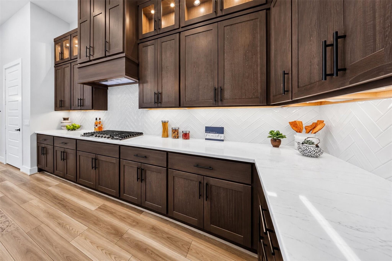
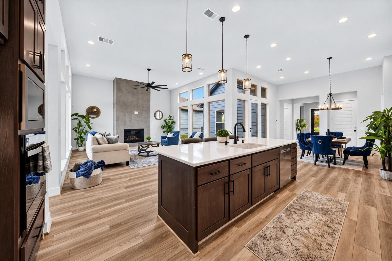
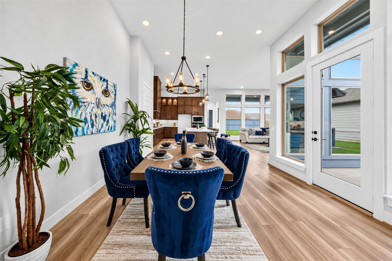
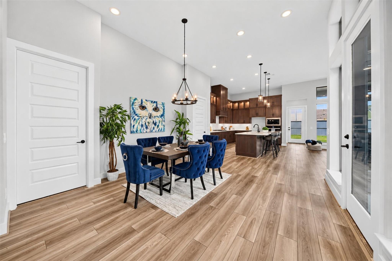
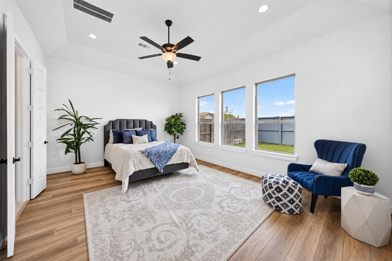
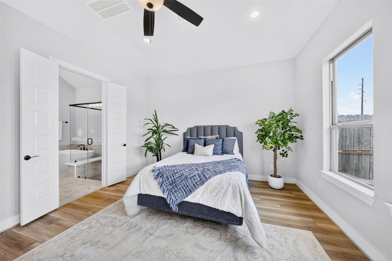
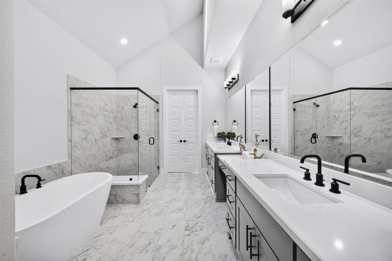
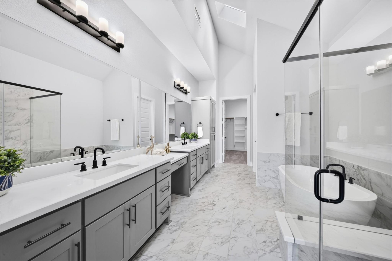
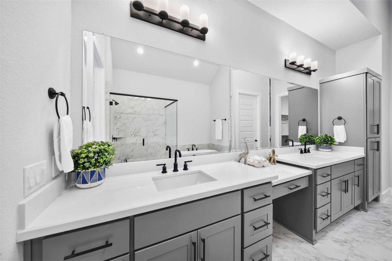
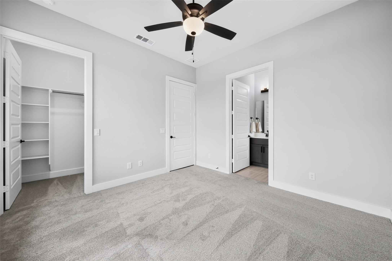
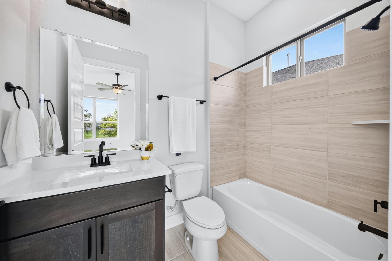
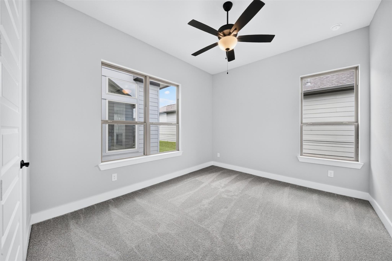
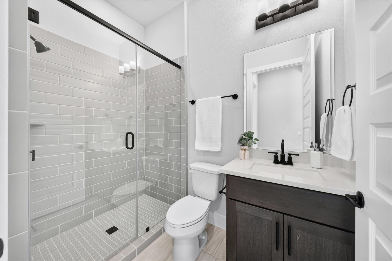
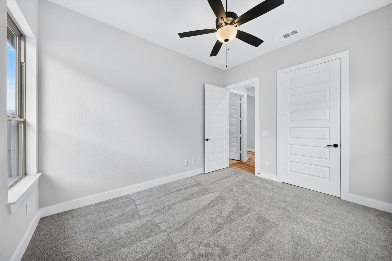
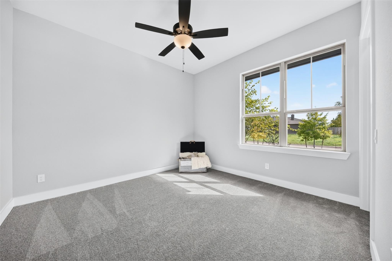
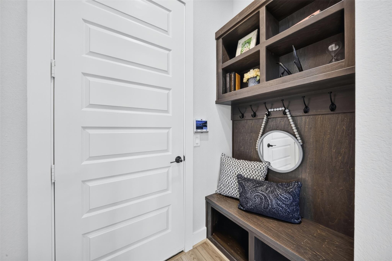
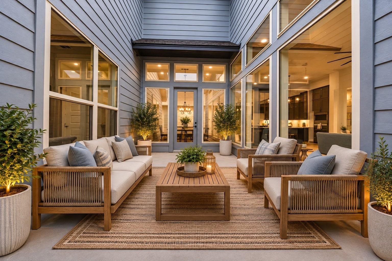
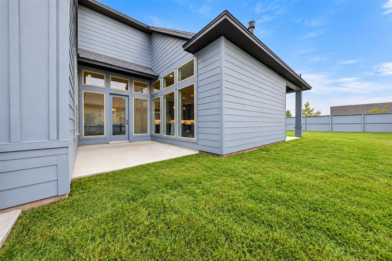
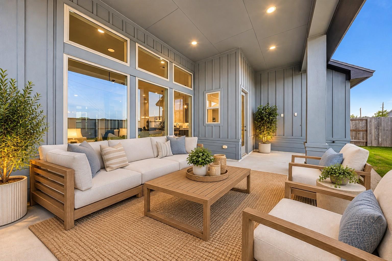
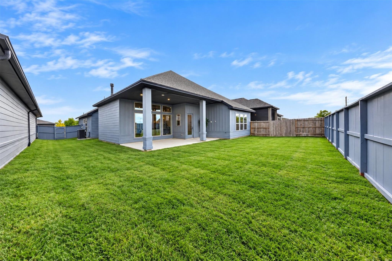
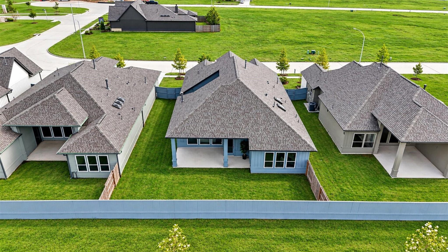
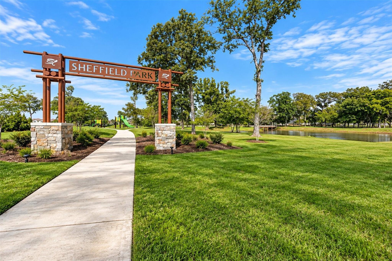
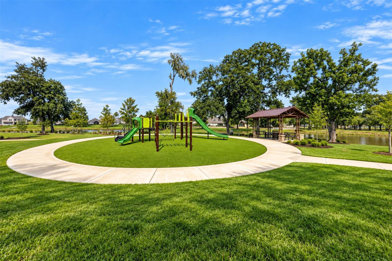
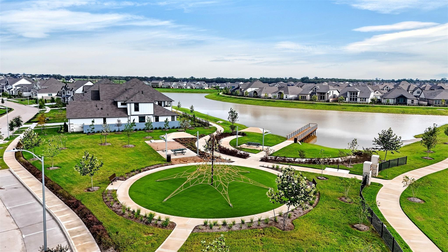
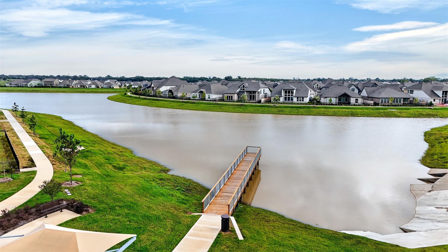
Step inside and the architecture immediately makes an impression-soaring ceilings, walls of windows and beautiful natural light create an open, elevated atmosphere throughout this single-story Sitterle home. The kitchen becomes the centerpiece with an expansive island, rich cabinetry, gas cooktop and effortless flow into the dining and living spaces. A dramatic fireplace and surrounding windows give the family room a striking sense of scale. The primary retreat continues the experience with a spa-inspired bath featuring dual vanities, freestanding soaking tub and separate shower. With 3 bedrooms, 3 full baths, a covered patio and fenced backyard, the home blends polished design with everyday function. Enjoy Fulshear Lakes amenities plus convenient access to area shopping, dining and major routes. Schedule your private tour.
Details
| MLS # | 82389003 |
|---|---|
| Listing Type | For Sale |
| Style | House |
| HOA Dues | $1,850 |
| Sub-Type | New Construction |
| Status | Active |
| Year | 2024 |
| Days On Site | 19 |
| Listing Provided By | Realty Of America, LLC | Tricia Turner |
Features
| Bed(s) | 3 |
|---|---|
| Bath(s) | 3 Total |
| SQ Feet | 2,393 |
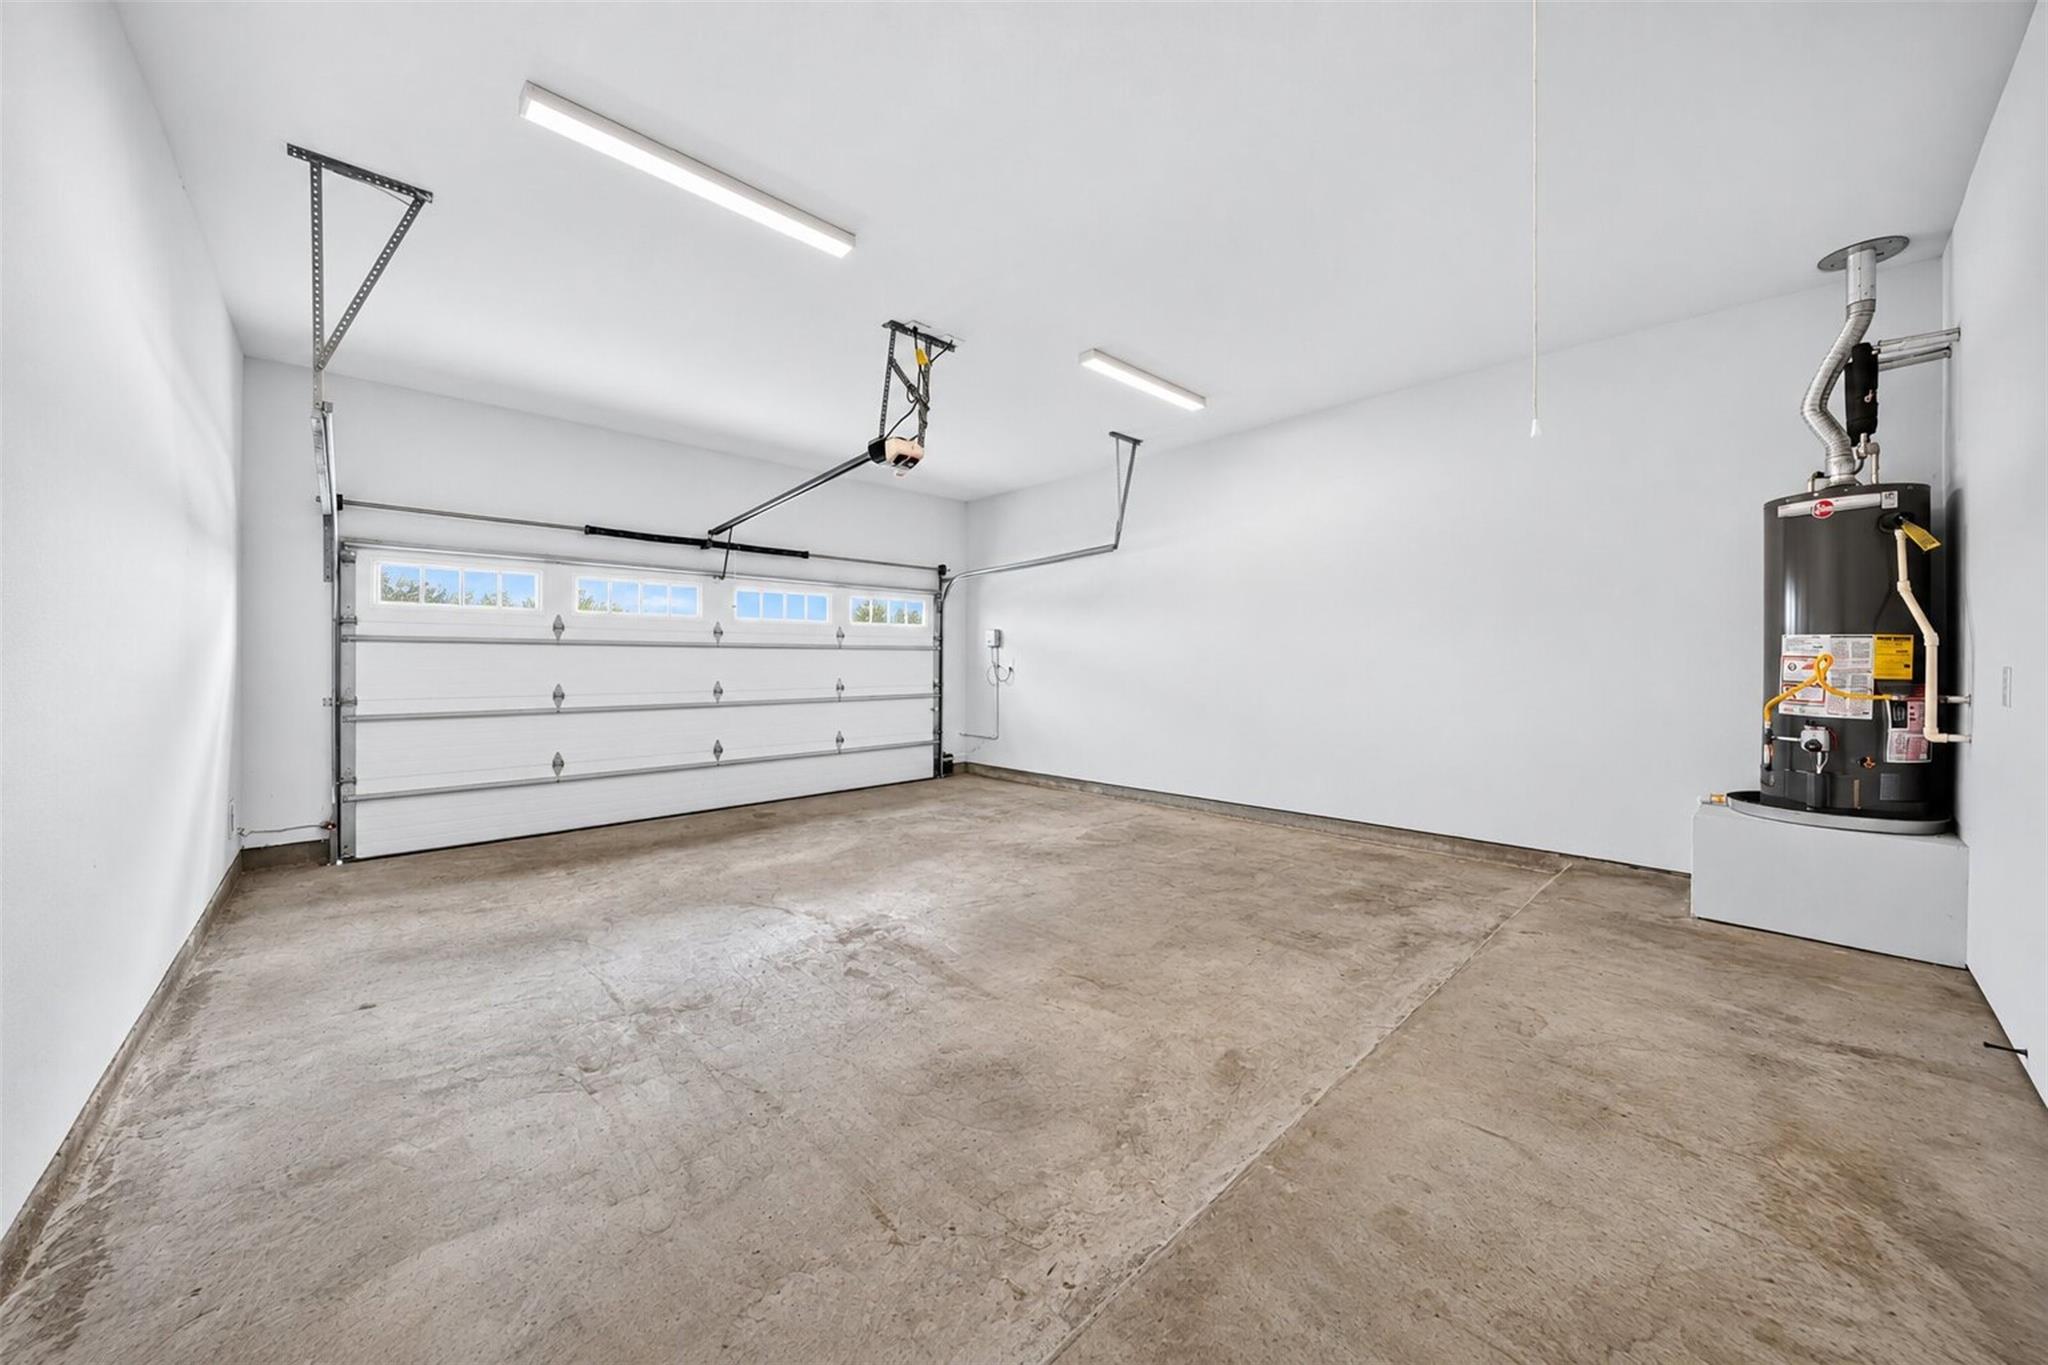
| Garage | 2 |
| Story(s) | 1 |
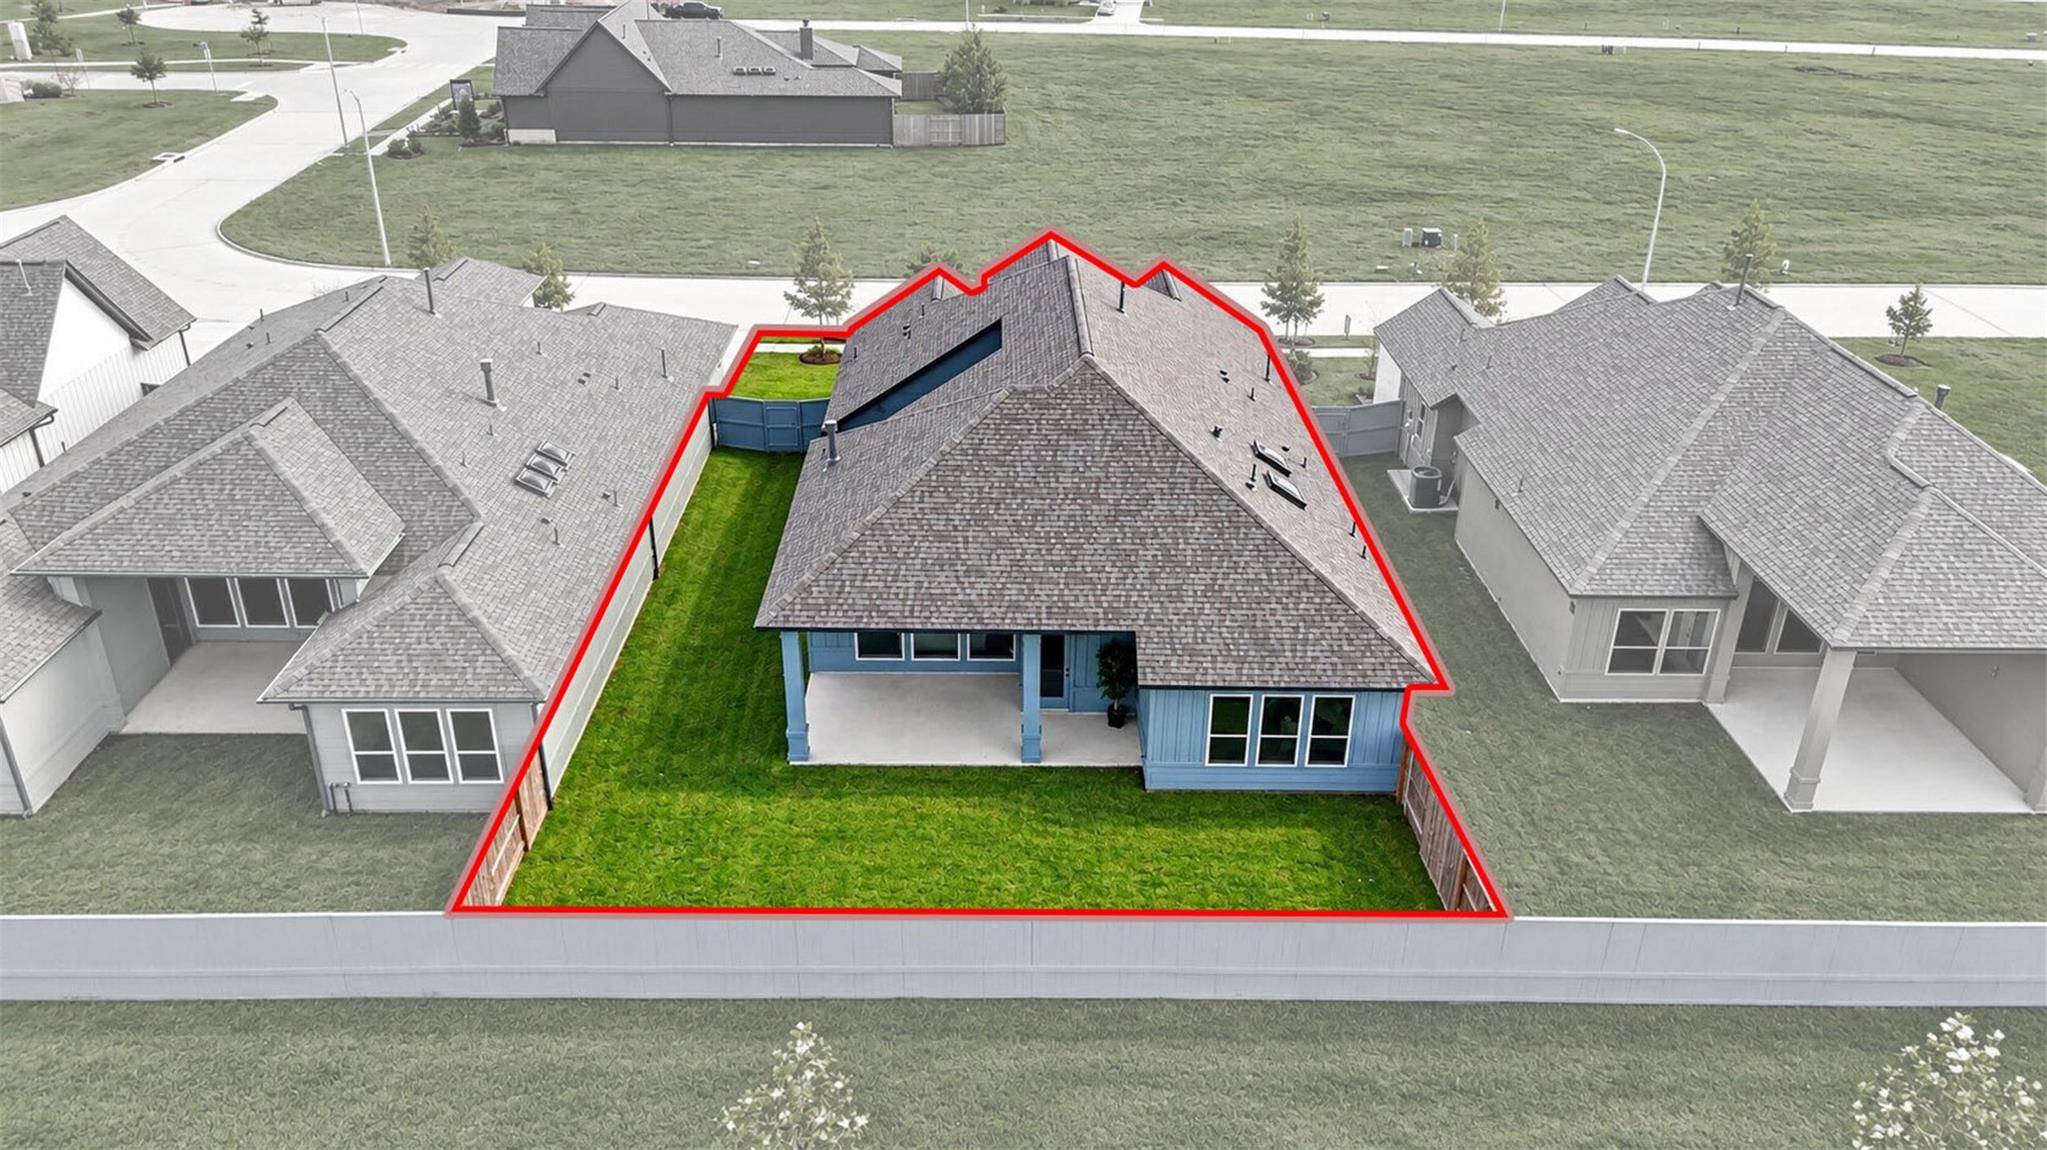
| Acreage | 0.17 |
Interior
| Heating | Natural Gas |
|---|---|
| Heating Yes / No | Yes |
| Cooling | Ceiling Fan(s), Electric |
| Cooling Yes / No | Yes |
| Appliances | ENERGY STAR Qualified Appliances, Disposal, Electric Oven, Oven, Microwave, Gas Cooktop, Dishwasher |
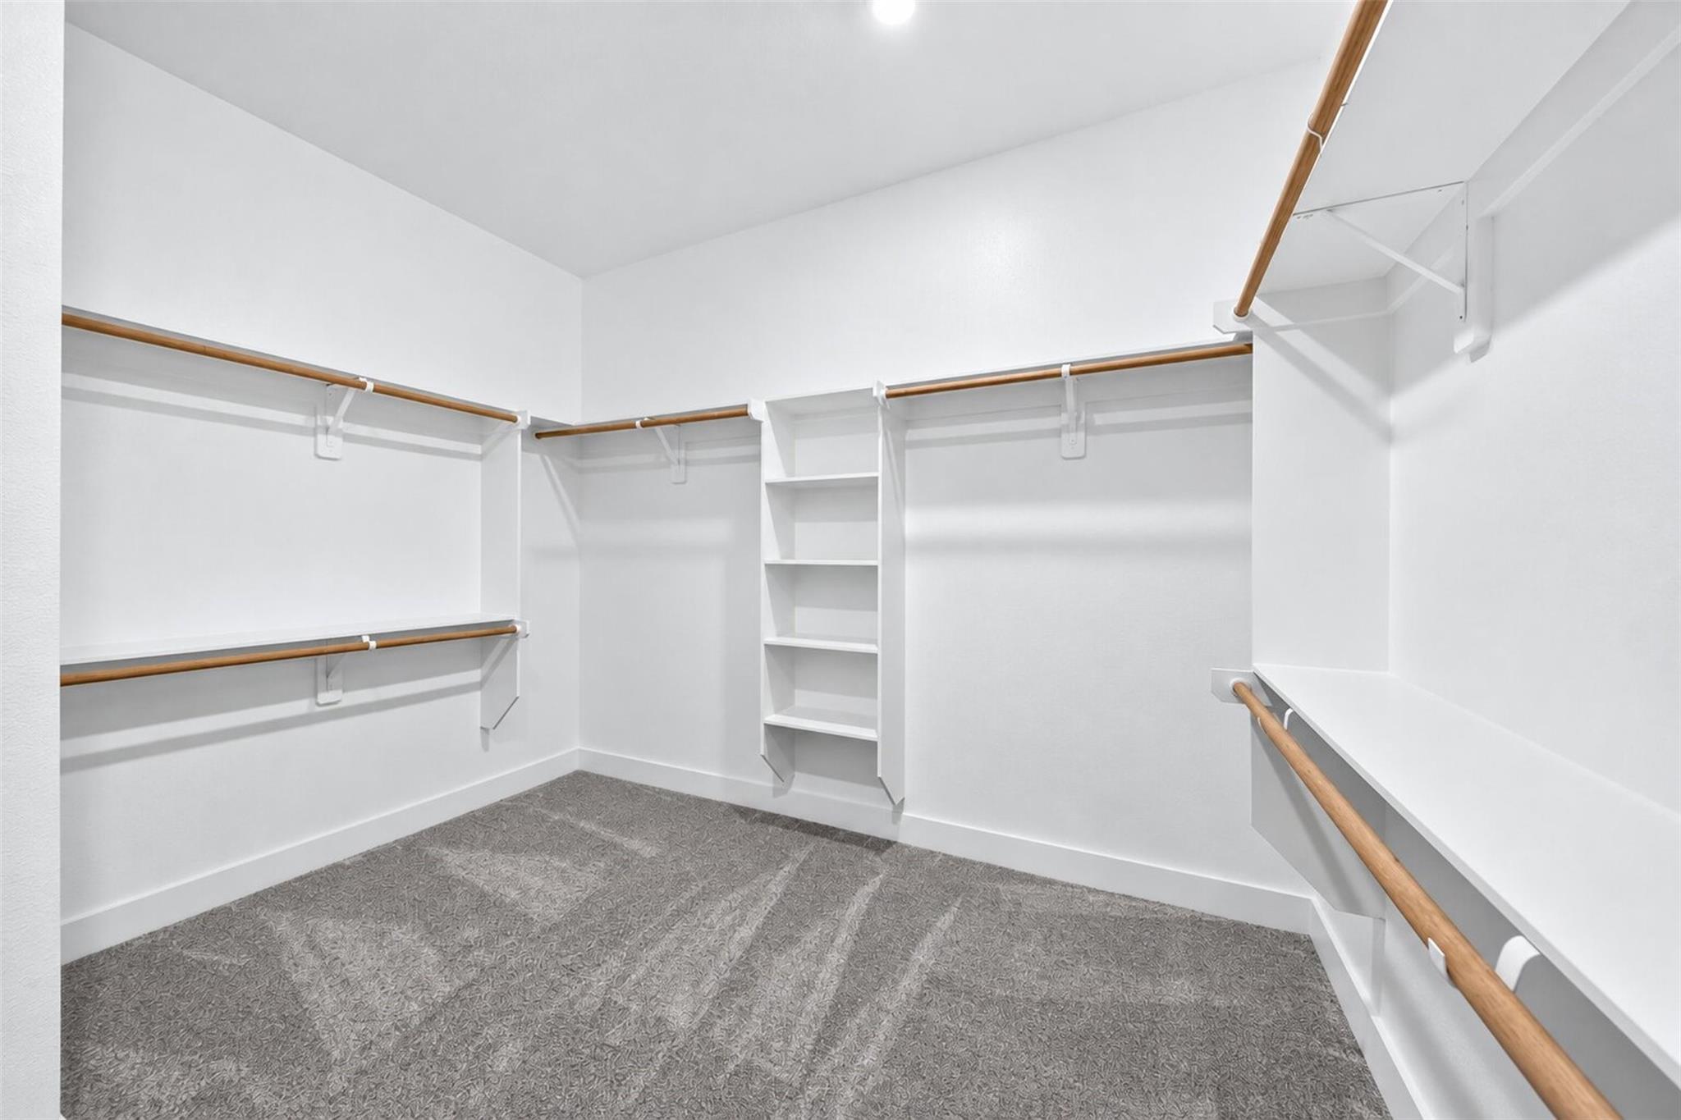
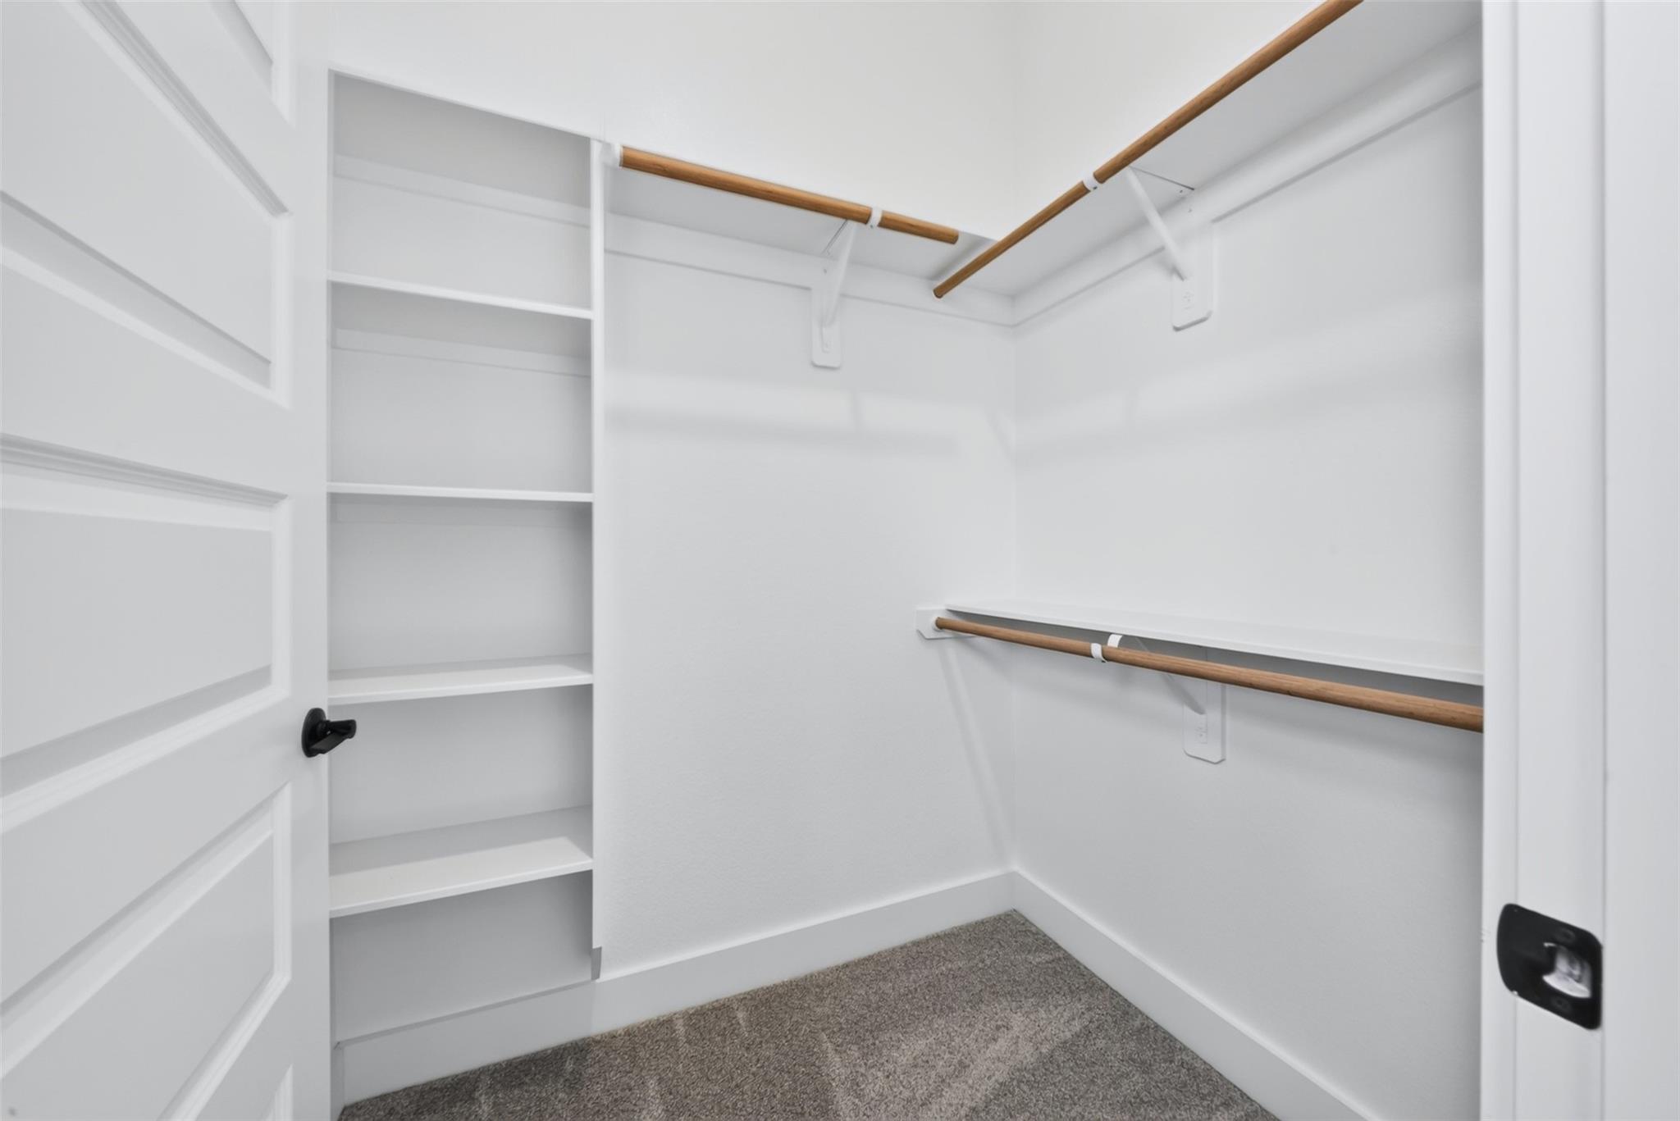
| Interior Features | Formal Entry/Foyer, High Ceilings, Wired for Sound, All Bedrooms Down, Primary Bed - 1st Floor, Walk-In Closet(s) |
| Window Features | Insulated/Low-E windows |
| Fireplace Yes / No | Yes |
| Fireplaces Total | 1 |
| Fireplace Features | Gas Log |
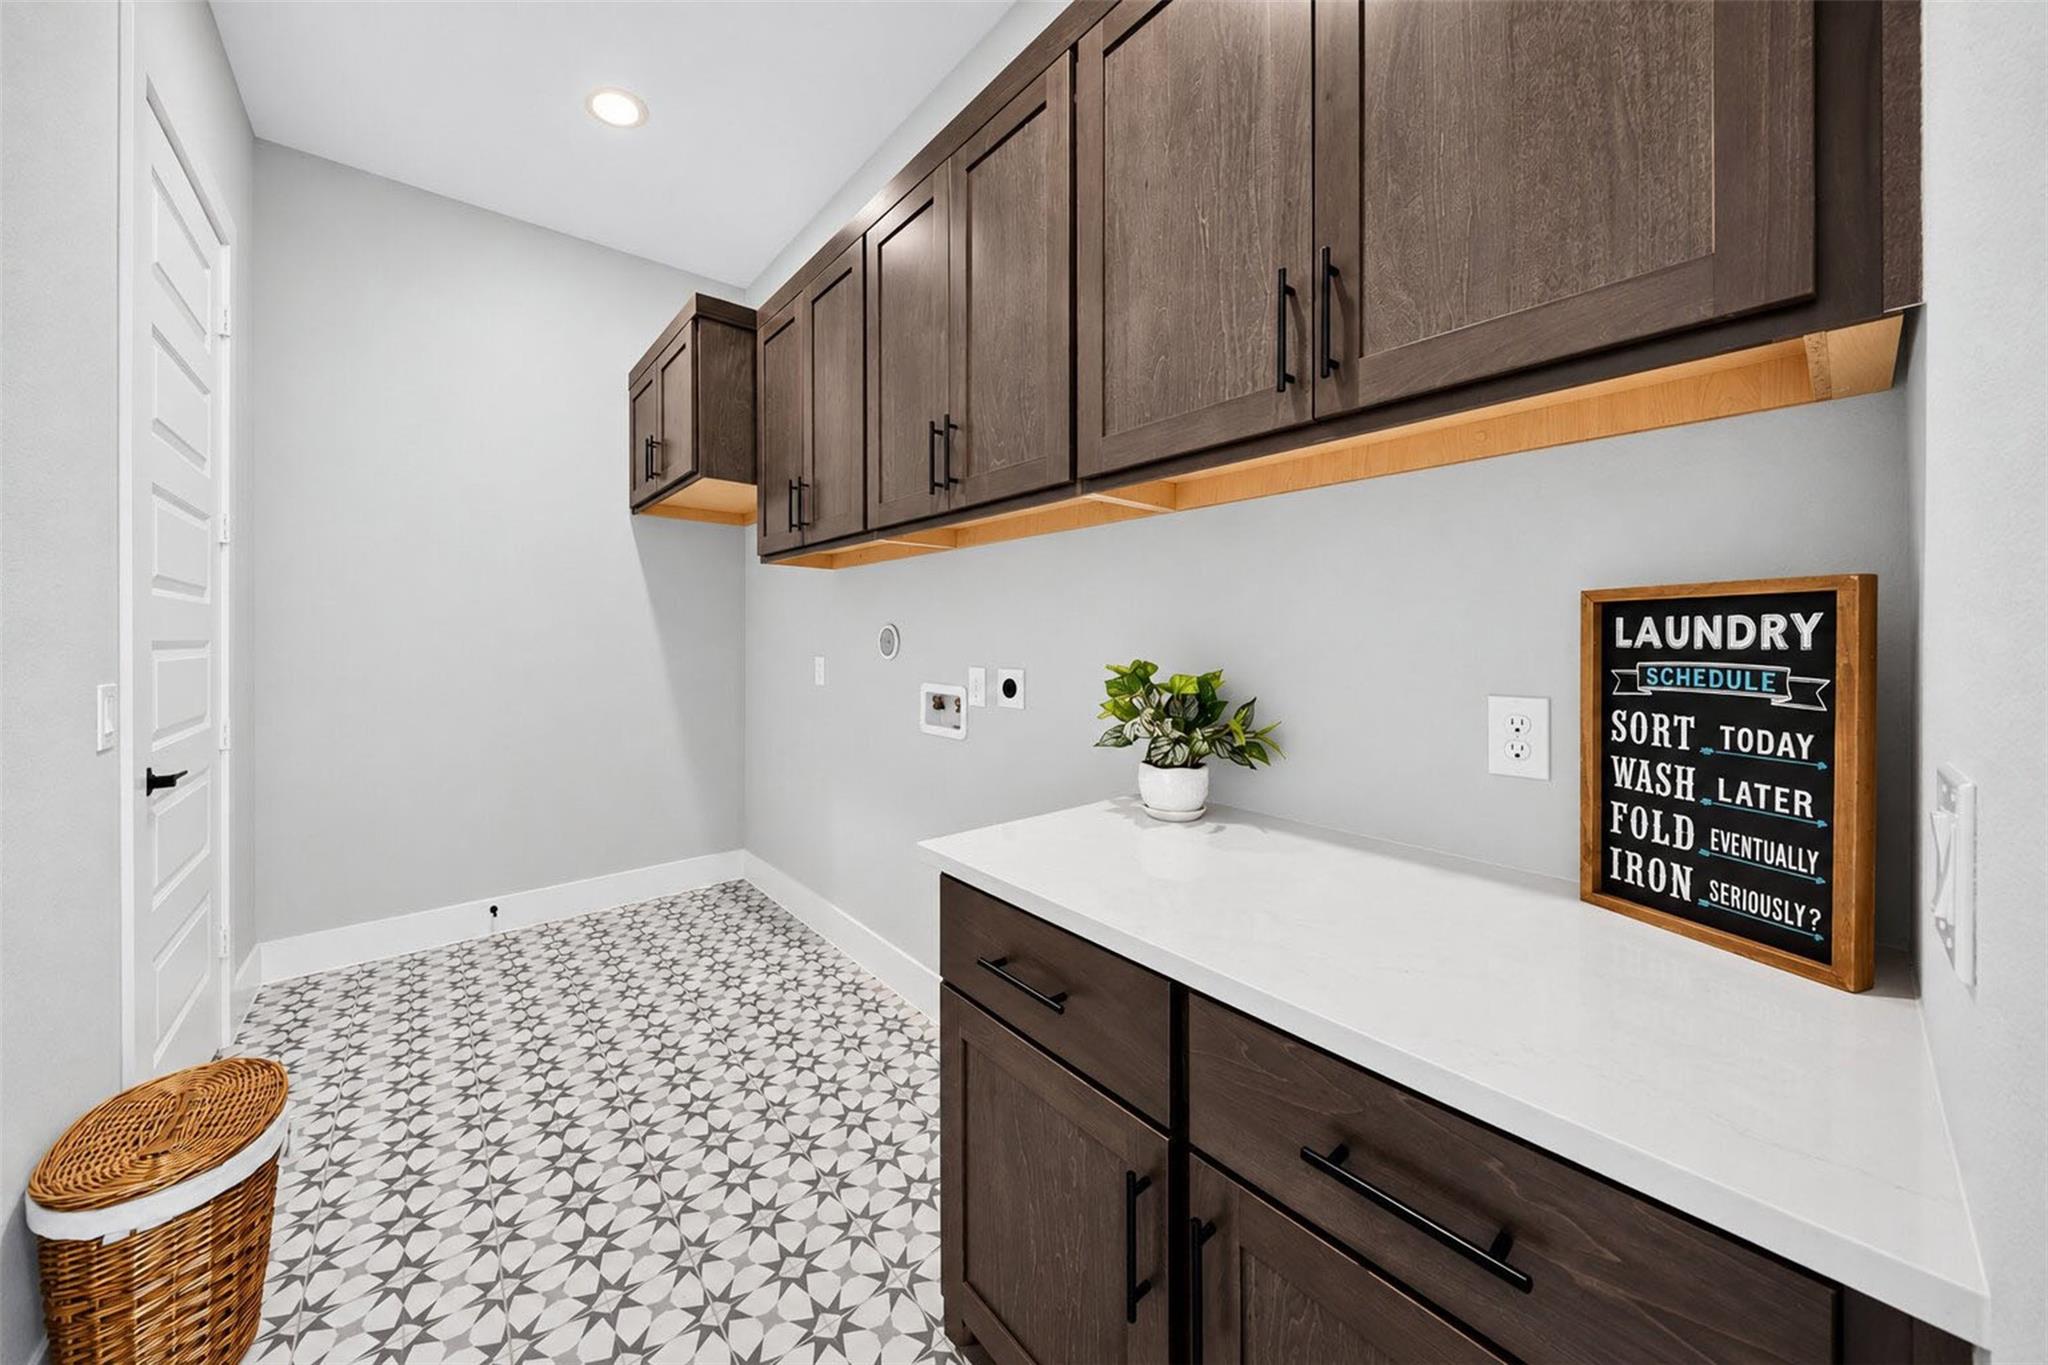
| Laundry Features | Electric Dryer Hookup, Washer Hookup |
| Spa Features | Spa/Hot Tub |
| Har Room Description | 1 Living Area, Entry, Family Room, Kitchen/Dining Combo, Living Area - 1st Floor, Utility Room in House |
Exterior
| Exterior Features | Side Yard, Sprinkler System |
|---|---|
| Roof | Composition |
| Foundation Details | Slab |
| Lot Features | Back Yard, Build Line Restricted, Lot Size Restricted, Subdivided, 0 Up To 1/4 Acre |
| Patio And Porch Features | Covered, Patio/Deck |
| Fencing | Back Yard |
| Construction Materials | Insulation - Blown Cellulose, Cement Siding, Stone, Wood Siding |
| Property Condition | New Construction |
Parking
| Attached Garage Yes / No | Yes |
|---|---|
| Garage Yes / No | Yes |
| Parking Features | Attached |
Utilities
| Sewer | Public Sewer |
|---|---|
| Water Source | Public, Water District |
| Green Energy Efficient | Attic Vents, Thermostat, HVAC, HVAC>13 SEER |
Location
| Har Master Planned Community | Fulshear Lakes |
|---|---|
| Har Restrictions | Build Line Restricted, Deed Restrictions, Lot Size Restricted |
| Road Surface Type | Concrete, Curbs, Gutters |
Taxes
| Tax Annual Amount | 13684 |
|---|---|
| Tax Year | 2026 |
Other
| Har Maint Fee Includes | Clubhouse, Common Grounds, Recreational Facilities |
|---|
Area Information
| State | TX |
|---|---|
| County | Fort Bend |
| City | Fulshear |
| Zip Code | 77441 |
| Area | 30 |
| Subarea | Fulshear | South Brookshire | Simonton |
| Community Name | Fulshear Lakes Lakeside Park |
| School District | 33 - Lamar Consolidated |
| Elementary School | Morgan Elementary School |
| High School | 33 - Lamar Consolidated |
| Listing VS Median (in Fulshear Lakes Lakeside Park) | |
Price: $499,697 low | high Med: $649,082 sqft: 2,393 low | high Med: 2,880 $ / sqft: $209 low | high Med: $225 On site: 19 low | high Med: 19 | |
Market Activity 77441
Request a showing
Request a showing
Contact
Learn More About This Property

| State | TX |
|---|---|
| County | Fort Bend |
| City | Fulshear |
| Zip Code | 77441 |
| Area | 30 |
| Subarea | Fulshear | South Brookshire | Simonton |
| Community Name | Fulshear Lakes Lakeside Park |
| School District | 33 - Lamar Consolidated |
| Elementary School | Morgan Elementary School |
| High School | 33 - Lamar Consolidated |
| Listing VS Median (in Fulshear Lakes Lakeside Park) | |
Price: $499,697 low | high Med: $649,082 sqft: 2,393 low | high Med: 2,880 $ / sqft: $209 low | high Med: $225 On site: 19 low | high Med: 19 | |