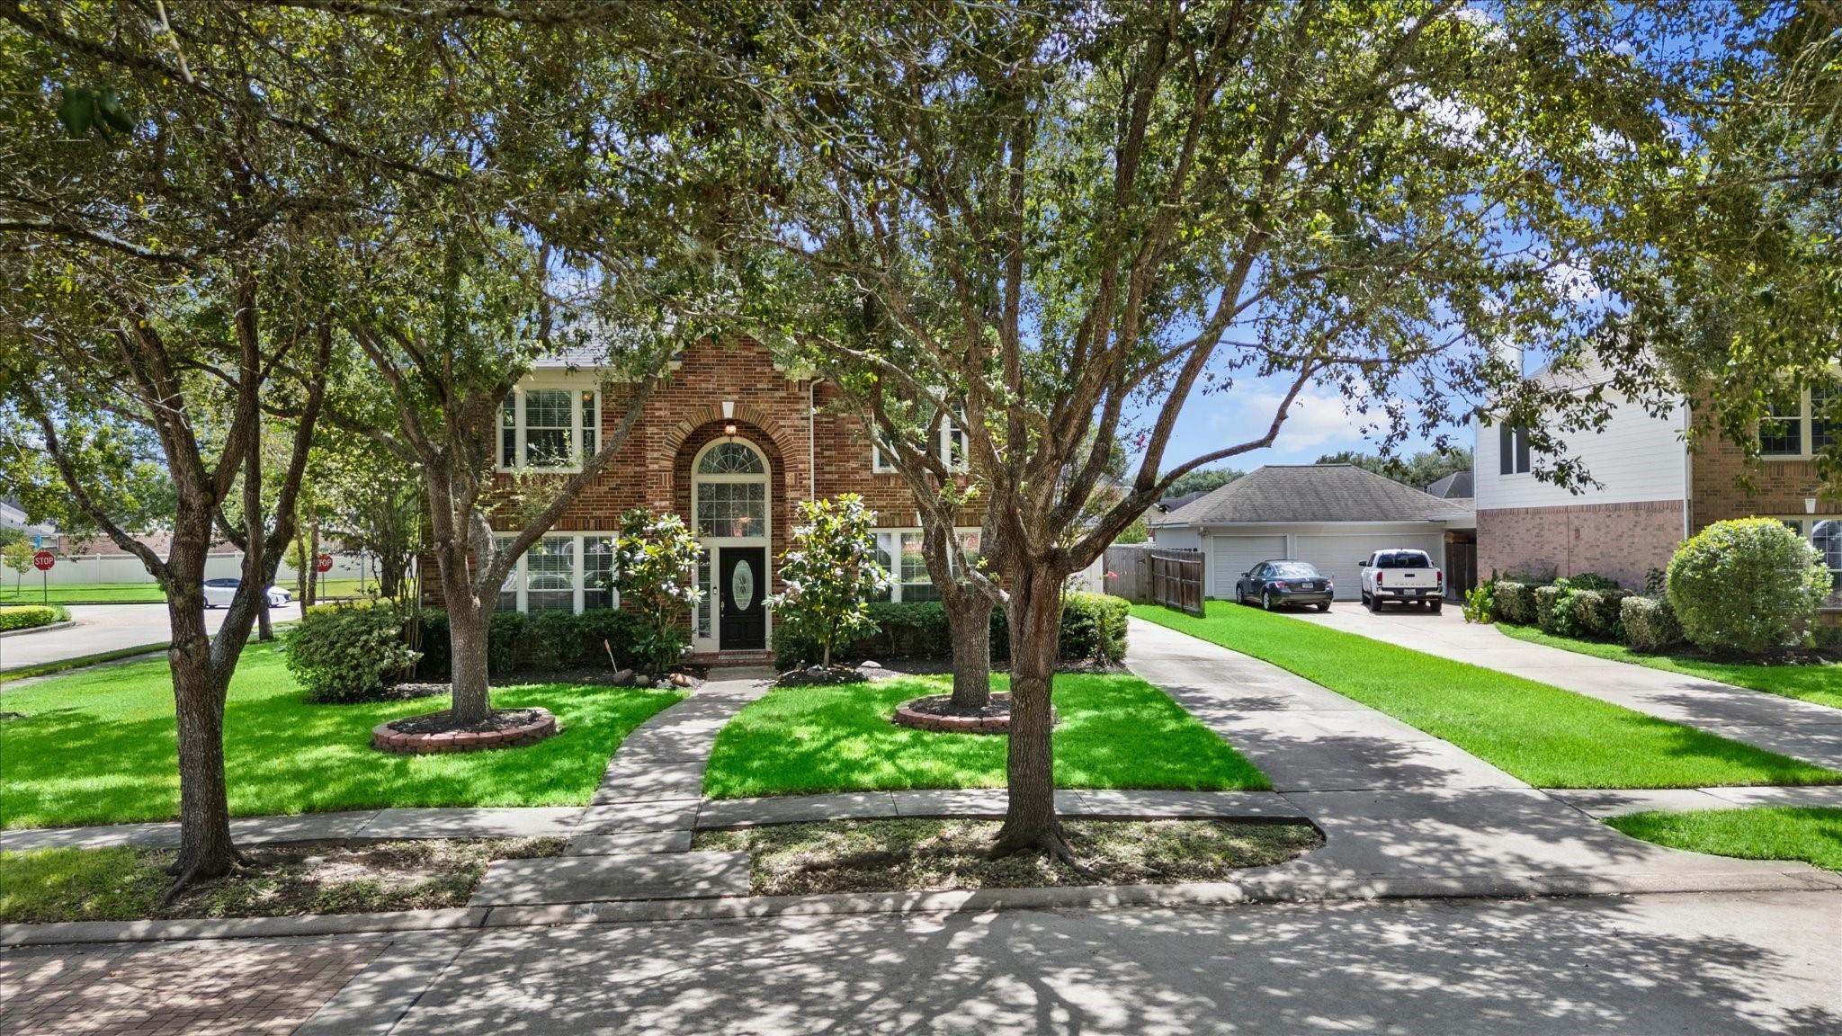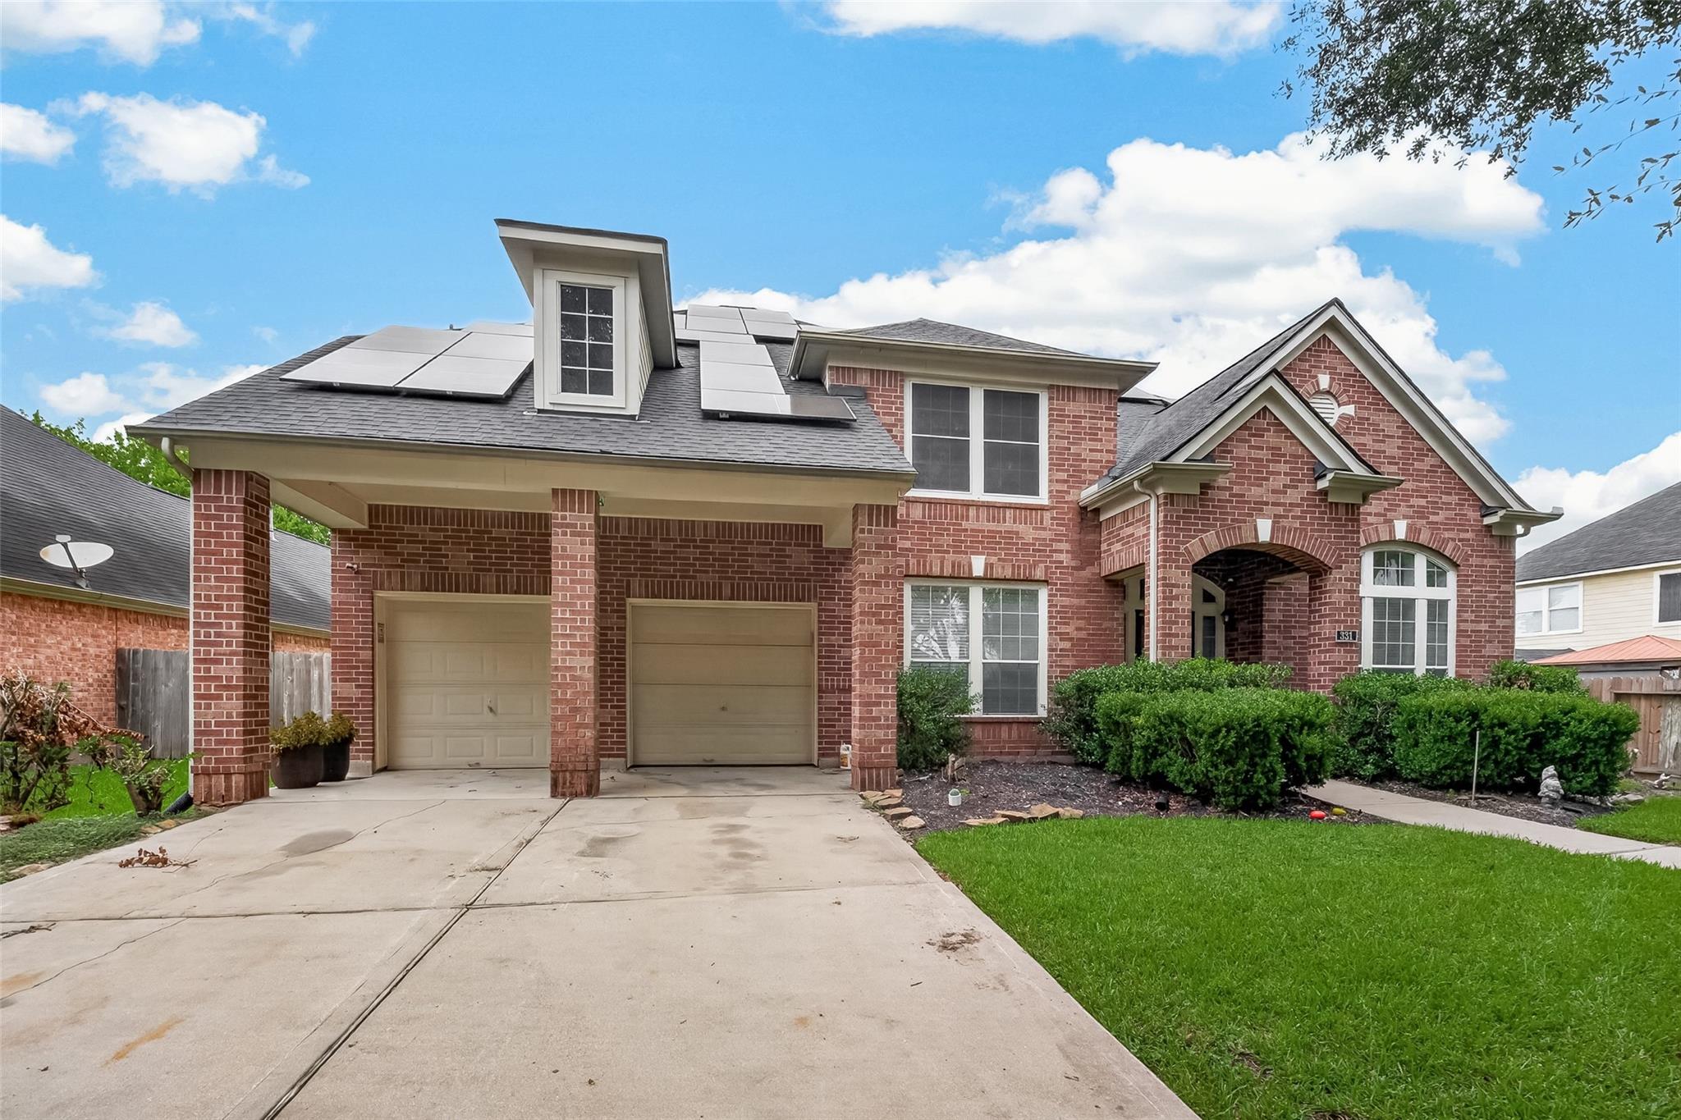
331 Silver Creek Circle,Richmond, TX 77406
Richmond, TX 77406

Description
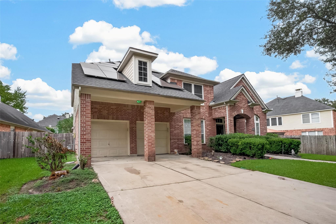
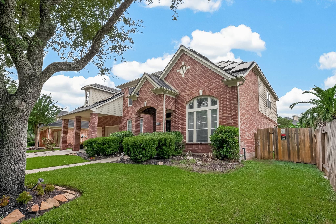
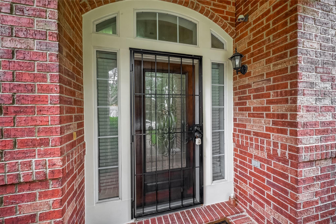
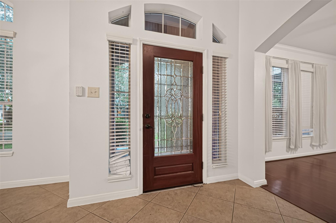
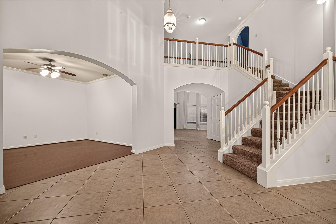
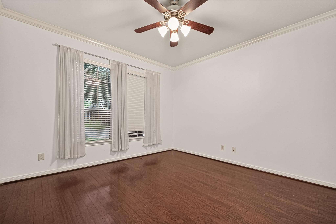
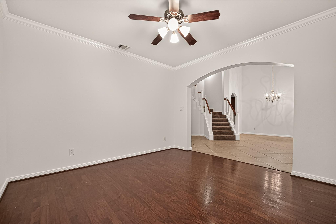
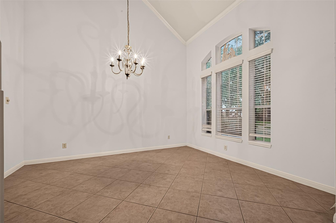
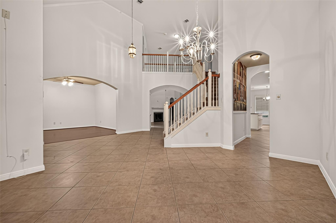
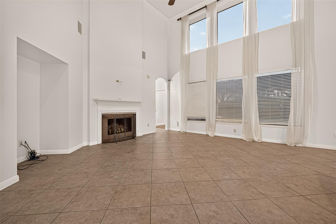
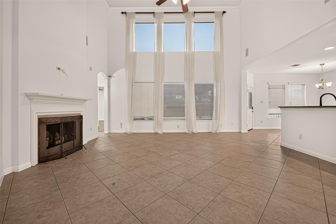
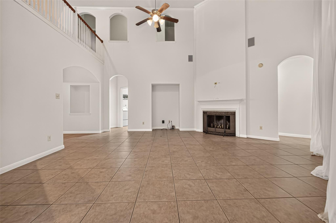
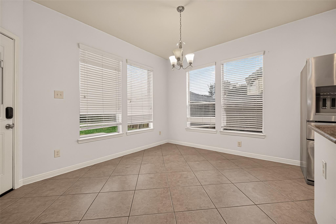
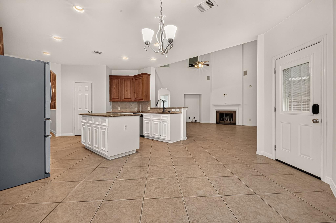
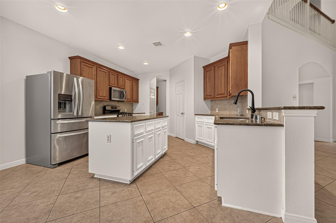
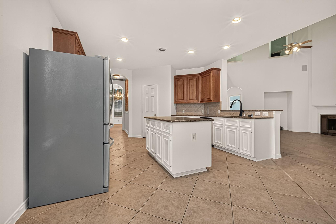
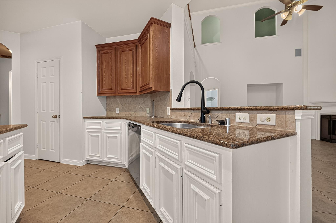
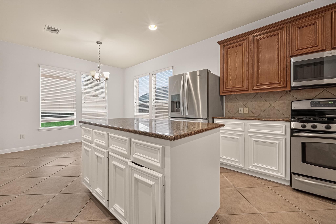
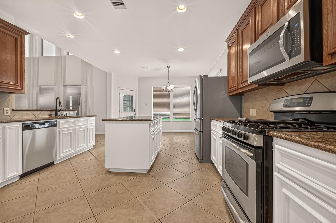
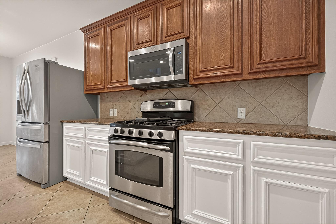
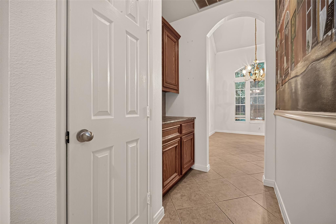
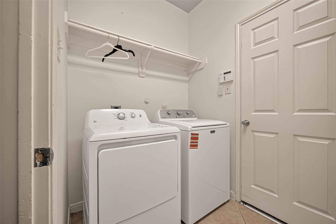
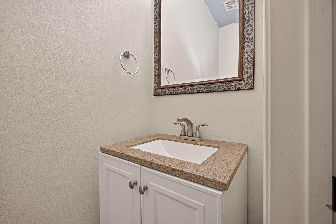
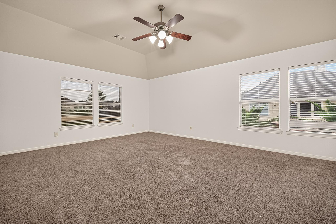
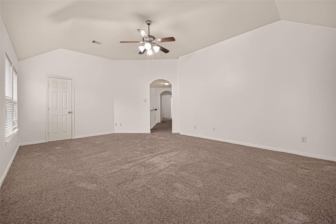
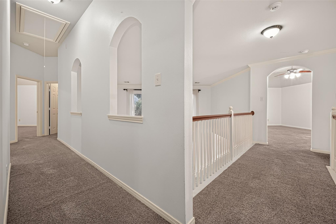
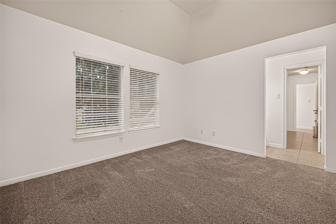
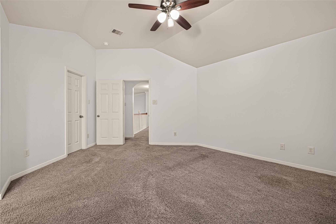
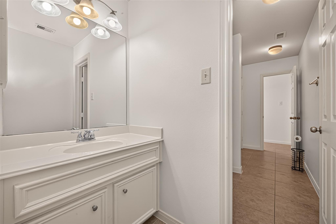
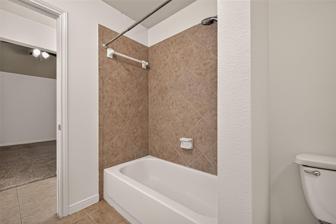
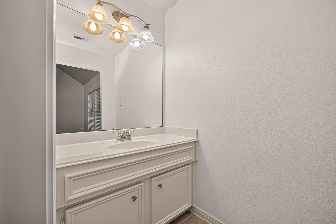
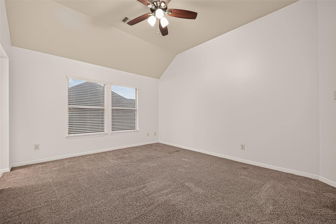
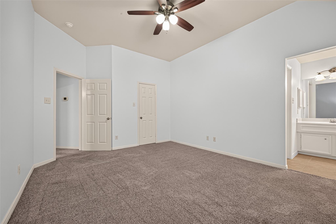
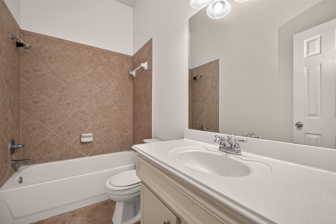
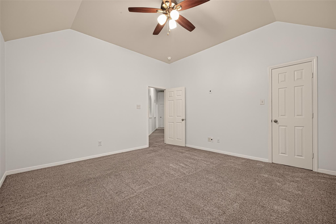
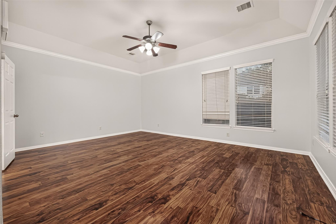
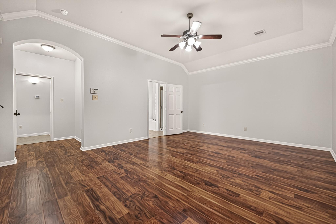
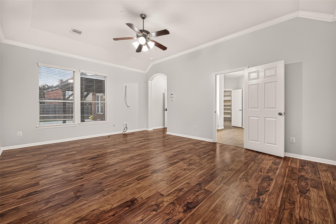
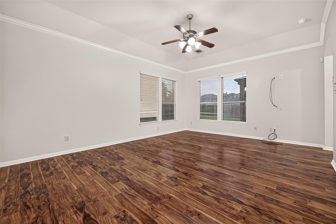
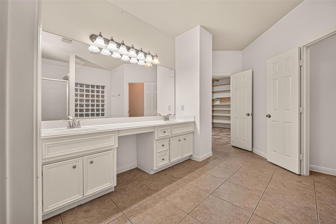
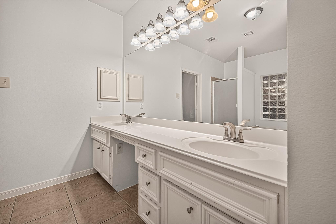
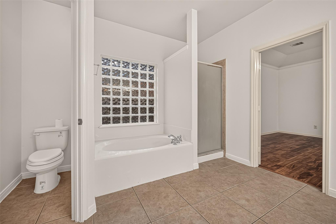
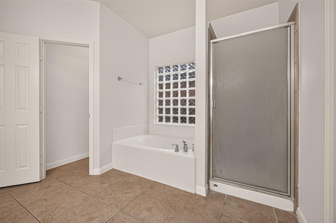
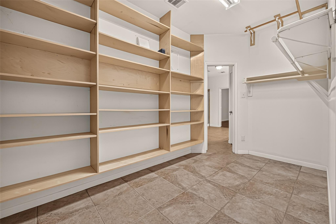
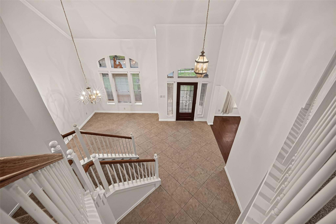
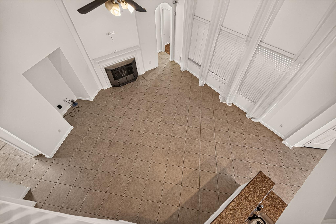
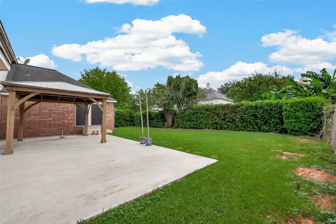
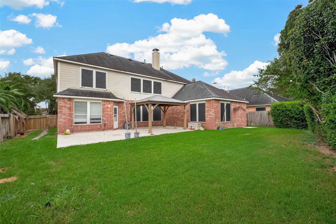
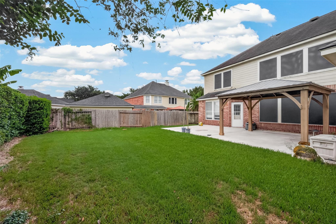
5/3.5/3A Largest Perry floorplan in River's Edge featuring a Tandem garage w/an electrified mini split. Sellers added an expansive patio & pergola. Roof & downstairs a/c replaced in 2020 + solar panels. Upstairs a/c replaced in 2026. Primary bedroom down touting ceiling fan & walk in closet. Recessed cans in kitchen & breakfast room w/granite surfaced counters & walk in pantry. Oversized breakfast room looks out to back yard Hardwood flooring in the living area. Home features 7 walk in closets in all the bedrooms + 2 walk in closets upstairs. Sale includes SS side by side refrigerator in the kitchen & auxiliary refrigerator & freezer in the garage, plus the washer/dryer. Primary bedroom & study downstairs. Primary bedroom features rectified tile flooring and a ceiling fan. 3 bedrooms up + additional closet in game room or 5th bedroom. Two linen closets up. Home is designed for entertaining with open floor plan. 35 ft x 15 ft concrete patio w/pergola in backyard. Fully landscaped.
Details
| MLS # | 27425547 |
|---|---|
| Listing Type | For Sale |
| Style | House |
| HOA Dues | $745 |
| Sub-Type | Resale |
| Status | Active |
| Year | 2005 |
| Days On Site | 18 |
| Listing Provided By | Berkshire Hathaway HomeServices Premier Properties | Jean Shabot |
Features
| Bed(s) | 4 |
|---|---|
| Bath(s) | 4 Total |
| SQ Feet | 3,724 |
| Garage | 3 |
| Story(s) | 2 |
| Acreage | 0.21 |
Interior
| Heating | Natural Gas |
|---|---|
| Heating Yes / No | Yes |
| Cooling | Ceiling Fan(s), Electric |
| Cooling Yes / No | Yes |
| Appliances | Disposal, Dryer Included, Refrigerator Included, Washer Included, Freestanding Oven, Microwave, Free-Standing Range, Dishwasher |
| Interior Features | High Ceilings, Vaulted Ceiling, En-Suite Bath, Primary Bed - 1st Floor, Walk-In Closet(s) |
| Window Features | Insulated/Low-E windows, Window Coverings |
| Fireplace Yes / No | Yes |
| Fireplaces Total | 1 |
| Fireplace Features | Gas |
| Laundry Features | Electric Dryer Hookup, Gas Dryer Hookup, Washer Hookup |
Exterior
| Roof | Composition |
|---|---|
| Foundation Details | Slab |
| Lot Features | Back Yard, Subdivided, 0 Up To 1/4 Acre |
| Patio And Porch Features | Patio/Deck |
| Fencing | Back Yard, Full |
| Construction Materials | Brick, Wood Siding |
| Direction Faces | South |
Parking
| Attached Garage Yes / No | Yes |
|---|---|
| Garage Yes / No | Yes |
| Parking Features | Attached, Tandem, Garage Door Opener, Double-Wide Driveway |
Utilities
| Water Source | Water District |
|---|---|
| Green Energy Efficient | Thermostat, HVAC, Exposure/Shade |
Location
| Har Restrictions | Deed Restrictions |
|---|---|
| Road Surface Type | Concrete, Curbs, Gutters |
Taxes
| Tax Annual Amount | 10296 |
|---|---|
| Tax Year | 2025 |
| Tax Exemptions | Homestead Veteran |
Other
| Har Maint Fee Includes | Recreational Facilities |
|---|
Area Information
| State | TX |
|---|---|
| County | Fort Bend |
| City | Richmond |
| Zip Code | 77406 |
| Area | 37 |
| Subarea | Fort Bend County North | Richmond |
| Community Name | Rivers Edge |
| School District | 33 - Lamar Consolidated |
| Elementary School | Austin Elementary School (Lamar) |
| High School | 33 - Lamar Consolidated |
| Listing VS Median (in Rivers Edge) | |
Price: $485,000 low | high Med: $254,990 sqft: 3,724 low | high Med: 1,556 $ / sqft: $130 low | high Med: $164 On site: 18 low | high Med: 1 | |
Market Activity 77406
Request a showing
Request a showing
Contact
Learn More About This Property

| State | TX |
|---|---|
| County | Fort Bend |
| City | Richmond |
| Zip Code | 77406 |
| Area | 37 |
| Subarea | Fort Bend County North | Richmond |
| Community Name | Rivers Edge |
| School District | 33 - Lamar Consolidated |
| Elementary School | Austin Elementary School (Lamar) |
| High School | 33 - Lamar Consolidated |
| Listing VS Median (in Rivers Edge) | |
Price: $485,000 low | high Med: $254,990 sqft: 3,724 low | high Med: 1,556 $ / sqft: $130 low | high Med: $164 On site: 18 low | high Med: 1 | |