

Description
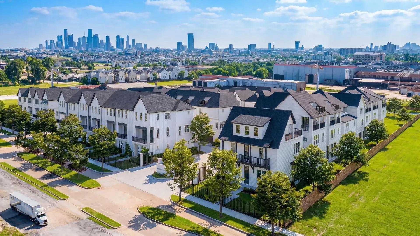
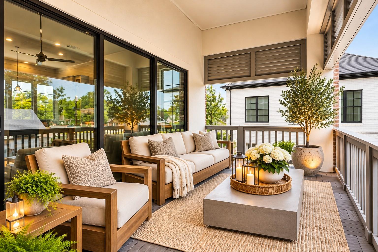
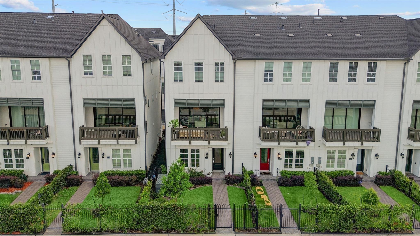
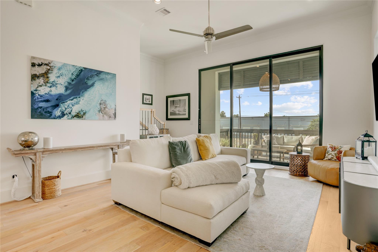
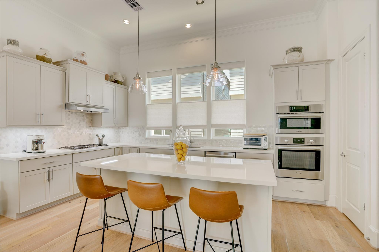
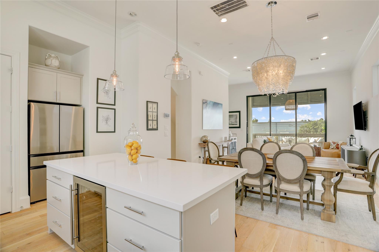
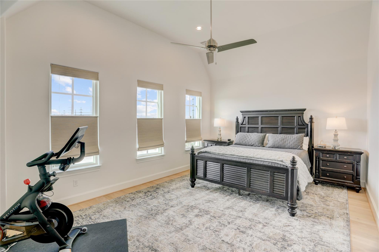
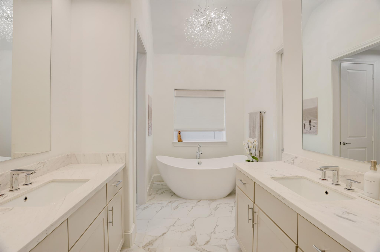
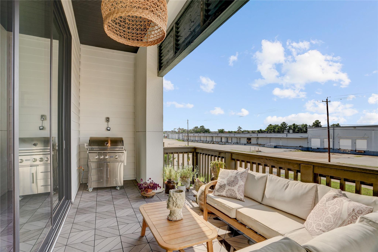
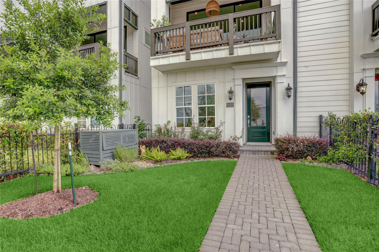
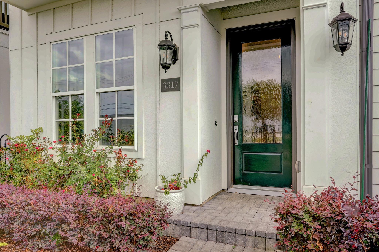
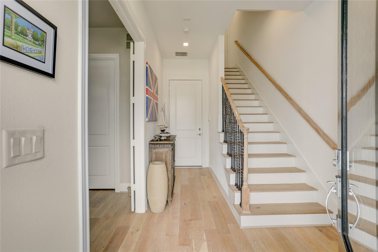
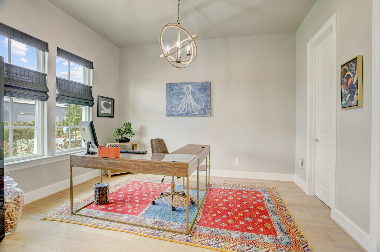
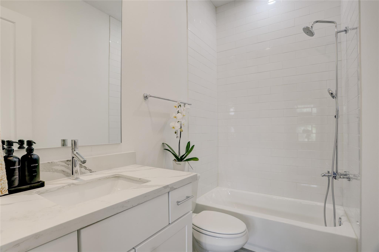
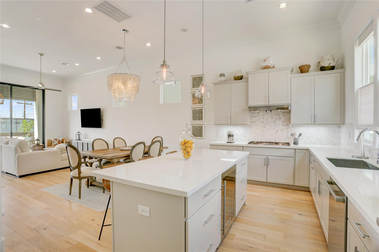
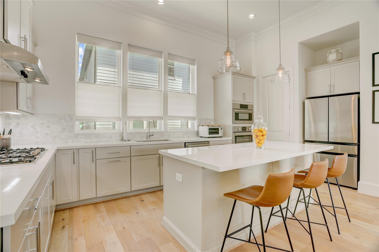
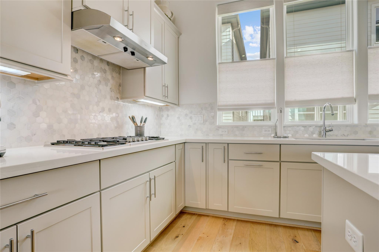
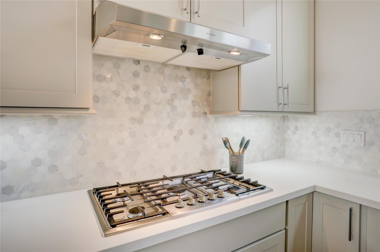
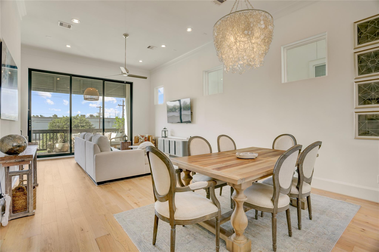
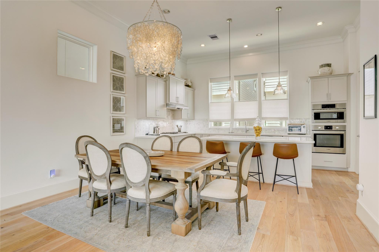
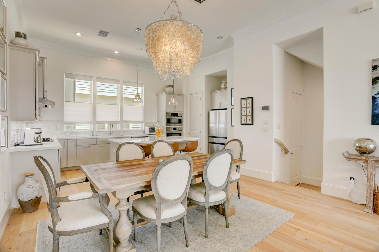
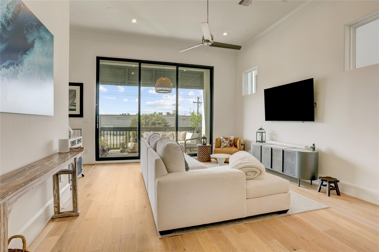
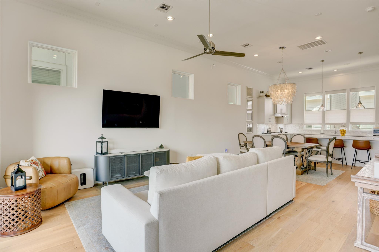
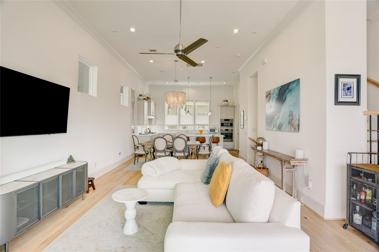
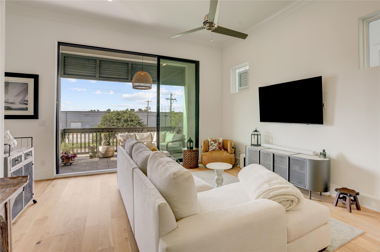
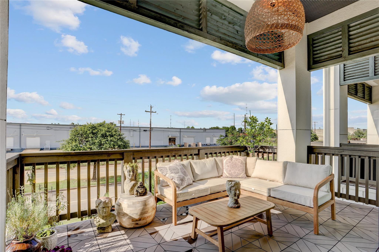
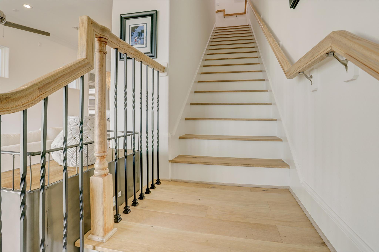
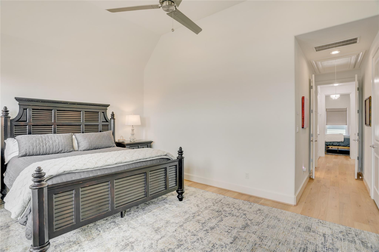
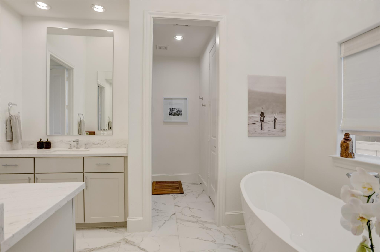
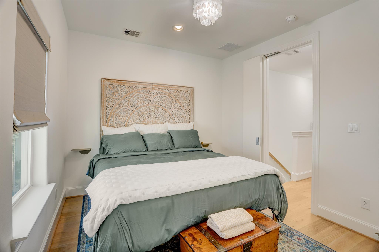
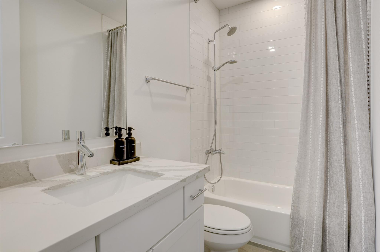
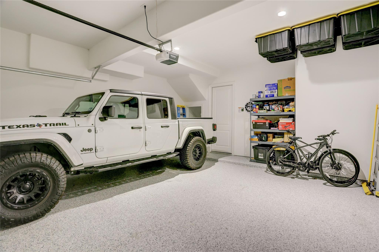
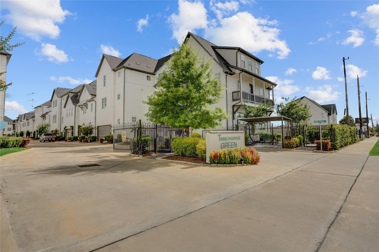
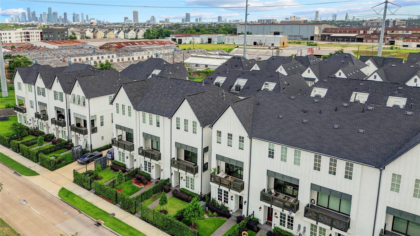
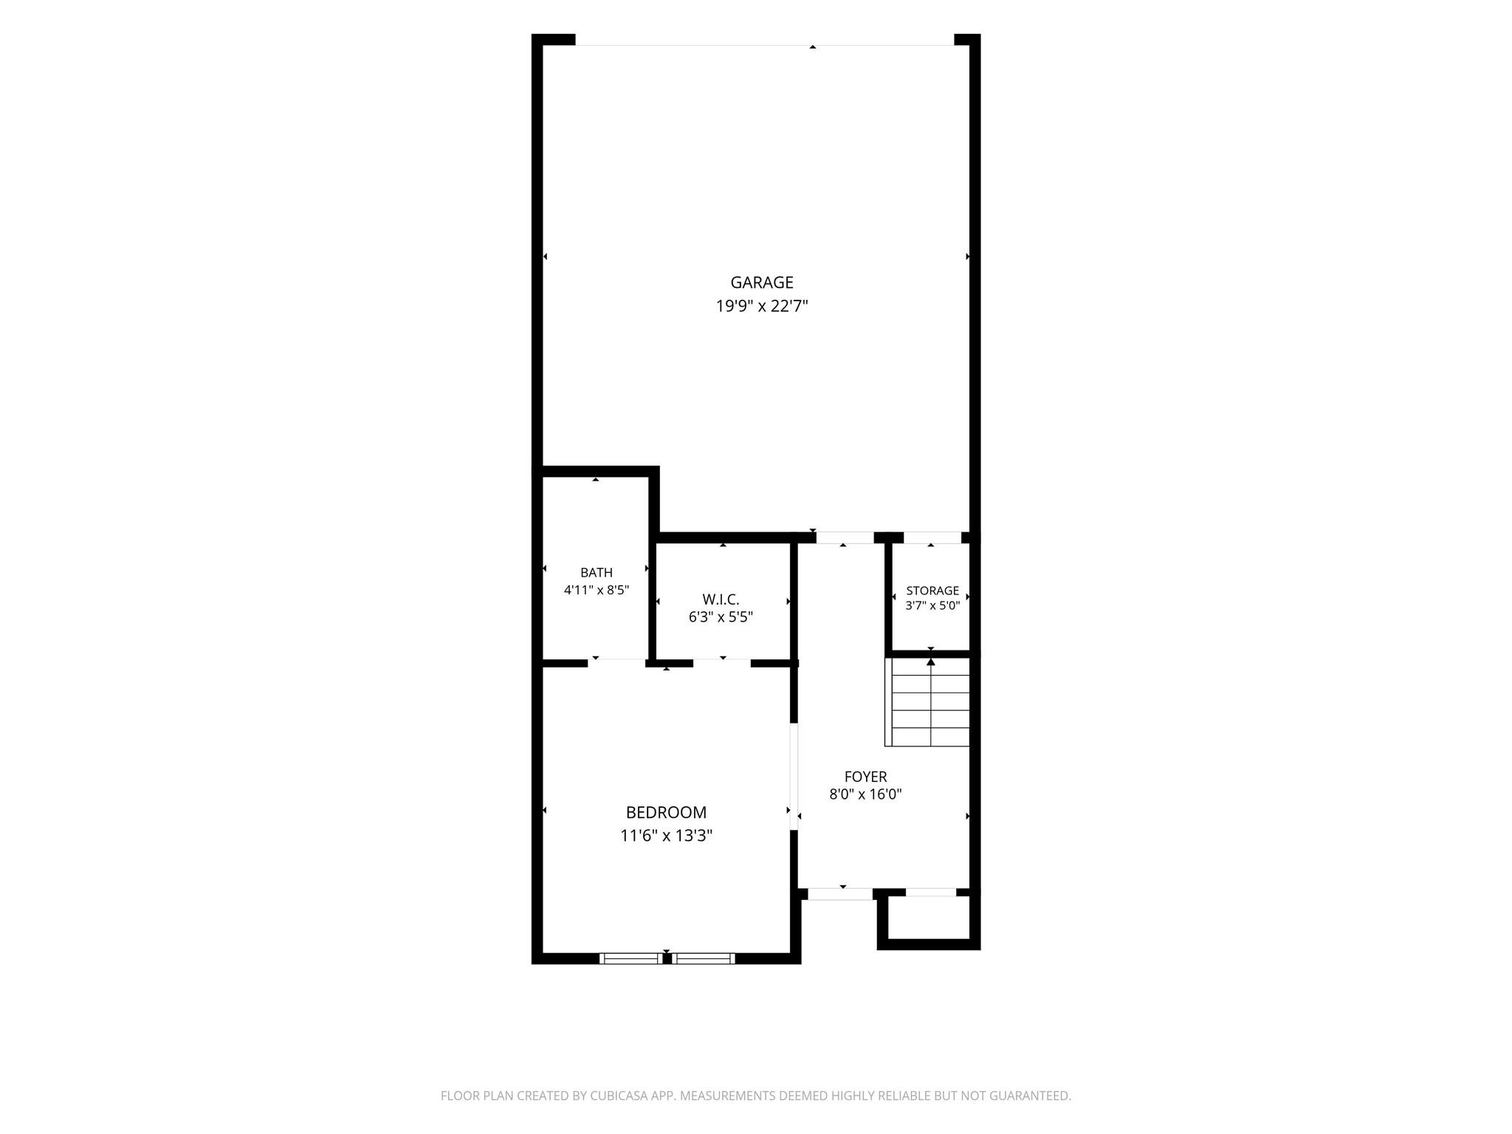
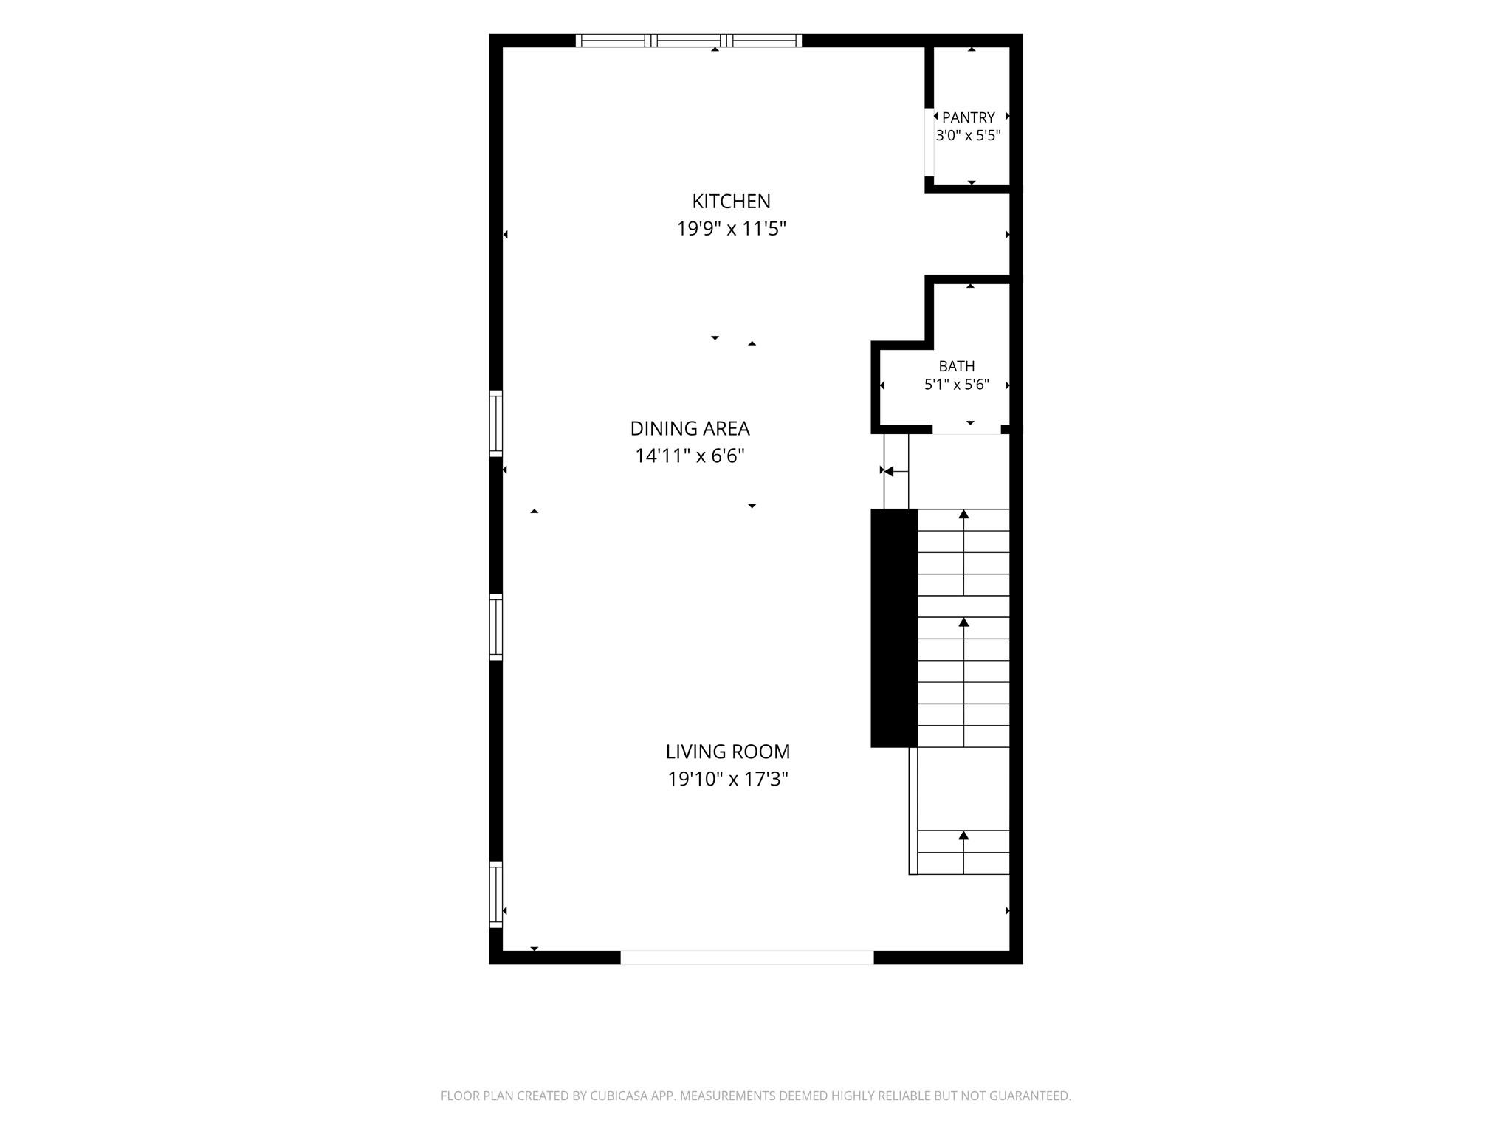
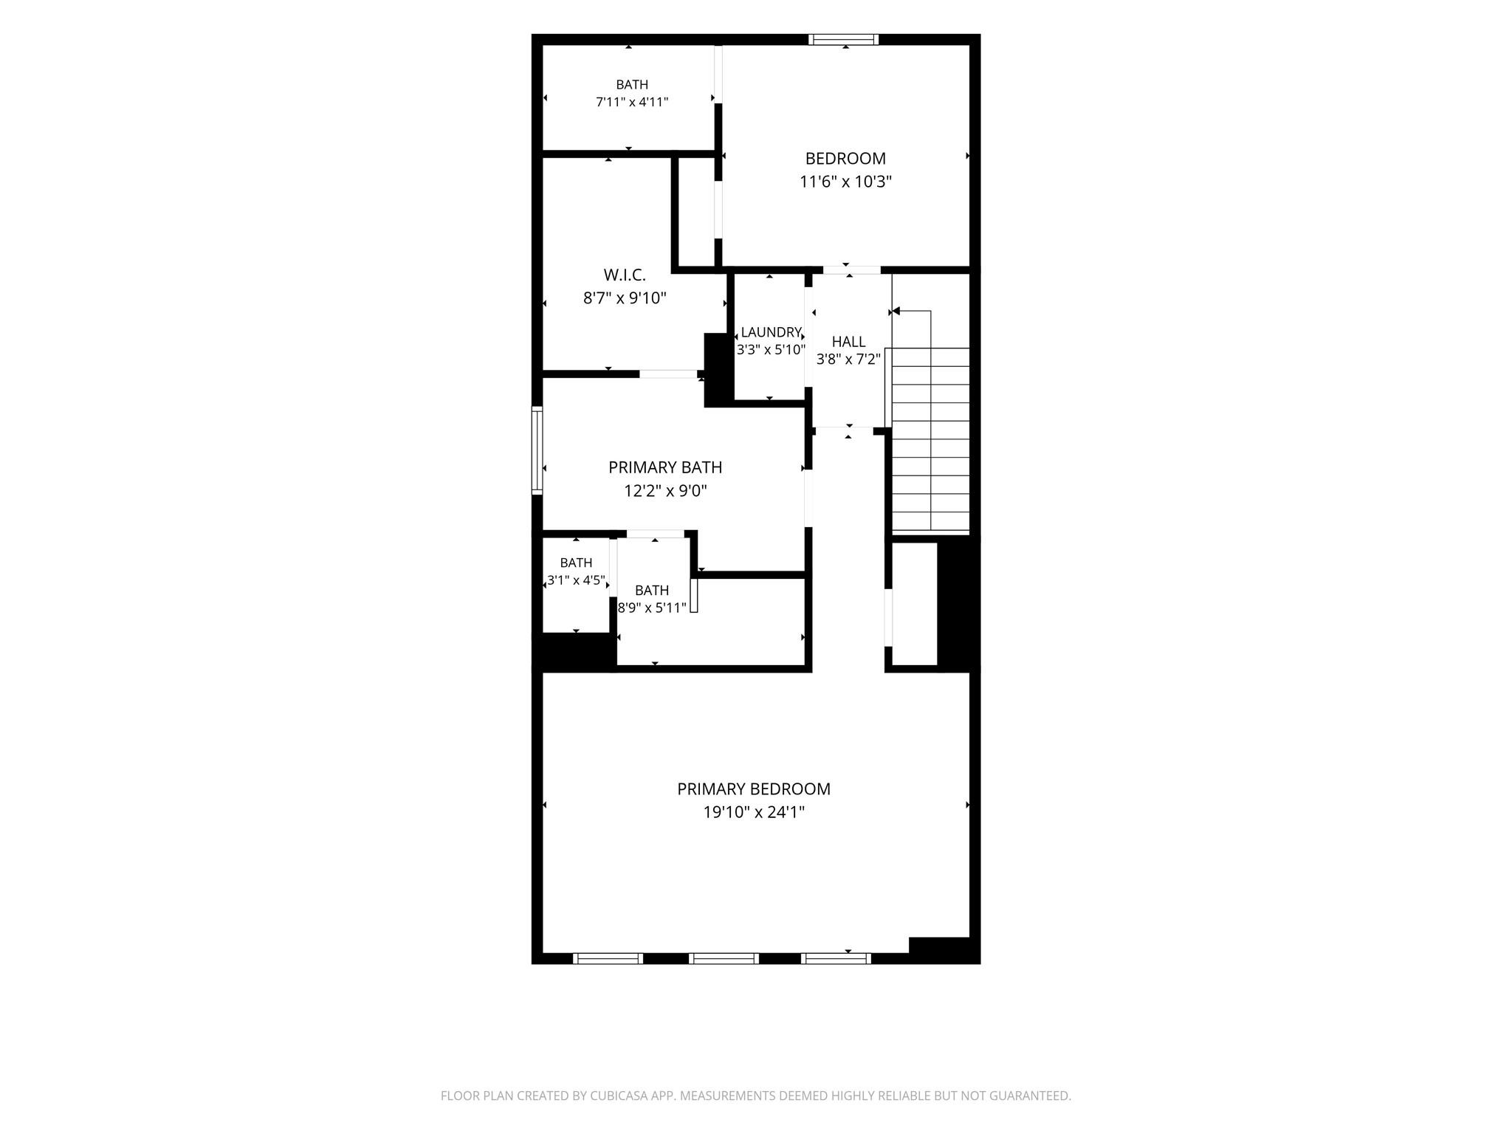
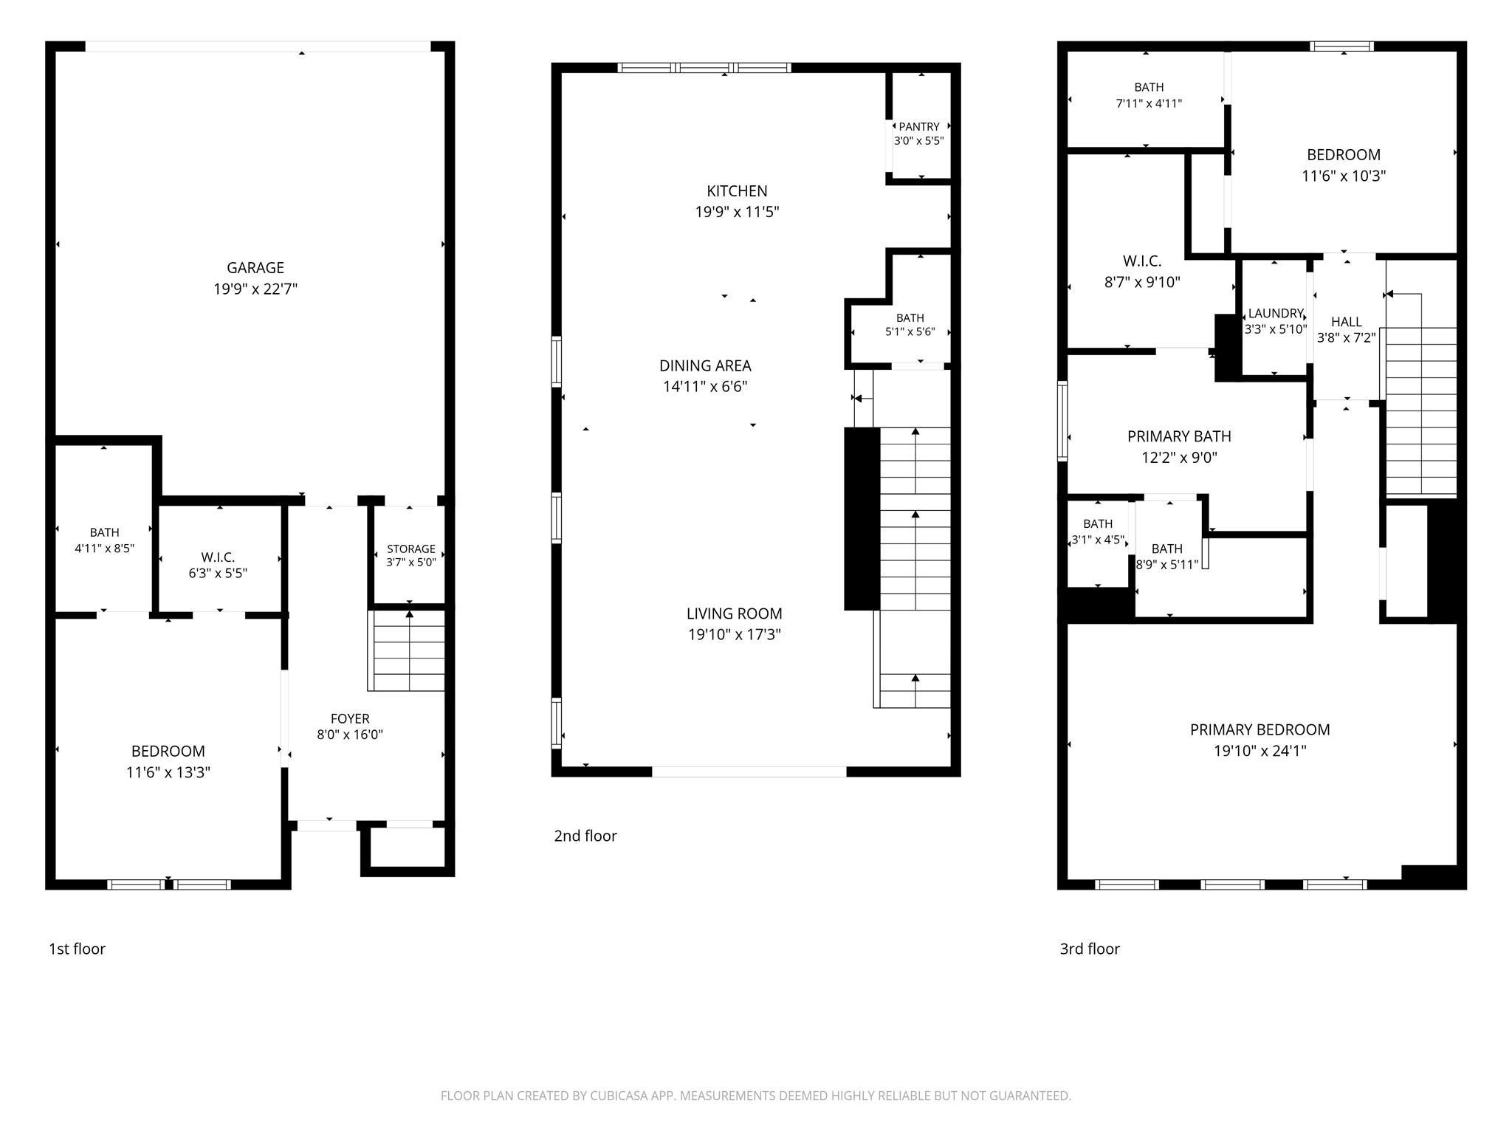
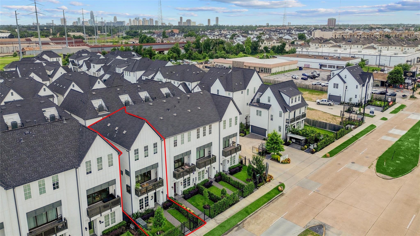
A high-design 2023 build tailored for those seeking low-maintenance luxury without compromising on indoor-outdoor space in the heart of Greater Heights. When you step inside, the home is bathed in exceptional natural light that accentuates the expansive layout and warm, white oak flooring throughout. Designed with modern living and entertaining in mind, the open-concept second level flows into your ideal outdoor lounge-a terrace outfitted with a gas line for easy weekend grilling and room for comfortable seating. The functional floor plan features three dedicated bedrooms and 3.5 baths, giving guests, roommates, or a work-from-home setup complete privacy. The primary suite commands the top floor as a elevated sanctuary. Out front, low-maintenance green space provides a rare touch of curb appeal and a private spot for pets, while a spacious two-car garage offers effortless daily parking. This home represents a standout opportunity to capture the coveted Heights lifestyle.
Details
| MLS # | 39999650 |
|---|---|
| Listing Type | For Sale |
| Style | Town House |
| HOA Dues | $2,300 |
| Sub-Type | Resale |
| Status | Active |
| Year | 2023 |
| Days On Site | 17 |
| Listing Provided By | SERHANT | Kat Robinson |
Features
| Bed(s) | 3 |
|---|---|
| Bath(s) | 4 Total |
| SQ Feet | 2,004 |
| Garage | 2 |
| Story(s) | 3 |
| Acreage | 0.04 |
Interior
| Heating | Natural Gas |
|---|---|
| Heating Yes / No | Yes |
| Cooling | Ceiling Fan(s), Electric |
| Cooling Yes / No | Yes |
| Appliances | Water Heater, Disposal, Electric Oven, Microwave, Gas Cooktop, Full Size, Dishwasher |
| Interior Features | High Ceilings, 1 Bedroom Down - Not Primary BR, Primary Bed - 3rd Floor |
| Window Features | Insulated/Low-E windows, Window Coverings |
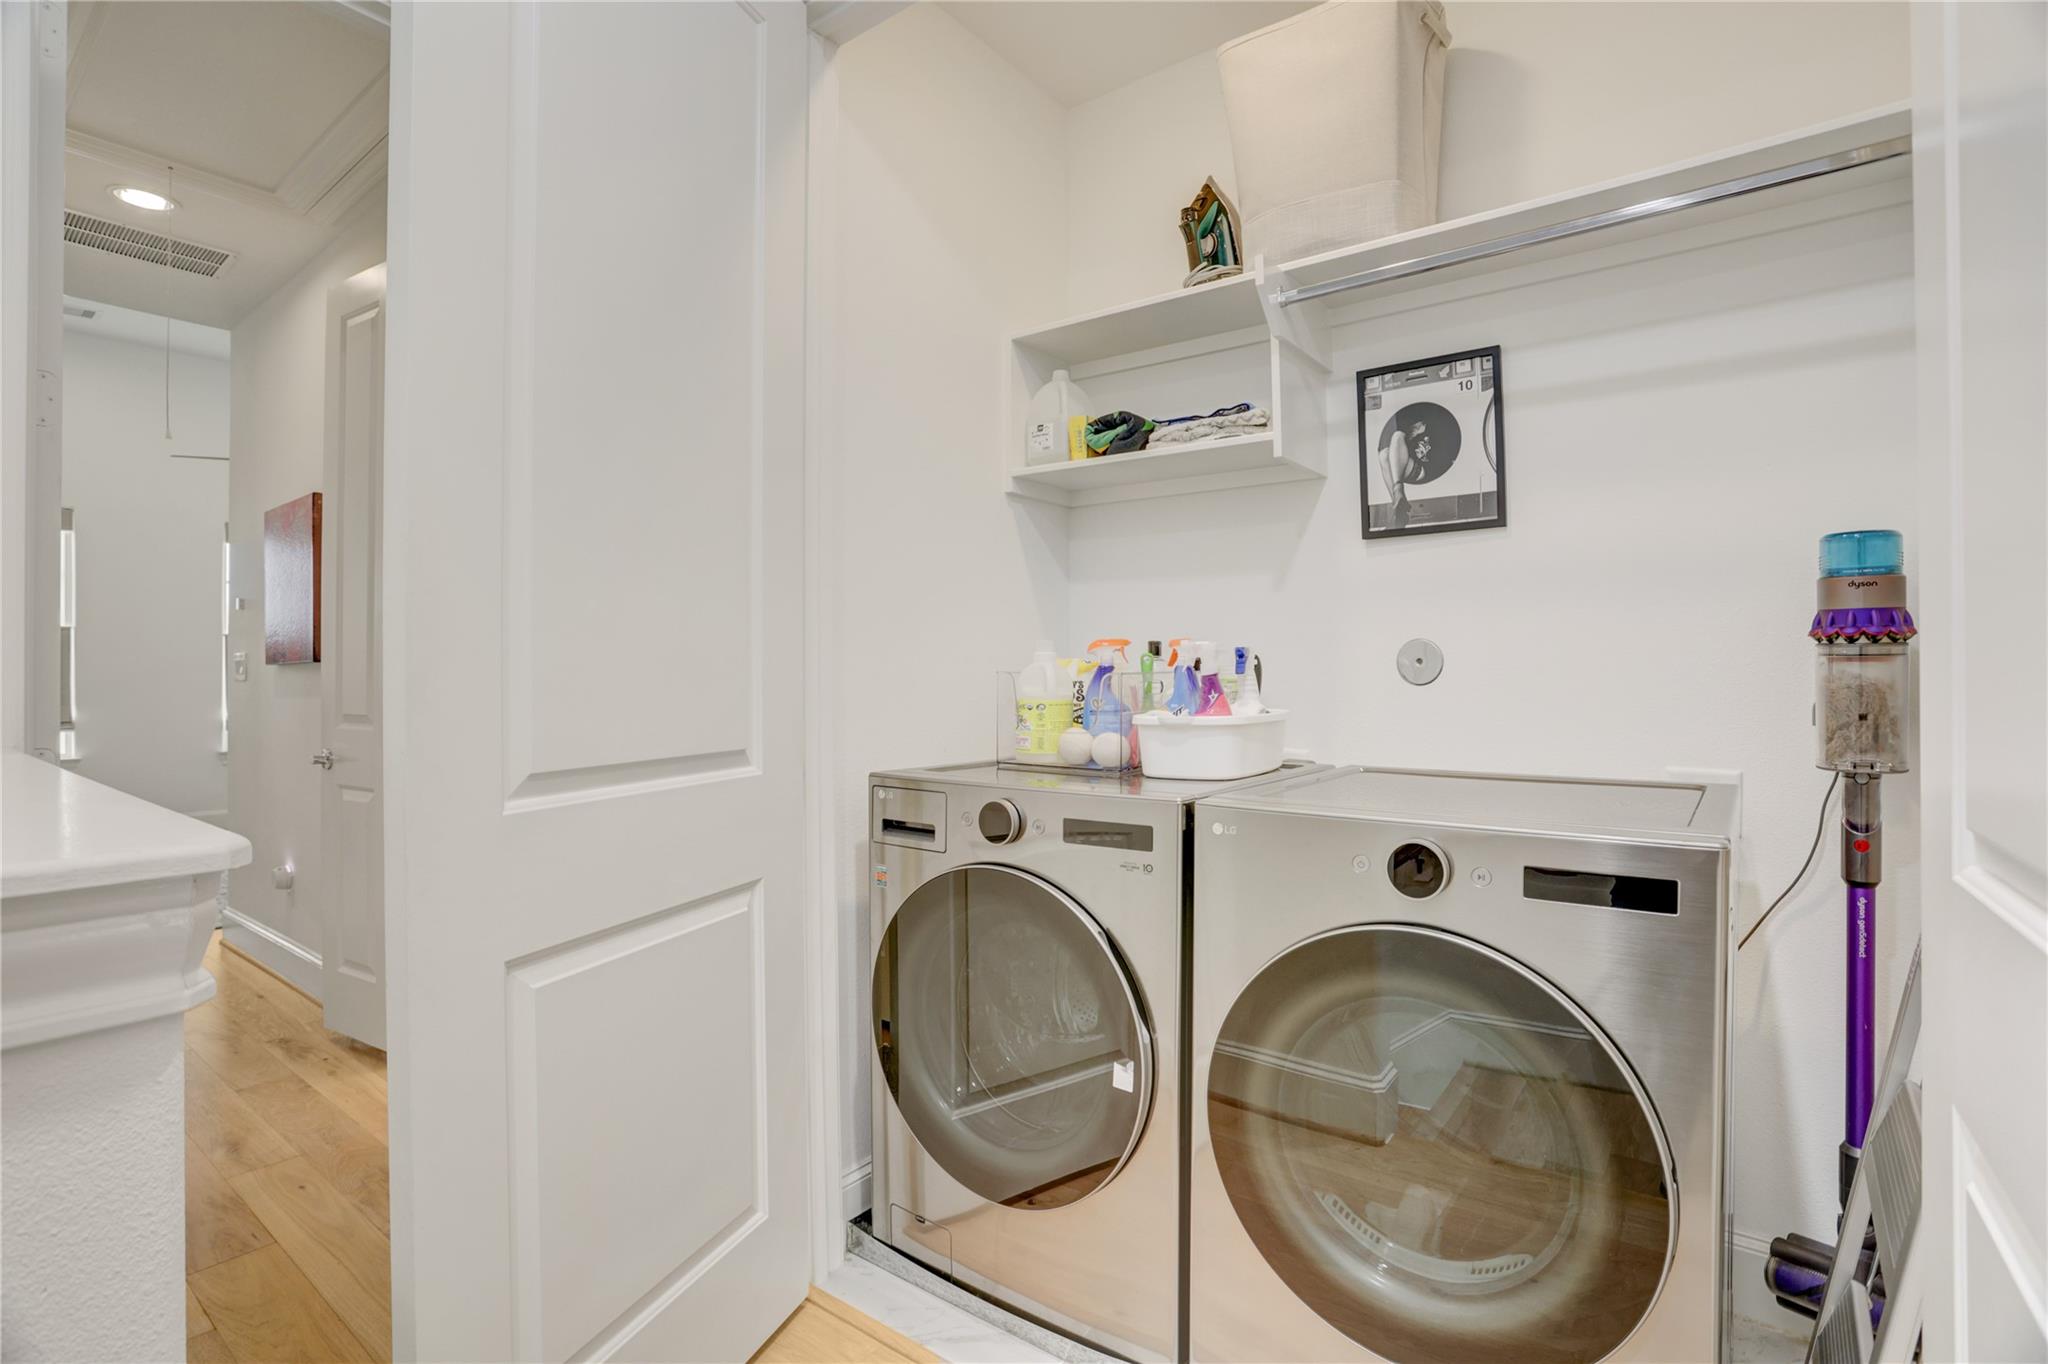
| Laundry Features | Electric Dryer Connection, Gas Dryer Connections, Inside |
Exterior
| Exterior Features | Balcony, Front Yard, Sprinkler System |
|---|---|
| Roof | Composition |
| Foundation Details | Slab |
| Patio And Porch Features | Patio/Deck |
| Fencing | Fenced |
| Construction Materials | Batts Insulation, Cement Siding, Wood Siding |
| Direction Faces | North |
Parking
| Attached Garage Yes / No | Yes |
|---|---|
| Garage Yes / No | Yes |
| Parking Features | Attached, Auto Garage Door Opener |
Utilities
| Sewer | Public Sewer |
|---|---|
| Water Source | Public |
| Green Energy Efficient | Thermostat, Lighting, HVAC, HVAC>13 SEER |
Location
| Road Surface Type | Concrete |
|---|
Taxes
| Tax Annual Amount | 11869 |
|---|---|
| Tax Year | 2025 |
| Tax Exemptions | Homestead |
Other
| Har Maint Fee Includes | Common Grounds, Limited Access Gates, Water and Sewer |
|---|
Area Information
| State | TX |
|---|---|
| County | Harris |
| City | Houston |
| Zip Code | 77008 |
| Area | 9 |
| Subarea | Timbergrove | Lazybrook |
| Community Name | Timbergrove Green |
| School District | 27 - Houston |
| Elementary School | Sinclair Elementary School (Hous |
| High School | 27 - Houston |
| Listing VS Median (in Timbergrove Green) | |
Price: $569,000 low | high Med: $658,950 sqft: 2,004 low | high Med: 2,430 $ / sqft: $284 low | high Med: $273 On site: 17 low | high Med: 17 | |
Market Activity 77008
Request a showing
Request a showing
Contact
Learn More About This Property

| State | TX |
|---|---|
| County | Harris |
| City | Houston |
| Zip Code | 77008 |
| Area | 9 |
| Subarea | Timbergrove | Lazybrook |
| Community Name | Timbergrove Green |
| School District | 27 - Houston |
| Elementary School | Sinclair Elementary School (Hous |
| High School | 27 - Houston |
| Listing VS Median (in Timbergrove Green) | |
Price: $569,000 low | high Med: $658,950 sqft: 2,004 low | high Med: 2,430 $ / sqft: $284 low | high Med: $273 On site: 17 low | high Med: 17 | |