 New Listing
339 W Shore Lane,Montgomery, TX 77356
Montgomery, TX 77356

Description
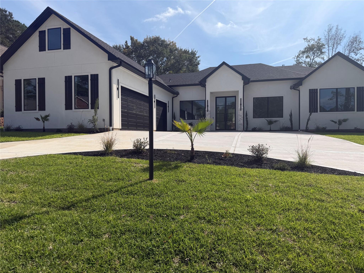
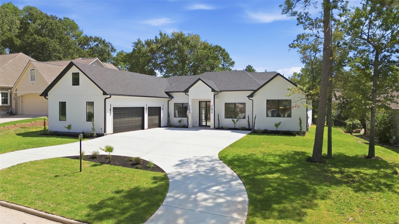
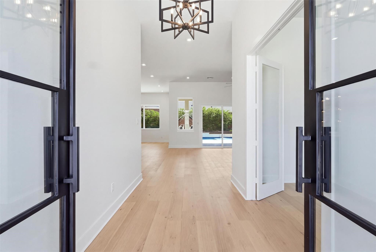
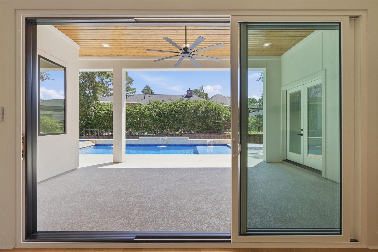
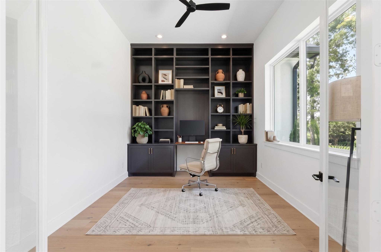
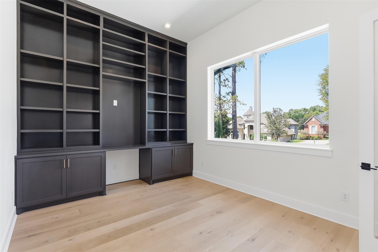
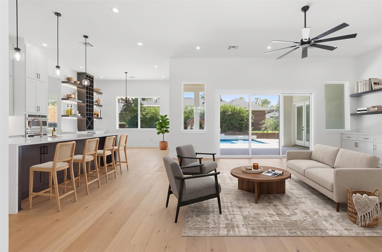
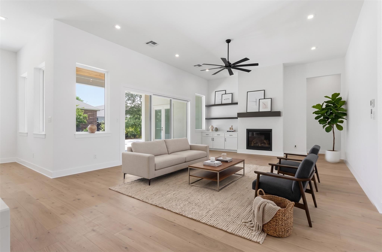
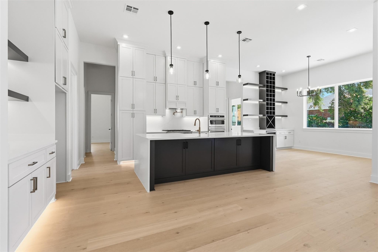
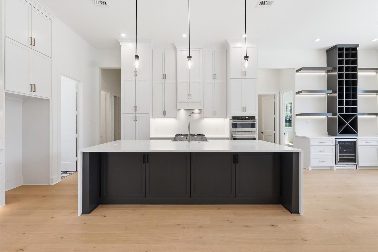
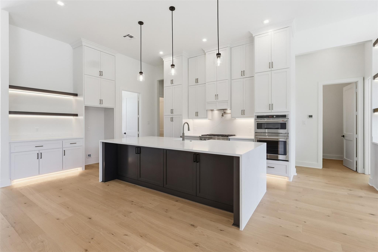
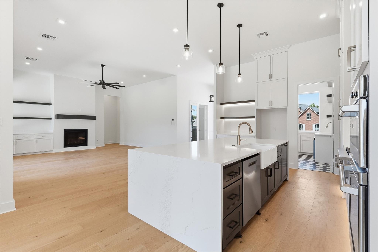
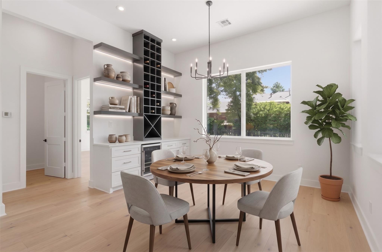
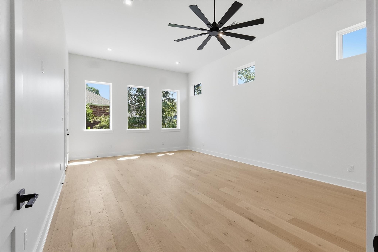
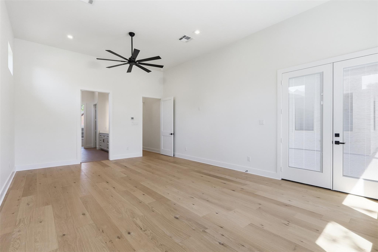
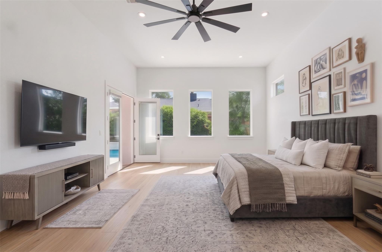
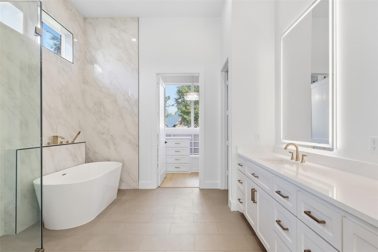
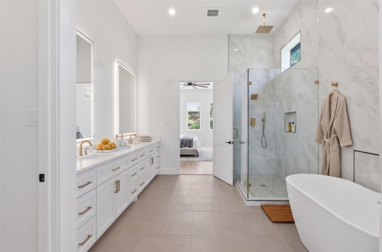
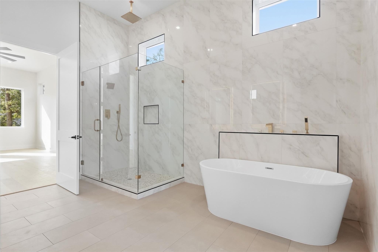
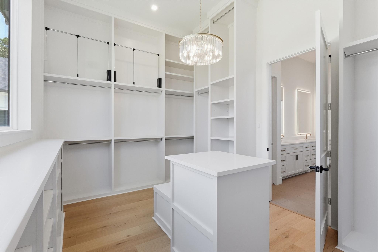
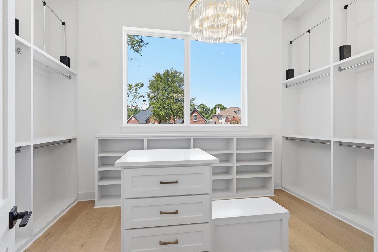
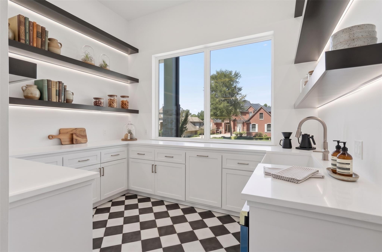
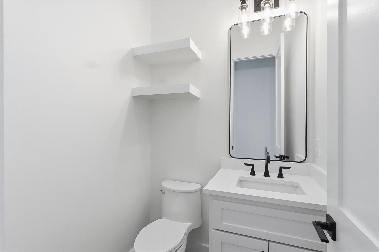
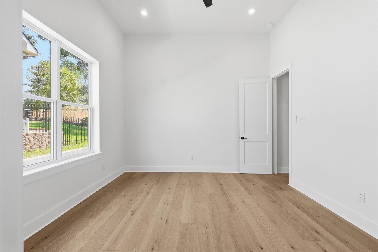
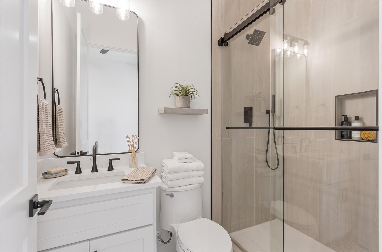
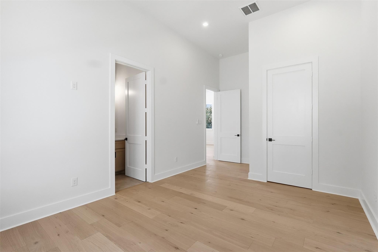
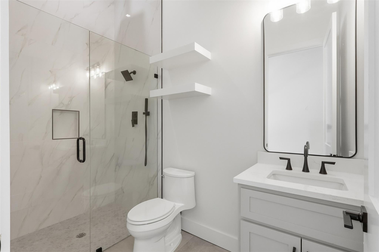
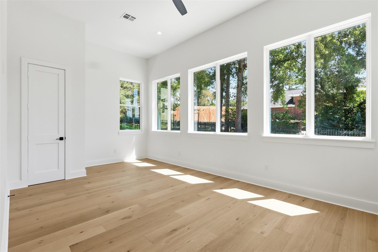
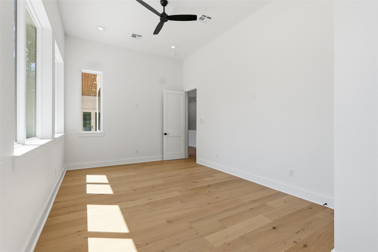
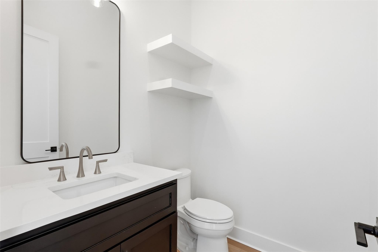
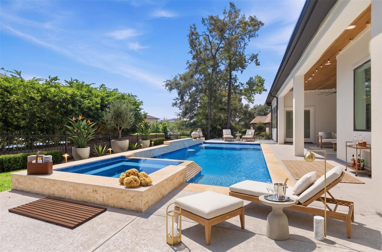
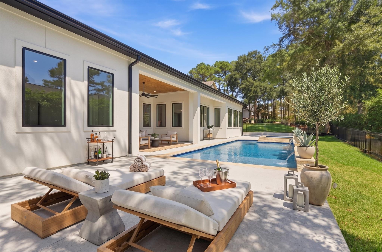
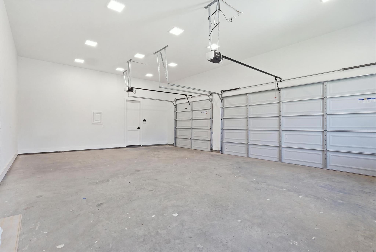
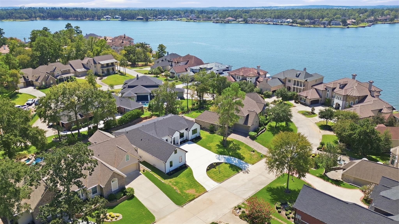
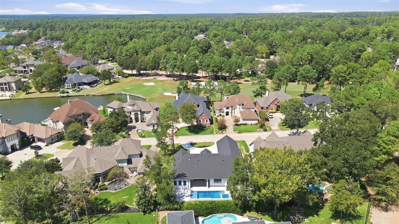
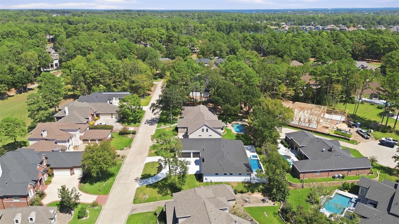
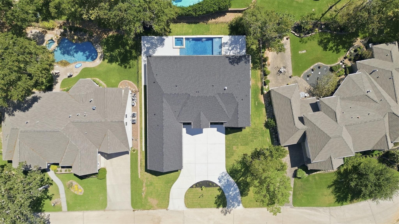
A 10ft custom iron door opens to 12ft Ceilings, wide plank white oak, and a great room that flows to the kitchen and dining area. The 12ft x 8ft sliding door opens to the pool/spa, so the backyard becomes part of the room. The kitchen is built for real cooking 10ft x 5ft island with an oversized fireclay sink, custom cabinetry, Ge Cafe 36" gas cooktop with pot filler, GE Cafe double oven and speed cook microwave. The butler's pantry adds another fireclay sink and a second dishwasher. French doors open to the study/office with custom built-ins and a picture window. This room also works as a formal dining room. The primary suite features a large shower with dual rain heads, free standing tub, dual vanities, and a walk-in custom-built closet with an Island, Bedrooms #2 and Bedroom #3 have en-suite bathrooms, Bedroom #4 has a conveniently located half Bath close by, other Features include a Covered patio, landscaped yard,3 car Garage, Spray foam insulation, Tankless water Heater, Dual HVAC
Details
| MLS # | 10840578 |
|---|---|
| Listing Type | For Sale |
| Style | House |
| HOA Dues | $242 |
| Sub-Type | New Construction |
| Status | Active |
| Year | 2026 |
| Days On Site | 4 |
| Listing Provided By | Walzel Properties - Spring | Brian Hamill |
Features
| Bed(s) | 4 |
|---|---|
| Bath(s) | 5 Total |
| SQ Feet | 3,265 |
| Garage | 3 |
| Pool | Yes |
| Story(s) | 1 |
| Acreage | 0.32 |
| Golf Course | Yes |
Interior
| Heating | Natural Gas |
|---|---|
| Heating Yes / No | Yes |
| Cooling | Ceiling Fan(s), Electric |
| Cooling Yes / No | Yes |
| Appliances | Disposal, Wine Refrigerator, Convection Oven, Electric Oven, Microwave, Gas Cooktop, Dishwasher |
| Interior Features | High Ceilings, All Bedrooms Down, En-Suite Bath, Primary Bed - 1st Floor, Walk-In Closet(s) |
| Fireplace Yes / No | Yes |
| Fireplaces Total | 1 |
| Fireplace Features | Gas |
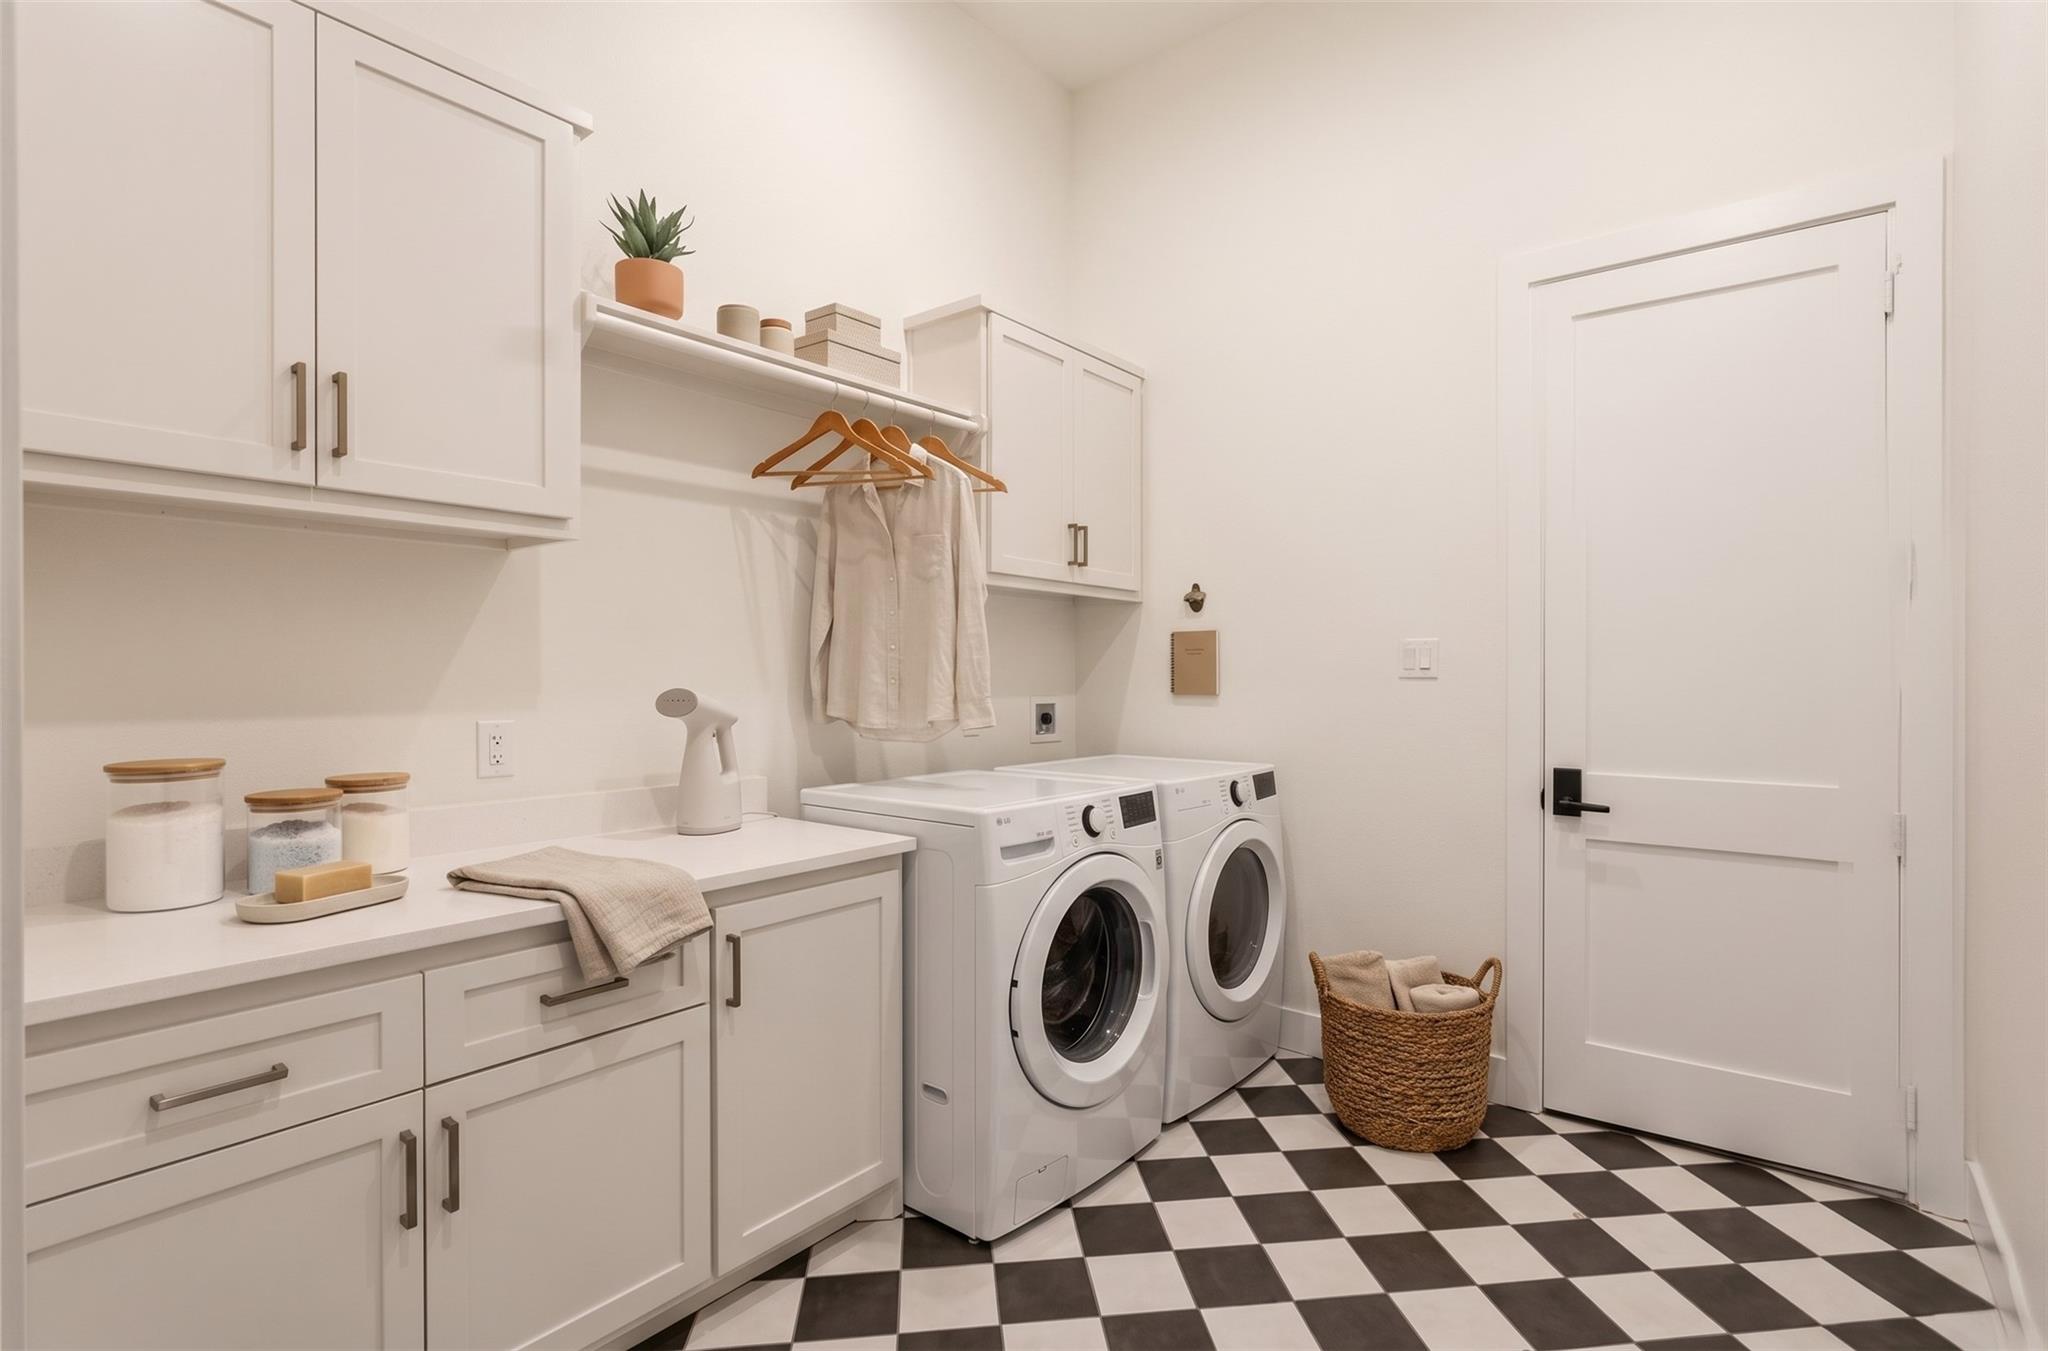
| Laundry Features | Electric Dryer Hookup, Washer Hookup |
| Spa Features | Spa/Hot Tub |
Exterior
| Exterior Features | Sprinkler System |
|---|---|
| Roof | Composition |
| Foundation Details | Slab |
| Lot Features | Near Golf Course, 1/4 Up to 1/2 Acre |
| Patio And Porch Features | Patio/Deck |
| Fencing | Back Yard |
| Construction Materials | Spray Foam Insulation, Stone, Stucco |
| Property Condition | Under Construction |
Parking
| Attached Garage Yes / No | Yes |
|---|---|
| Garage Yes / No | Yes |
| Parking Features | Attached, Attached/Detached Garage, Additional Parking, Garage Door Opener, Circular Driveway |
Utilities
| Water Source | Water District |
|---|---|
| Green Energy Efficient | Thermostat, HVAC |
Location
| Community Features | Subdivision Tennis Court |
|---|---|
| Har Golf Course | Bentwater Country Club |
| Har Master Planned Community | Bentwater |
| Har Restrictions | Deed Restrictions |
| Road Surface Type | Concrete |
Taxes
| Tax Annual Amount | 1724 |
|---|---|
| Tax Year | 2025 |
Other
| Har Maint Fee Includes | Clubhouse |
|---|
Area Information
| State | TX |
|---|---|
| County | Montgomery |
| City | Montgomery |
| Zip Code | 77356 |
| Area | 39 |
| Subarea | Lake Conroe Area |
| Community Name | Bentwater 88 |
| School District | 37 - Montgomery |
| Elementary School | Lincoln Elementary School (Montg |
| High School | 37 - Montgomery |
| Listing VS Median (in Bentwater 88) | |
Price: $1,099,500 low | high Med: $1,174,750 sqft: 3,265 low | high Med: 3,532 $ / sqft: $337 low | high Med: $333 On site: 4 low | high Med: 11 | |
Market Activity 77356
Request a showing
Request a showing
Contact
Learn More About This Property

| State | TX |
|---|---|
| County | Montgomery |
| City | Montgomery |
| Zip Code | 77356 |
| Area | 39 |
| Subarea | Lake Conroe Area |
| Community Name | Bentwater 88 |
| School District | 37 - Montgomery |
| Elementary School | Lincoln Elementary School (Montg |
| High School | 37 - Montgomery |
| Listing VS Median (in Bentwater 88) | |
Price: $1,099,500 low | high Med: $1,174,750 sqft: 3,265 low | high Med: 3,532 $ / sqft: $337 low | high Med: $333 On site: 4 low | high Med: 11 | |
 | $1,250,00011 Westlyn CtMontgomery, TX 77356 |