3403 Dover Valley Drive,Houston, TX 77059
Houston, TX 77059

Description
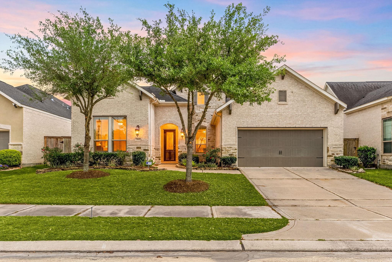
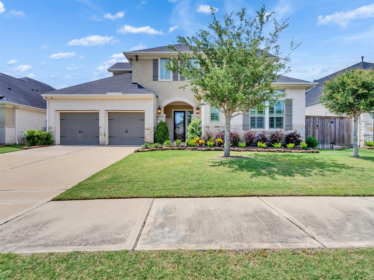
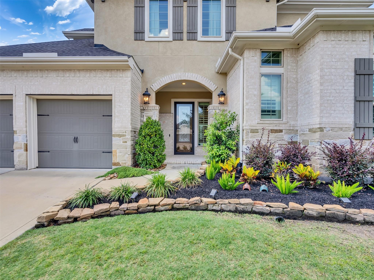
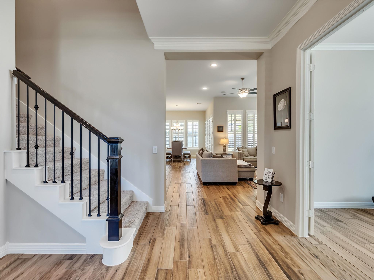
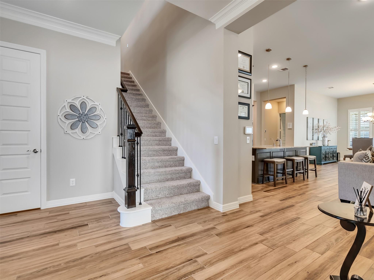
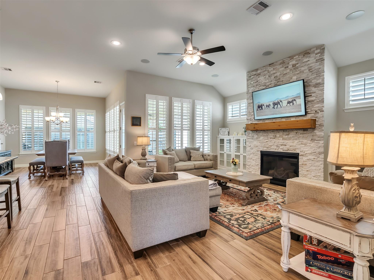
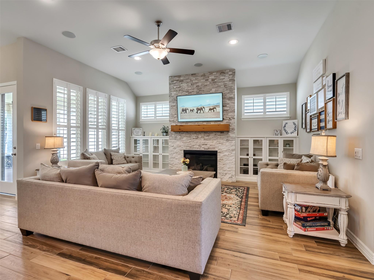
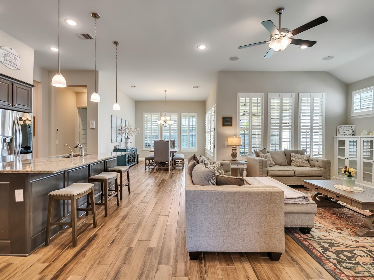
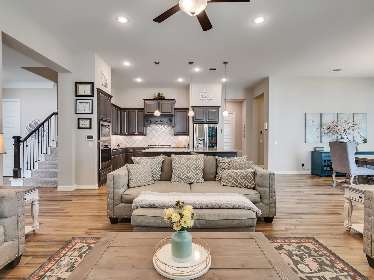
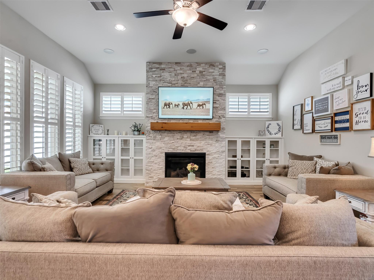
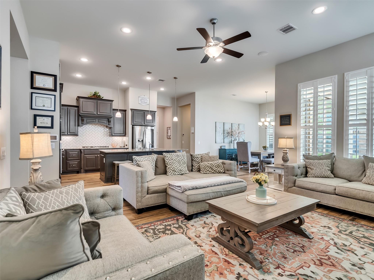
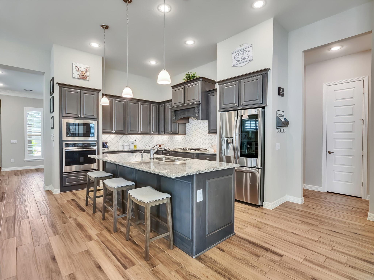
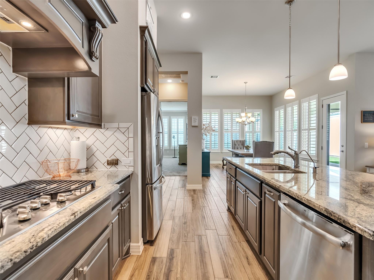
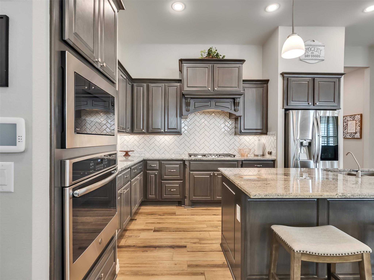
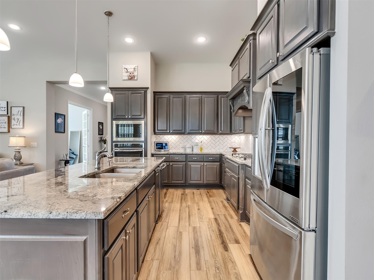
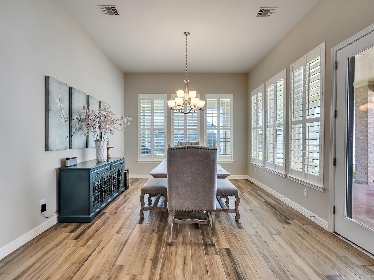
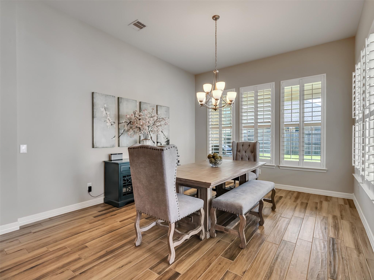
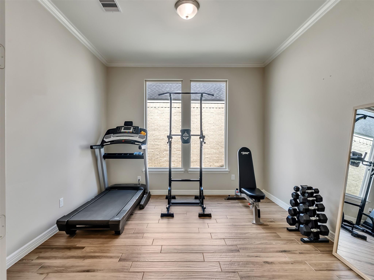
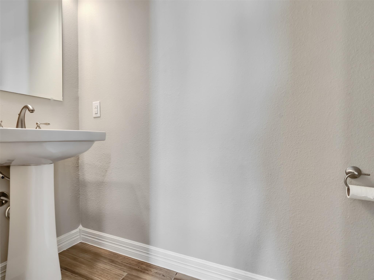
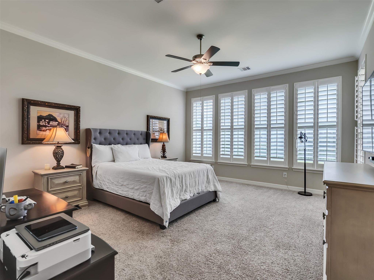
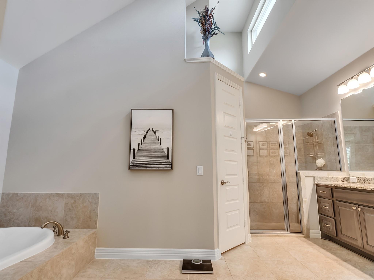
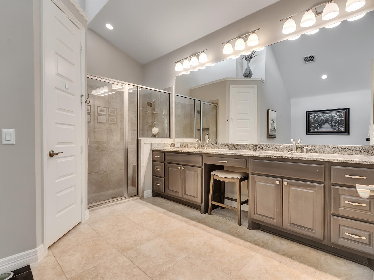
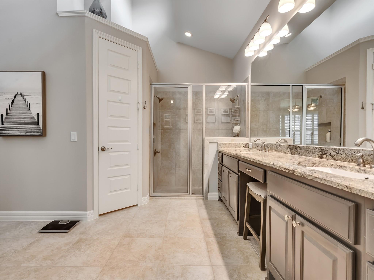
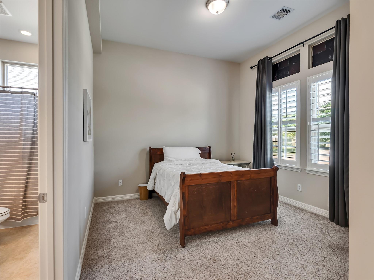
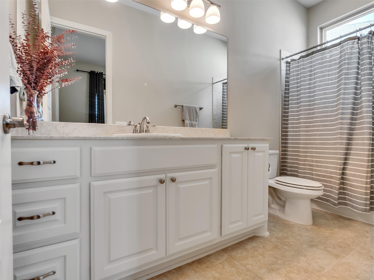
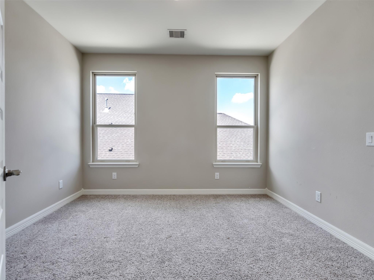
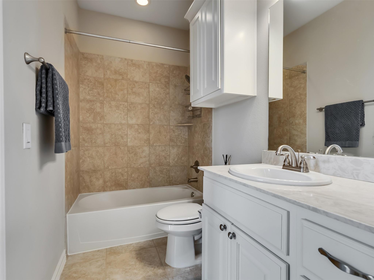
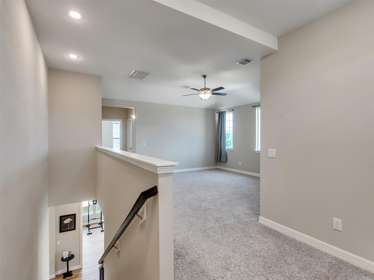
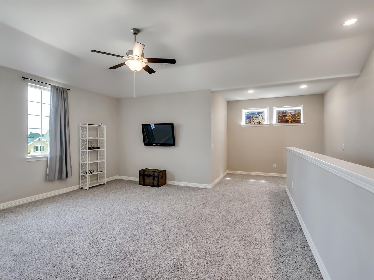
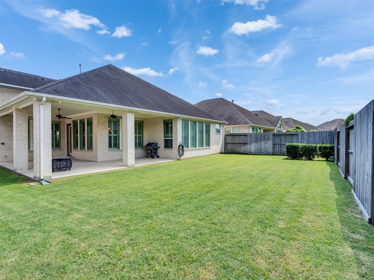
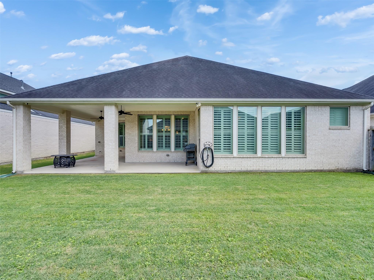
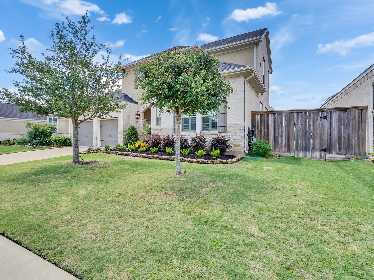
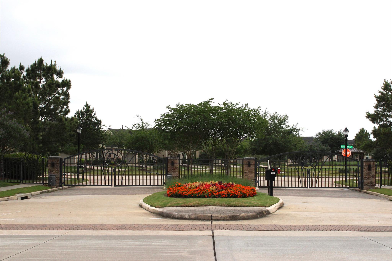
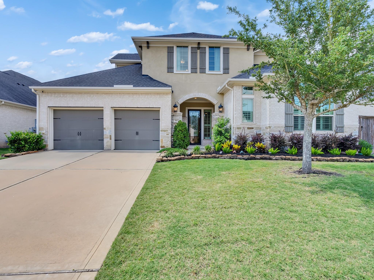
This exceptional residence at 3403 Dover Valley offers luxury living within an exclusive gated community. Residents enjoy added privacy and peace of mind. Thoughtfully designed with comfort and sophistication in mind, this 3-bedroom, 3.5-bath home combines elegant finishes, everyday functionality and rare convenience of a 3-car garage. Open-concept layout filled with natural light, and soaring ceilings. The expansive living spaces flow seamlessly for entertaining, while the well-appointed kitchen serves as the centerpiece of the home with premium finishes and ample space for gathering. Each bedroom offers its own private retreat, complete with en-suite baths and generous closet space, while the primary suite delivers a spa-inspired atmosphere. A dedicated half bath for guests, and the over-sized garage provides exceptional storage. 3403 Dover Valley is where luxury, comfort, and convenience come together - an exceptional opportunity to own in one of Houston's most desirable settings.
Details
| MLS # | 24566589 |
|---|---|
| Listing Type | For Sale |
| Style | House |
| HOA Dues | $2,099 |
| Sub-Type | Resale |
| Status | Active |
| Year | 2018 |
| Days On Site | 18 |
| Listing Provided By | UTR TEXAS, REALTORS | Cynthia Joseph |
Features
| Bed(s) | 3 |
|---|---|
| Bath(s) | 4 Total |
| SQ Feet | 3,310 |
| Garage | 3 |
| Story(s) | 2 |
| Acreage | 0.18 |
Interior
| Heating | Natural Gas |
|---|---|
| Heating Yes / No | Yes |
| Cooling | Ceiling Fan(s), Electric |
| Cooling Yes / No | Yes |
| Appliances | ENERGY STAR Qualified Appliances, Gas Oven, Microwave, Gas Range, Dishwasher |
| Interior Features | Crown Molding, Formal Entry/Foyer, High Ceilings, 2 Bedrooms Down, 1 Bedroom Up, Primary Bed - 1st Floor |
| Window Features | Insulated/Low-E windows |
| Fireplace Yes / No | Yes |
| Fireplaces Total | 1 |
| Fireplace Features | Free Standing |
| Laundry Features | Electric Dryer Hookup, Gas Dryer Hookup, Washer Hookup |
Exterior
| Exterior Features | Side Yard |
|---|---|
| Roof | Composition |
| Foundation Details | Slab on Builders Pier |
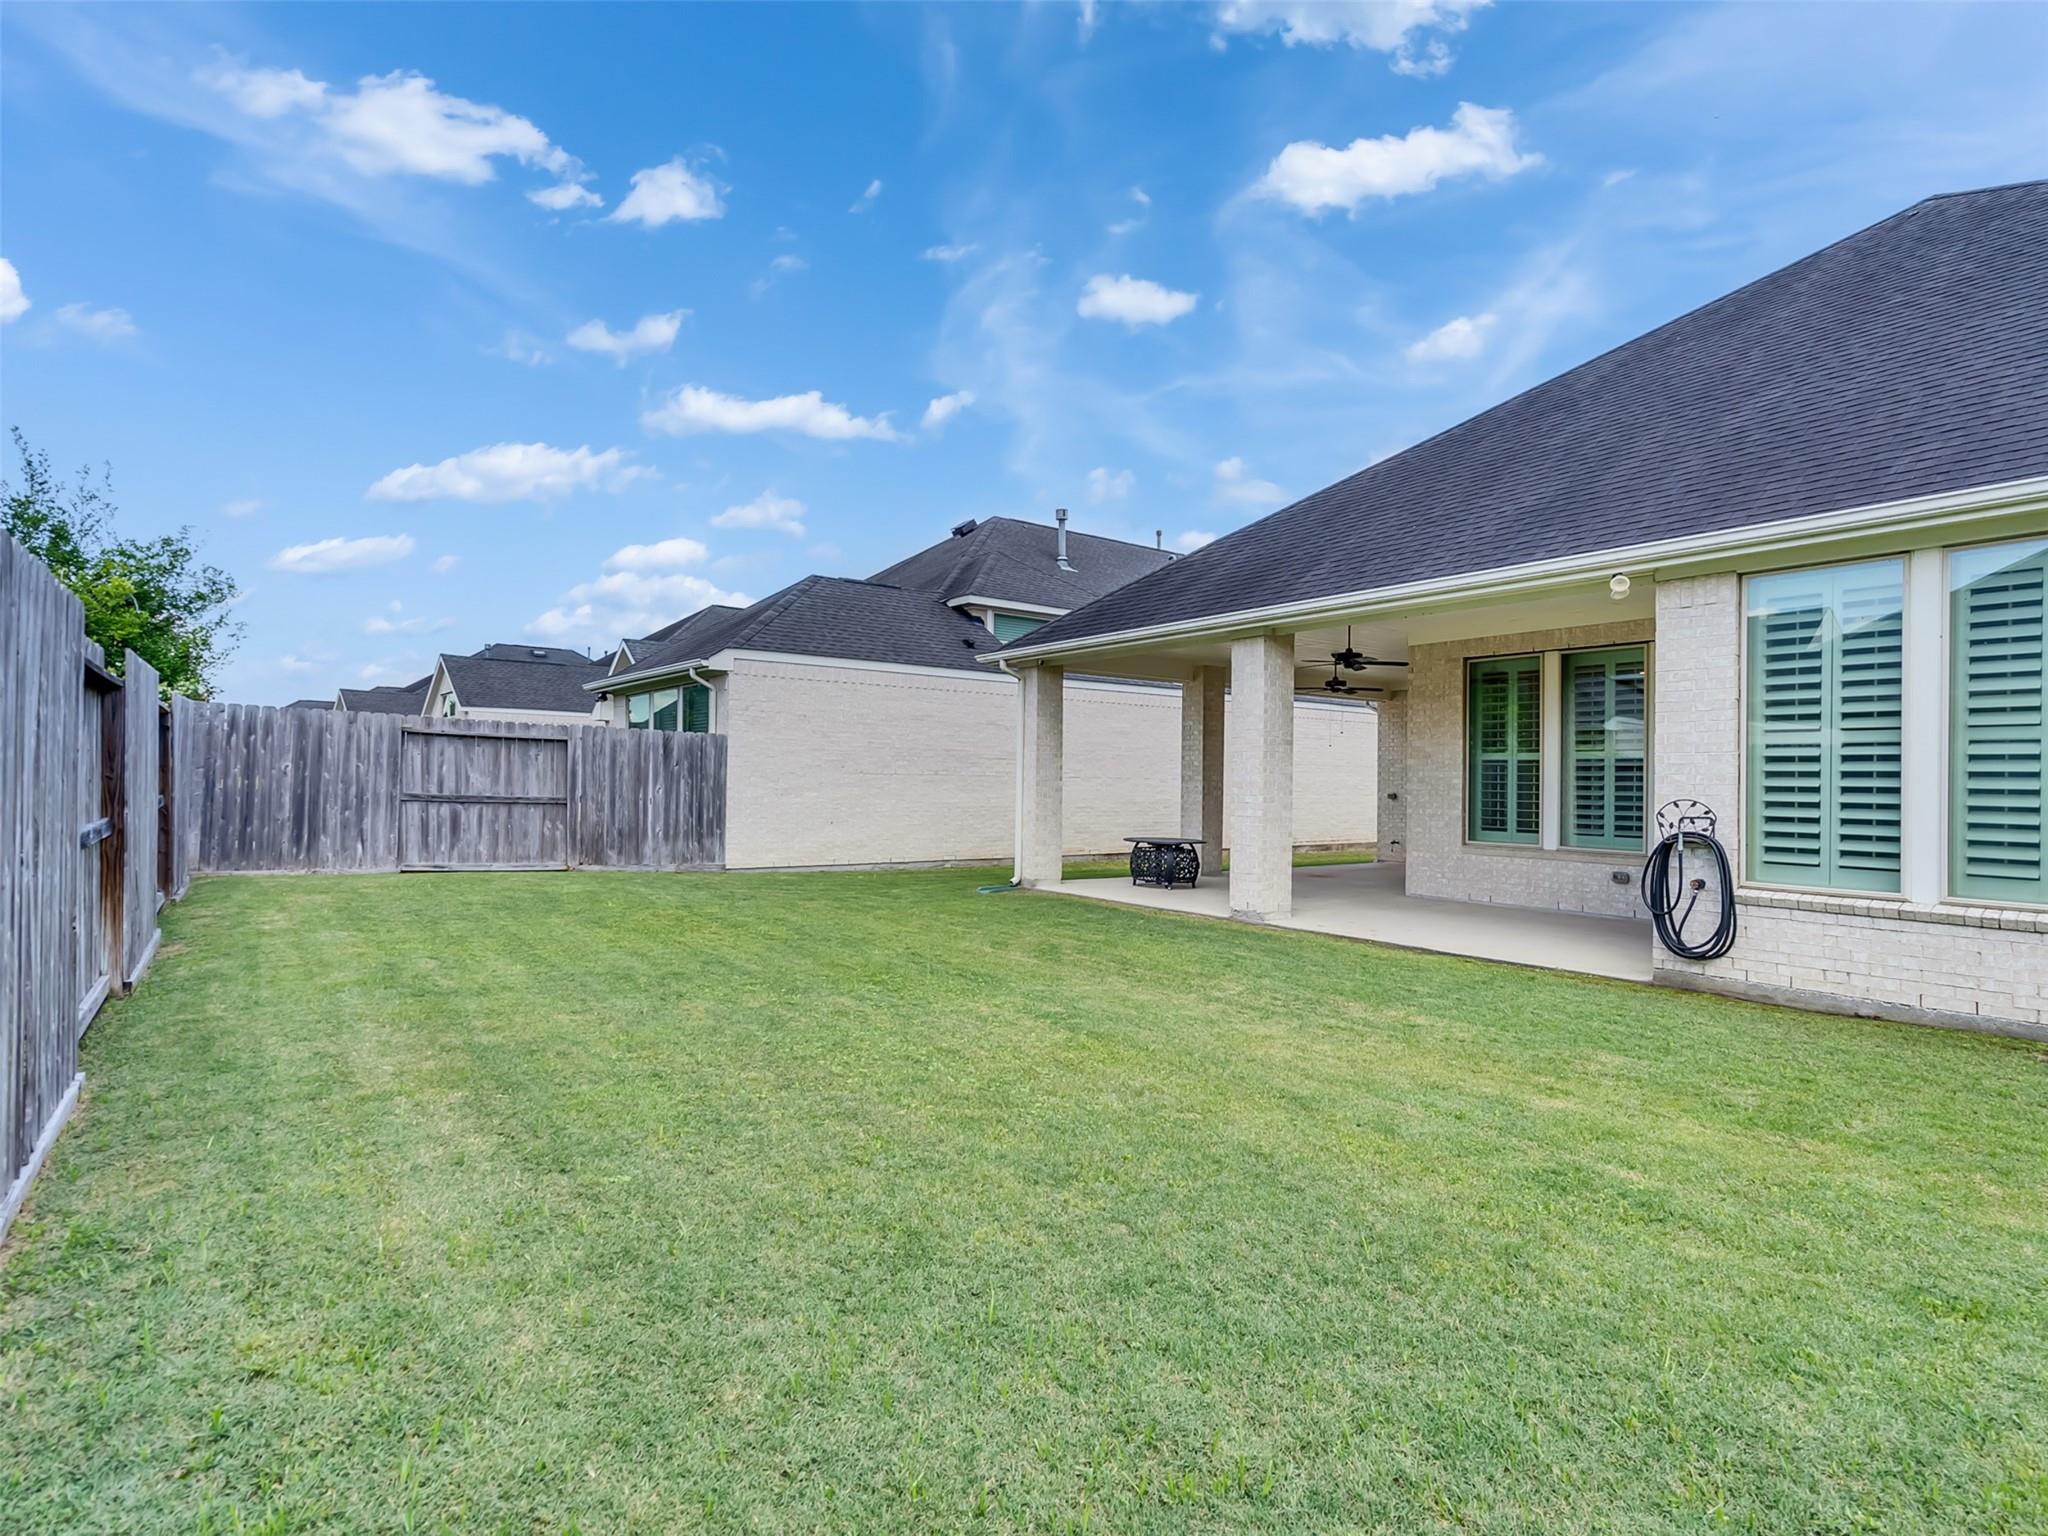
| Lot Features | Back Yard, Patio Lot, Subdivided, 0 Up To 1/4 Acre |
| Patio And Porch Features | Covered |
| Fencing | Back Yard |
| Construction Materials | Brick, Stucco |
Parking
| Attached Garage Yes / No | Yes |
|---|---|
| Garage Yes / No | Yes |
| Parking Features | Automatic Gate, Attached, Oversized, Tandem, Garage Door Opener, Double-Wide Driveway |
Utilities
| Water Source | Water District |
|---|
Location
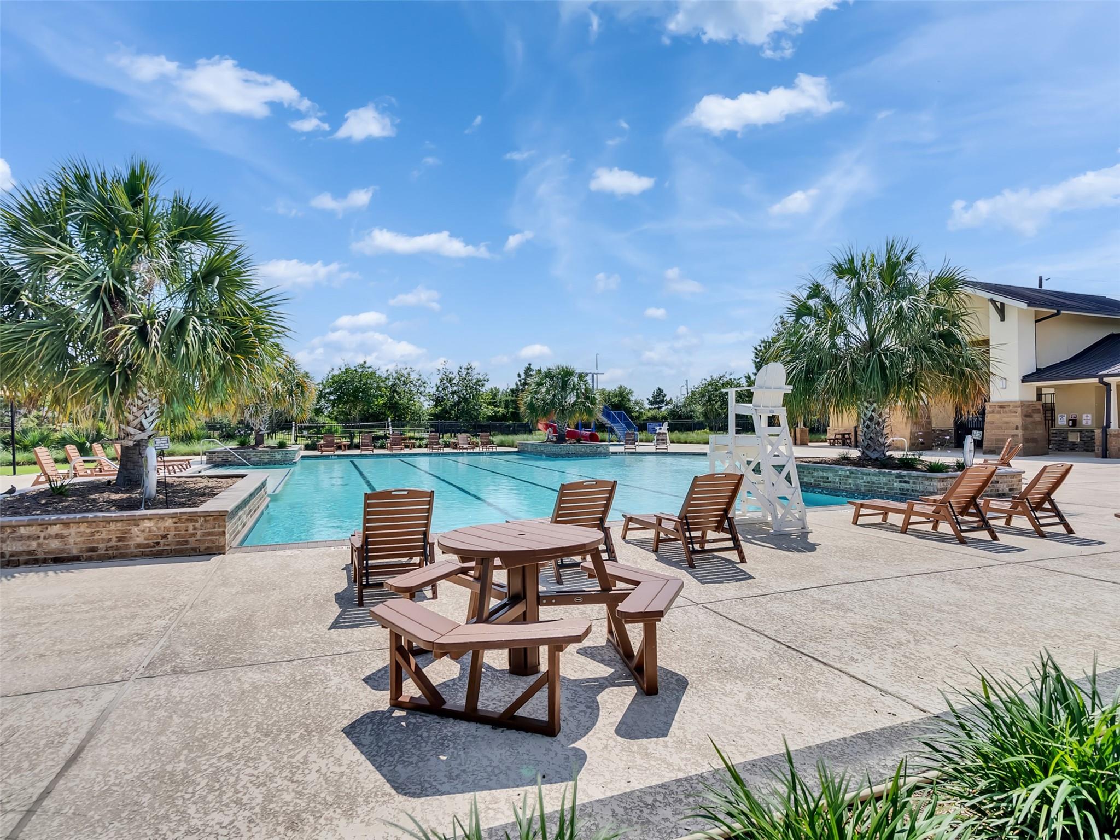
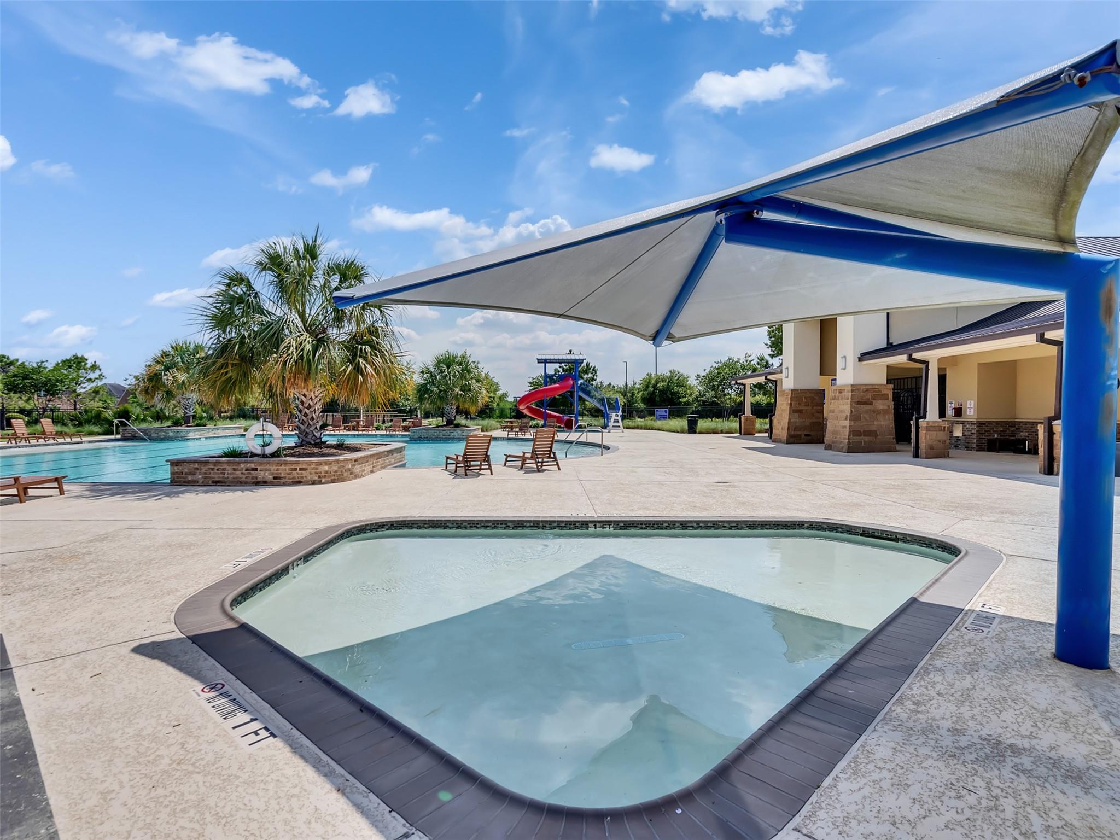
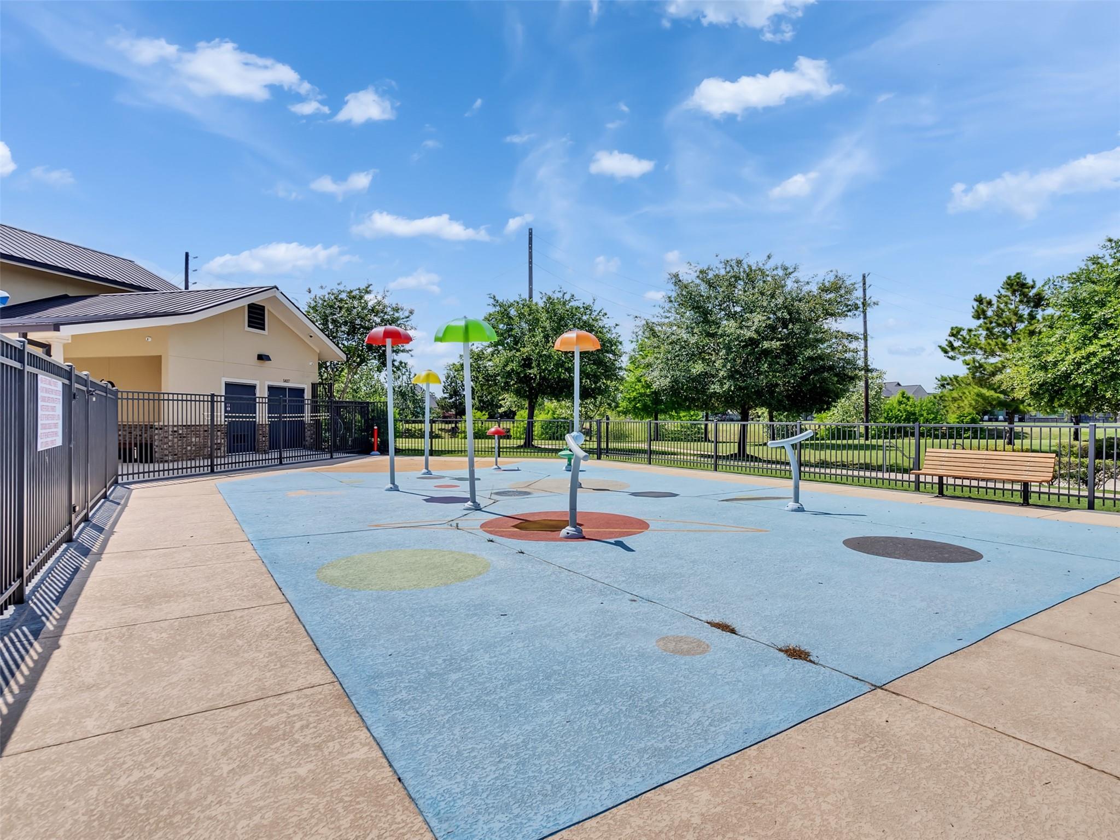
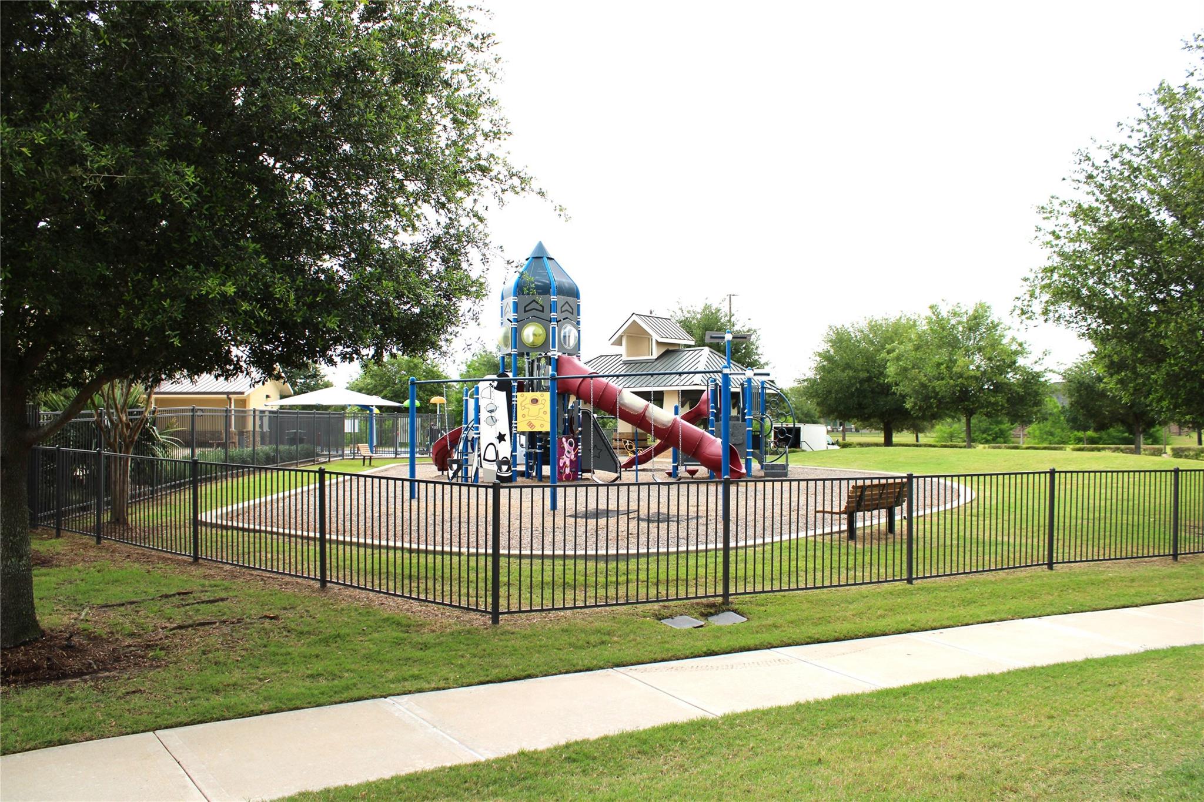
| Community Features | Subdivision Tennis Court |
|---|---|
| Har Restrictions | Deed Restrictions |
| Road Surface Type | Concrete |
Taxes
| Tax Annual Amount | 18294 |
|---|---|
| Tax Year | 2025 |
| Tax Exemptions | Homestead |
Other
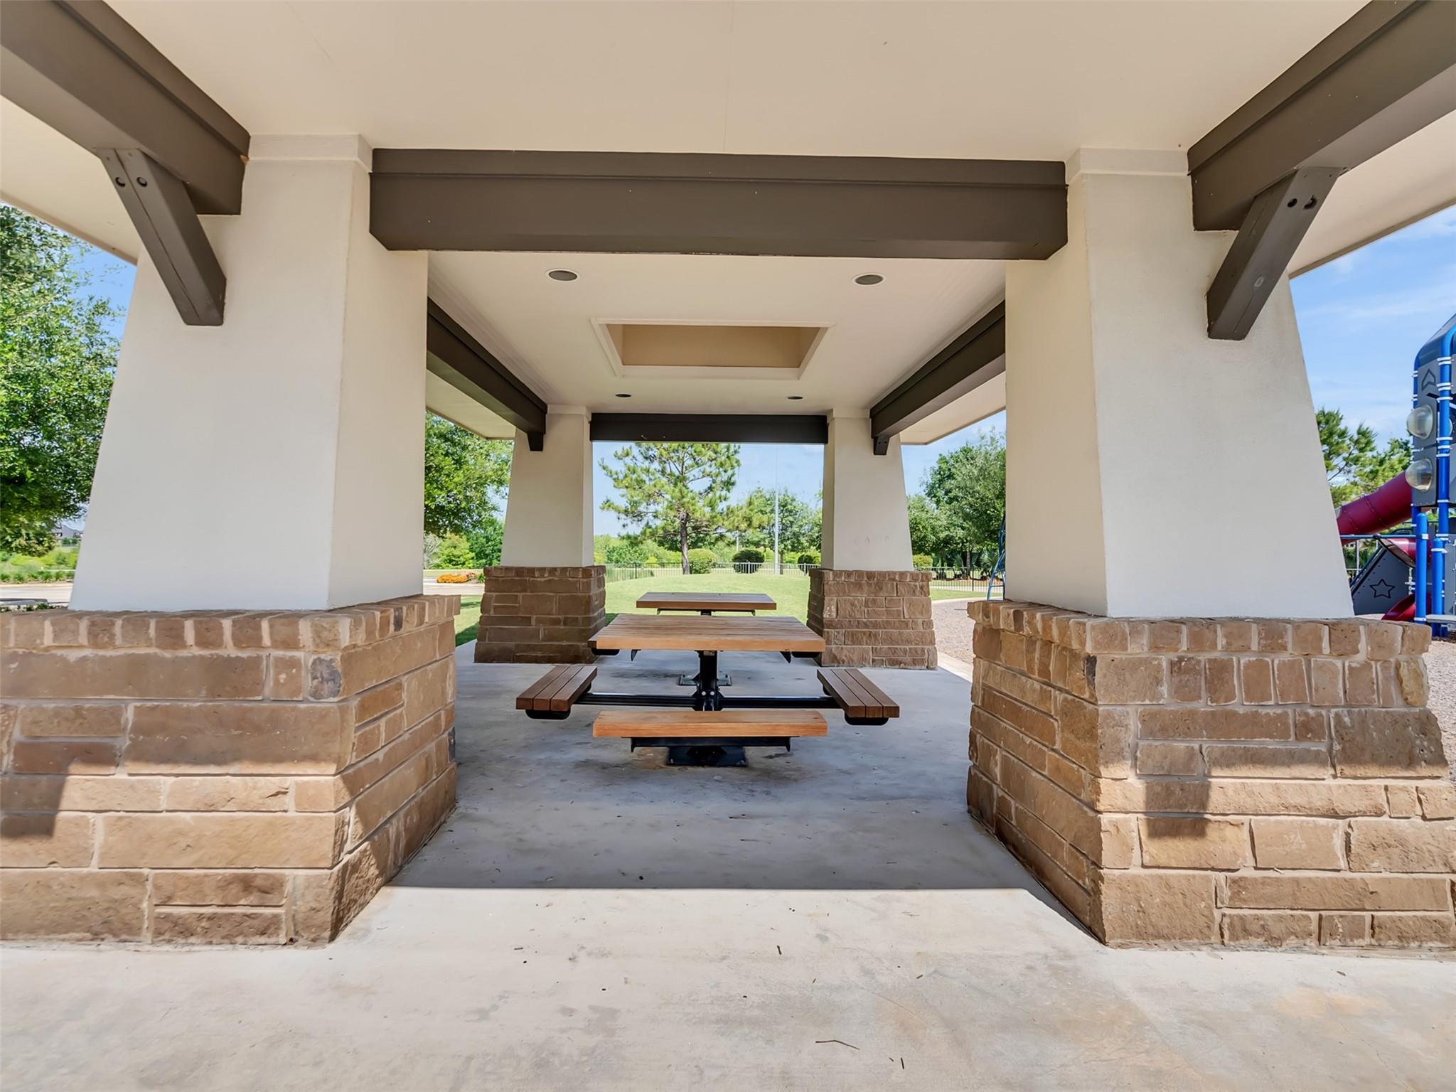
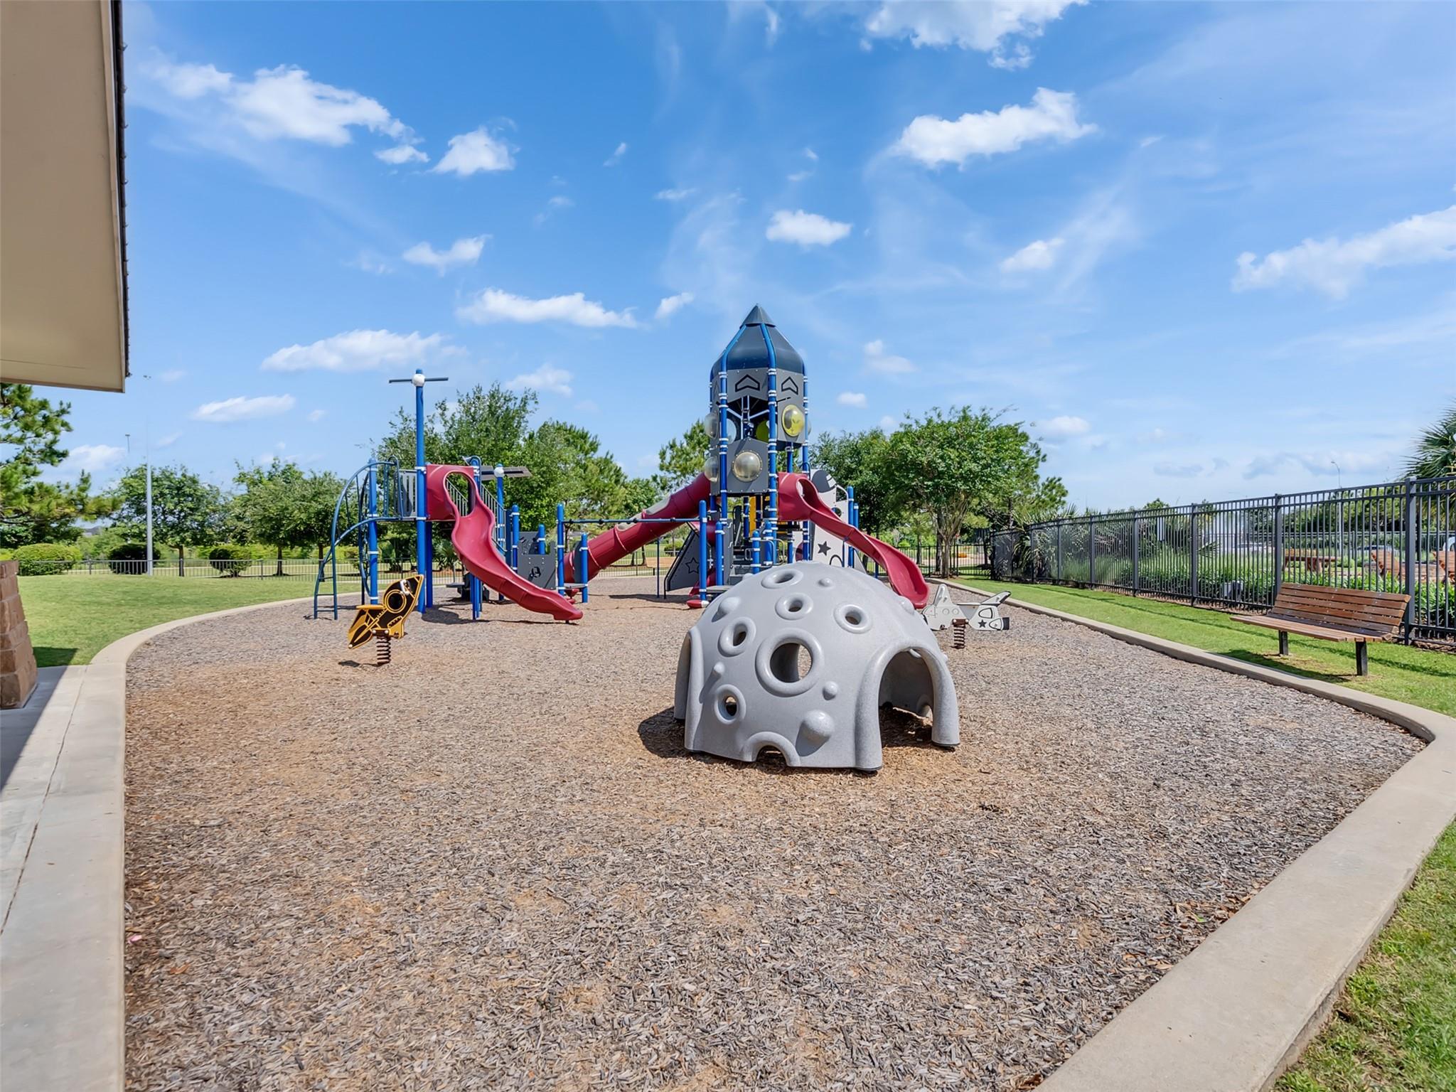
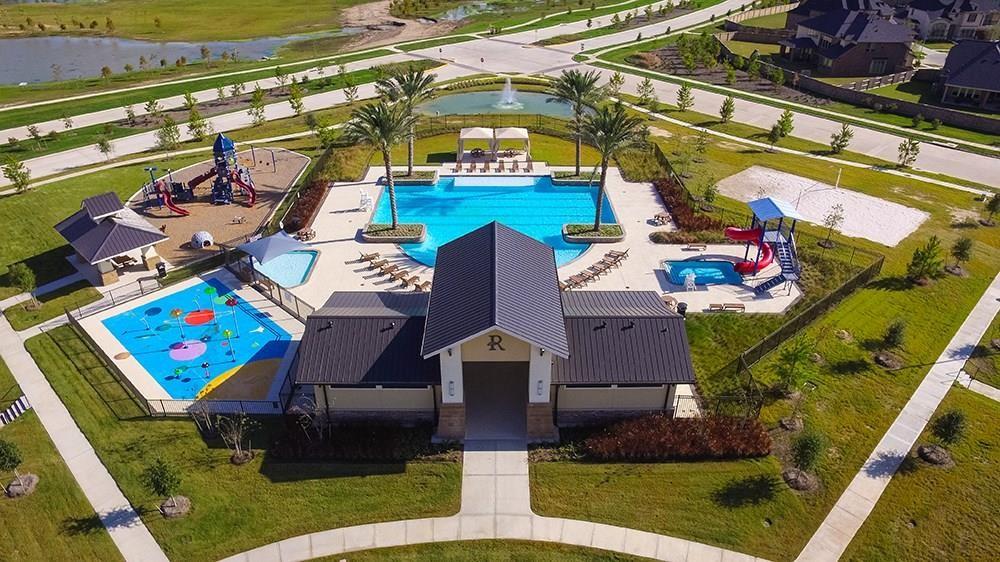
| Har Maint Fee Includes | Common Grounds, Limited Access Gates, Recreational Facilities |
|---|
Area Information
| State | TX |
|---|---|
| County | Harris |
| City | Houston |
| Zip Code | 77059 |
| Area | 7 |
| Subarea | Clear Lake Area |
| Community Name | The Reserve At Clear Lake City |
| School District | 9 - Clear Creek |
| Elementary School | North Pointe Elementary School |
| High School | 9 - Clear Creek |
| Listing VS Median (in The Reserve At Clear Lake City) | |
Price: $645,000 low | high Med: $645,000 sqft: 3,310 low | high Med: 3,310 $ / sqft: $195 low | high Med: $195 On site: 18 low | high Med: 18 | |
Market Activity 77059
Request a showing
Request a showing
Contact
Learn More About This Property

| State | TX |
|---|---|
| County | Harris |
| City | Houston |
| Zip Code | 77059 |
| Area | 7 |
| Subarea | Clear Lake Area |
| Community Name | The Reserve At Clear Lake City |
| School District | 9 - Clear Creek |
| Elementary School | North Pointe Elementary School |
| High School | 9 - Clear Creek |
| Listing VS Median (in The Reserve At Clear Lake City) | |
Price: $645,000 low | high Med: $645,000 sqft: 3,310 low | high Med: 3,310 $ / sqft: $195 low | high Med: $195 On site: 18 low | high Med: 18 | |