
Description
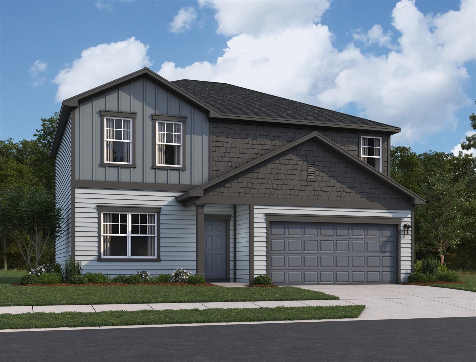
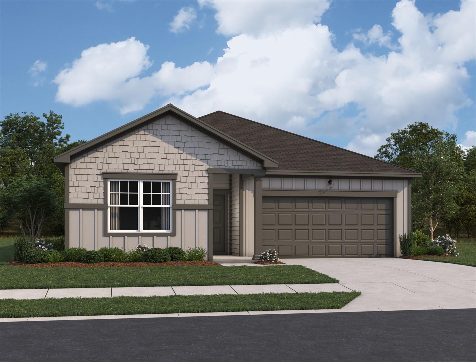
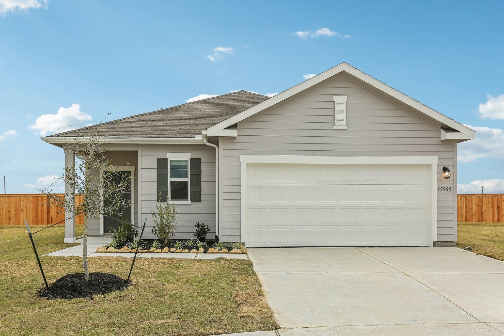
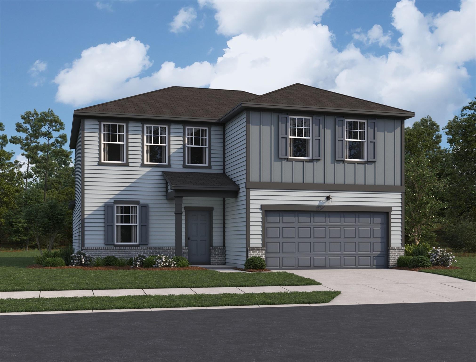
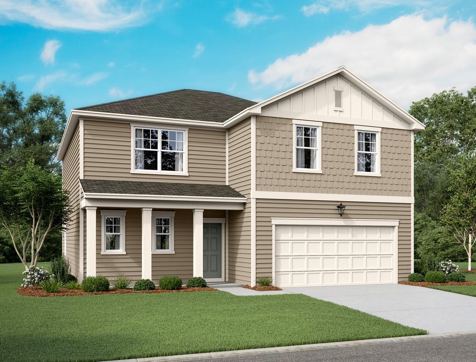
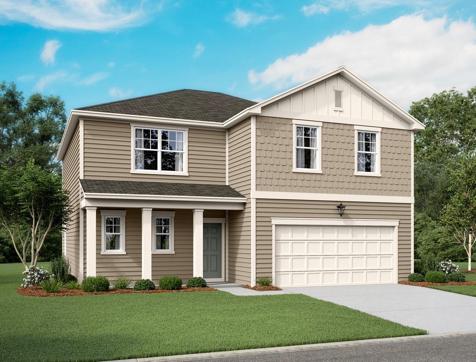
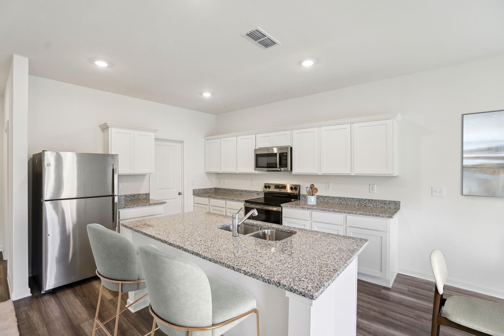
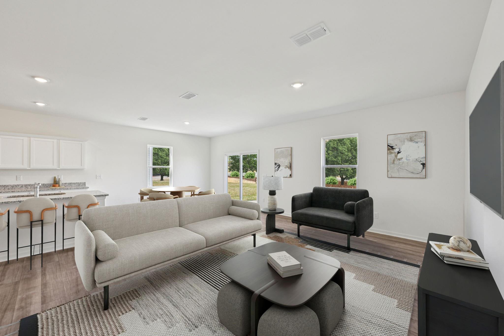
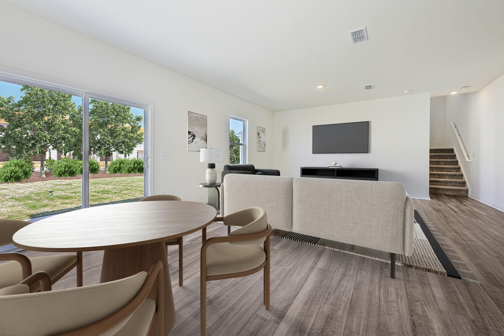
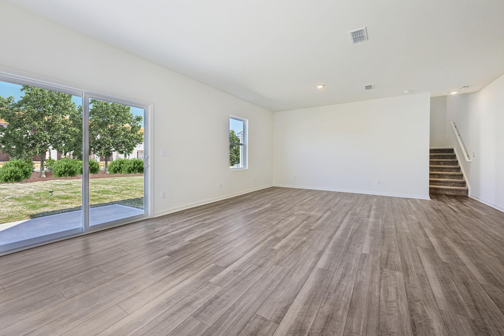
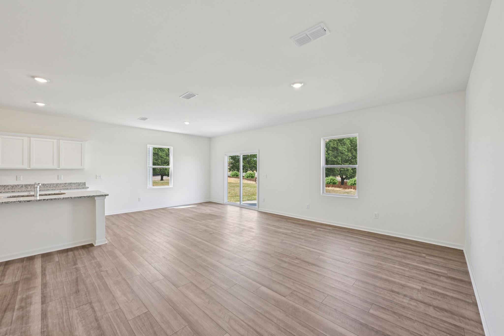
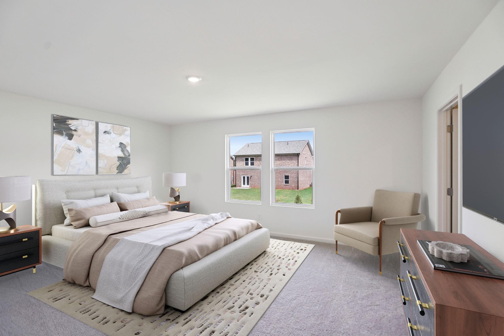
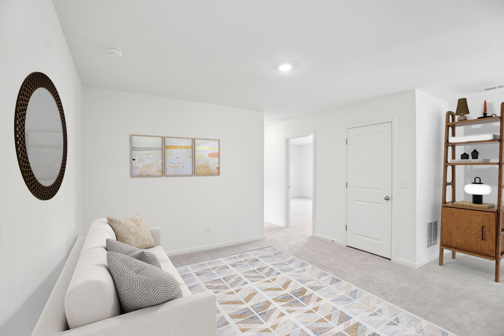
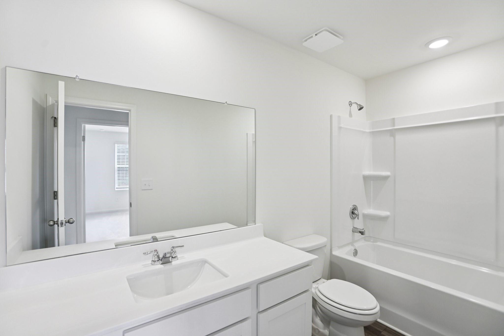
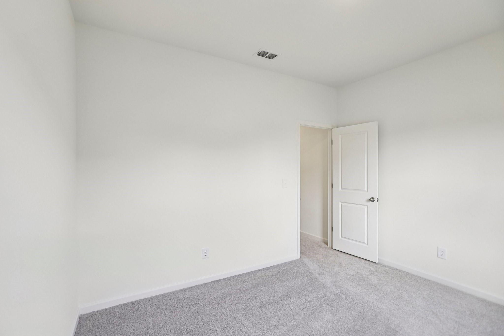
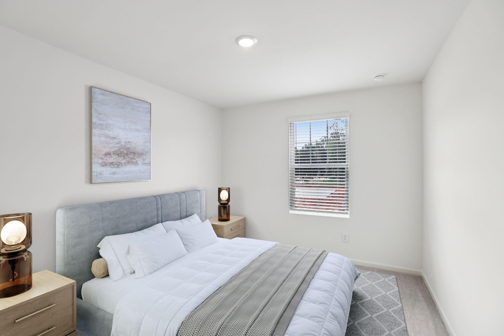
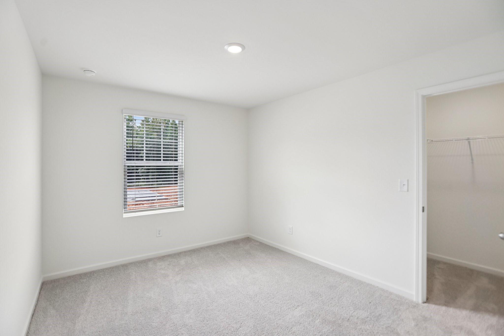
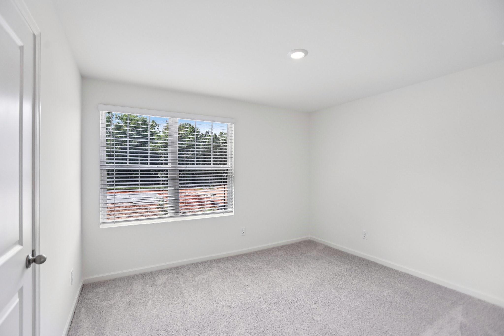
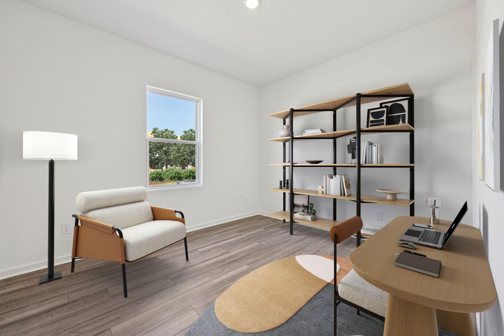
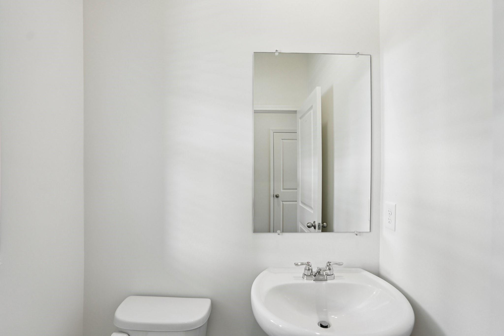
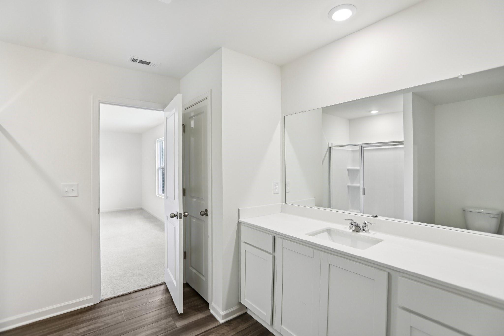
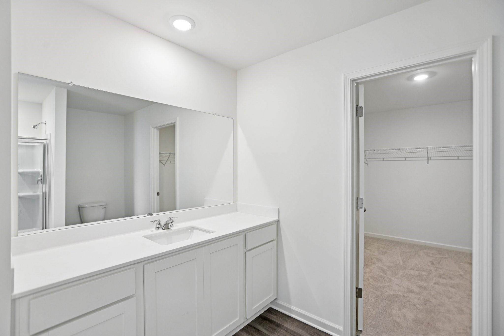
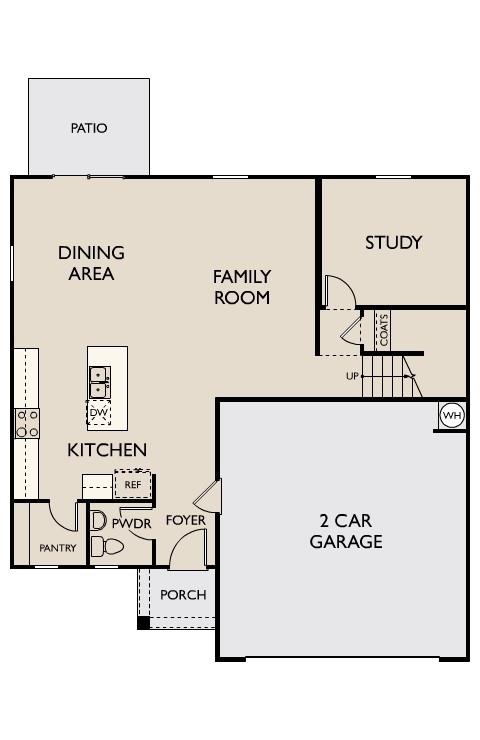
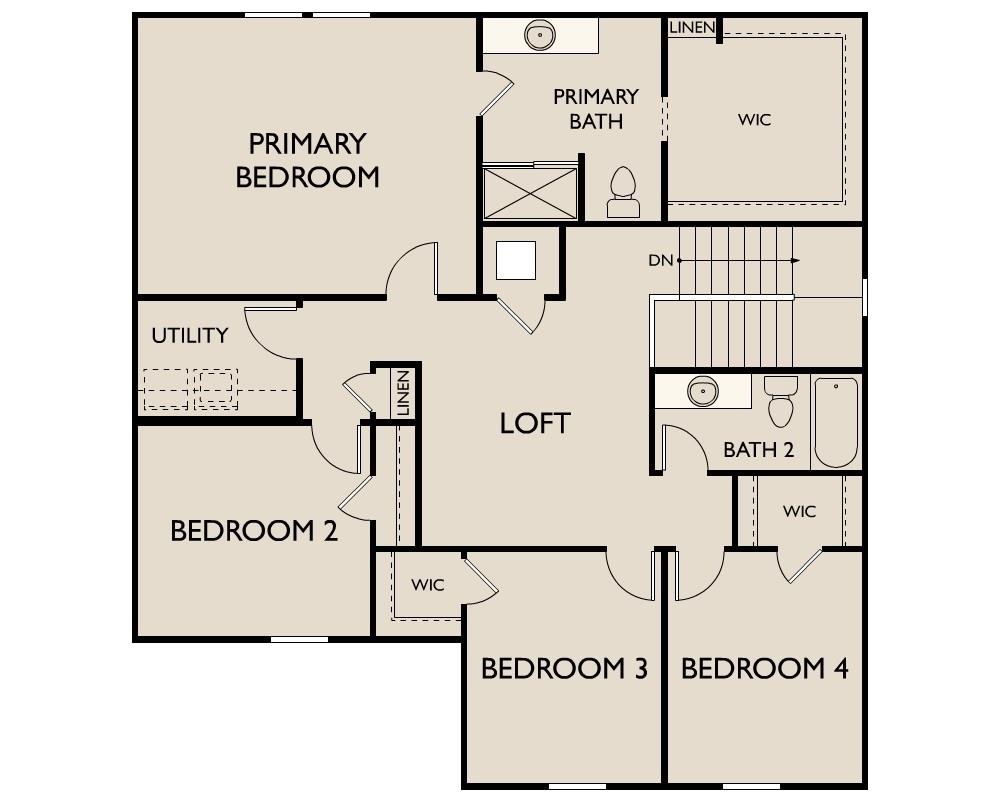
Bright, Open, and Designed for Modern Living! Welcome to the Beacon, a beautifully designed one-story home offering 3 bedrooms, 2 bathrooms, approximately 1,477 sq. ft., and a 2-car garage. This thoughtfully crafted floorplan features an open-concept layout that seamlessly connects the kitchen, dining area, and family room, creating the perfect space for everyday living and entertaining. The kitchen showcases granite countertops, a large island, soft-close cabinets and drawers, and stainless steel appliances. The private owner's suite offers a relaxing retreat with a spacious walk-in closet and ensuite bath, while the secondary bedrooms provide flexibility for family, guests, or a home office. Enjoy LVP flooring throughout the main living areas for added style and durability. Located in the Royal Pines Community, residents enjoy a peaceful setting with convenient access to shopping, dining, schools, and major commuter routes, providing the perfect blend of comfort and convenience.
Details
| MLS # | 80228379 |
|---|---|
| Listing Type | For Sale |
| Style | House |
| HOA Dues | $470 |
| Sub-Type | New Construction |
| Status | Active |
| Year | 2026 |
| Days On Site | 18 |
| Listing Provided By | Starlight Homes | Jared Turner |
Features
| Bed(s) | 4 |
|---|---|
| Bath(s) | 3 Total |
| SQ Feet | 2,406 |
| Garage | 2 |
| Story(s) | 2 |
Interior
| Heating | Electric |
|---|---|
| Heating Yes / No | Yes |
| Cooling | Electric |
| Cooling Yes / No | Yes |
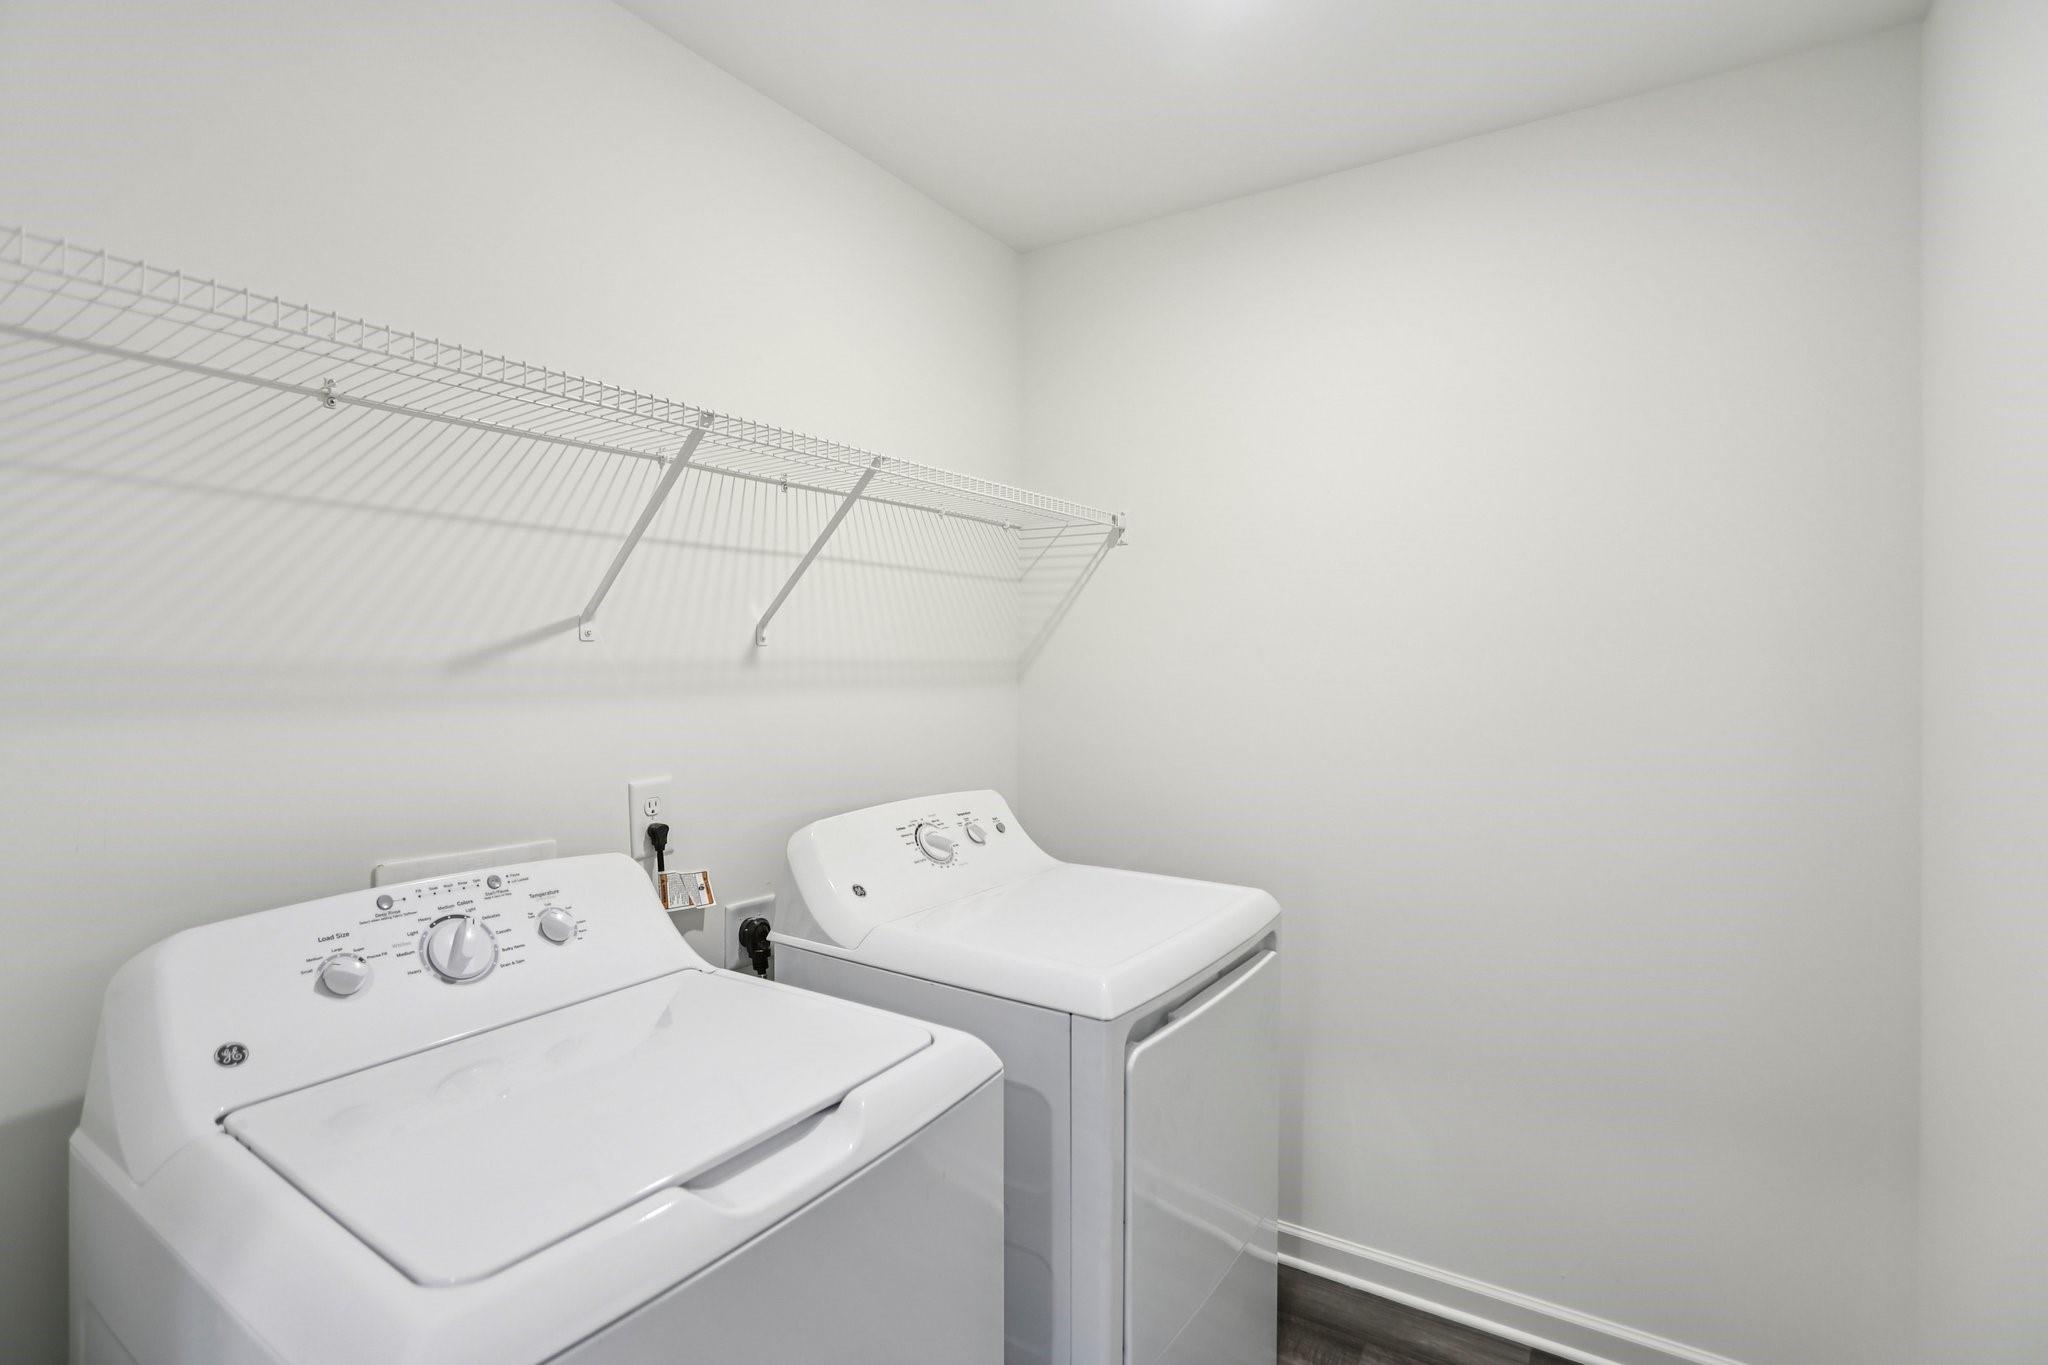
| Appliances | Disposal, Dryer Included, Refrigerator Included, Washer Included, Gas Oven, Microwave, Gas Range, Dishwasher |
| Interior Features | High Ceilings, En-Suite Bath, Primary Bed - 1st Floor, Walk-In Closet(s) |
| Window Features | Insulated/Low-E windows |
| Laundry Features | Electric Dryer Hookup, Washer Hookup |
Exterior
| Roof | Composition |
|---|---|
| Foundation Details | Slab |
| Lot Features | Subdivided, 0 Up To 1/4 Acre |
| Patio And Porch Features | Covered, Patio/Deck |
| Fencing | Back Yard, Full |
| Construction Materials | Insulation - Blown Fiberglass, Cement Siding |
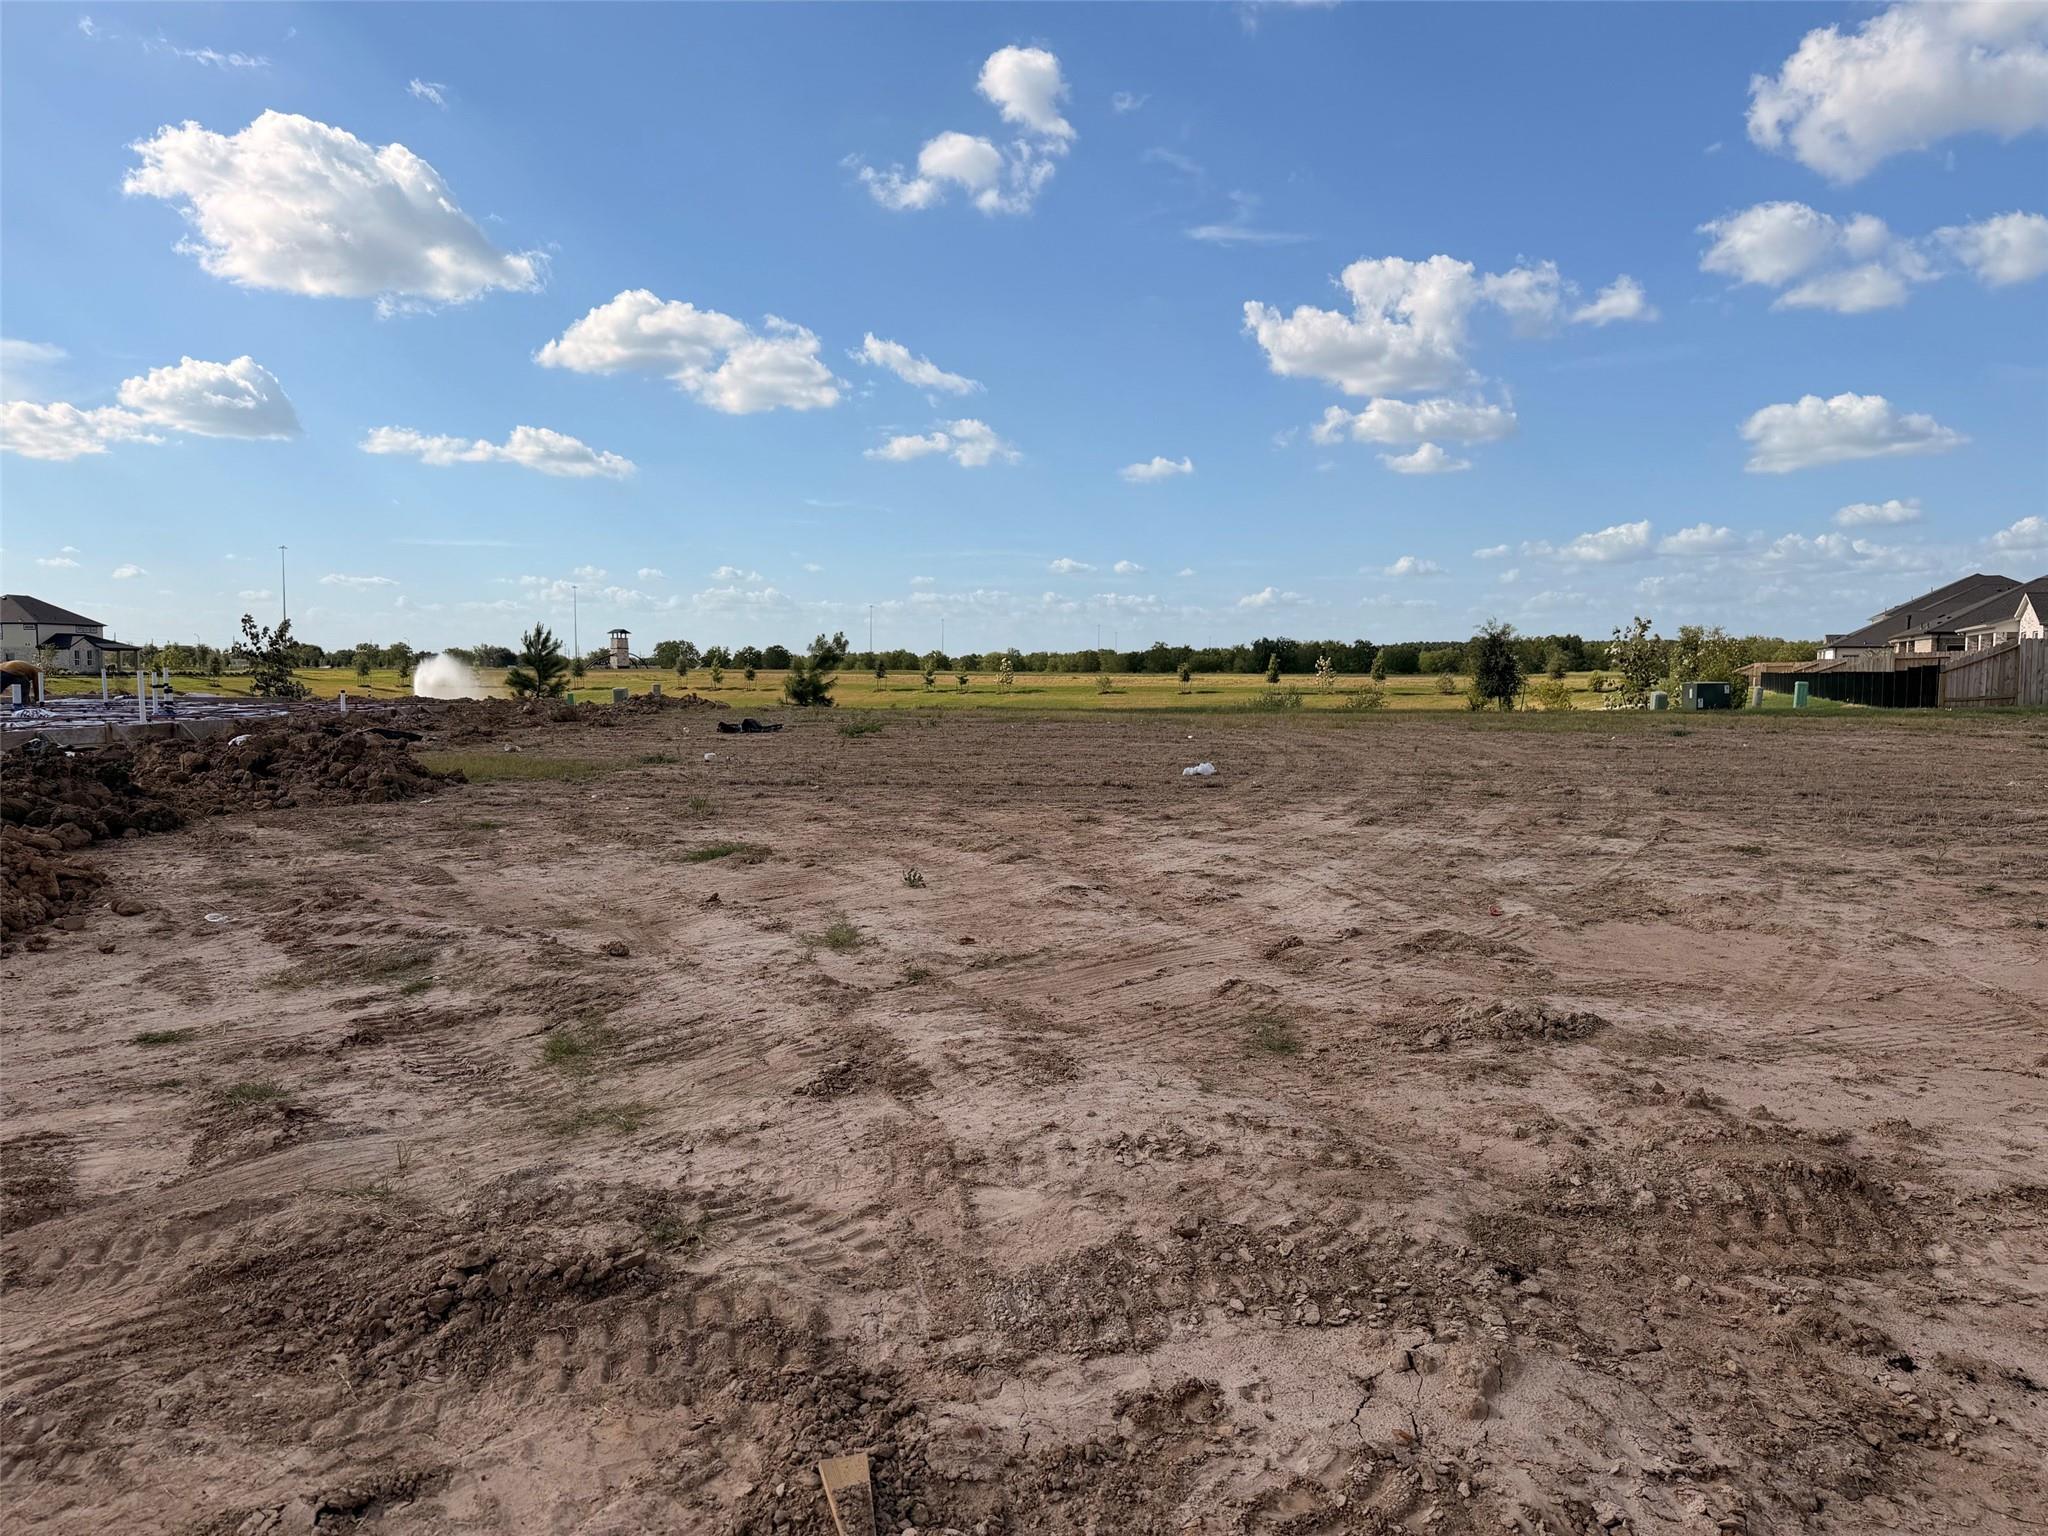
| Property Condition | Under Construction |
Parking
| Attached Garage Yes / No | Yes |
|---|---|
| Garage Yes / No | Yes |
| Parking Features | Attached |
Utilities
| Water Source | Water District |
|---|---|
| Green Energy Efficient | Attic Vents, Thermostat, HVAC |
Location
| Har Restrictions | Deed Restrictions |
|---|
Area Information
| State | TX |
|---|---|
| County | Liberty |
| City | Liberty |
| Zip Code | 77575 |
| Area | 52 |
| Subarea | Liberty County East |
| Community Name | Liberty Ranch |
| School District | 107 - Hardin |
| Elementary School | Hardin Elementary School |
| High School | 107 - Hardin |
| Listing VS Median (in Liberty Ranch) | |
Price: $249,990 low | high Med: $239,990 sqft: 2,406 low | high Med: 2,217 $ / sqft: $104 low | high Med: $109 On site: 18 low | high Med: 18 | |
Market Activity 77575
Request a showing
Request a showing
Contact
Learn More About This Property

| State | TX |
|---|---|
| County | Liberty |
| City | Liberty |
| Zip Code | 77575 |
| Area | 52 |
| Subarea | Liberty County East |
| Community Name | Liberty Ranch |
| School District | 107 - Hardin |
| Elementary School | Hardin Elementary School |
| High School | 107 - Hardin |
| Listing VS Median (in Liberty Ranch) | |
Price: $249,990 low | high Med: $239,990 sqft: 2,406 low | high Med: 2,217 $ / sqft: $104 low | high Med: $109 On site: 18 low | high Med: 18 | |