
Description
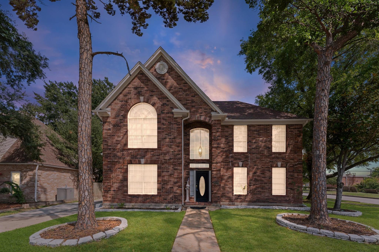
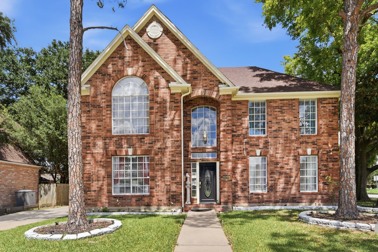
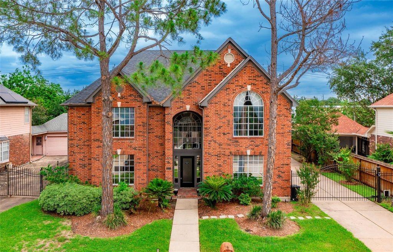
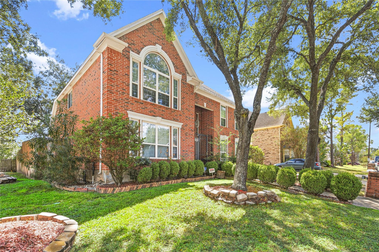
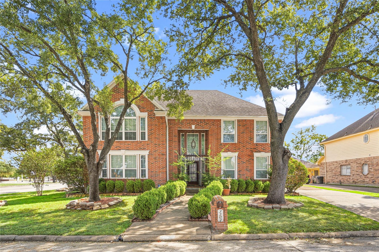
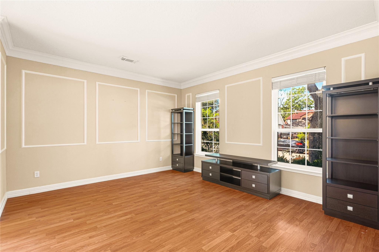
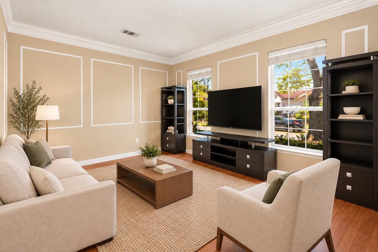
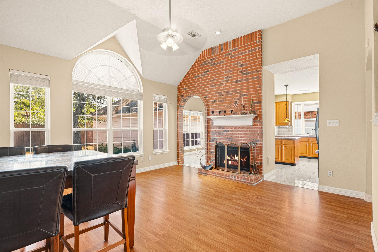
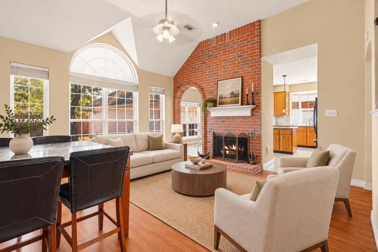
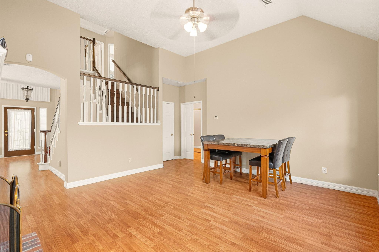
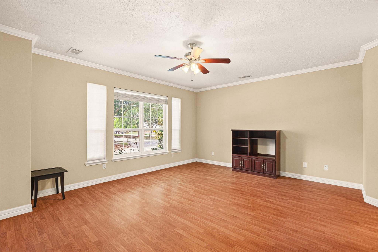
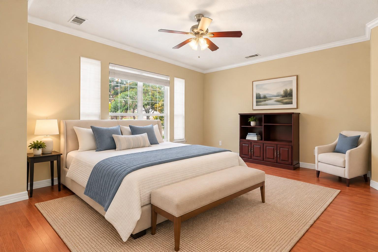
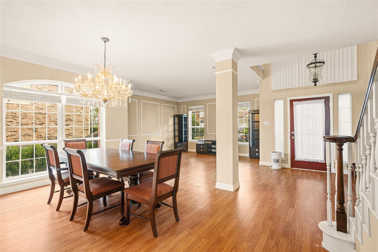
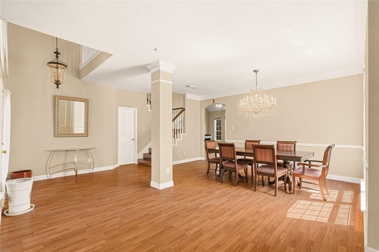
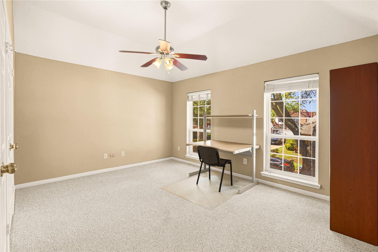
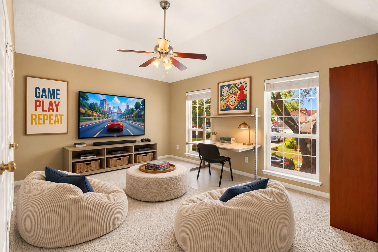
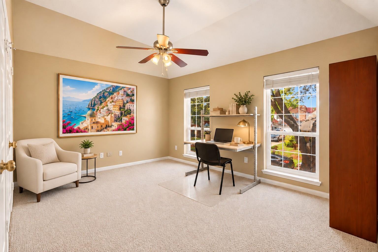
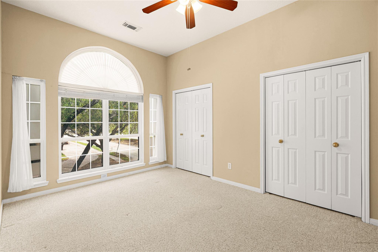
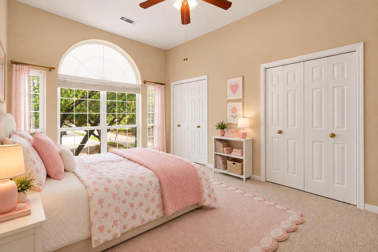
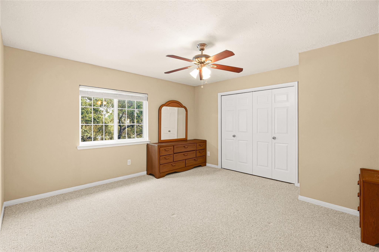
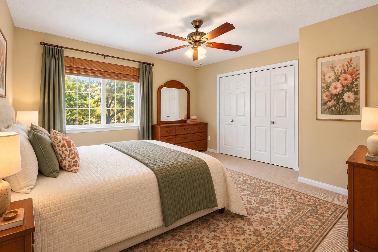
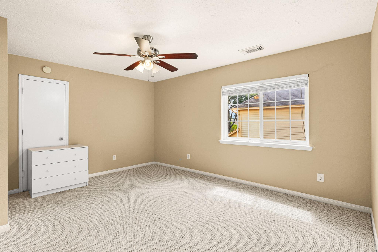
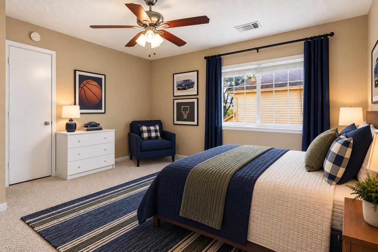
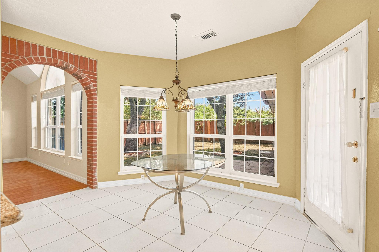
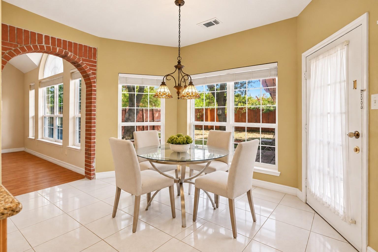
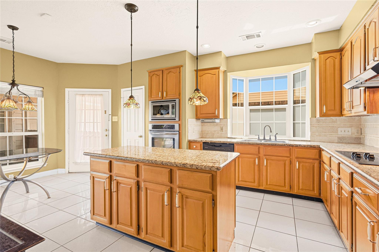
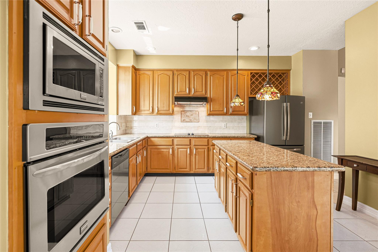
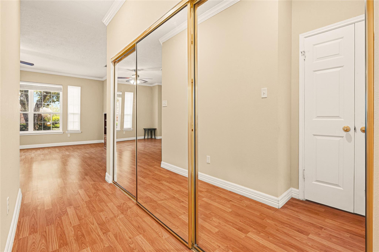
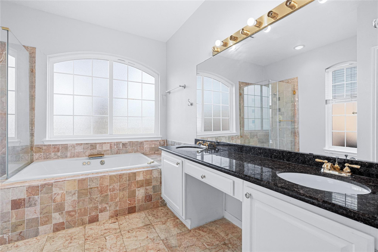
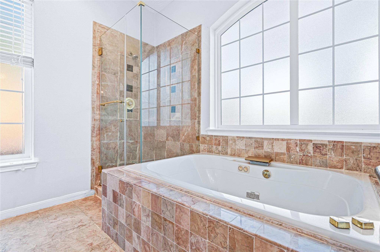
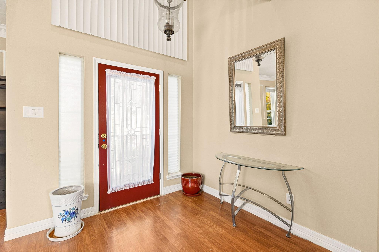
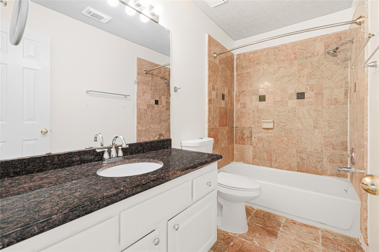
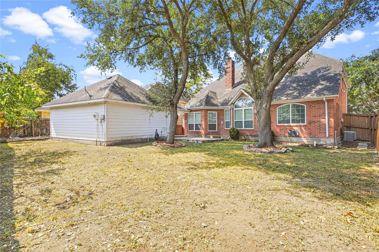
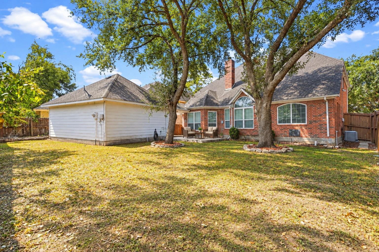
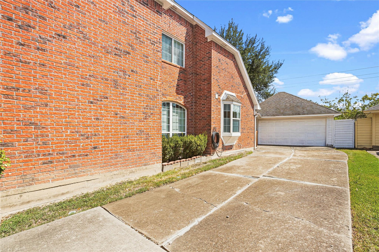
Move right in! ALL furniture is included with this 4-bedroom home situated on a corner lot with mature trees in Ashton Village! An extra-long driveway offers ample parking, along with a detached two-car garage. Inside, enjoy abundant natural light, high ceilings, laminate flooring, and two living areas downstairs. The main living area features a working brick fireplace, while the kitchen offers granite countertops, stainless-steel appliances, and a center island. The downstairs primary suite includes a private bath with dual sinks, a jetted tub, and separate shower. Upstairs, three additional bedrooms and a versatile flex space offer endless possibilities for a game room, home office, or additional living area. Additional features include double-pane windows and dual HVAC systems. Neighborhood amenities include a pool, tennis courts, and park area. With furniture included and plenty of flexible living space, this home is ready for its next chapter. Schedule your showing today!
Details
| MLS # | 23717404 |
|---|---|
| Listing Type | For Sale |
| Style | House |
| HOA Dues | $720 |
| Sub-Type | Resale |
| Status | Active |
| Year | 1990 |
| Days On Site | 17 |
| Listing Provided By | Keller Williams Realty Metropolitan | Stefani Patch |
Features
| Bed(s) | 4 |
|---|---|
| Bath(s) | 3 Total |
| SQ Feet | 2,789 |
| Garage | 2 |
| Story(s) | 2 |
| Acreage | 0.19 |
Interior
| Heating | Natural Gas |
|---|---|
| Heating Yes / No | Yes |
| Cooling | Ceiling Fan(s), Electric |
| Cooling Yes / No | Yes |
| Appliances | Disposal, Ice Maker, Refrigerator Included, Washer Included, Electric Oven, Microwave, Electric Cooktop, Dishwasher |
| Interior Features | 3 Bedrooms Up, Primary Bed - 1st Floor |
| Fireplace Yes / No | Yes |
| Fireplaces Total | 1 |
| Fireplace Features | Gas |
| Laundry Features | Electric Dryer Hookup, Gas Dryer Hookup, Washer Hookup |
Exterior
| Roof | Composition |
|---|---|
| Foundation Details | Slab |
| Lot Features | Back Yard, Corner Lot, 0 Up To 1/4 Acre |
| Fencing | Back Yard |
| Construction Materials | Brick |
| Other Structures | Detached Gar Apt /Quarters |
Parking
| Garage Yes / No | Yes |
|---|---|
| Parking Features | Detached |
Utilities
| Sewer | Public Sewer |
|---|---|
| Water Source | Public |
Location
| Har Restrictions | Deed Restrictions |
|---|---|
| Road Surface Type | Concrete |
Taxes
| Tax Annual Amount | 9035 |
|---|---|
| Tax Year | 2026 |
| Tax Exemptions | Homestead |
Area Information
| State | TX |
|---|---|
| County | Harris |
| City | Houston |
| Zip Code | 77082 |
| Area | 28 |
| Subarea | Alief |
| Community Name | Ashton Village |
| School District | 2 - Alief |
| Elementary School | Heflin Elementary School |
| High School | 2 - Alief |
| Listing VS Median (in Ashton Village) | |
Price: $325,000 low | high Med: $317,500 sqft: 2,789 low | high Med: 2,492 $ / sqft: $117 low | high Med: $128 On site: 17 low | high Med: 17 | |
Market Activity 77082
Request a showing
Request a showing
Contact
Learn More About This Property

| State | TX |
|---|---|
| County | Harris |
| City | Houston |
| Zip Code | 77082 |
| Area | 28 |
| Subarea | Alief |
| Community Name | Ashton Village |
| School District | 2 - Alief |
| Elementary School | Heflin Elementary School |
| High School | 2 - Alief |
| Listing VS Median (in Ashton Village) | |
Price: $325,000 low | high Med: $317,500 sqft: 2,789 low | high Med: 2,492 $ / sqft: $117 low | high Med: $128 On site: 17 low | high Med: 17 | |