New Listing
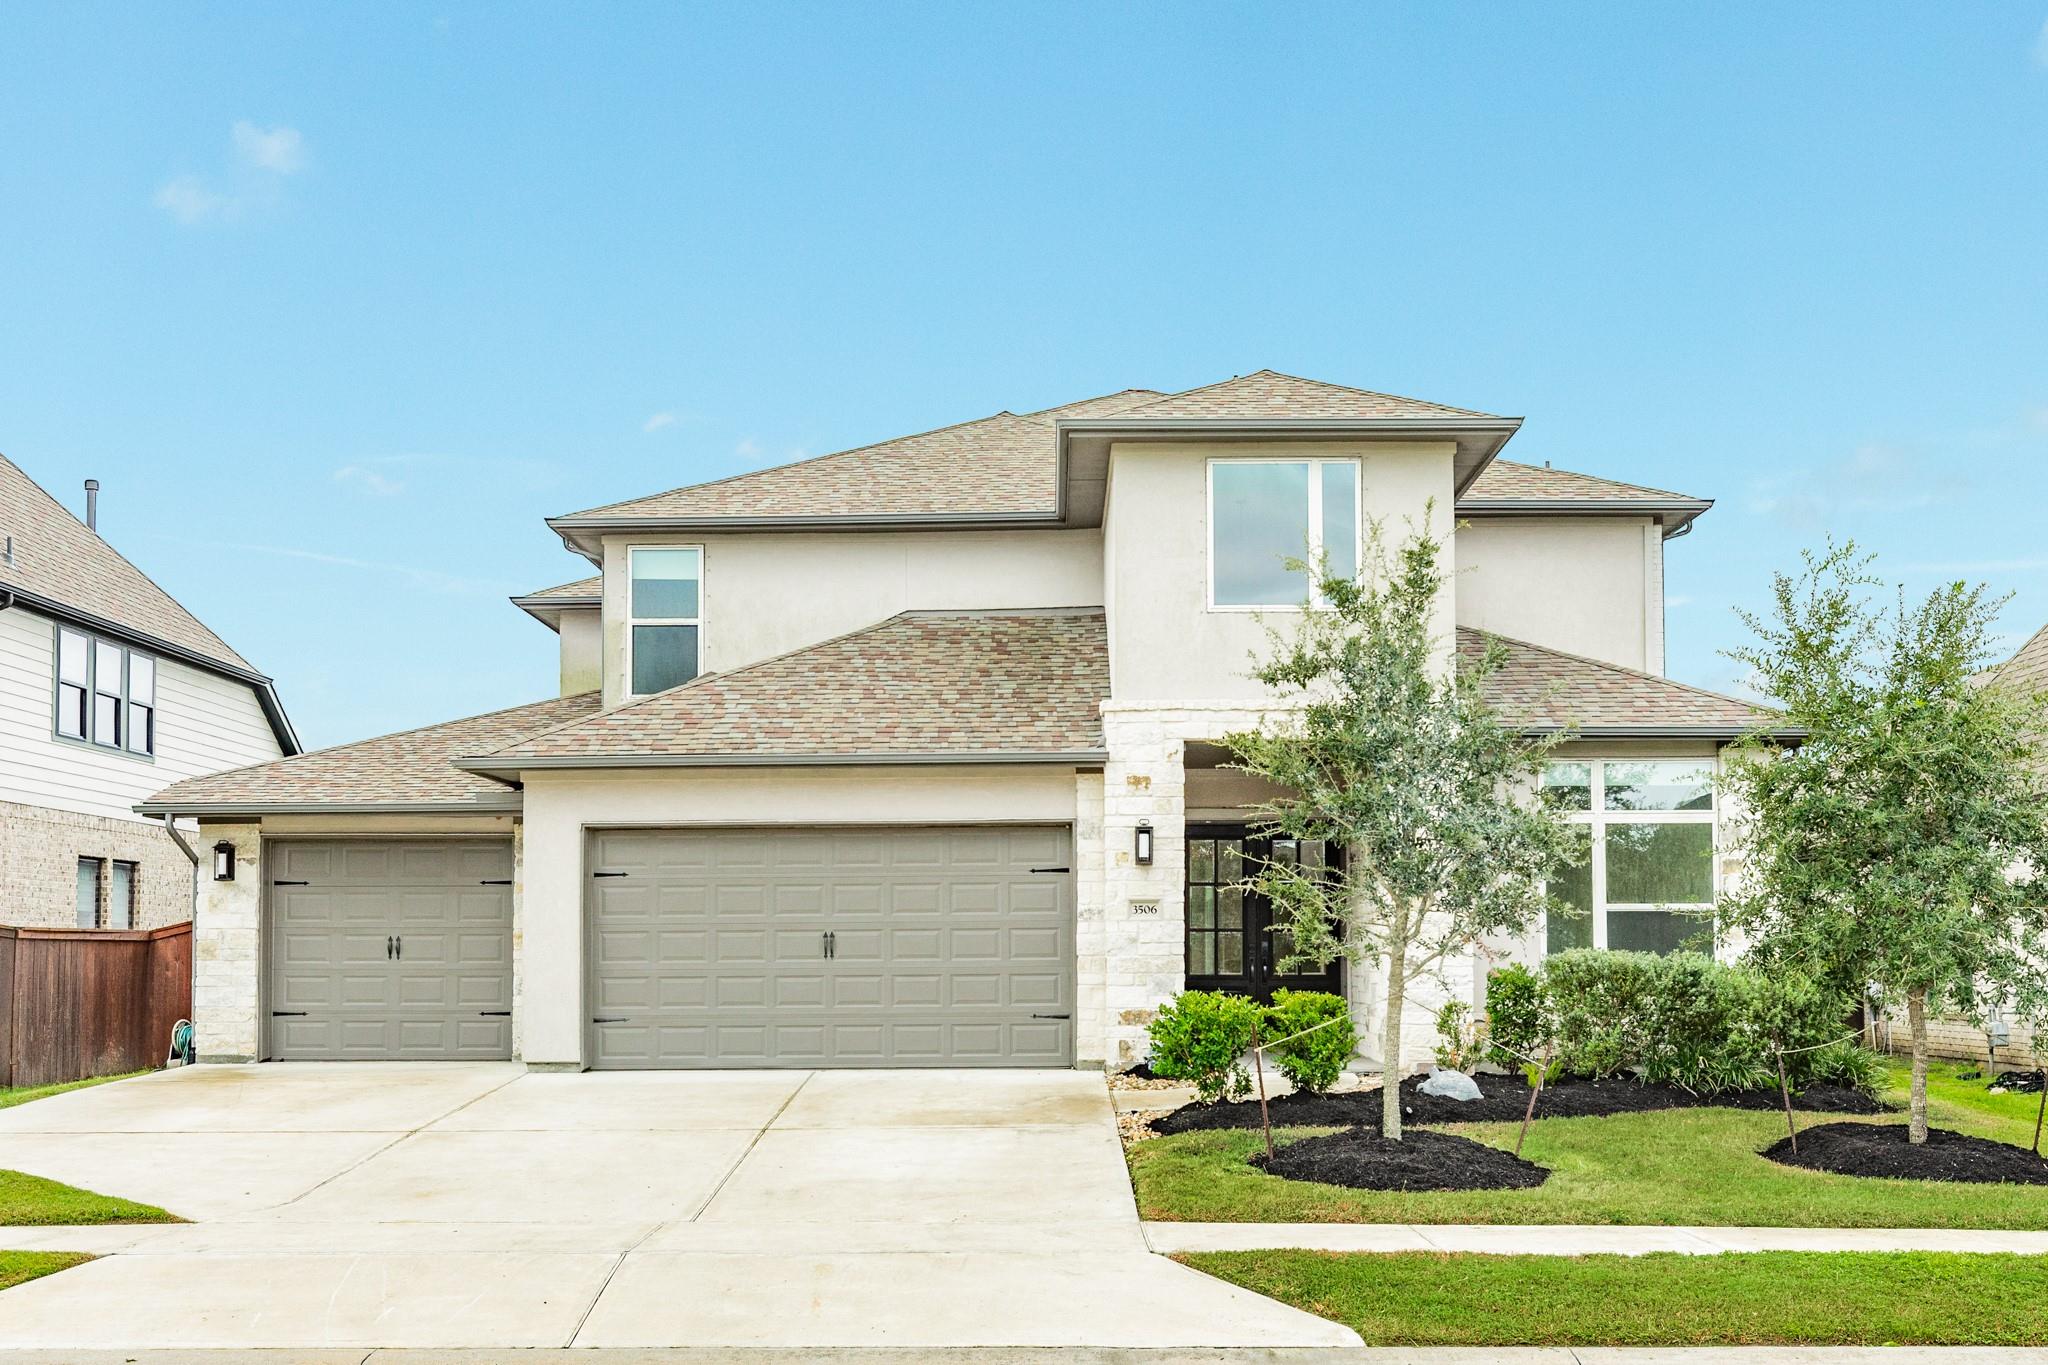
3506 Halladay Way,Iowa Colony, TX 77583
Iowa Colony, TX 77583

Description
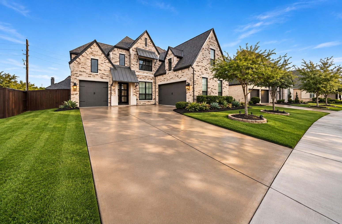
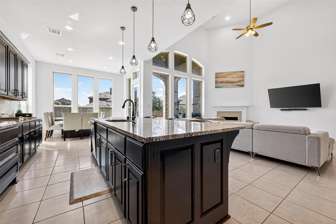
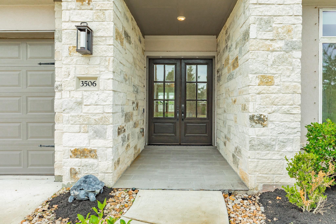
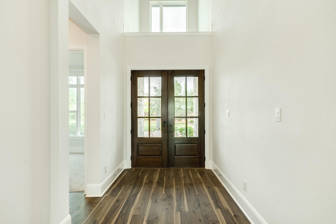
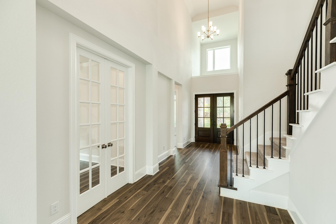
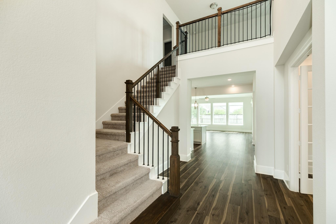
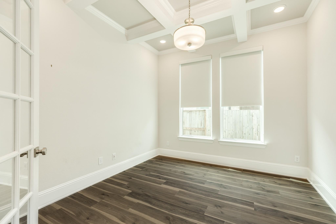
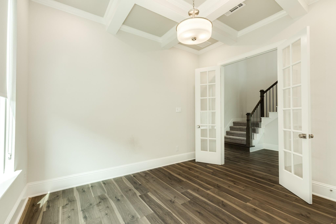
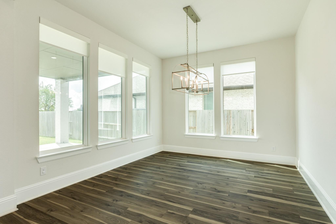
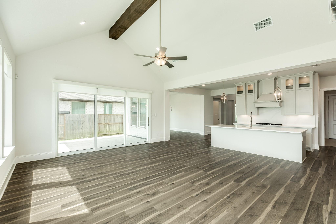
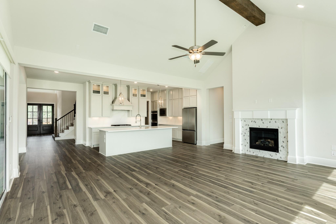
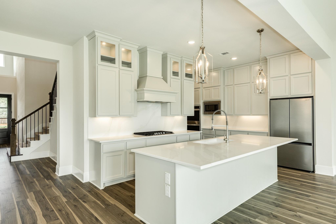
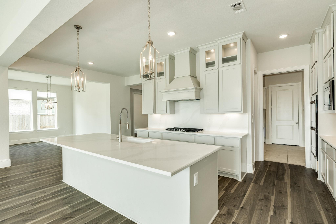
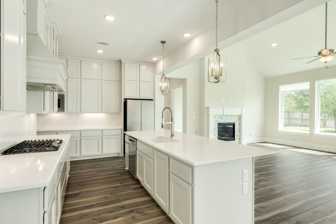
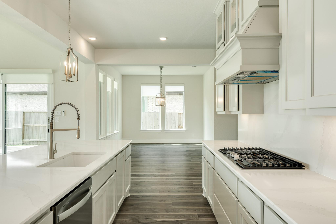
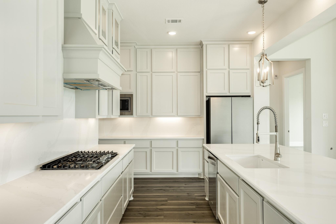
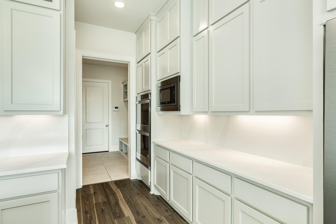
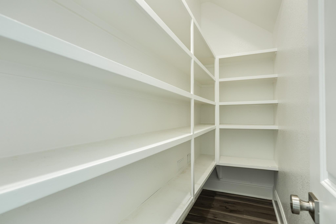
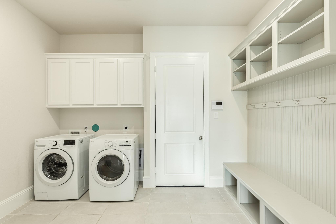
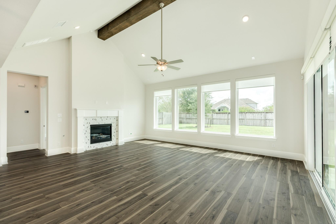
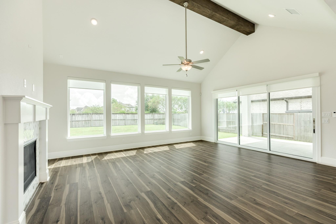
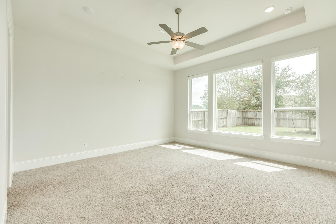
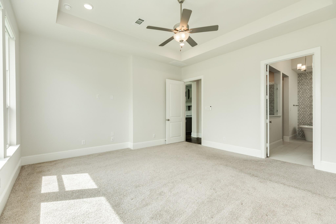
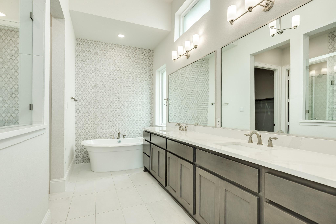
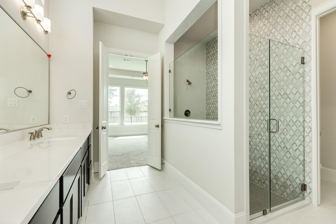
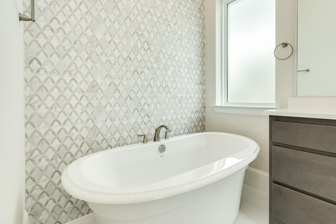
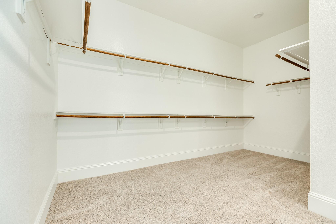
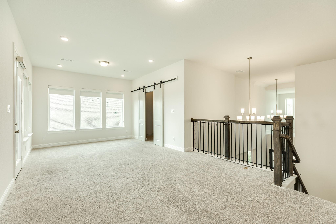
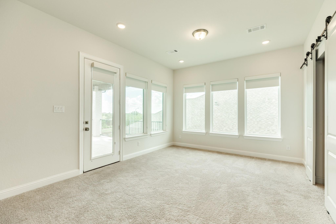
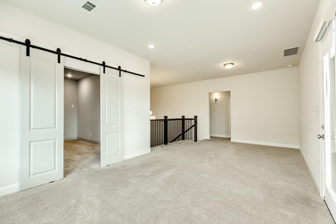
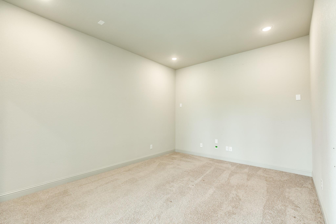
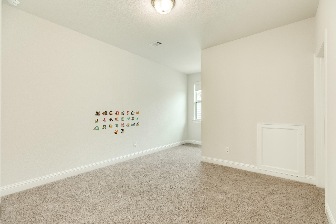
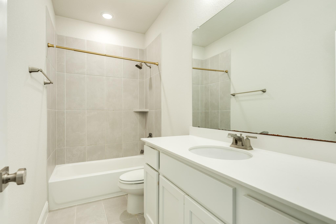
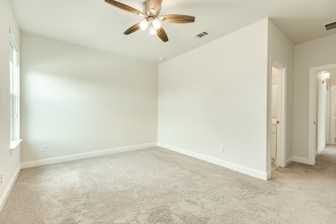
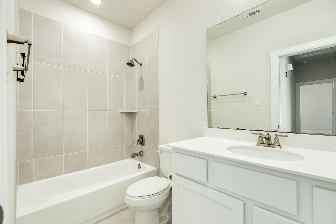
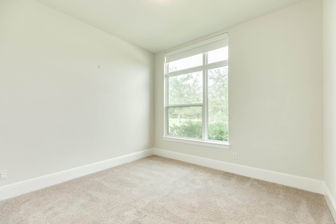
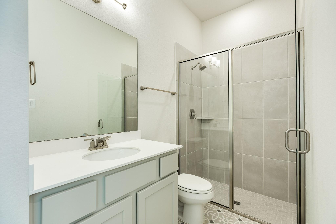
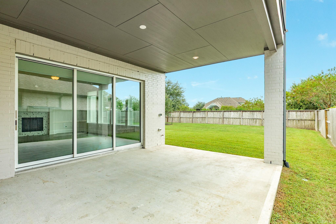
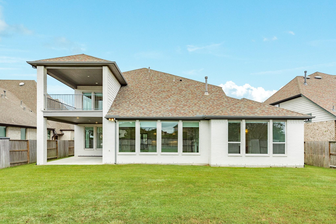
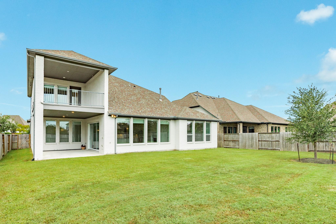
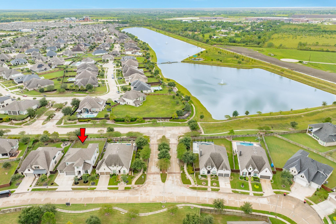
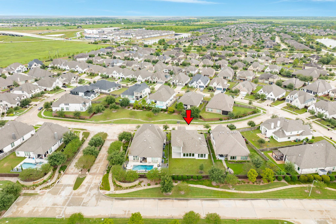
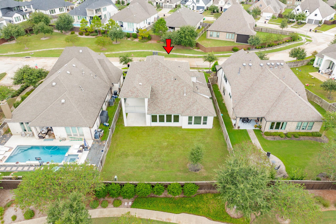
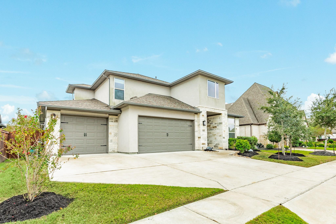
Drees Custom Homes-The Brookdale Layout-Discover the ideal living space-designed with both comfort & functionality in mind-this beautiful 2-story home features a formal entrance w/high ceilings-4 beds/4 baths offering ample room to spread out-work from home efficiently in the designated office w/tray ceiling & oversized windows for natural light-enjoy memorable meals & entertaining in the formal dining room-the heart of this home is the inviting living area showcasing a glass wall that opens to a covered patio-perfect for outdoor gatherings-walk-in pantry-open kitchen w/display cabinetry & an oversized island-oversized laundry/mudroom-3-car garage-with this home, daily tasks become a breeze-the luxurious primary bath is your personal retreat featuring a soaking tub & walk-in glass shower-double vanity-large walk-in closet-every corner is crafted for easy living-experience the perfect blend of luxury & practicality in your new Drees Custom Home-call today for your personal showing!
Details
| MLS # | 47388004 |
|---|---|
| Listing Type | For Sale |
| Style | House |
| HOA Dues | $1,330 |
| Sub-Type | Resale |
| Status | Active |
| Year | 2022 |
| Days On Site | 2 |
| Listing Provided By | Berkshire Hathaway HomeServices Premier Properties | Shelby Crowe |
Features
| Bed(s) | 4 |
|---|---|
| Bath(s) | 4 Total |
| SQ Feet | 3,778 |
| Garage | 3 |
| Story(s) | 2 |
| Acreage | 0.21 |
Interior
| Heating | Natural Gas |
|---|---|
| Heating Yes / No | Yes |
| Cooling | Ceiling Fan(s), Electric |
| Cooling Yes / No | Yes |
| Appliances | ENERGY STAR Qualified Appliances, Disposal, Dryer Included, Refrigerator Included, Washer Included, Double Oven, Microwave, Gas Cooktop, Dishwasher |
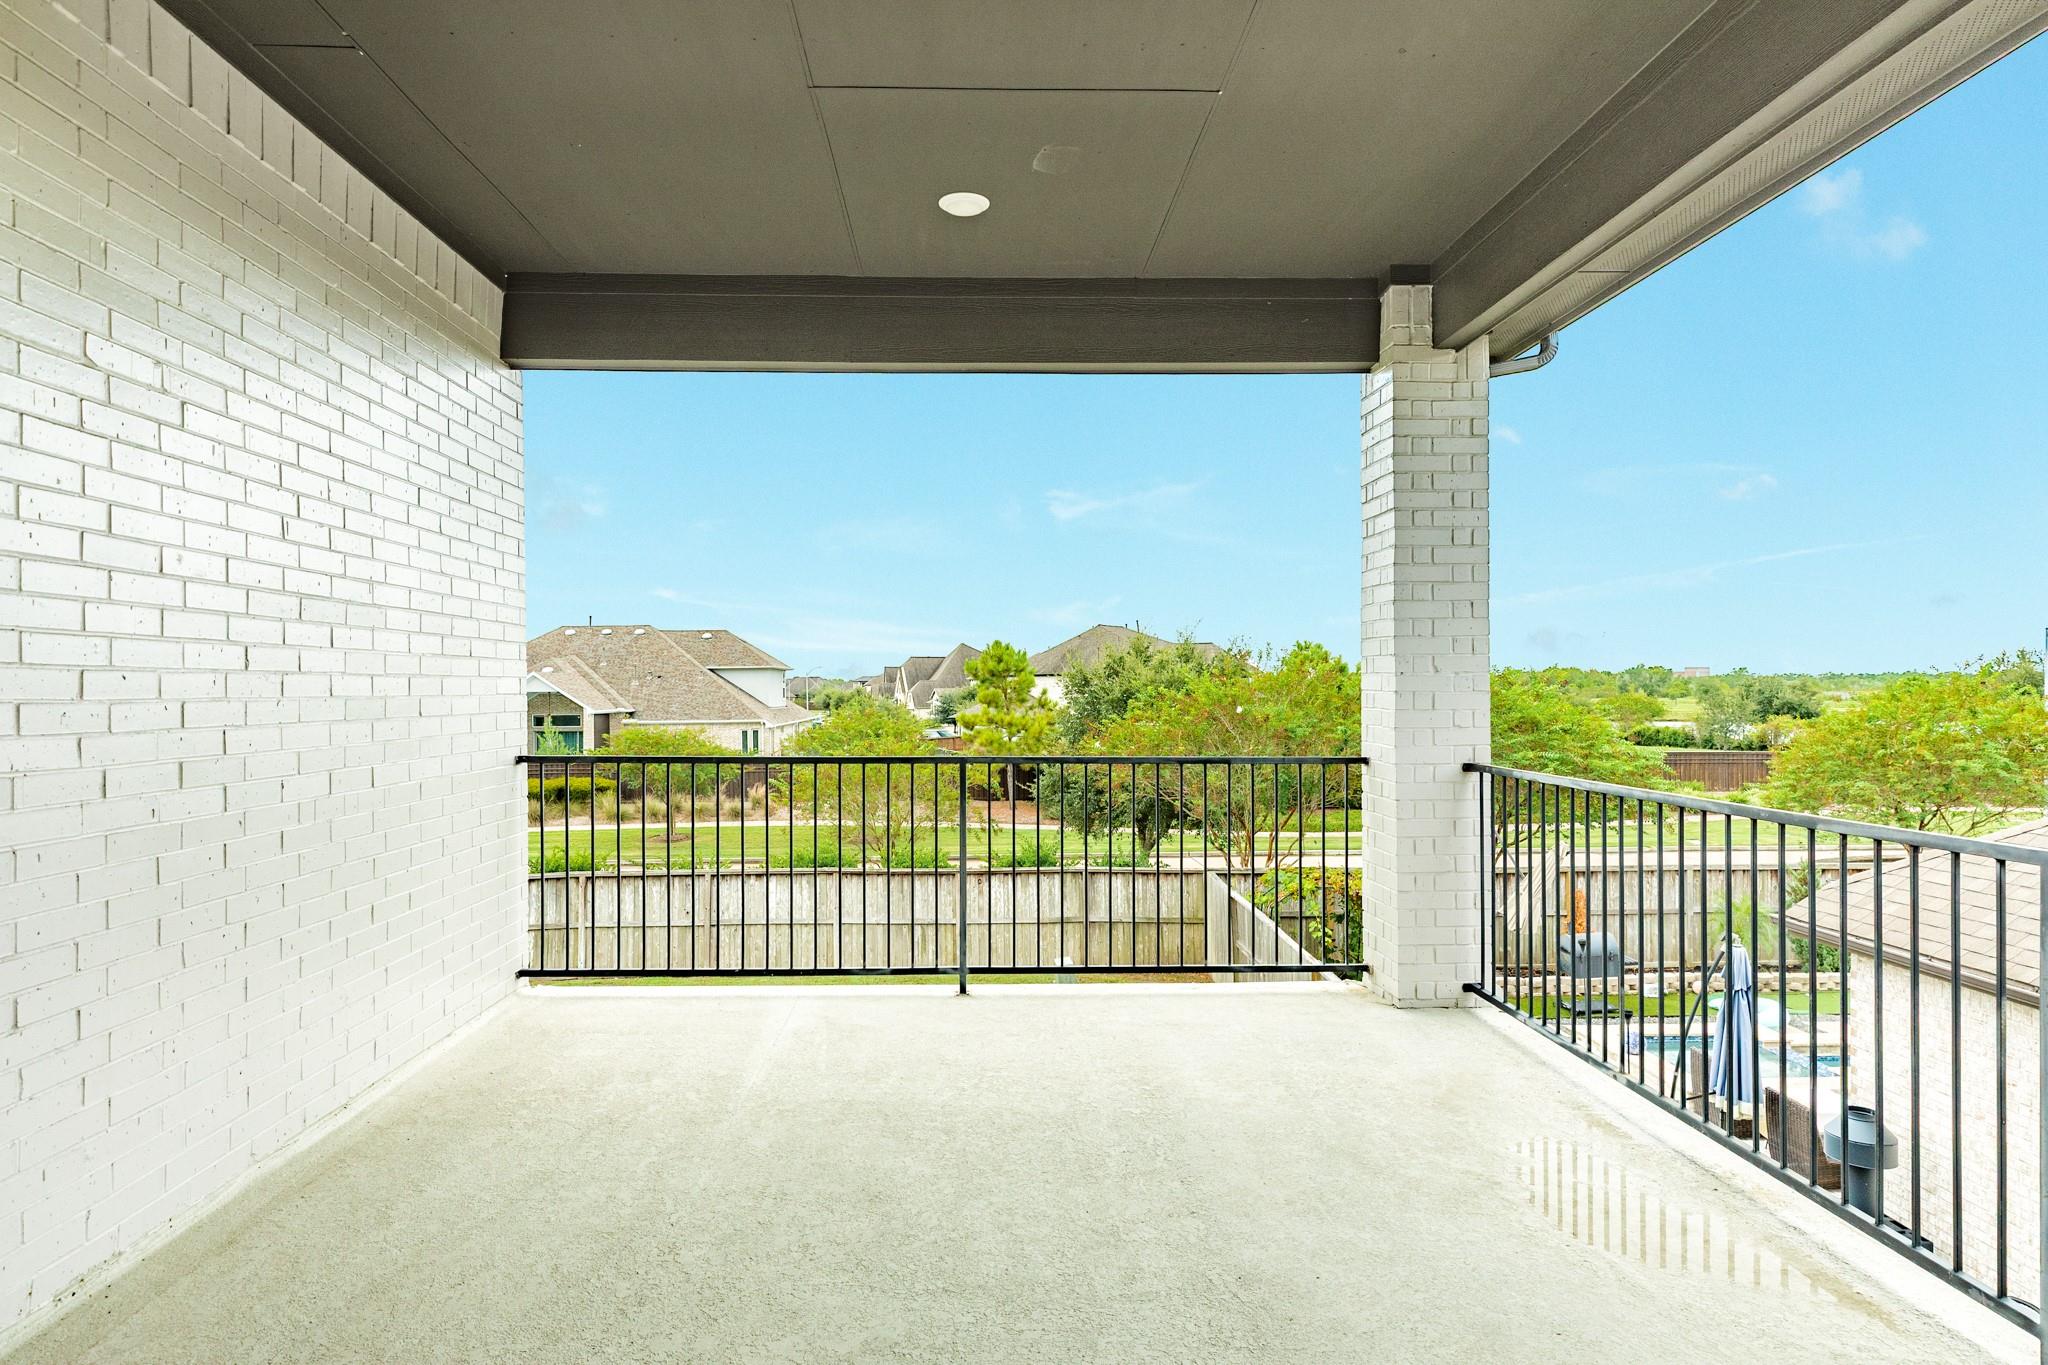
| Interior Features | Balcony, Formal Entry/Foyer, High Ceilings, Prewired for Alarm System, Vaulted Ceiling, 1 Bedroom Down - Not Primary BR, 2 Bedrooms Down, 2 Bedrooms Up, Primary Bed - 1st Floor, Split Plan, Walk-In Closet(s) |
| Window Features | Insulated/Low-E windows, Window Coverings |
| Fireplace Yes / No | Yes |
| Fireplaces Total | 1 |
| Fireplace Features | Gas |
| Laundry Features | Electric Dryer Hookup, Washer Hookup |
| Har Room Description | 1 Living Area, Formal Dining, Gameroom Up, Guest Suite, Home Office/Study, Kitchen/Dining Combo, Living Area - 1st Floor, Living/Dining Combo, Media, Utility Room in House |
Exterior
| Exterior Features | Balcony, Sprinkler System |
|---|---|
| Roof | Composition |
| Foundation Details | Slab |
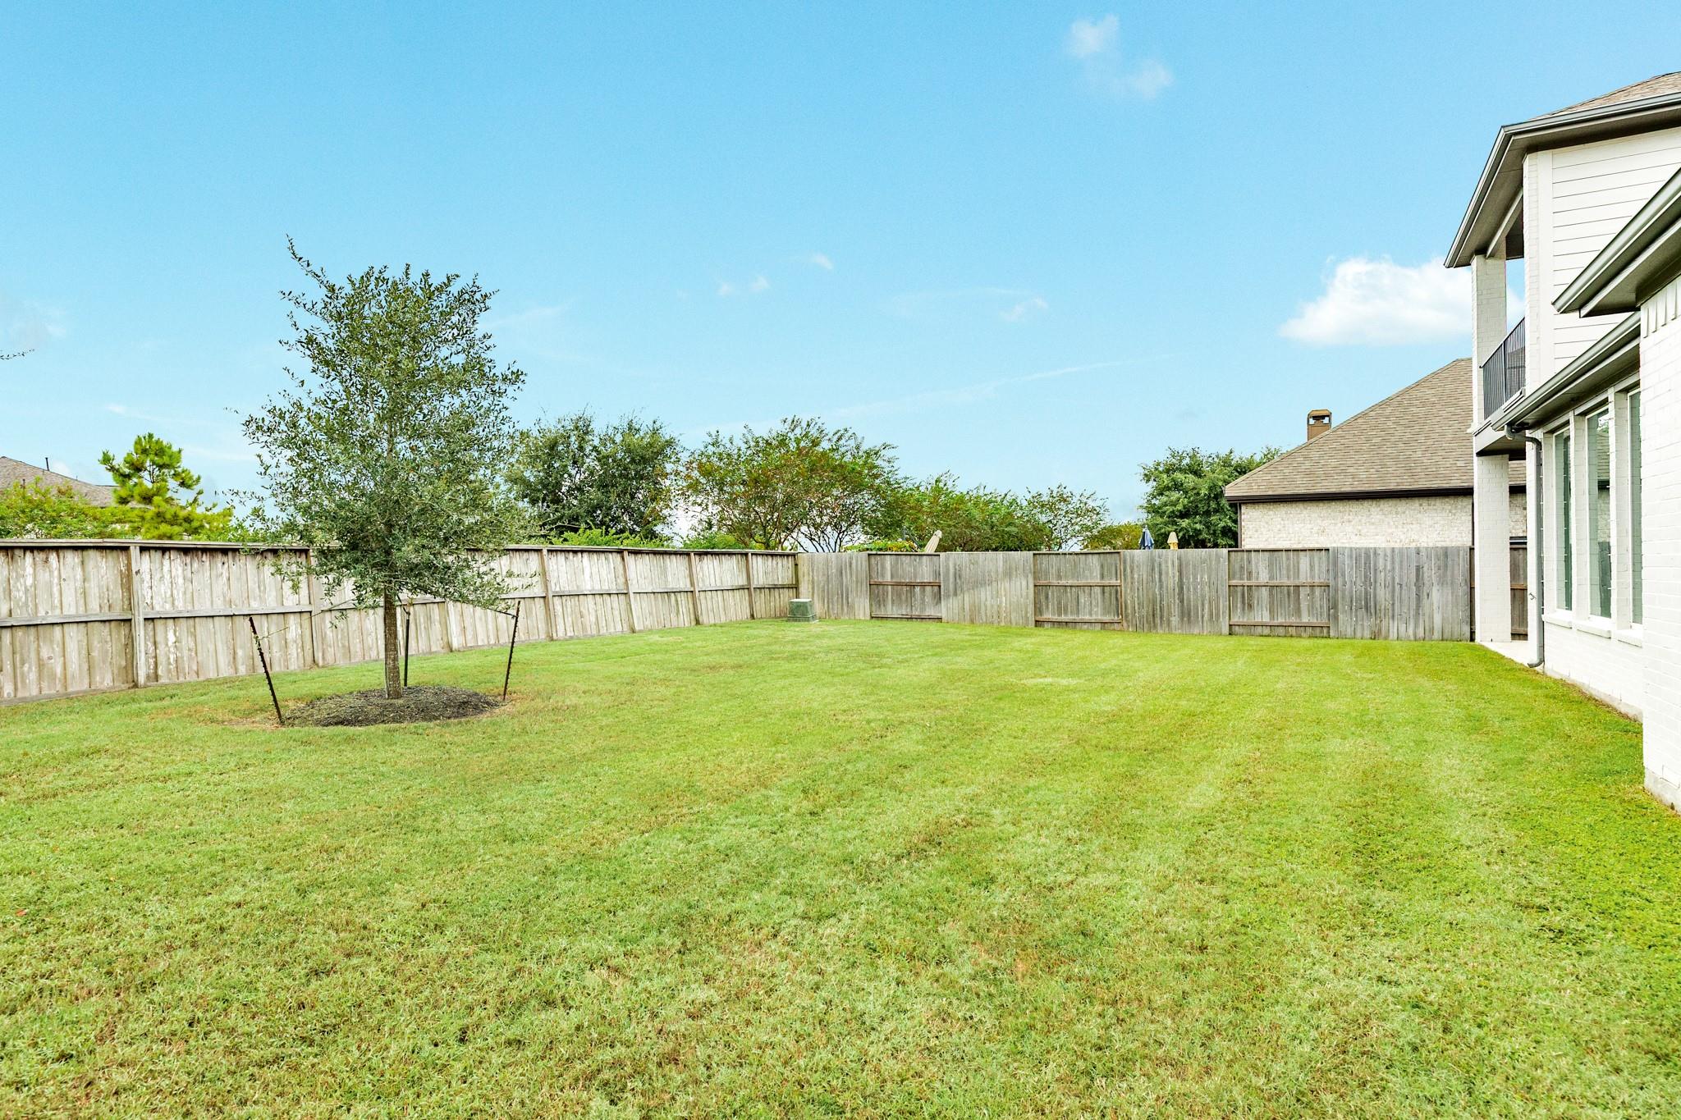
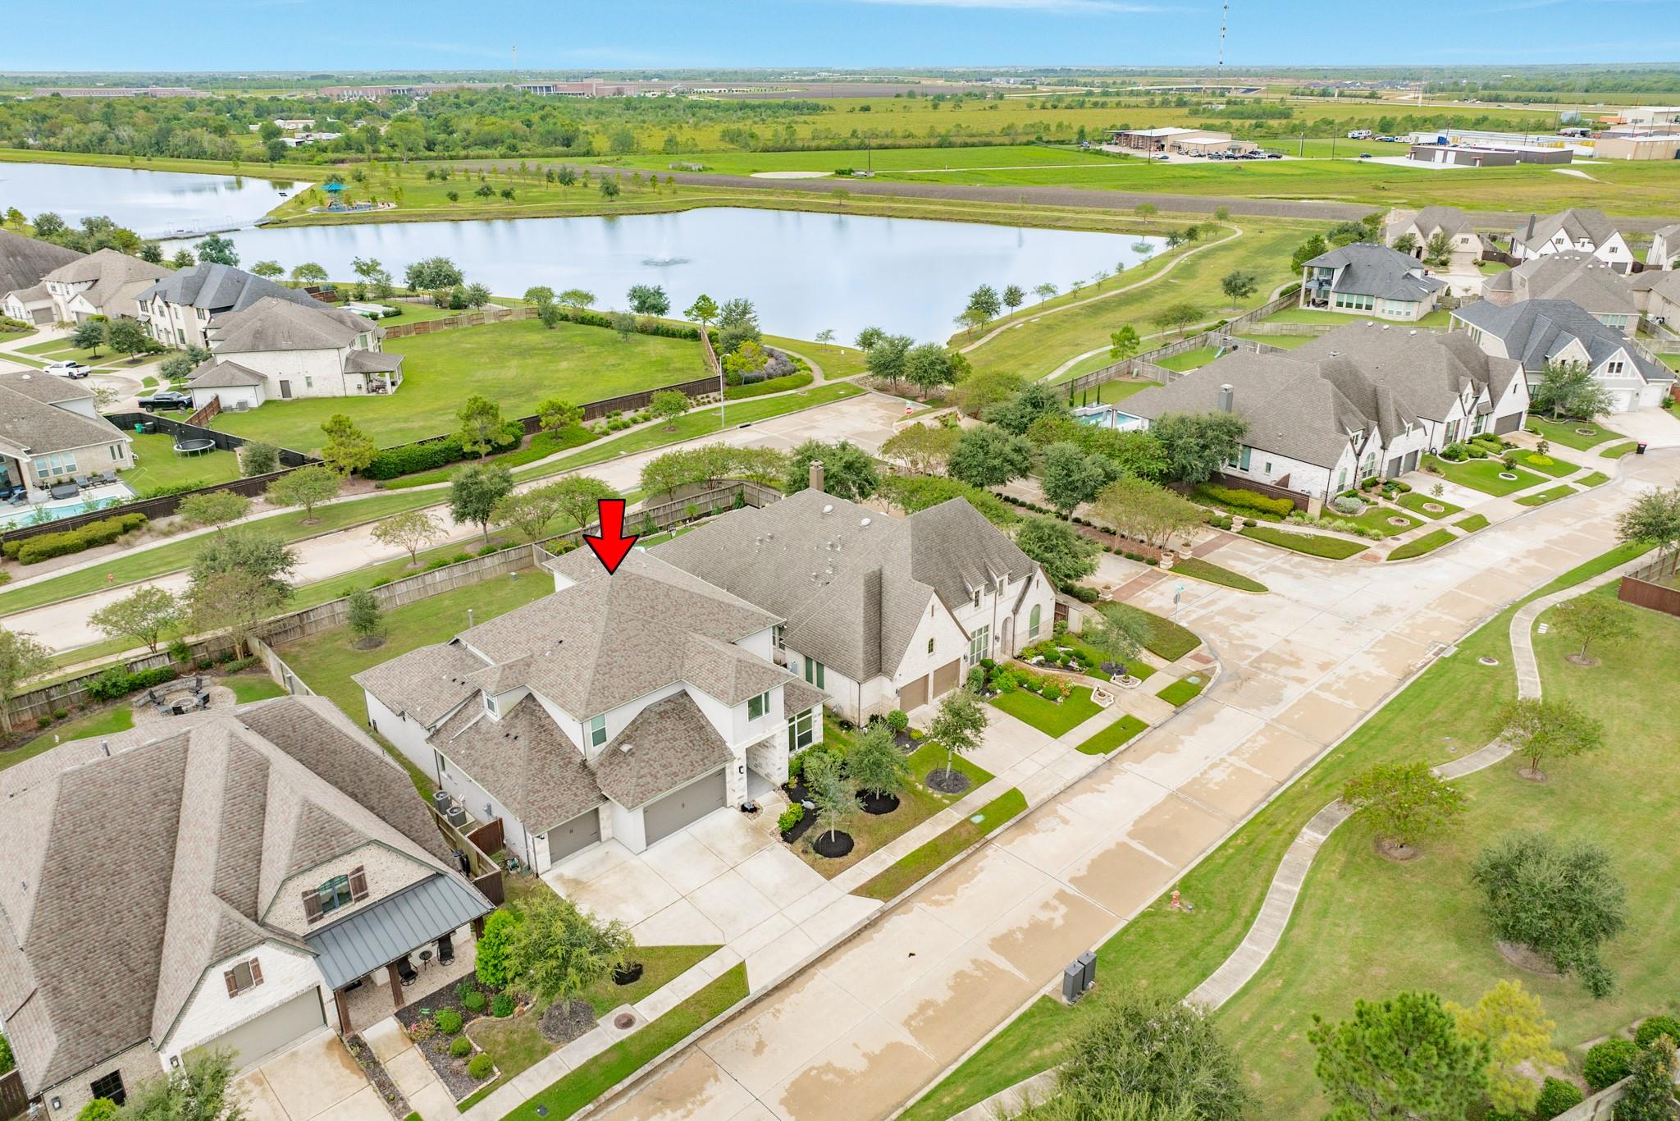
| Lot Features | Subdivided, 0 Up To 1/4 Acre |
| Patio And Porch Features | Covered, Patio/Deck |
| Fencing | Back Yard |
| Construction Materials | Batts Insulation, Insulation - Blown Fiberglass, Stone, Stucco |
| Direction Faces | North |
Parking
| Attached Garage Yes / No | Yes |
|---|---|
| Garage Yes / No | Yes |
| Parking Features | Attached, Tandem, Garage Door Opener, Double-Wide Driveway |
Utilities
| Sewer | Public Sewer |
|---|---|
| Water Source | Public, Water District |
| Green Energy Efficient | Attic Vents, Thermostat, Lighting, HVAC>13 SEER, Other Energy Features |
Location
| Har Master Planned Community | Meridiana |
|---|---|
| Har Restrictions | Deed Restrictions |
| Road Surface Type | Concrete, Curbs, Gutters |
Taxes
| Tax Annual Amount | 16860 |
|---|---|
| Tax Year | 2026 |
| Tax Exemptions | Homestead |
Other
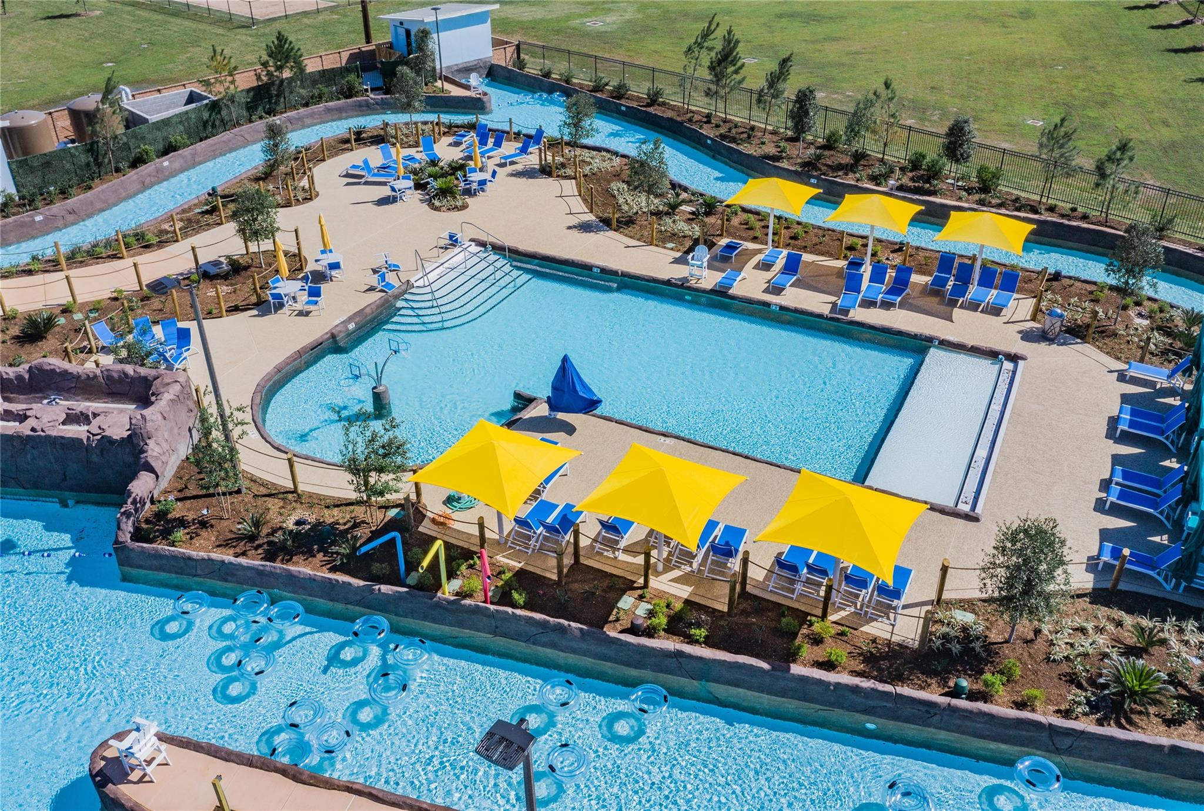
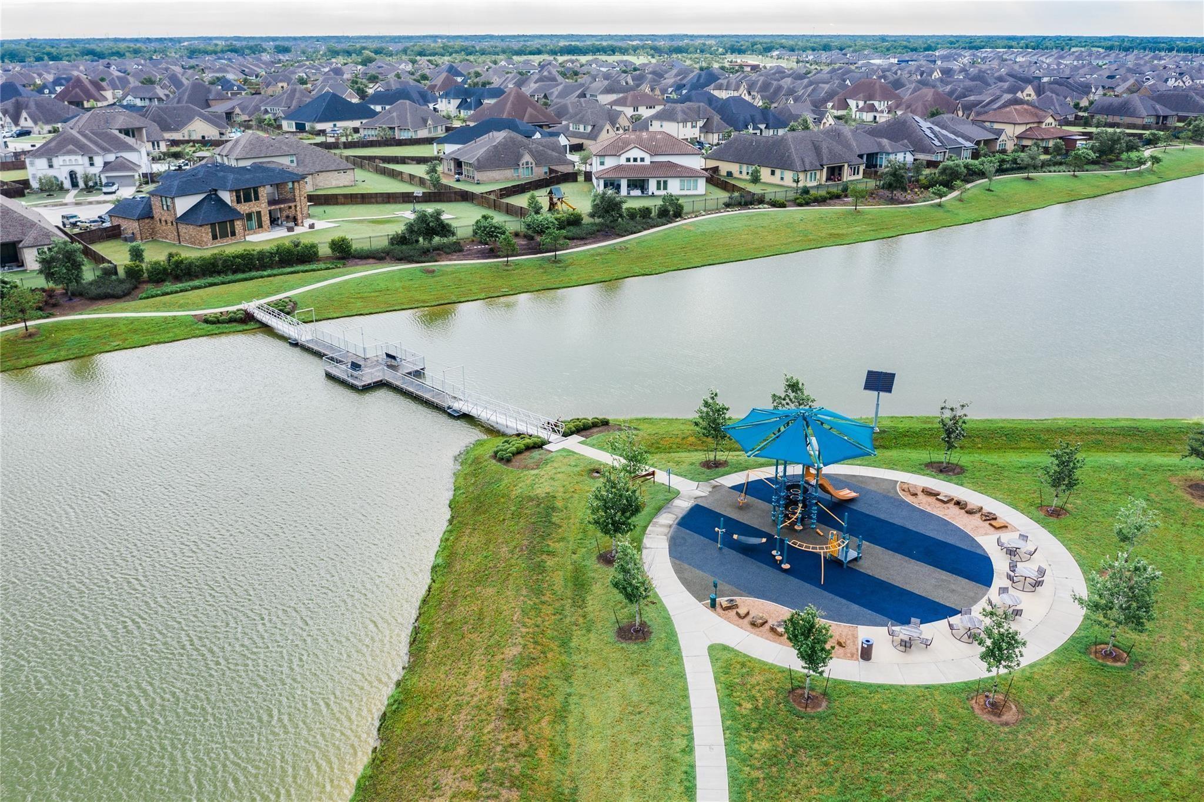
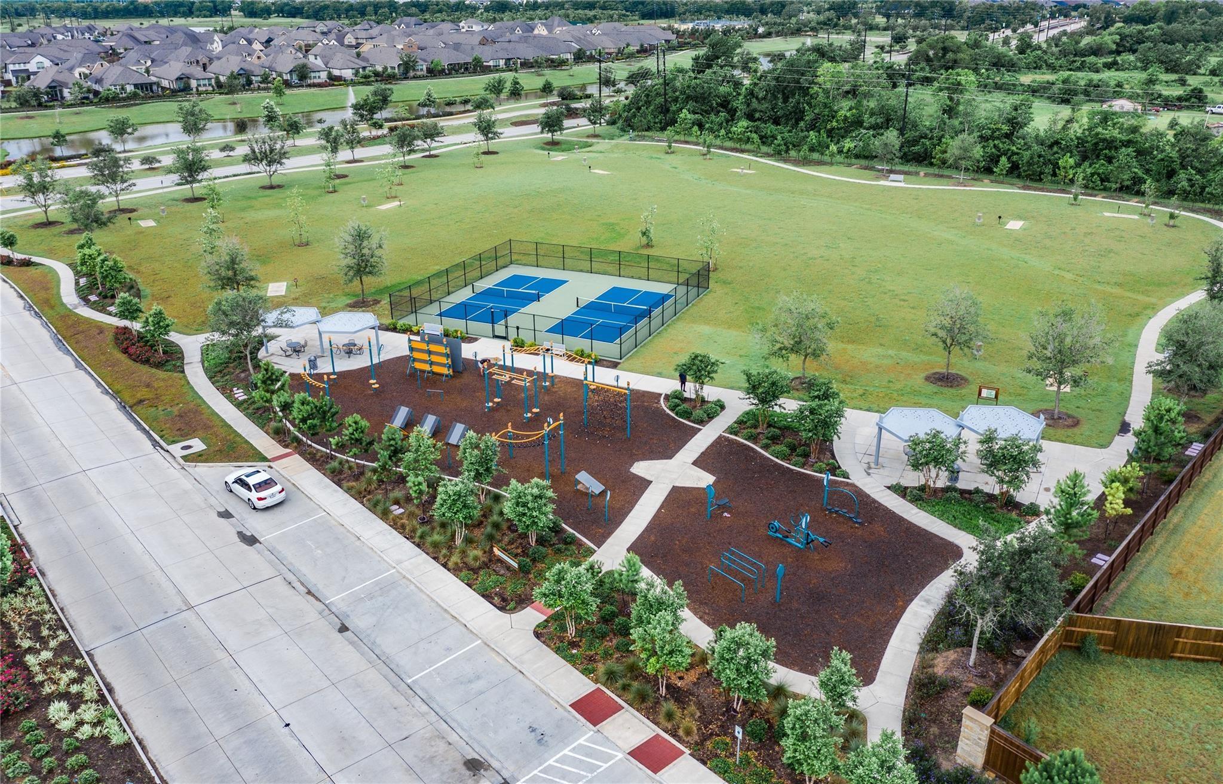
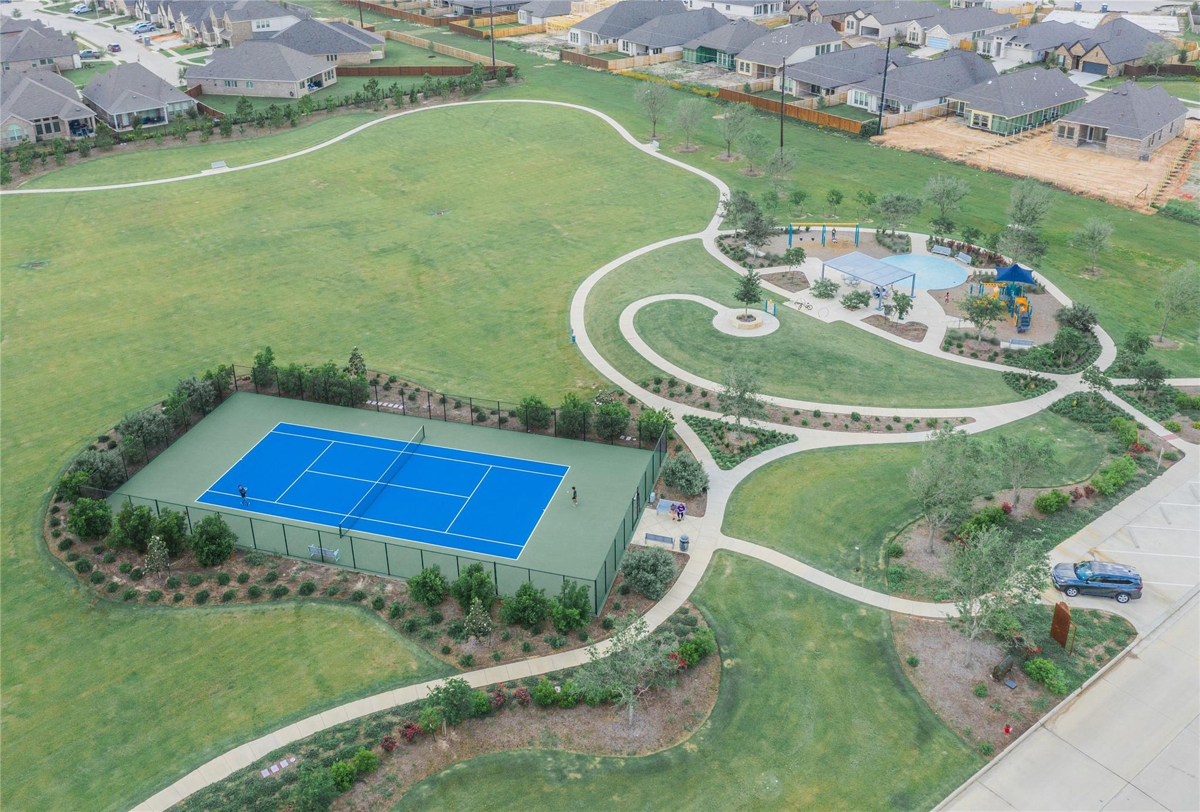
| Har Maint Fee Includes | Clubhouse, Recreational Facilities |
|---|
Area Information
| State | TX |
|---|---|
| County | Brazoria |
| City | Iowa Colony |
| Zip Code | 77583 |
| Area | 5 |
| Subarea | Manvel | Iowa Colony |
| Community Name | Meridiana Sec 66 |
| School District | 3 - Alvin |
| Elementary School | Meridiana Elementary School |
| High School | 3 - Alvin |
| Listing VS Median (in Meridiana Sec 66) | |
Price: $625,000 low | high Med: $625,000 sqft: 3,778 low | high Med: 3,778 $ / sqft: $165 low | high Med: $165 On site: 2 low | high Med: 2 | |
Market Activity 77583
Request a showing
Request a showing
Contact
Learn More About This Property

| State | TX |
|---|---|
| County | Brazoria |
| City | Iowa Colony |
| Zip Code | 77583 |
| Area | 5 |
| Subarea | Manvel | Iowa Colony |
| Community Name | Meridiana Sec 66 |
| School District | 3 - Alvin |
| Elementary School | Meridiana Elementary School |
| High School | 3 - Alvin |
| Listing VS Median (in Meridiana Sec 66) | |
Price: $625,000 low | high Med: $625,000 sqft: 3,778 low | high Med: 3,778 $ / sqft: $165 low | high Med: $165 On site: 2 low | high Med: 2 | |