
Description
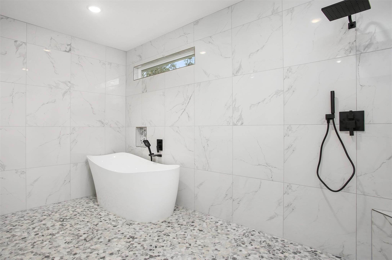
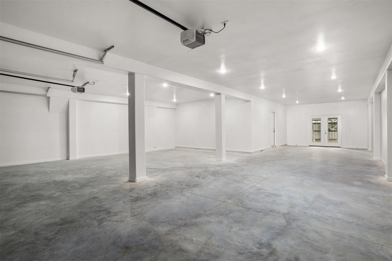
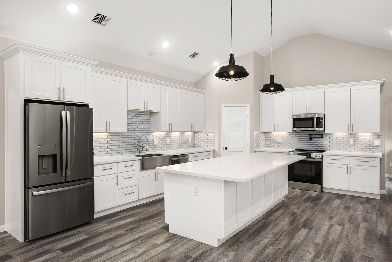
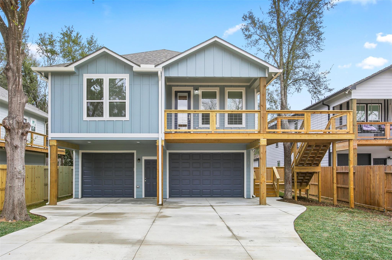
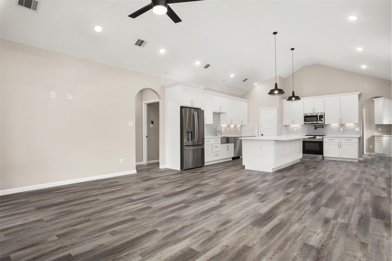
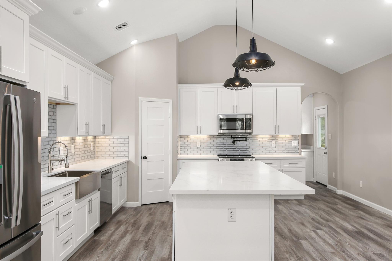
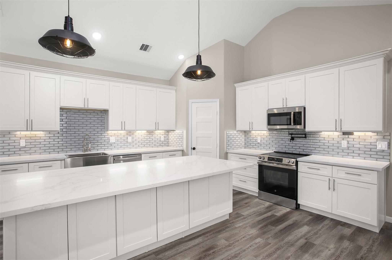
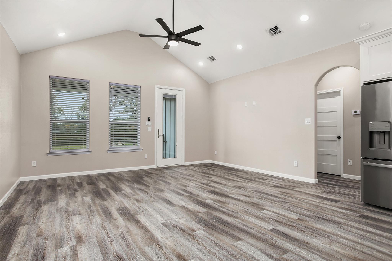
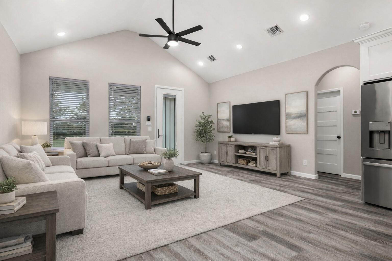
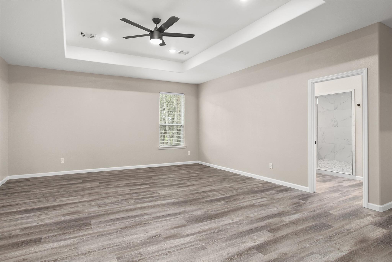
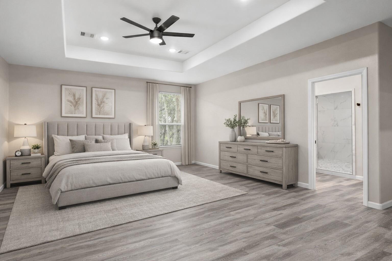
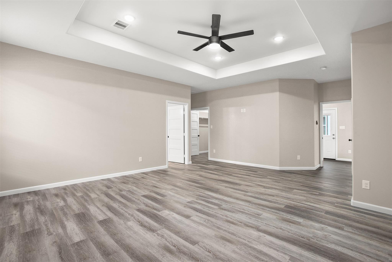
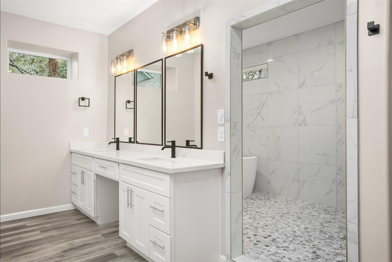
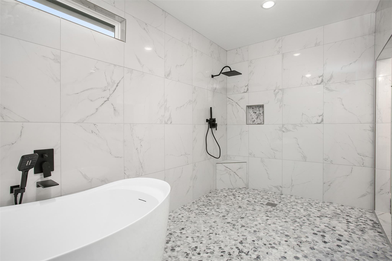
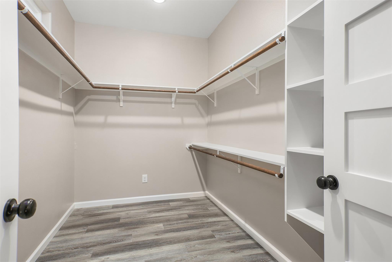
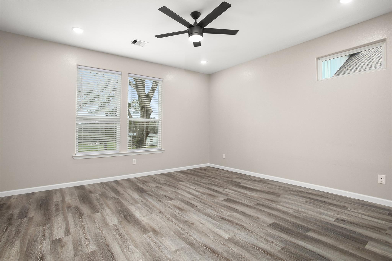
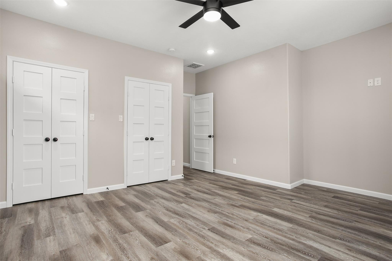
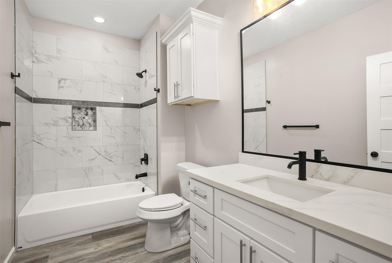
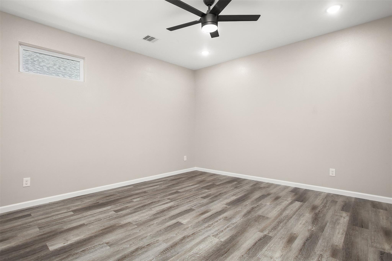
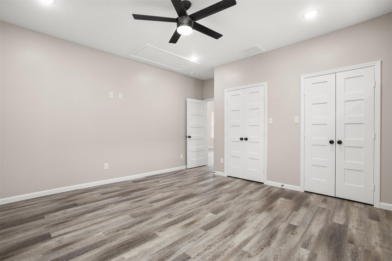
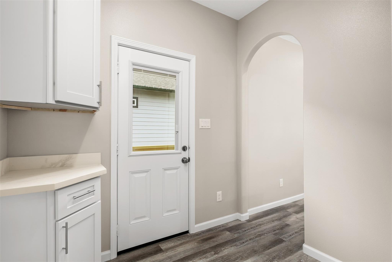
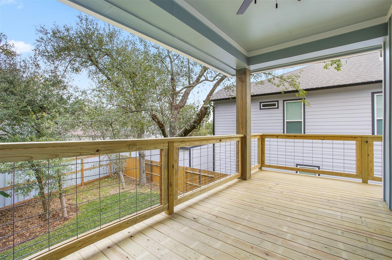
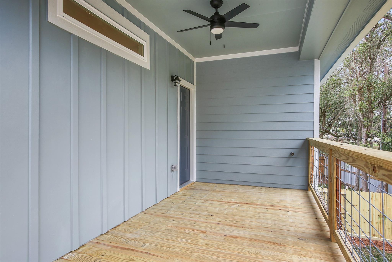
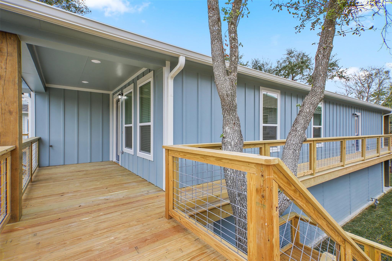
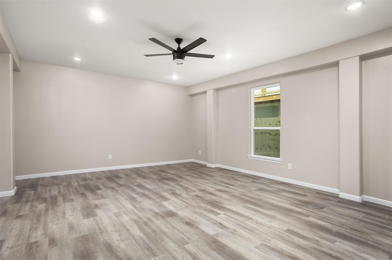
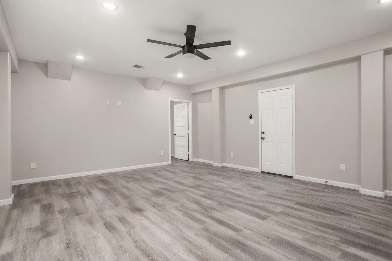
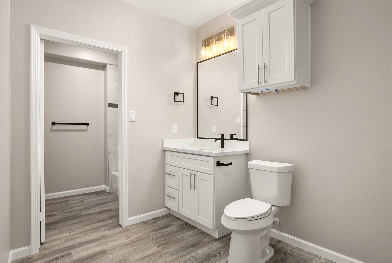
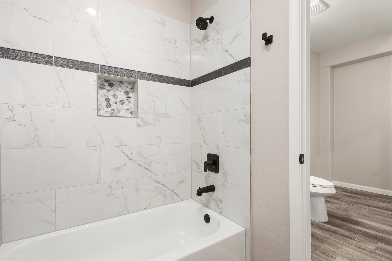
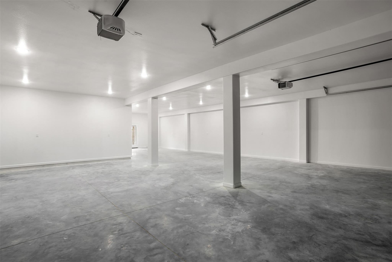
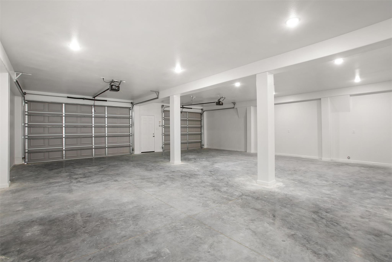
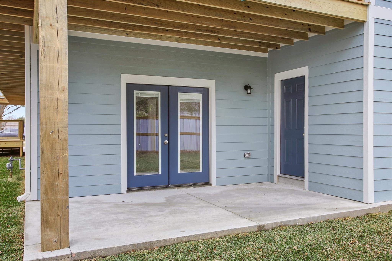
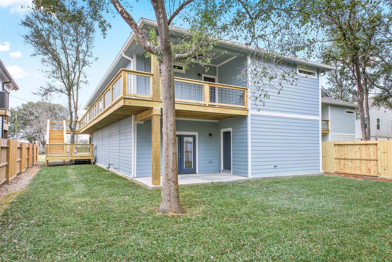
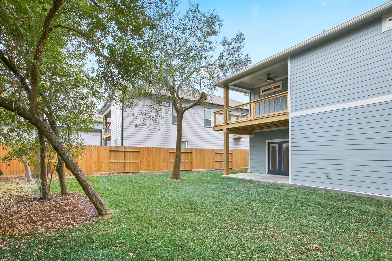
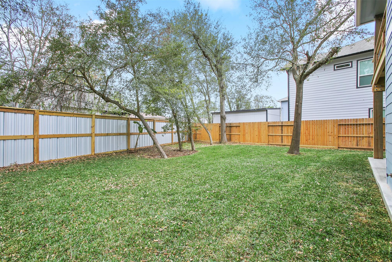
BRAND NEW custom home with standout features you won't find in the typical new build! The upstairs primary suite features an incredible oversized shower room with freestanding soaking tub, double vanity, and large walk-in closet. Need serious garage space? The massive 1,300+ sq ft insulated 4-car tandem garage features 10-ft ceilings with room for cars, trucks, motorcycles, UTVs, golf carts, a workshop, or storage. The kitchen features a 9x5 island with seating, quartz countertops, soft-close cabinetry, glass tile backsplash, pot filler, walk-in pantry, refrigerator and beverage fridge. The kitchen opens to the living area beneath a 15-ft vaulted ceiling with abundant natural light. Two primary suites, including a huge downstairs suite, offer flexibility for guests or multi-generational living. Outside, enjoy a wrap-around porch, multiple covered patios, and fenced yard. Quality custom construction with thoughtful details throughout. LOW TAX RATE, CCISD, NO HOA.
Details
| MLS # | 66815097 |
|---|---|
| Listing Type | For Sale |
| Style | House |
| Sub-Type | New Construction |
| Status | Pending |
| Year | 2026 |
| Days On Site | 20 |
| Listing Provided By | Edgewater Realty | Jonathan Brubaker |
Features
| Bed(s) | 4 |
|---|---|
| Bath(s) | 3 Total |
| SQ Feet | 2,493 |
| Garage | 4 |
| Story(s) | 1 |
| Acreage | 0.17 |
Interior
| Heating | Natural Gas |
|---|---|
| Heating Yes / No | Yes |
| Cooling | Ceiling Fan(s), Electric |
| Cooling Yes / No | Yes |
| Appliances | ENERGY STAR Qualified Appliances, Water Heater, Disposal, Refrigerator Included, Electric Oven, Freestanding Oven, Oven, Microwave, Electric Range, Free-Standing Range, Dishwasher, Instant Hot Water |
| Interior Features | Crown Molding, High Ceilings, Vaulted Ceiling, 2 Primary Bedrooms, En-Suite Bath, Primary Bed - 1st Floor, Primary Bed - 2nd Floor, Split Plan, Walk-In Closet(s) |
| Window Features | Insulated/Low-E windows, Window Coverings |
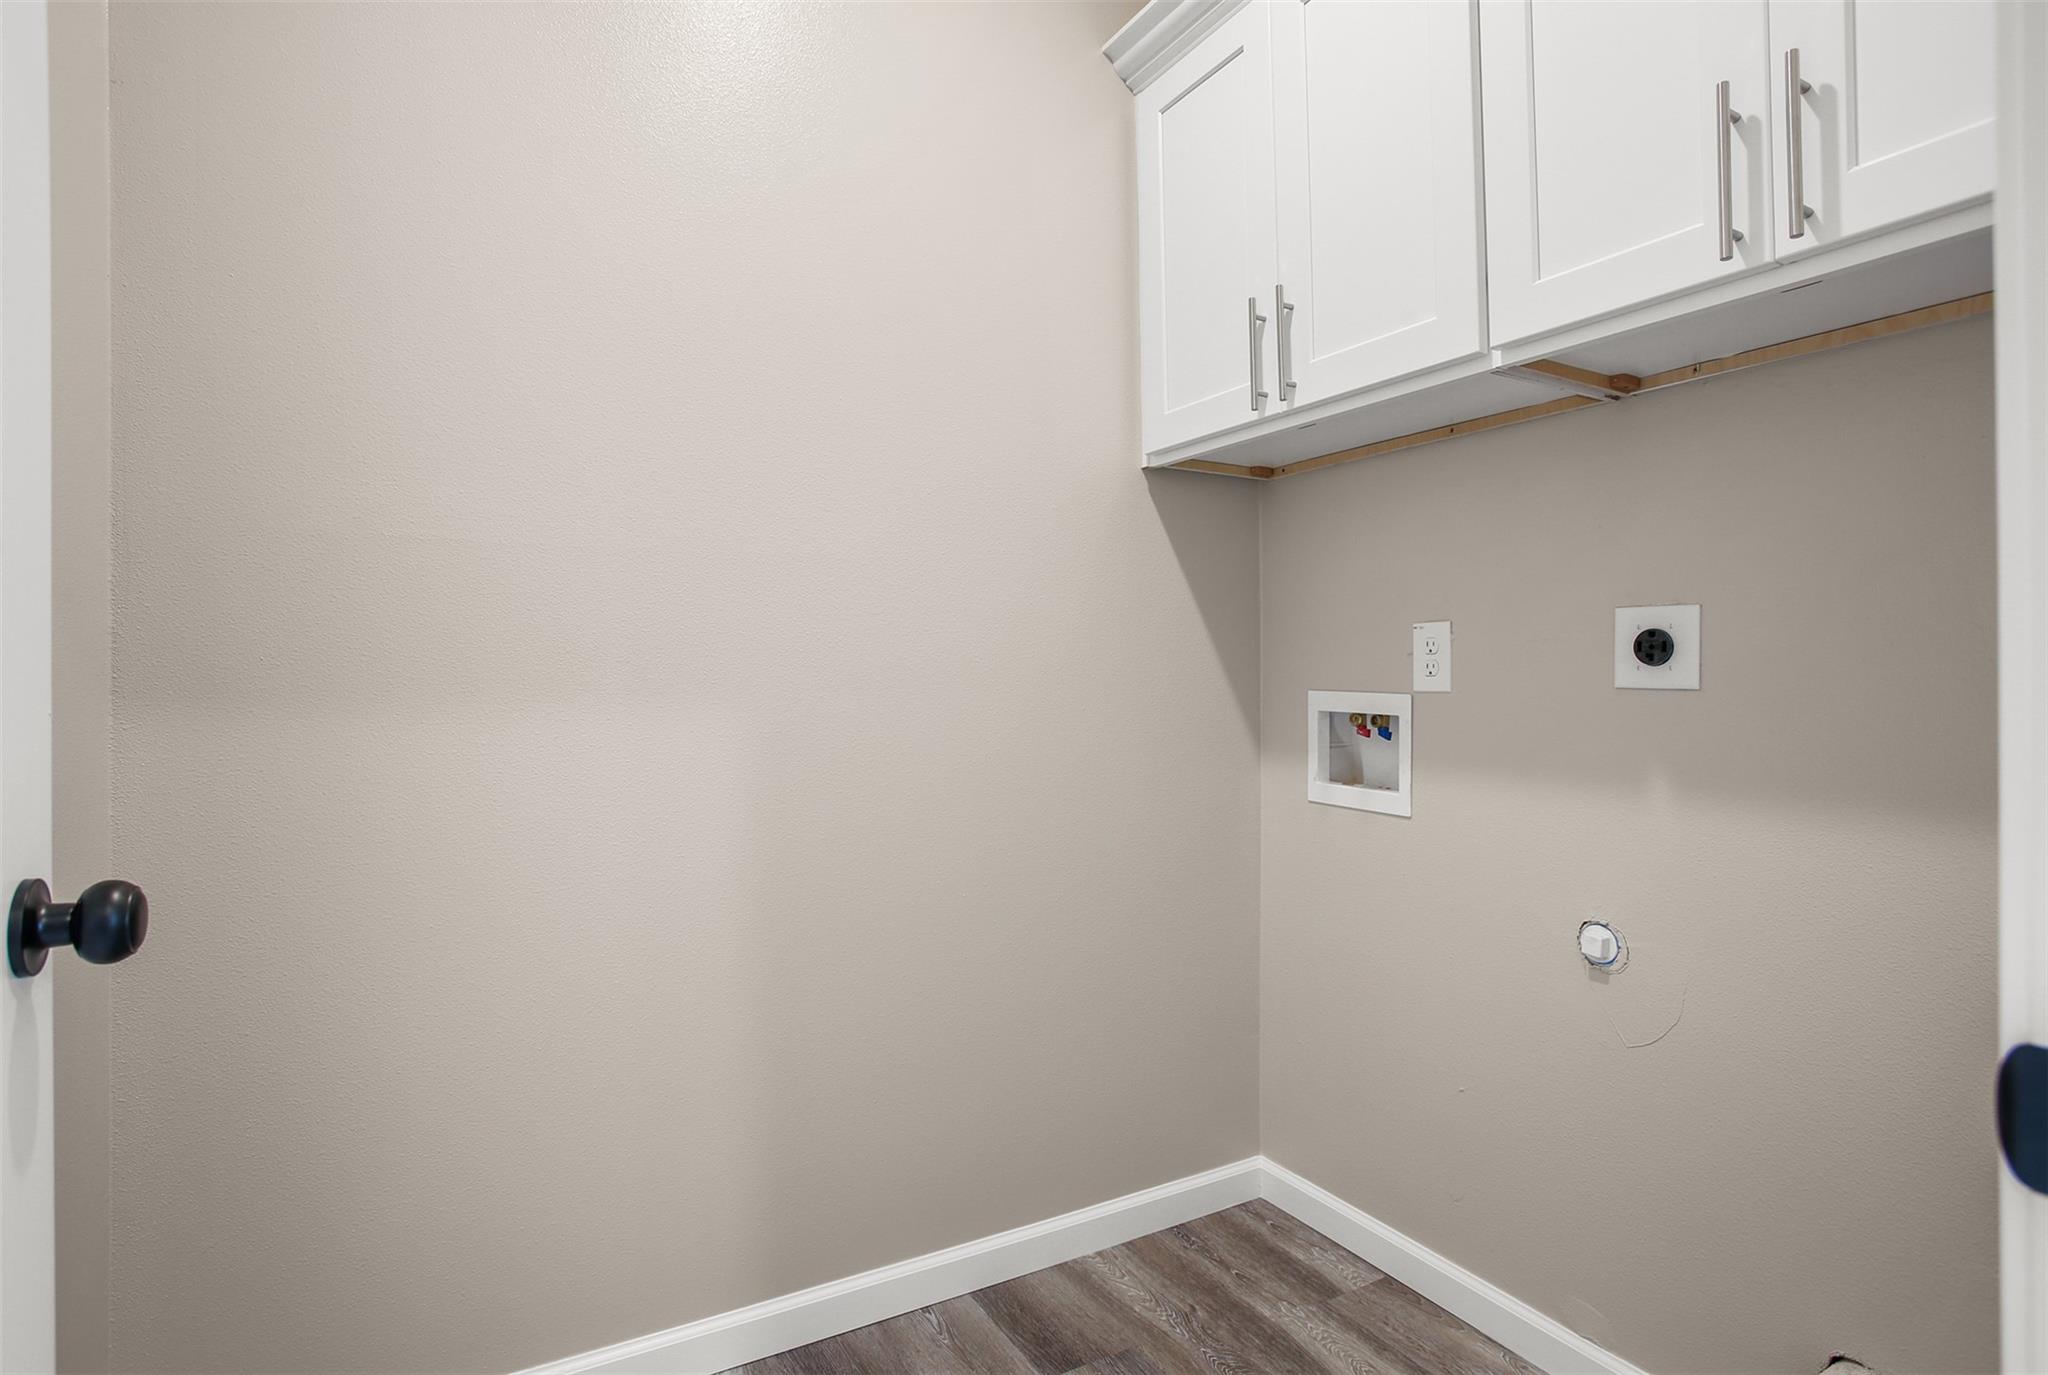
| Laundry Features | Electric Dryer Hookup, Gas Dryer Hookup, Washer Hookup |
| Door Features | Insulated Doors |
Exterior
| Exterior Features | Side Yard |
|---|---|
| Roof | Composition |
| Foundation Details | Raised |
| Lot Features | Back Yard, Subdivided, 0 Up To 1/4 Acre |
| Patio And Porch Features | Covered, Patio/Deck, Porch |
| Fencing | Back Yard |
| Construction Materials | Cement Siding |
| Property Condition | New Construction |
Parking
| Attached Garage Yes / No | Yes |
|---|---|
| Garage Yes / No | Yes |
| Parking Features | Attached, Oversized, Tandem, Additional Parking, Double-Wide Driveway, Porte-Cochere |
Utilities
| Sewer | Public Sewer |
|---|---|
| Water Source | Public |
| Green Energy Efficient | Attic Vents, Thermostat, Lighting, HVAC, HVAC>15 SEER, Insulation |
Location
| Har Restrictions | No Restrictions |
|---|
Taxes
| Tax Annual Amount | 8076 |
|---|---|
| Tax Year | 2025 |
Area Information
| State | TX |
|---|---|
| County | Galveston |
| City | Bacliff |
| Zip Code | 77518 |
| Area | 33 |
| Subarea | Bacliff | San Leon |
| Community Name | Boone's Addition |
| School District | 9 - Clear Creek |
| Elementary School | Stewart Elementary School (Clear |
| High School | 9 - Clear Creek |
| Listing VS Median (in Boone's Addition) | |
Price: $449,900 low | high Med: $449,900 sqft: 2,493 low | high Med: 2,493 $ / sqft: $180 low | high Med: $180 On site: 20 low | high Med: 20 | |
Market Activity 77518
Request a showing
Request a showing
Contact
Learn More About This Property

| State | TX |
|---|---|
| County | Galveston |
| City | Bacliff |
| Zip Code | 77518 |
| Area | 33 |
| Subarea | Bacliff | San Leon |
| Community Name | Boone's Addition |
| School District | 9 - Clear Creek |
| Elementary School | Stewart Elementary School (Clear |
| High School | 9 - Clear Creek |
| Listing VS Median (in Boone's Addition) | |
Price: $449,900 low | high Med: $449,900 sqft: 2,493 low | high Med: 2,493 $ / sqft: $180 low | high Med: $180 On site: 20 low | high Med: 20 | |