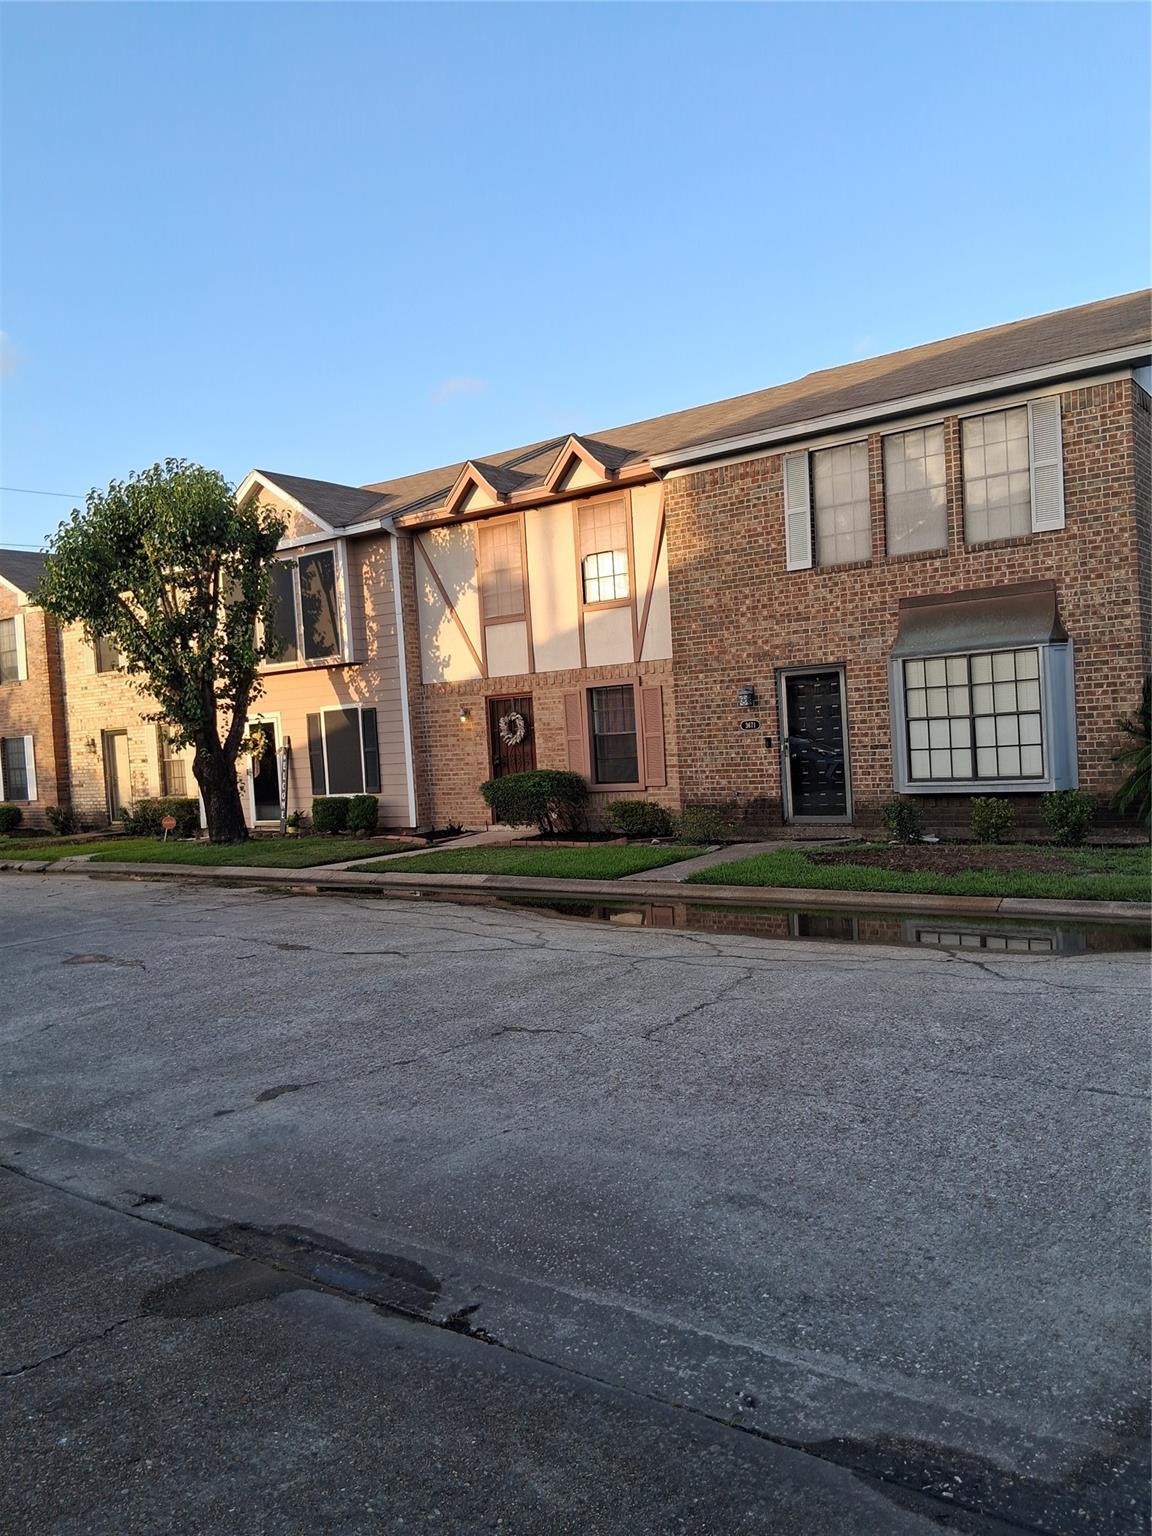
3673 Briar Creek Drive N,Beaumont, TX 77706
Beaumont, TX 77706

Description
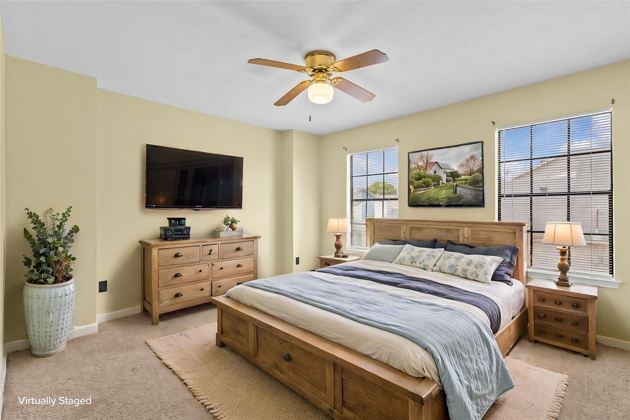
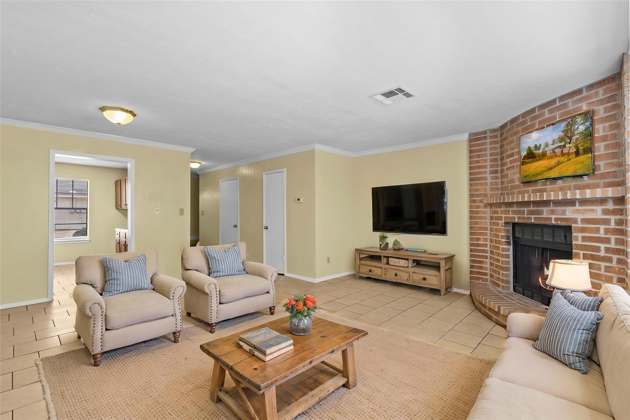
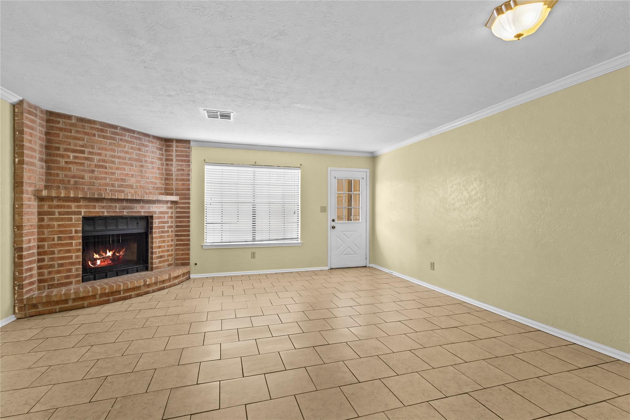
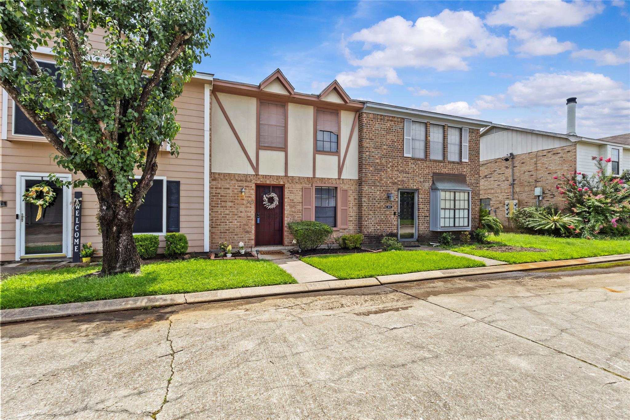
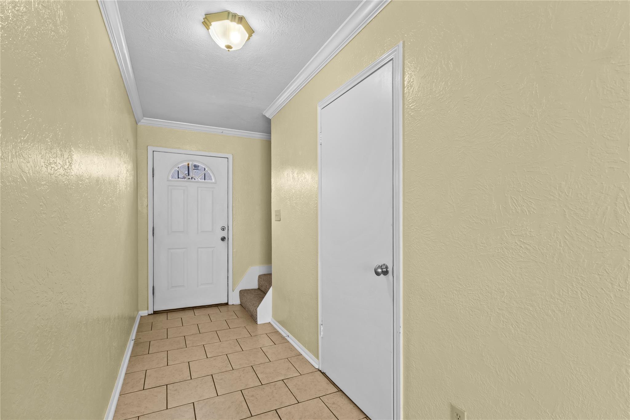
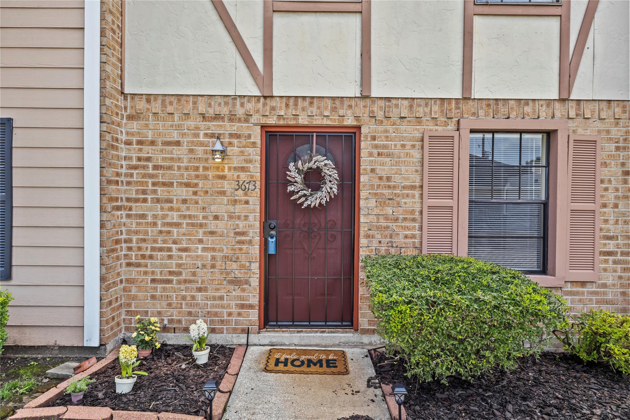
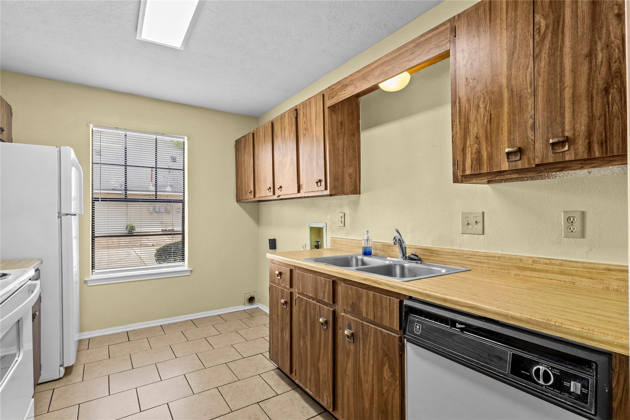
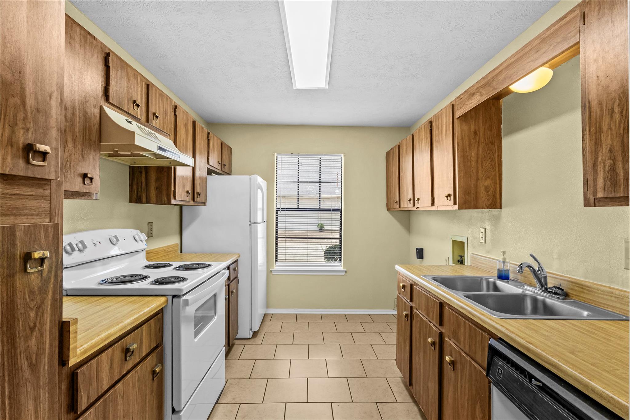
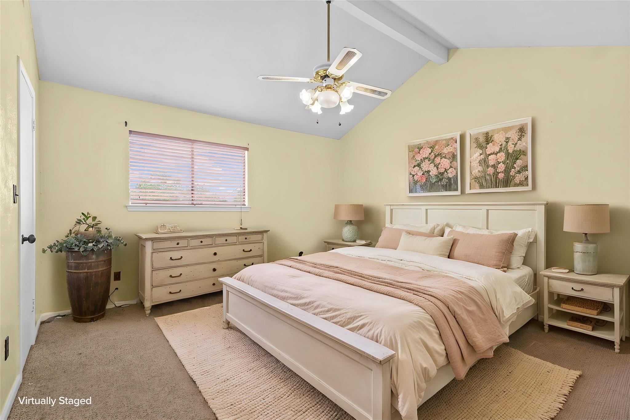
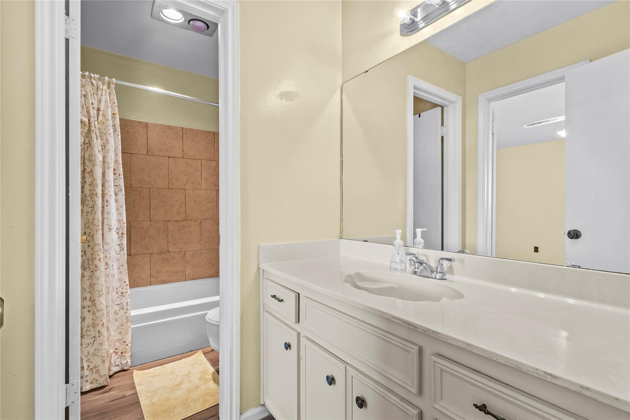
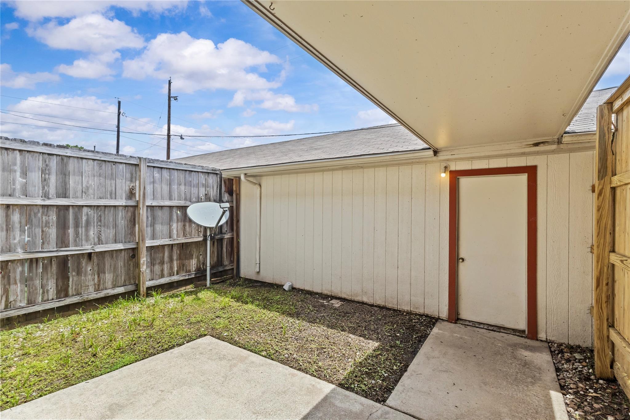
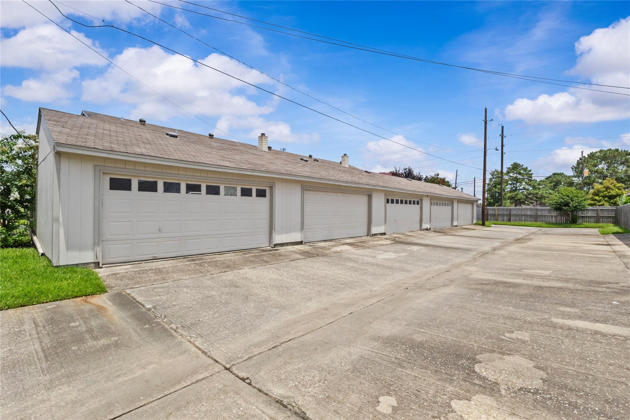
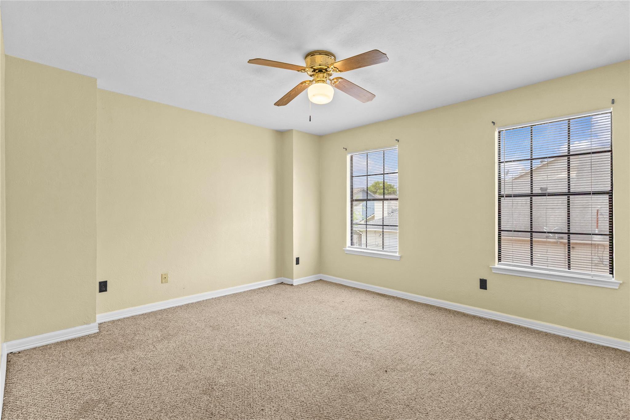
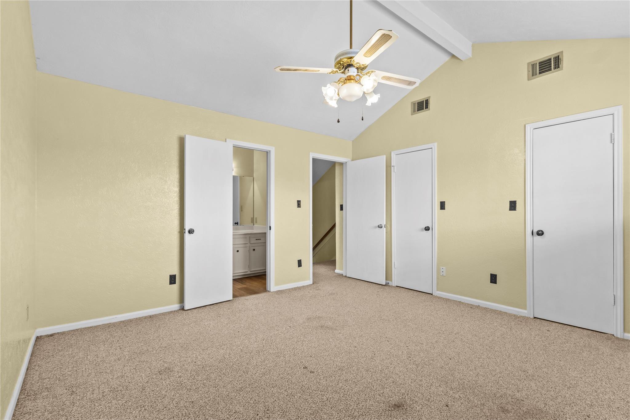
Ideally located in the heart of the city, this charming townhome offers convenience, comfort, and low-maintenance living. The well-designed floor plan features two spacious bedrooms(NEW CARPET 6/29/2026) and a full bath upstairs, providing privacy and separation from the main living areas. Downstairs, the inviting living room is highlighted by a cozy wood-burning fireplace, creating the perfect gathering space for relaxing evenings. Step outside to enjoy your own private enclosed patio, complete with a wood privacy fence-ideal for outdoor dining, gardening, or quiet relaxation. A walkway from the patio leads directly to the detached two-car garage, offering both convenience and additional storage. With its central location close to shopping, dining, entertainment, and major commuting route
Details
| MLS # | 93946837 |
|---|---|
| Listing Type | For Sale |
| Style | Town House |
| HOA Dues | $96 |
| Sub-Type | Resale |
| Status | Active |
| Year | 1984 |
| Days On Site | 21 |
| Listing Provided By | JLA Realty | Sherry Curtice |
Features
| Bed(s) | 2 |
|---|---|
| Bath(s) | 2 Total |
| SQ Feet | 1,152 |
| Garage | 2 |
| Story(s) | 2 |
| Acreage | 0.03 |
Interior
| Heating | Electric |
|---|---|
| Heating Yes / No | Yes |
| Cooling | Ceiling Fan(s), Electric |
| Cooling Yes / No | Yes |
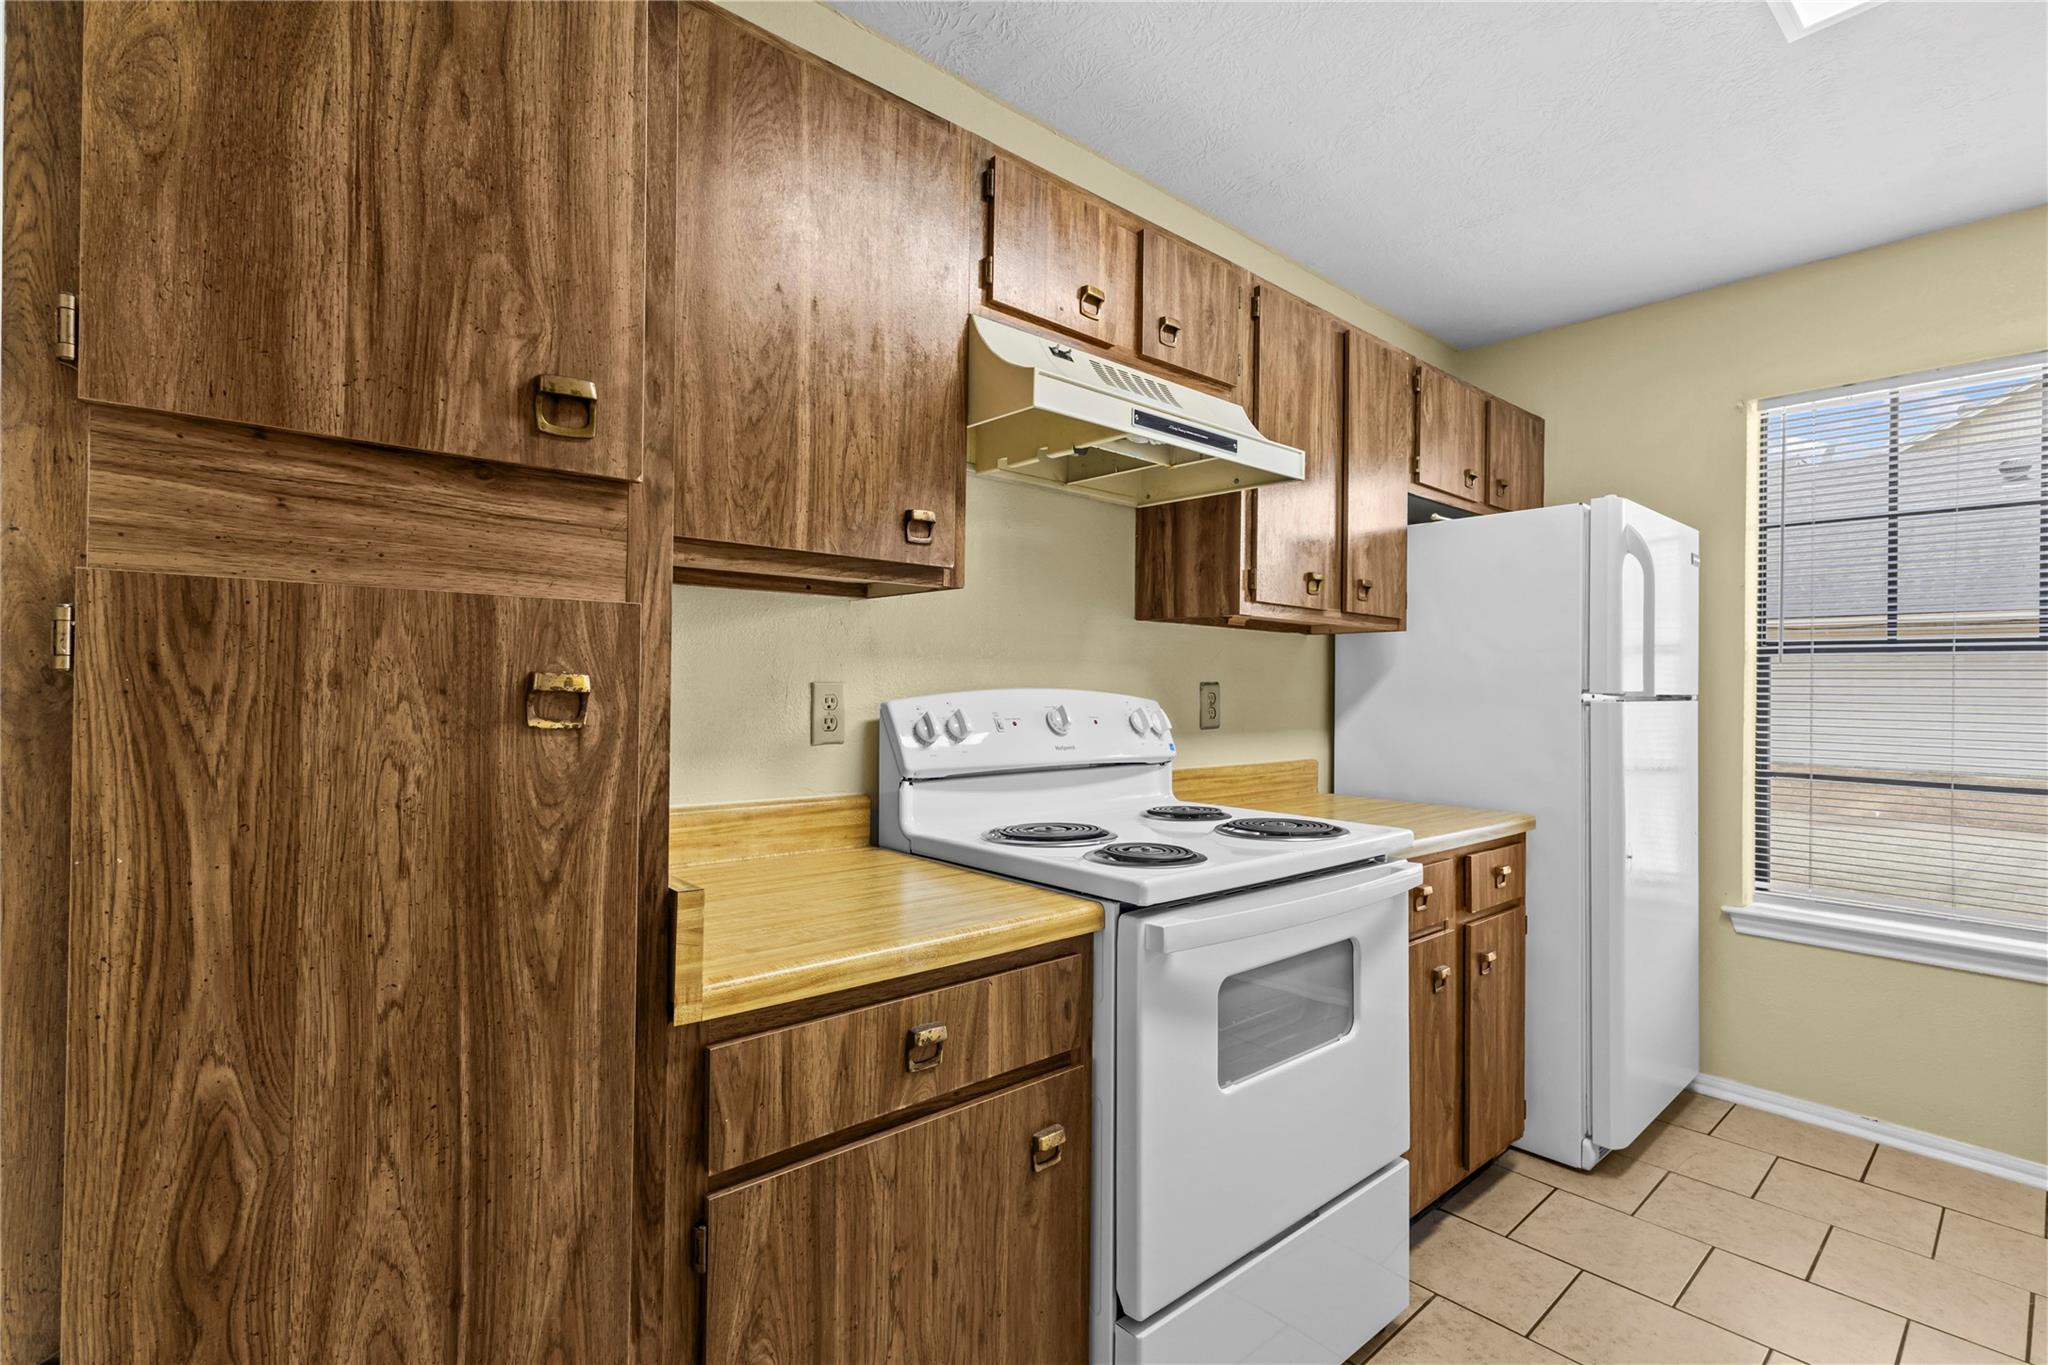
| Appliances | Refrigerator Included, Freestanding Oven, Electric Cooktop, Free-Standing Range, Refrigerator, Dishwasher, Washer/Dryer |
| Interior Features | Formal Entry/Foyer, High Ceilings, Vaulted Ceiling, 2 Bedrooms Up |
| Window Features | Window Coverings |
| Fireplace Yes / No | Yes |
| Fireplaces Total | 1 |
| Fireplace Features | Wood Burning |
| Laundry Features | Electric Dryer Connection, Inside |
| Har Room Description | 1 Living Area, Den, Living Area - 1st Floor, Living/Dining Combo, Utility Room in House |
Exterior
| Exterior Features | Front Green Space |
|---|---|
| Roof | Composition |
| Foundation Details | Slab |
| Lot Features | Back Yard, Cul-De-Sac, On Street |
| Patio And Porch Features | Patio/Deck |
| Fencing | Fenced |
| Construction Materials | Brick |
| Direction Faces | West |
Parking
| Garage Yes / No | Yes |
|---|---|
| Parking Features | Detached, Additional Parking |
Utilities
| Sewer | Public Sewer |
|---|---|
| Water Source | Public |
Location
| Road Surface Type | Concrete |
|---|
Taxes
| Tax Annual Amount | 2654 |
|---|---|
| Tax Year | 2025 |
Other
| Har Maint Fee Includes | Lawn Care |
|---|
Area Information
| State | TX |
|---|---|
| County | Jefferson |
| City | Beaumont |
| Zip Code | 77706 |
| Area | 51 |
| Community Name | Briar Creek Twnhms Sec I |
| School District | 143 - Beaumont |
| Elementary School | Reginal-Howell Elementary School |
| High School | 143 - Beaumont |
| Listing VS Median (in Briar Creek Twnhms Sec I) | |
Price: $129,999 low | high Med: $129,999 sqft: 1,152 low | high Med: 1,152 $ / sqft: $113 low | high Med: $113 On site: 21 low | high Med: 21 | |
Market Activity 77706
Request a showing
Request a showing
Contact
Learn More About This Property

| State | TX |
|---|---|
| County | Jefferson |
| City | Beaumont |
| Zip Code | 77706 |
| Area | 51 |
| Community Name | Briar Creek Twnhms Sec I |
| School District | 143 - Beaumont |
| Elementary School | Reginal-Howell Elementary School |
| High School | 143 - Beaumont |
| Listing VS Median (in Briar Creek Twnhms Sec I) | |
Price: $129,999 low | high Med: $129,999 sqft: 1,152 low | high Med: 1,152 $ / sqft: $113 low | high Med: $113 On site: 21 low | high Med: 21 | |