3923 Pebble Heights Lane,Sugar Land, TX 77479
Sugar Land, TX 77479

Description
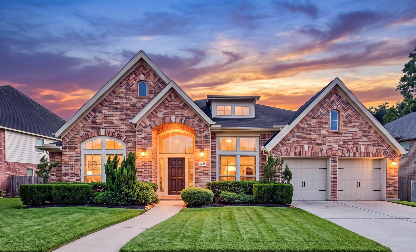
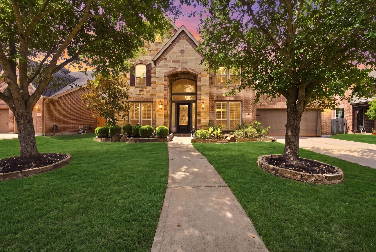
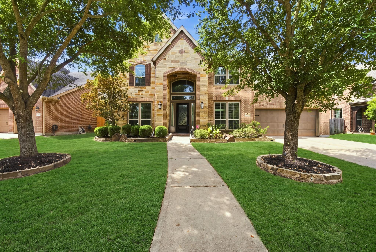
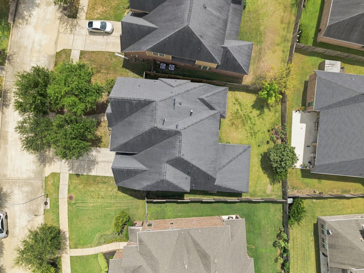
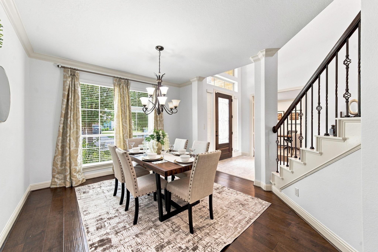
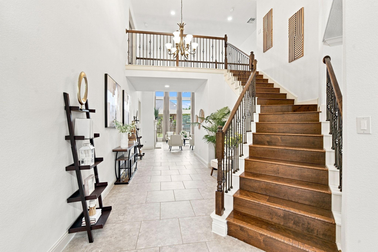
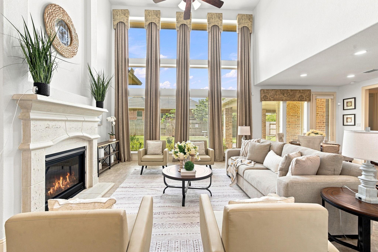
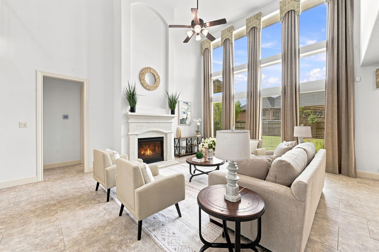
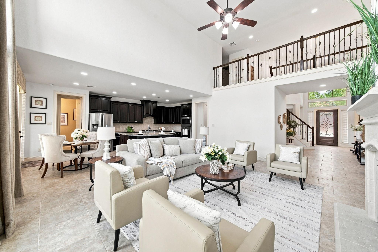
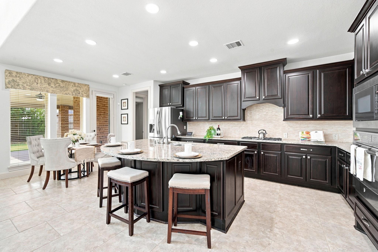
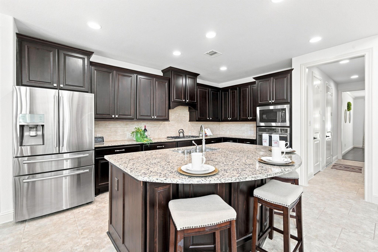
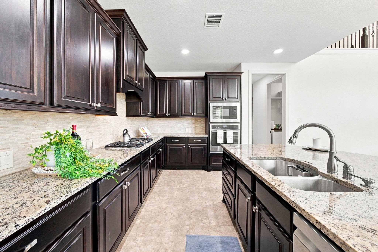
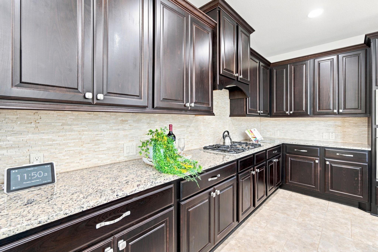
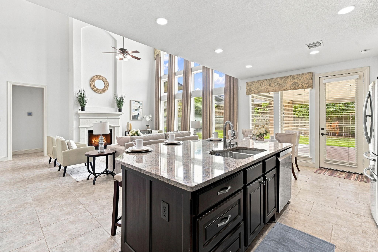
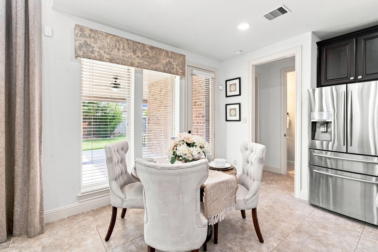
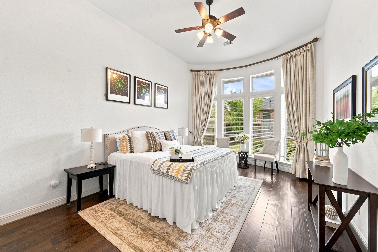
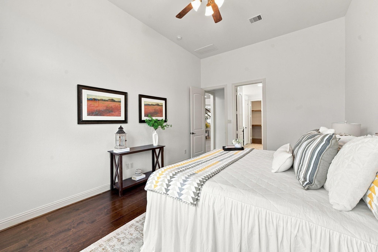
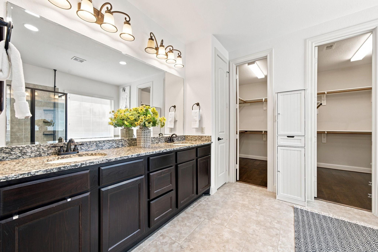
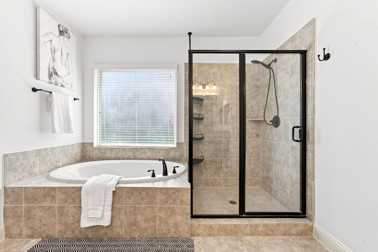
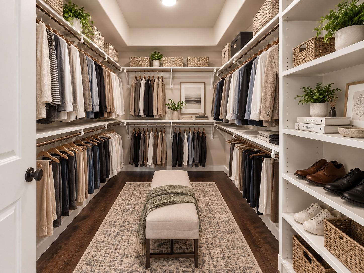
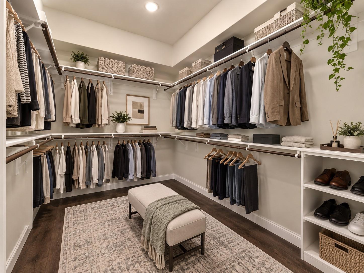
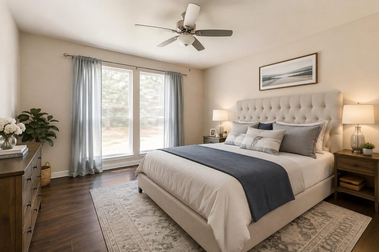
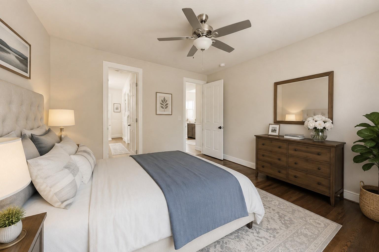
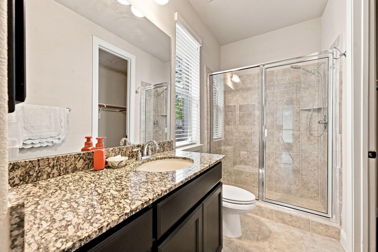
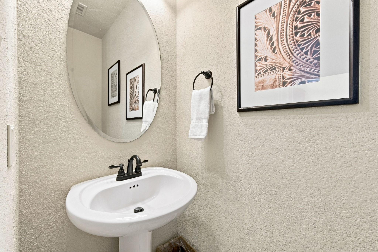
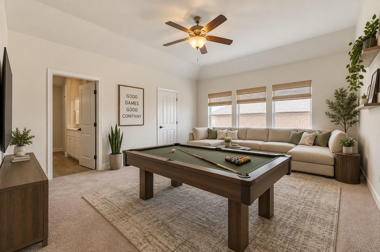
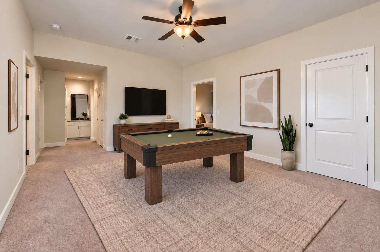
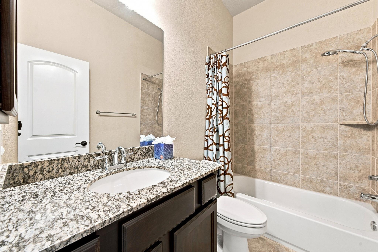
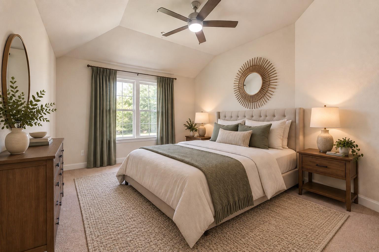
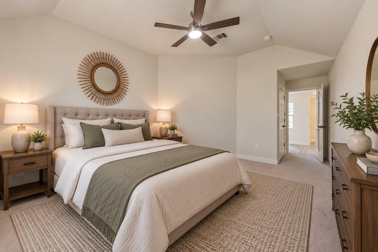
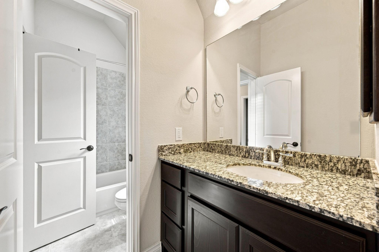
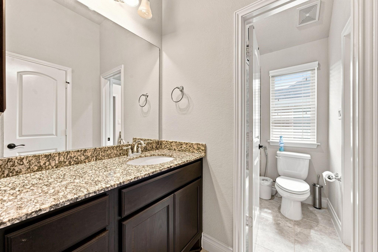
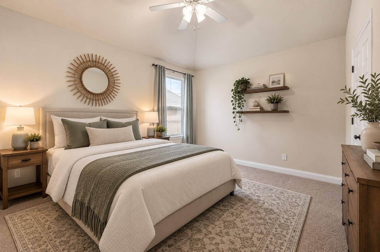
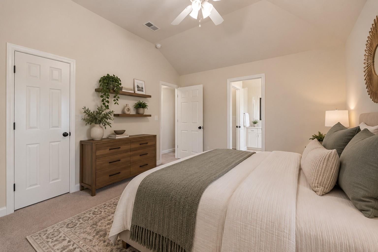
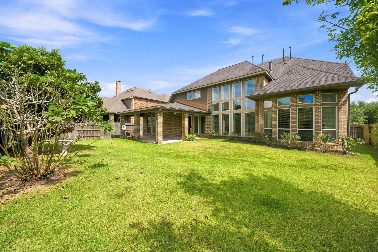
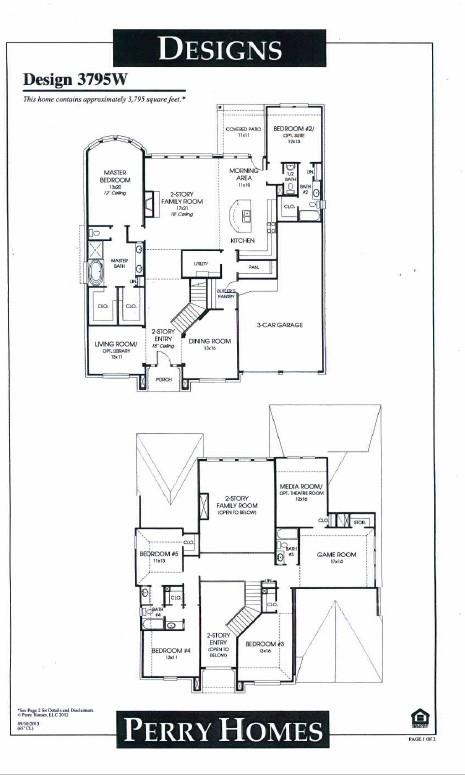
This northeast-facing home welcomes you through an elegant mahogany front door into a stunning two-story entry, flanked by a private library with French doors and formal dining room with hardwood floors. The spacious kitchen features an island with seating, granite countertops, GE five-burner gas cooktop, wall oven, 42-inch cabinetry, and butler's pantry. The impressive two-story family room offers a cast-stone fireplace and ceramic tile flooring. The primary suite features a curved wall of windows. Two bedrooms downstairs, including the primary and a secondary suite, provide flexibility for guests or multi-generational living. Thoughtfully designed with timeless details and an inviting floor plan. Zoned to highly acclaimed Fort Bend ISD schools with convenient access to shopping, dining, parks, and major commuter routes. Move-in ready and not to be missed!
Details
| MLS # | 6362620 |
|---|---|
| Listing Type | For Sale |
| Style | House |
| HOA Dues | $1,208 |
| Sub-Type | Resale |
| Status | Active |
| Year | 2014 |
| Days On Site | 20 |
| Listing Provided By | eXp Realty, LLC | Kunal Seth |
Features
| Bed(s) | 5 |
|---|---|
| Bath(s) | 5 Total |
| SQ Feet | 3,795 |
| Garage | 3 |
| Story(s) | 2 |
| Acreage | 0.20 |
Interior
| Heating | Natural Gas, Zoned |
|---|---|
| Heating Yes / No | Yes |
| Cooling | Ceiling Fan(s), Electric, Zoned |
| Cooling Yes / No | Yes |
| Appliances | ENERGY STAR Qualified Appliances, Disposal, Gas Oven, Microwave, Gas Range, Dishwasher |
| Interior Features | High Ceilings, Prewired for Alarm System, 2 Bedrooms Down, Primary Bed - 1st Floor |
| Window Features | Insulated/Low-E windows |
| Fireplace Yes / No | Yes |
| Fireplaces Total | 1 |
| Fireplace Features | Gas, Wood Burning |
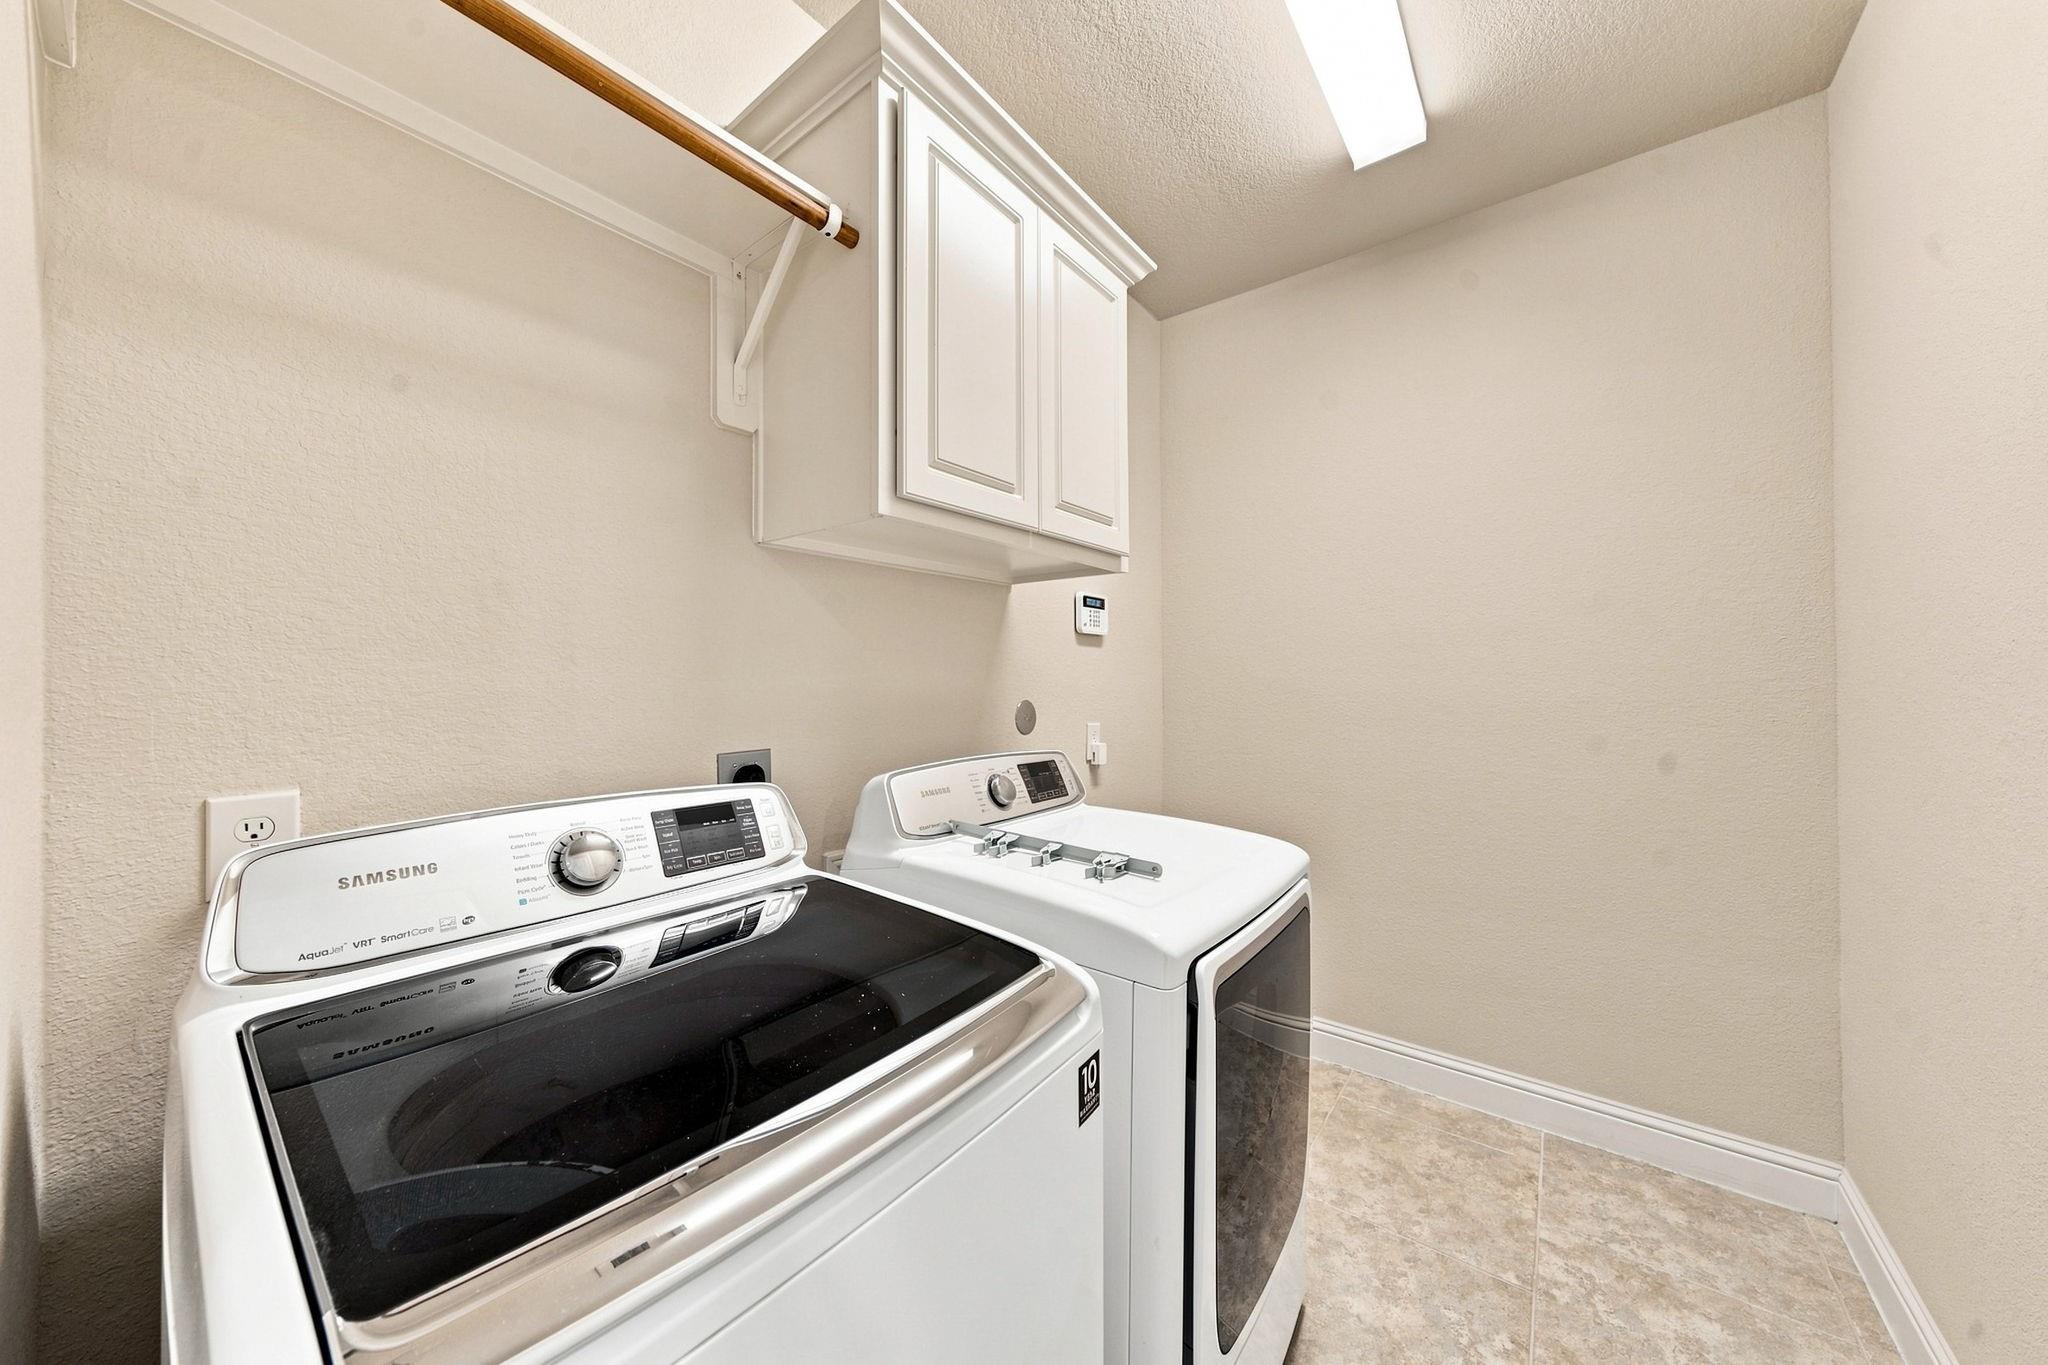
| Laundry Features | Electric Dryer Hookup, Washer Hookup |
Exterior
| Roof | Composition |
|---|---|
| Foundation Details | Slab |
| Lot Features | Back Yard, Subdivided, 0 Up To 1/4 Acre |
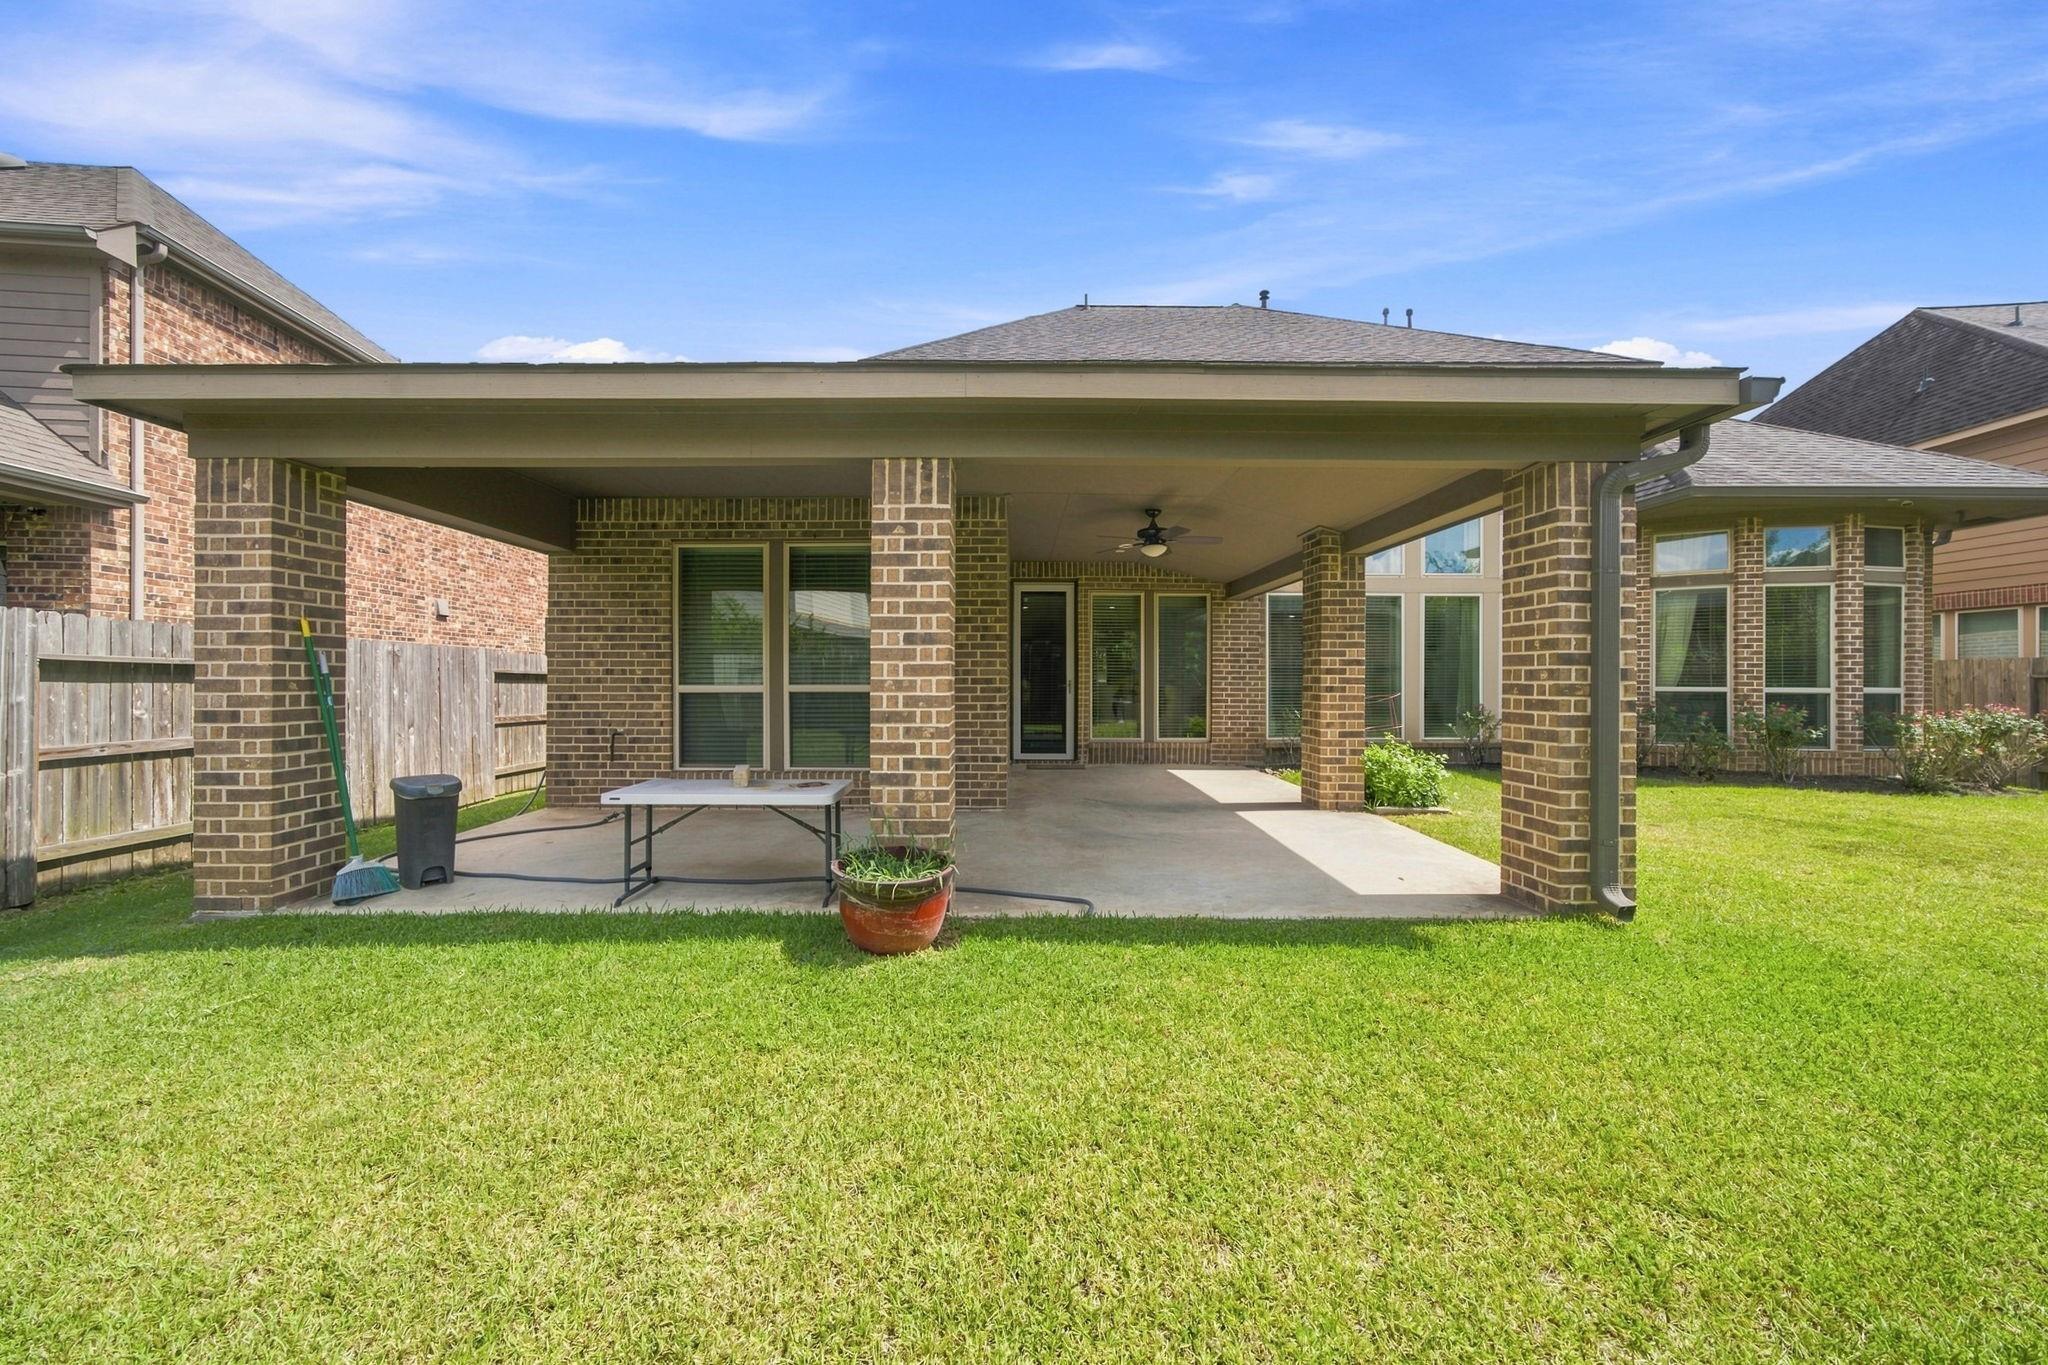
| Patio And Porch Features | Covered |
| Fencing | Back Yard |
| Construction Materials | Batts Insulation, Insulation - Blown Fiberglass, Foam Insulation, Brick, Stone |
| Direction Faces | Northeast |
Parking
| Attached Garage Yes / No | Yes |
|---|---|
| Garage Yes / No | Yes |
| Parking Features | Attached, Garage Door Opener |
Utilities
| Sewer | Public Sewer |
|---|---|
| Water Source | Public, Water District |
| Green Energy Efficient | Attic Vents, Thermostat, Lighting, HVAC |
Location
| Community Features | Subdivision Tennis Court |
|---|---|
| Har Master Planned Community | Riverstone |
| Har Restrictions | Deed Restrictions |
| Road Surface Type | Concrete, Curbs |
Taxes
| Tax Annual Amount | 13595 |
|---|---|
| Tax Year | 2025 |
| Tax Exemptions | Homestead |
Other
| Har Maint Fee Includes | Clubhouse, Common Grounds, Recreational Facilities |
|---|
Area Information
| State | TX |
|---|---|
| County | Fort Bend |
| City | Sugar Land |
| Zip Code | 77479 |
| Area | 29 |
| Subarea | Sugar Land South |
| Community Name | Riverstone |
| School District | 19 - Fort Bend |
| Elementary School | Sonal Bhuchar Elementary |
| High School | 19 - Fort Bend |
| Listing VS Median (in Riverstone) | |
Price: $685,990 low | high Med: $399,300 sqft: 3,795 low | high Med: 2,366 $ / sqft: $181 low | high Med: $169 On site: 20 low | high Med: 12 | |
Market Activity 77479
Request a showing
Request a showing
Contact
Learn More About This Property

| State | TX |
|---|---|
| County | Fort Bend |
| City | Sugar Land |
| Zip Code | 77479 |
| Area | 29 |
| Subarea | Sugar Land South |
| Community Name | Riverstone |
| School District | 19 - Fort Bend |
| Elementary School | Sonal Bhuchar Elementary |
| High School | 19 - Fort Bend |
| Listing VS Median (in Riverstone) | |
Price: $685,990 low | high Med: $399,300 sqft: 3,795 low | high Med: 2,366 $ / sqft: $181 low | high Med: $169 On site: 20 low | high Med: 12 | |