4035 Ashland Woods Drive,Spring, TX 77386
Spring, TX 77386

Description
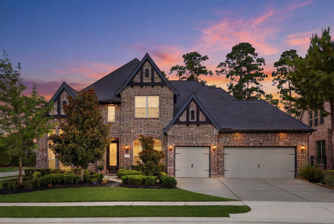
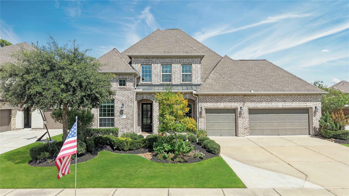
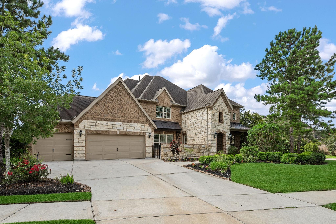
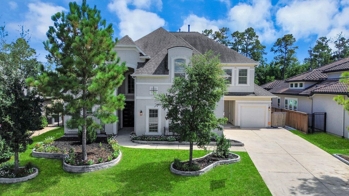
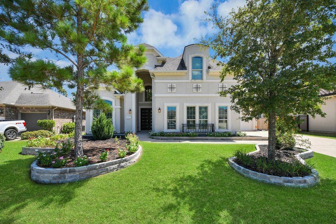
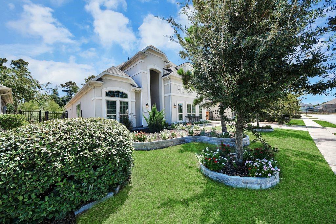
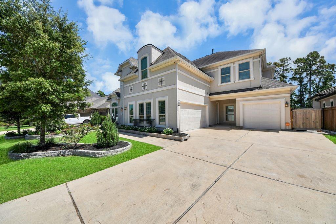
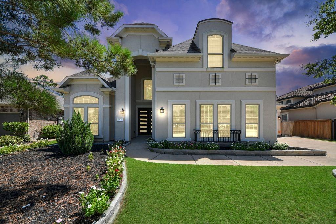
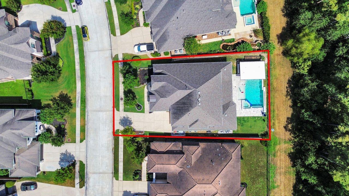
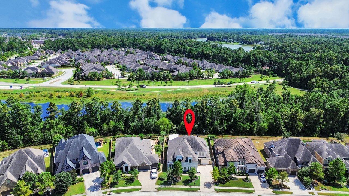
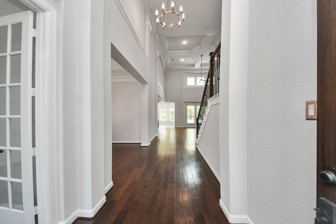
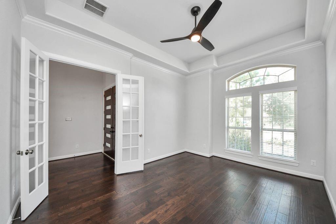
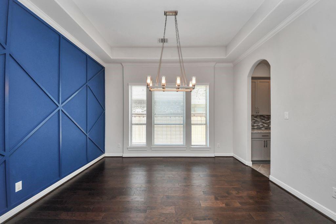
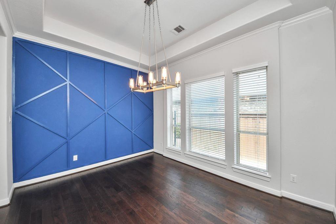
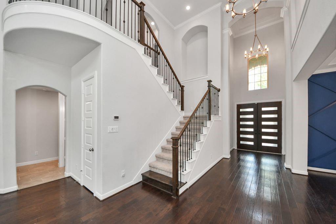
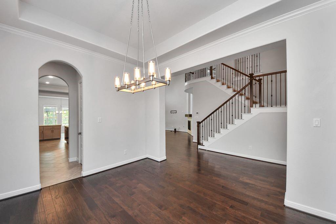
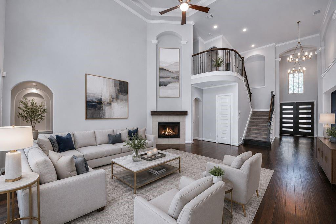
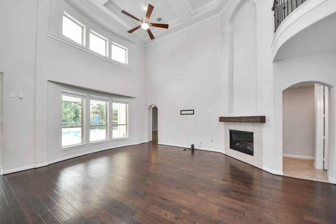
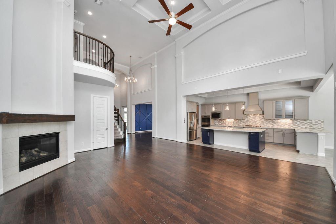
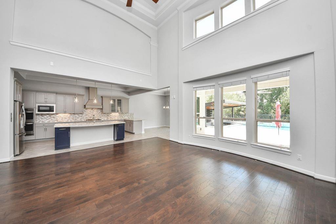
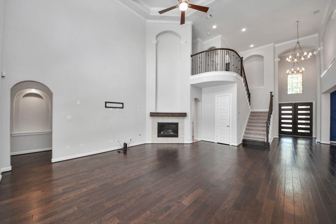
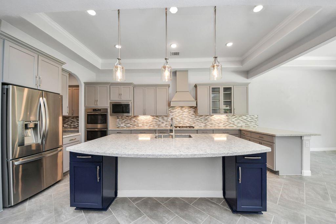
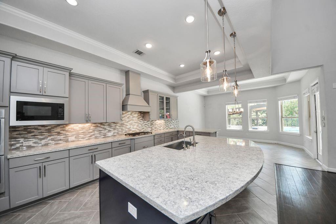
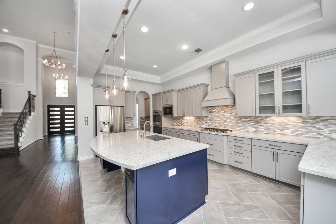
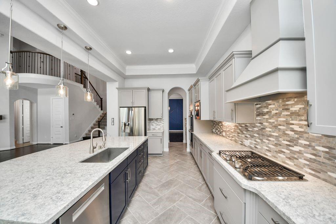
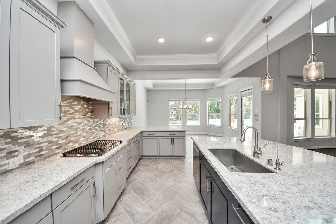
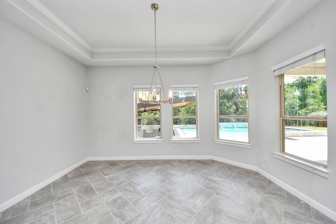
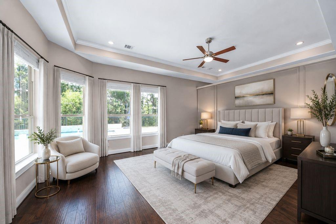
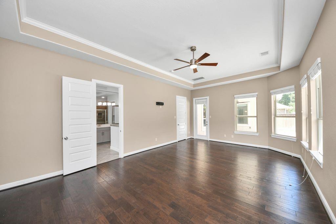
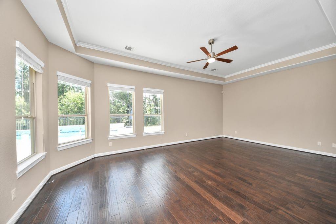
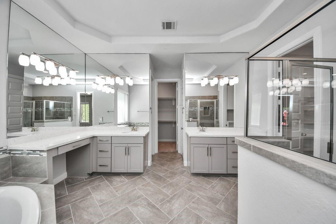
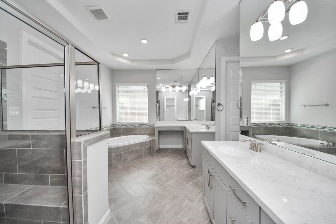
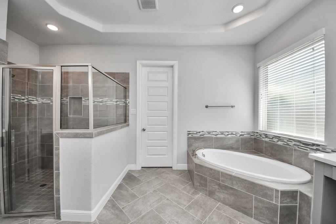
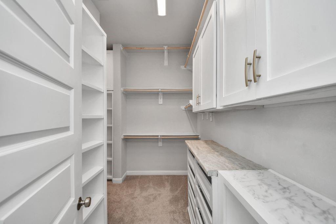
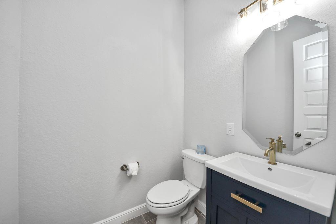
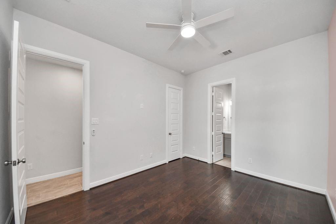
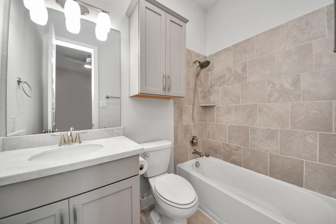
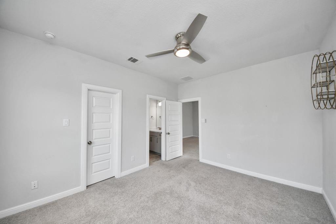
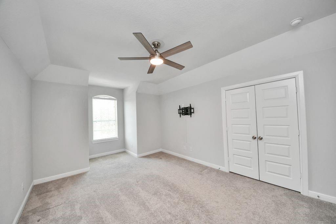
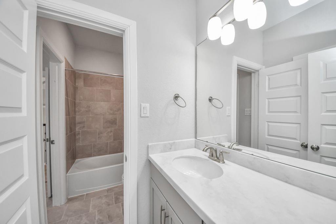
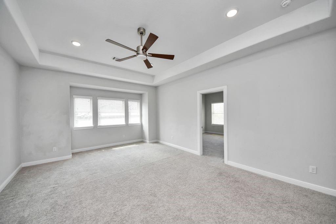
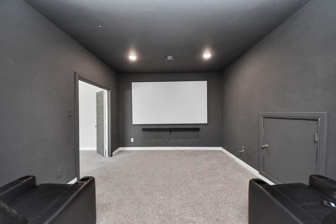
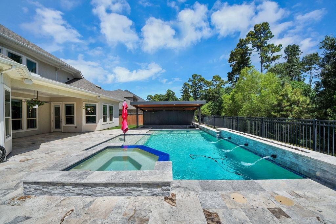
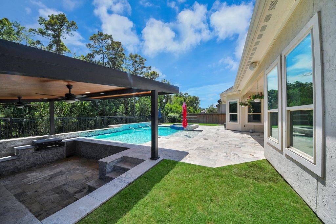
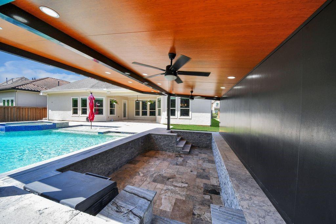
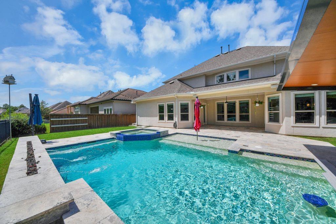
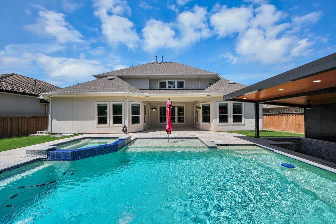
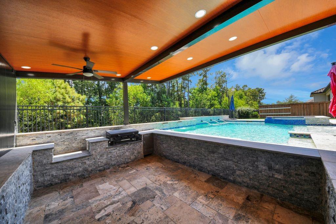
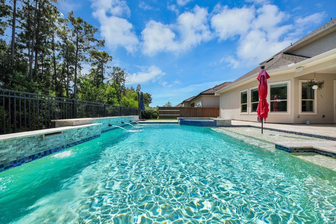
Nestled against a lush greenbelt reserve with a serene pond beyond, this stunning property boasts an elegant double door entry, high ceilings, a formal study, and a formal dining room with a dramatic accent wall. The family room features an architectural beamed ceiling and opens to a spacious kitchen with stainless steel appliances, granite counters, and a lovely tile backsplash with under cabinet lighting. The media room is fully equipped with a projector, screen, and theater seating! The backyard oasis includes a covered culinary pavilion, with a swim up counter & seating from the pool & spa! The wrought iron fence offers unobstructed views of the greenbelt! Water softener & reverse osmosis filtration included! With 4 bedrooms, (Primary & en-suite guest room down) 3 1/2 bathrooms, and 4307 square feet of living space, this home offers luxury and comfort.
Details
| MLS # | 10450661 |
|---|---|
| Listing Type | For Sale |
| Style | House |
| HOA Dues | $1,500 |
| Sub-Type | Resale |
| Status | Active |
| Year | 2018 |
| Days On Site | 20 |
| Listing Provided By | eXp Realty LLC | Cecelia Smith |
Features
| Bed(s) | 4 |
|---|---|
| Bath(s) | 4 Total |
| SQ Feet | 4,307 |
| Garage | 3 |
| Pool | Yes |
| Story(s) | 2 |
| Acreage | 0.24 |
Interior
| Heating | Natural Gas |
|---|---|
| Heating Yes / No | Yes |
| Cooling | Ceiling Fan(s), Electric |
| Cooling Yes / No | Yes |
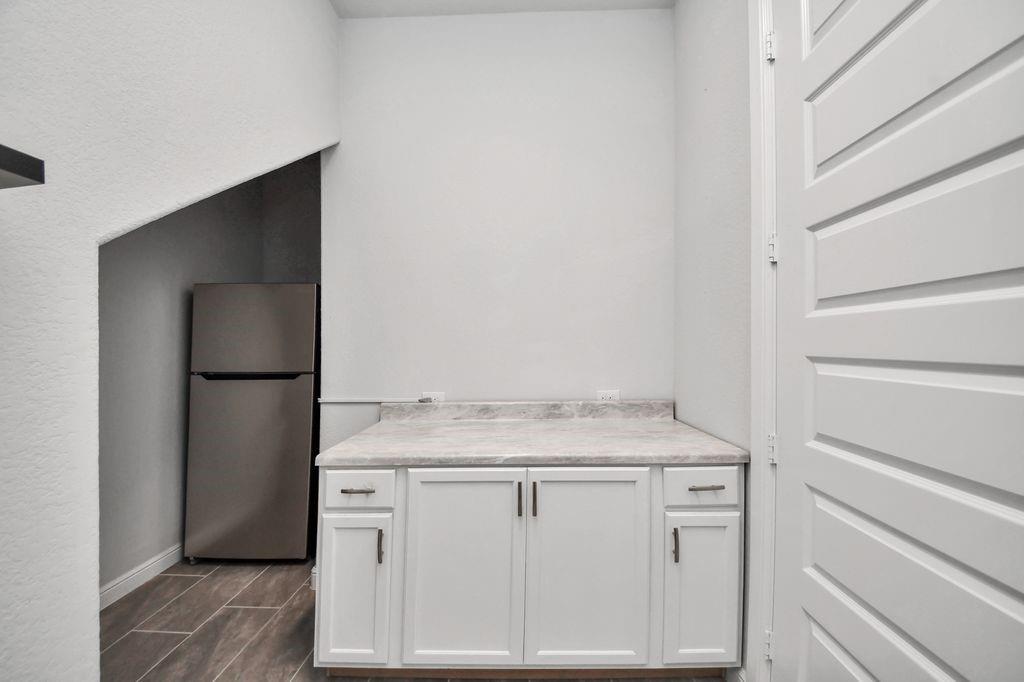
| Appliances | Disposal, Refrigerator Included, Water Softener, Double Oven, Electric Oven, Microwave, Gas Cooktop, Dishwasher |
| Interior Features | Crown Molding, Formal Entry/Foyer, High Ceilings, 2 Bedrooms Down, Primary Bed - 1st Floor, Sitting Area, Walk-In Closet(s) |
| Window Features | Window Coverings |
| Fireplace Yes / No | Yes |
| Fireplaces Total | 1 |
| Fireplace Features | Gas, Gas Log |
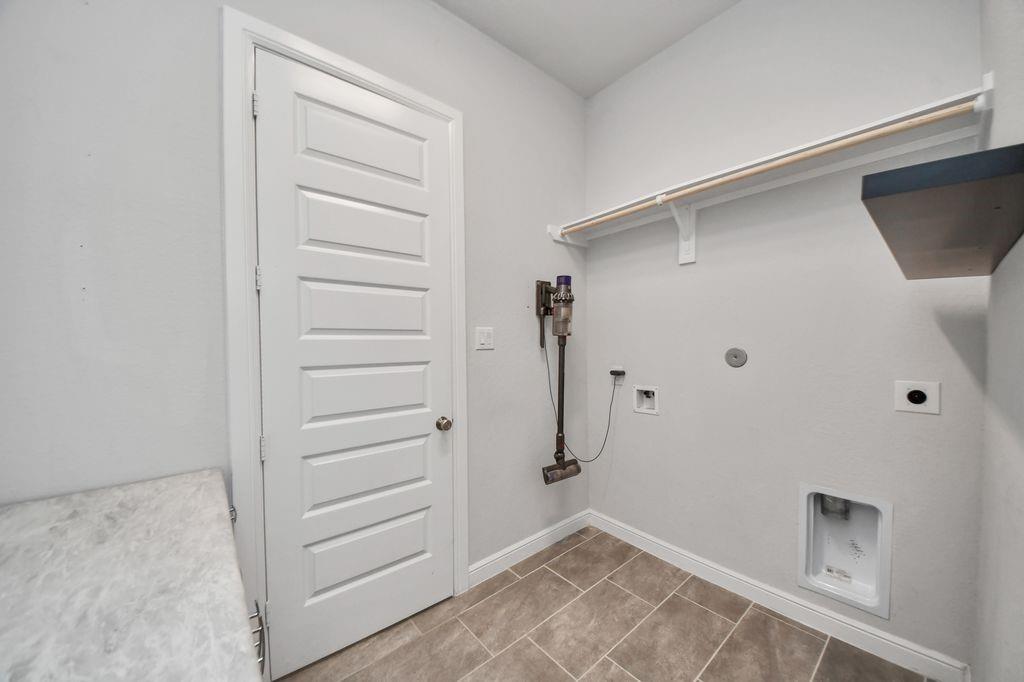
| Laundry Features | Electric Dryer Hookup, Gas Dryer Hookup, Washer Hookup |
| Door Features | Insulated Doors |
| Har Room Description | Breakfast Room, Butlers Pantry, Entry, Family Room, Formal Dining, Gameroom Up, Guest Suite, Home Office/Study, Media, Utility Room in House |
Exterior
| Exterior Features | Back Green Space, Outdoor Kitchen, Sprinkler System |
|---|---|
| Roof | Composition |
| Foundation Details | Slab |
| Lot Features | Back Yard, Greenbelt, 0 Up To 1/4 Acre |
| Patio And Porch Features | Covered, Patio/Deck |
| Construction Materials | Stucco |
| Direction Faces | South |
Parking
| Attached Garage Yes / No | Yes |
|---|---|
| Garage Yes / No | Yes |
| Parking Features | Attached, Oversized, Additional Parking, Garage Door Opener, Double-Wide Driveway |
Utilities
| Water Source | Water District |
|---|---|
| Green Energy Efficient | Attic Vents, Thermostat, HVAC, Exposure/Shade |
Location
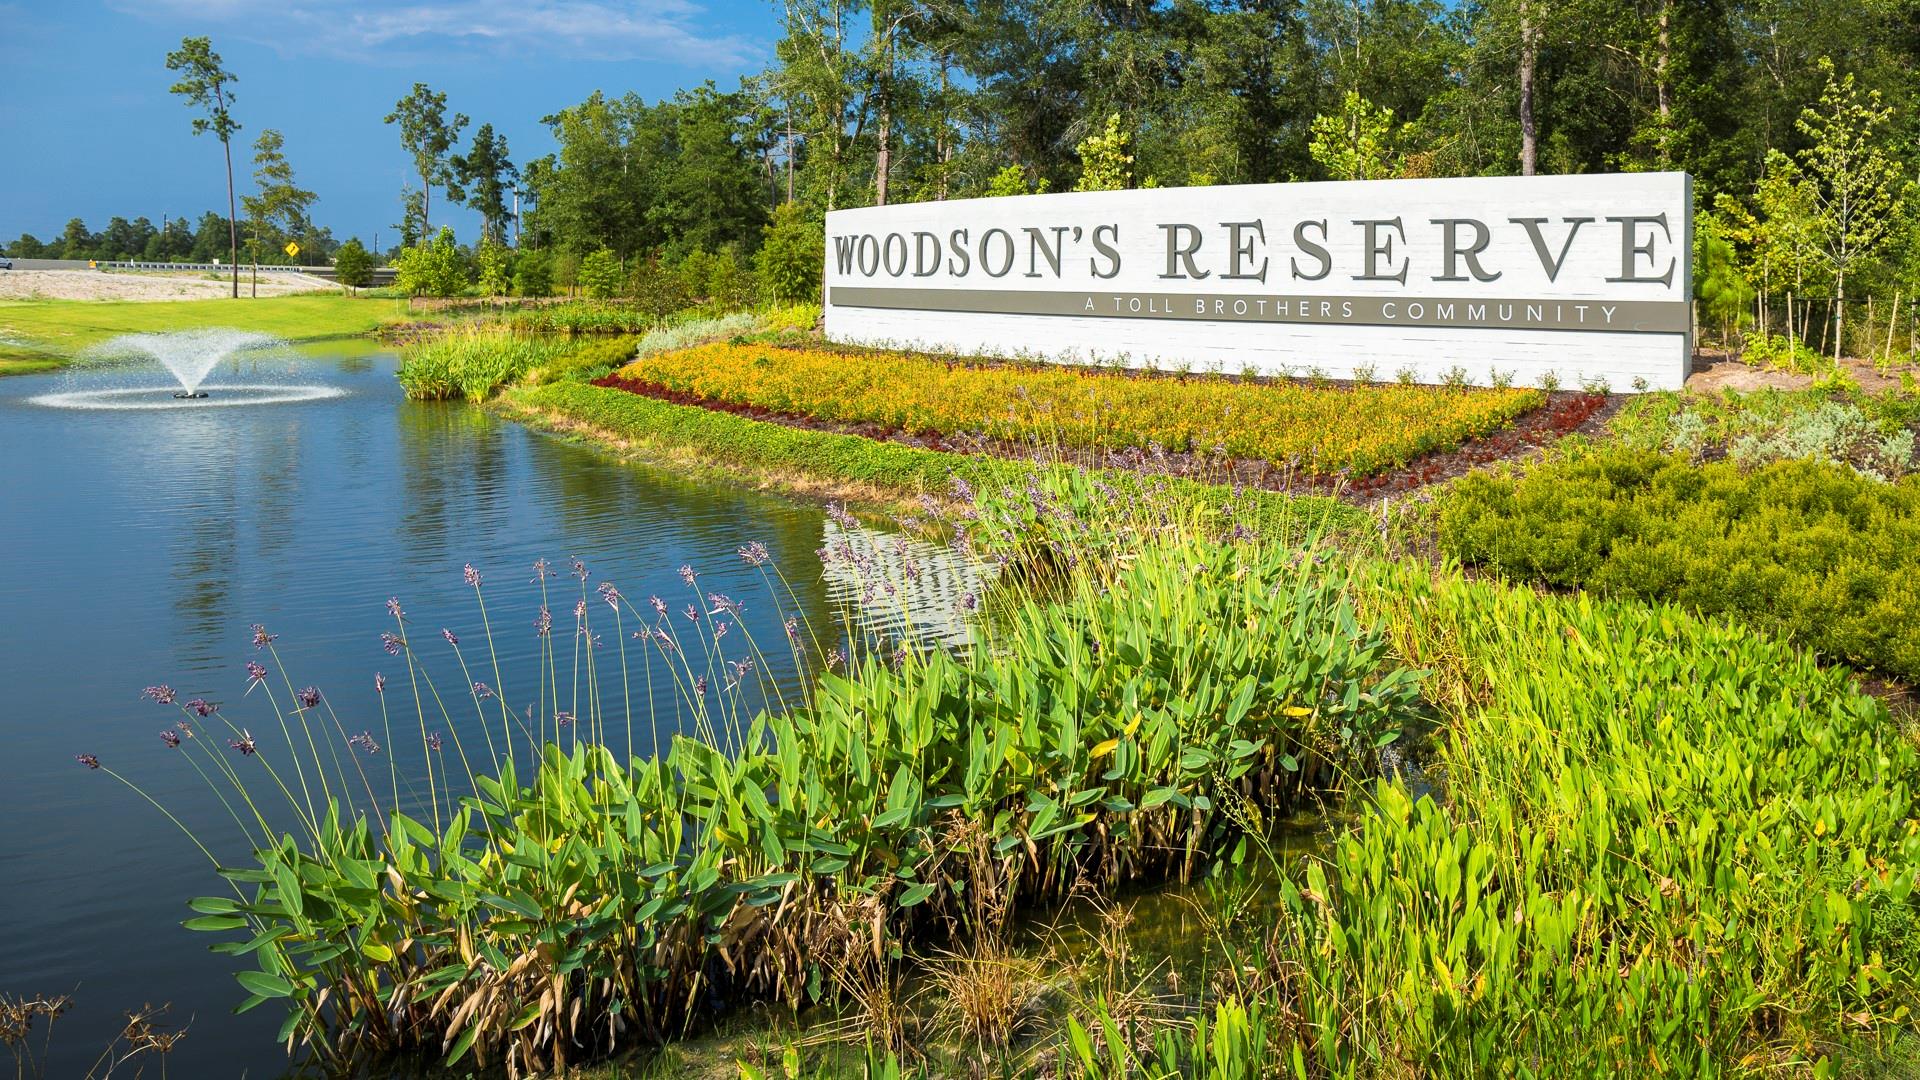
| Har Master Planned Community | Woodson's Reserve |
|---|---|
| Har Restrictions | Deed Restrictions |
| Road Surface Type | Concrete, Curbs |
Taxes
| Tax Annual Amount | 17994 |
|---|---|
| Tax Year | 2025 |
| Tax Exemptions | Homestead |
Other
| Har Maint Fee Includes | Clubhouse, Common Grounds, Recreational Facilities |
|---|
Area Information
| State | TX |
|---|---|
| County | Montgomery |
| City | Spring |
| Zip Code | 77386 |
| Area | 40 |
| Subarea | Spring Northeast |
| Community Name | Woodsons Reserve 03 |
| School District | 11 - Conroe |
| Elementary School | Hines Elementary |
| High School | 11 - Conroe |
| Listing VS Median (in Woodsons Reserve 03) | |
Price: $947,000 low | high Med: $849,000 sqft: 4,307 low | high Med: 4,101 $ / sqft: $220 low | high Med: $207 On site: 20 low | high Med: 20 | |
Market Activity 77386
Request a showing
Request a showing
Contact
Learn More About This Property

| State | TX |
|---|---|
| County | Montgomery |
| City | Spring |
| Zip Code | 77386 |
| Area | 40 |
| Subarea | Spring Northeast |
| Community Name | Woodsons Reserve 03 |
| School District | 11 - Conroe |
| Elementary School | Hines Elementary |
| High School | 11 - Conroe |
| Listing VS Median (in Woodsons Reserve 03) | |
Price: $947,000 low | high Med: $849,000 sqft: 4,307 low | high Med: 4,101 $ / sqft: $220 low | high Med: $207 On site: 20 low | high Med: 20 | |