New Listing
40753 Mostyn Lake Drive,Magnolia, TX 77354
Magnolia, TX 77354

Description
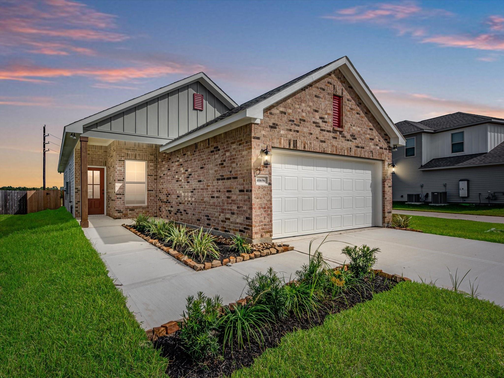
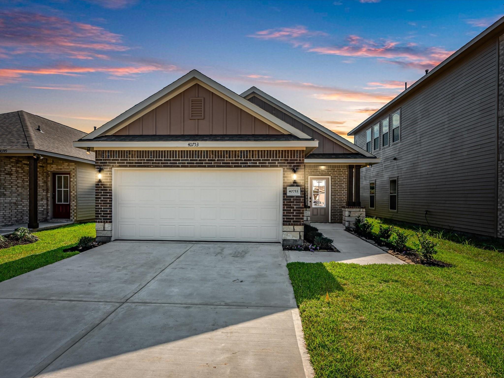
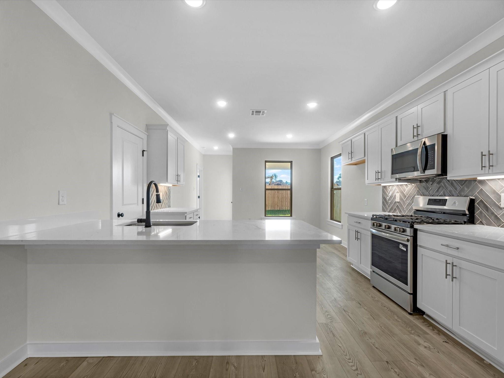
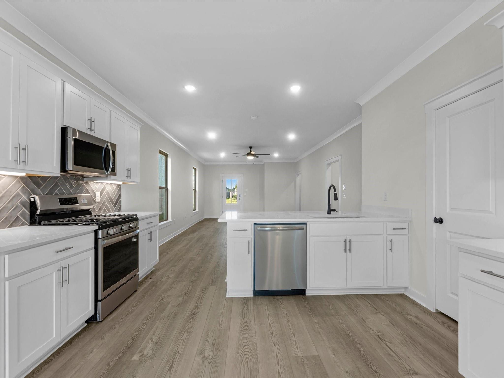
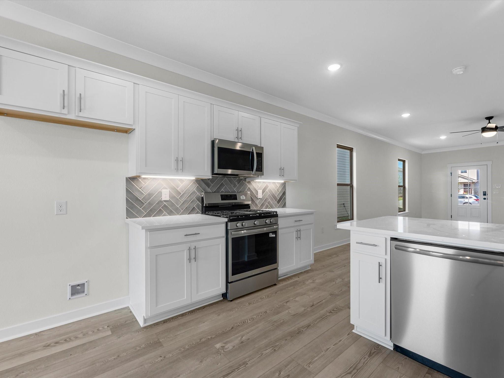
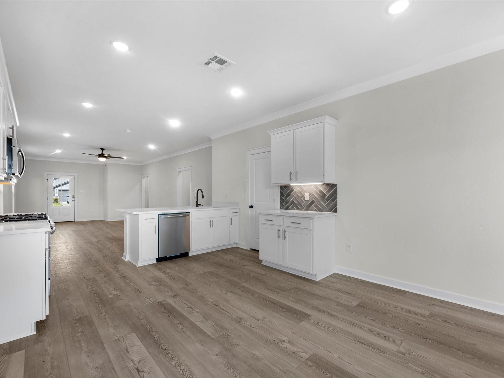
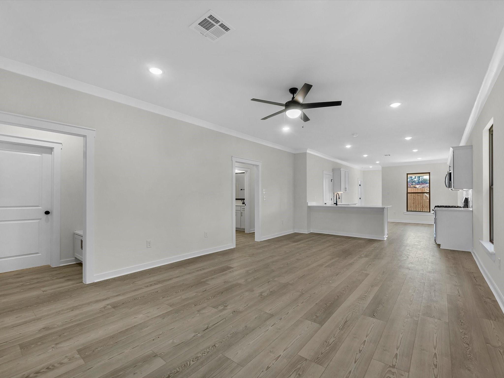
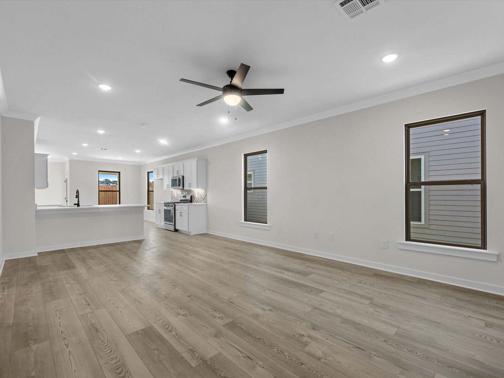
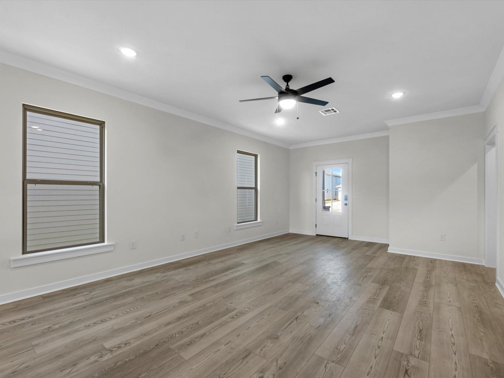
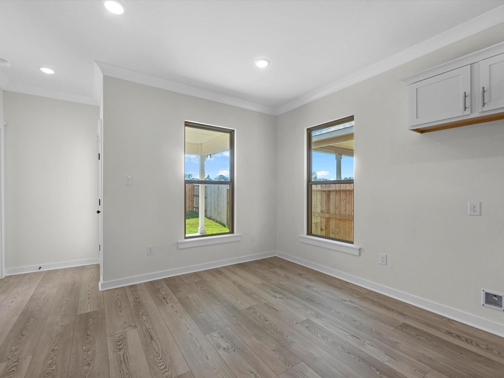
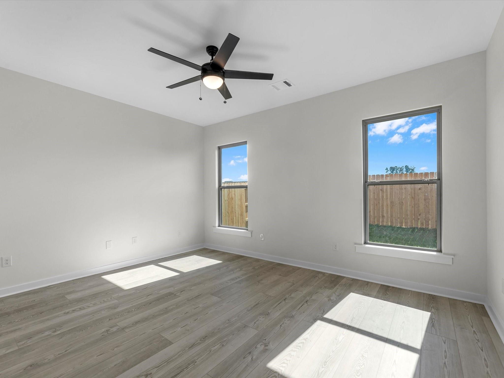
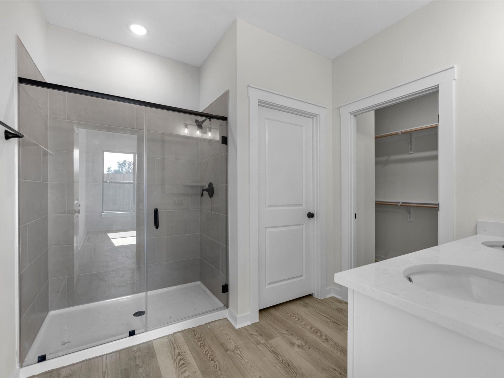
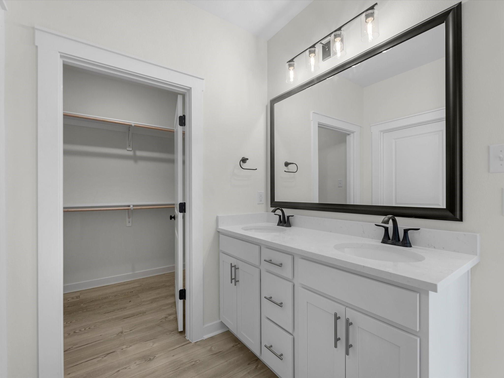
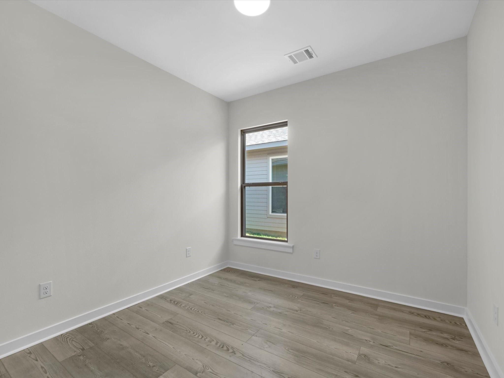
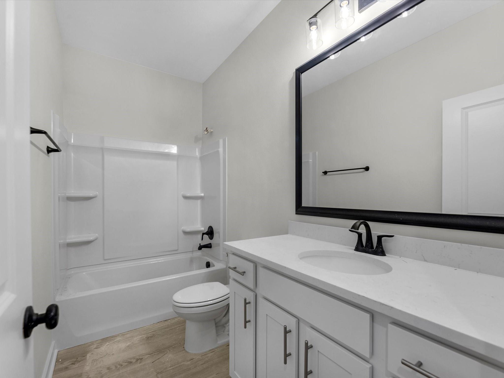
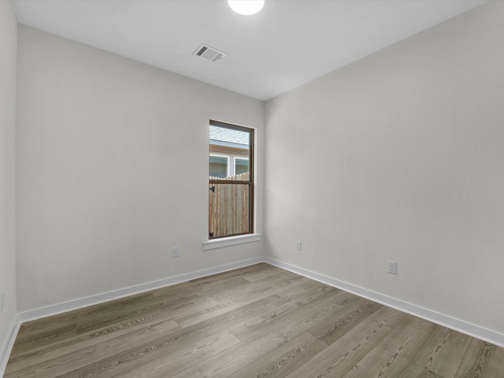
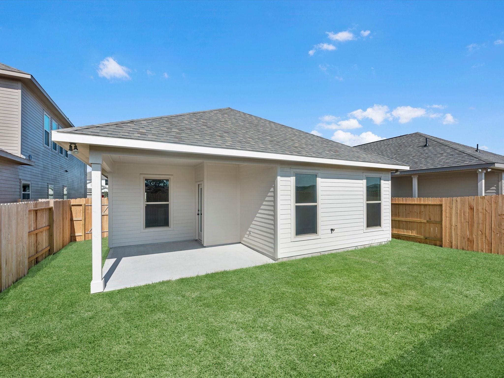
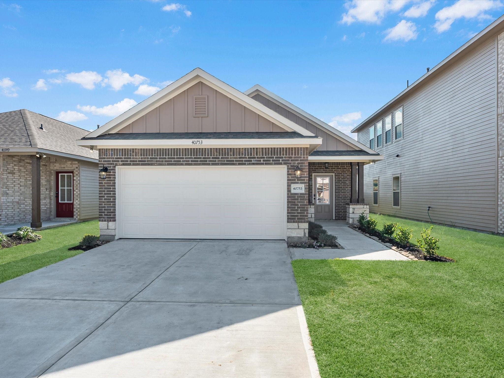
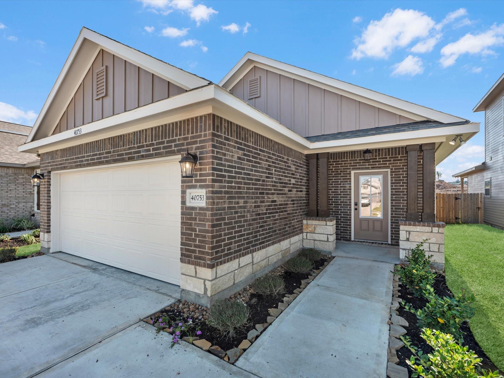
Experience modern comfort and energy-efficient living with the Rutherford III T floor plan by DSLD Homes. This thoughtfully designed home offers 1,479 square feet of living space, featuring 3 spacious bedrooms and 2 full bathrooms. The open-concept layout seamlessly connects the kitchen, dining, and living areas, creating a welcoming space for everyday living and entertaining. Interior highlights include recessed lighting in the kitchen and living room, a walk-in pantry for added storage, and a convenient boot bench in the mudroom. The private primary suite features a double vanity, separate walk-in shower, and a large walk-in closet, providing a relaxing retreat at the end of the day. Exterior features include attractive brick siding, a covered rear patio perfect for outdoor enjoyment, and a two-car garage. Combining quality craftsmanship, stylish finishes, and energy-efficient features, the Rutherford III T offers exceptional value and comfort for today's homeowner.
Details
| MLS # | 83221783 |
|---|---|
| Listing Type | For Sale |
| Style | House |
| HOA Dues | $800 |
| Sub-Type | New Construction |
| Status | Active |
| Year | 2026 |
| Days On Site | 4 |
| Listing Provided By | Turner Mangum,LLC | Jared Turner |
Features
| Bed(s) | 3 |
|---|---|
| Bath(s) | 2 Total |
| SQ Feet | 1,479 |
| Garage | 2 |
| Story(s) | 1 |
| Acreage | 0.12 |
Interior
| Heating | Electric |
|---|---|
| Heating Yes / No | Yes |
| Cooling | Electric |
| Cooling Yes / No | Yes |
| Appliances | Freestanding Oven, Microwave, Electric Cooktop, Electric Range, Dishwasher |
| Interior Features | En-Suite Bath, Primary Bed - 1st Floor, Walk-In Closet(s) |
| Window Features | Insulated/Low-E windows |
| Laundry Features | Electric Dryer Hookup, Washer Hookup |
| Har Room Description | Family Room, Utility Room in House |
Exterior
| Roof | Composition |
|---|---|
| Foundation Details | Slab |
| Lot Features | Subdivided, 0 Up To 1/4 Acre |
| Fencing | Back Yard |
| Construction Materials | Brick, Cement Siding |
| Property Condition | New Construction |
Parking
| Attached Garage Yes / No | Yes |
|---|---|
| Garage Yes / No | Yes |
| Parking Features | Attached |
Utilities
| Water Source | Public |
|---|---|
| Green Energy Efficient | HVAC>13 SEER, Other Energy Features |
Location
| Har Restrictions | Deed Restrictions |
|---|
Other
| Har Maint Fee Includes | Other |
|---|
Area Information
| State | TX |
|---|---|
| County | Montgomery |
| City | Magnolia |
| Zip Code | 77354 |
| Area | 15 |
| Subarea | Magnolia | 1488 East |
| Community Name | Mostyn Springs |
| School District | 36 - Magnolia |
| Elementary School | Magnolia Parkway Elementary Scho |
| High School | 36 - Magnolia |
| Listing VS Median (in Mostyn Springs) | |
Price: $273,843 low | high Med: $272,090 sqft: 1,479 low | high Med: 1,783 $ / sqft: $185 low | high Med: $157 On site: 4 low | high Med: 23 | |
Market Activity 77354
Request a showing
Request a showing
Contact
Learn More About This Property

| State | TX |
|---|---|
| County | Montgomery |
| City | Magnolia |
| Zip Code | 77354 |
| Area | 15 |
| Subarea | Magnolia | 1488 East |
| Community Name | Mostyn Springs |
| School District | 36 - Magnolia |
| Elementary School | Magnolia Parkway Elementary Scho |
| High School | 36 - Magnolia |
| Listing VS Median (in Mostyn Springs) | |
Price: $273,843 low | high Med: $272,090 sqft: 1,479 low | high Med: 1,783 $ / sqft: $185 low | high Med: $157 On site: 4 low | high Med: 23 | |