New Listing

Description
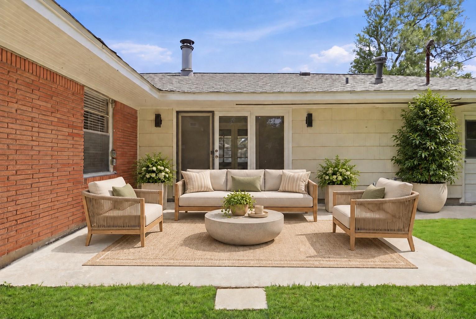
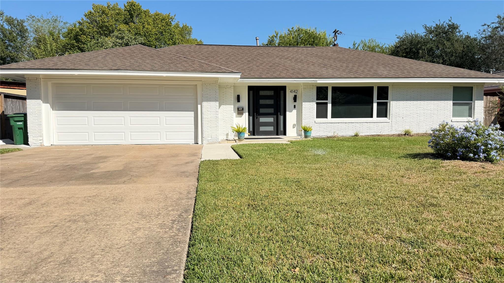
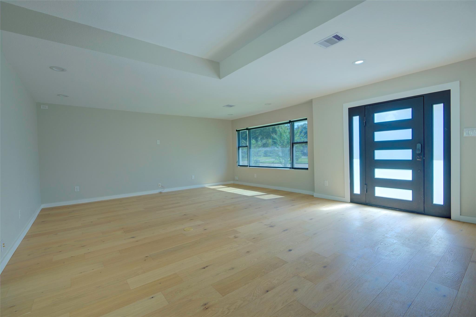
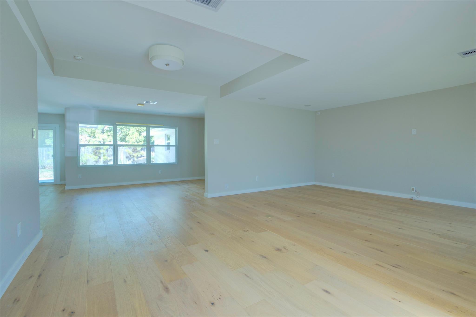
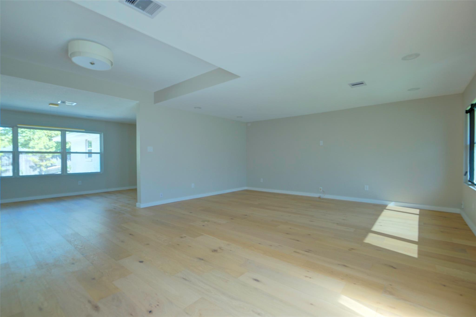
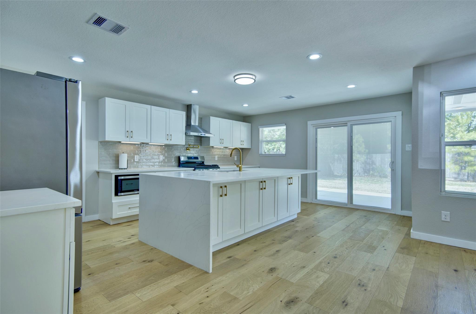
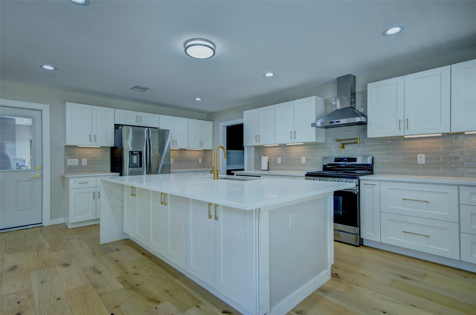
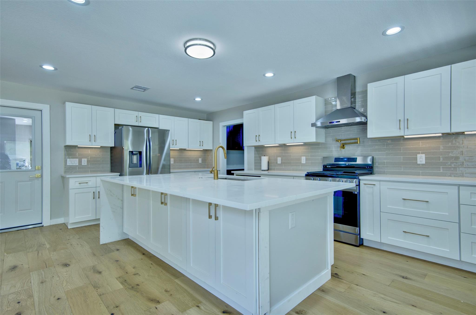
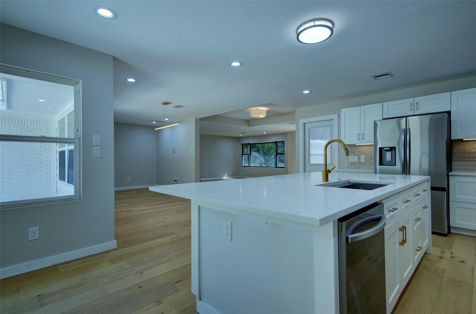
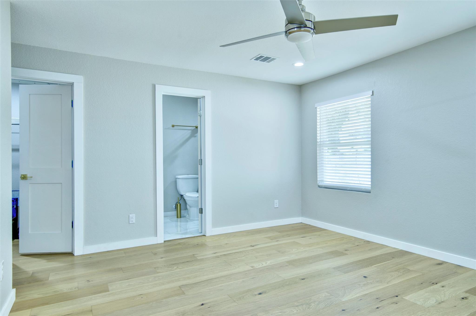
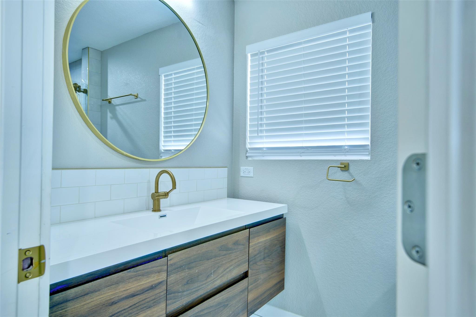
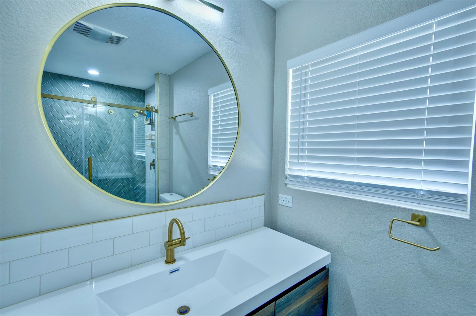
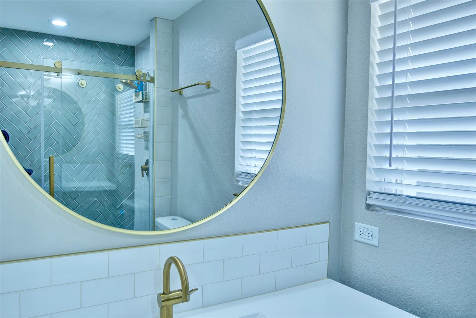
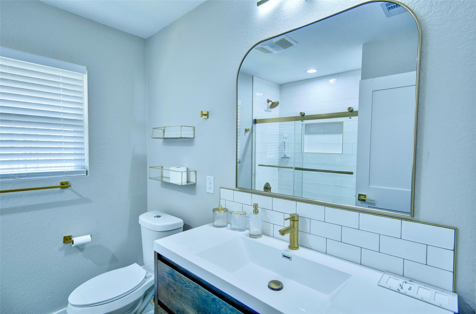
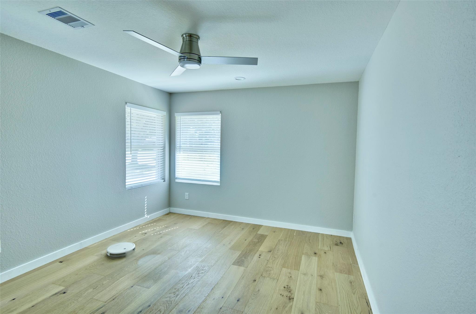
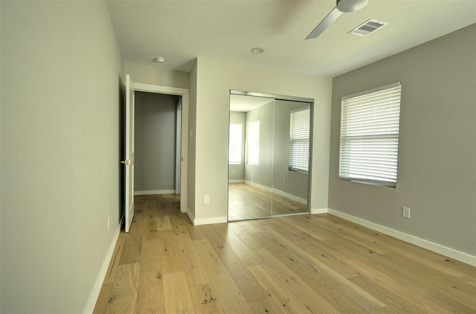
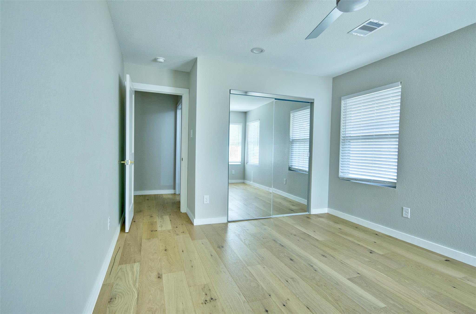
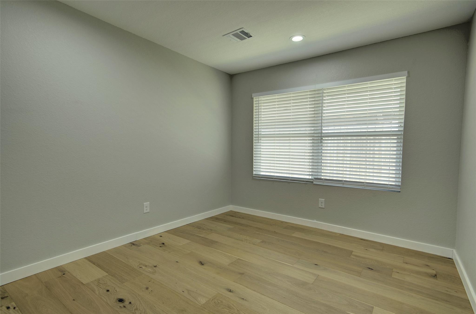
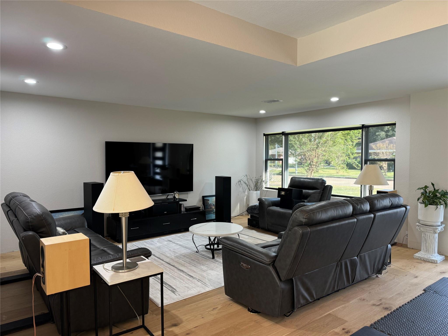
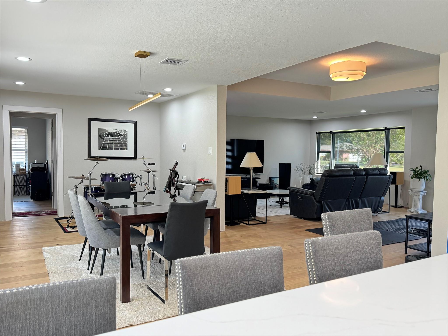
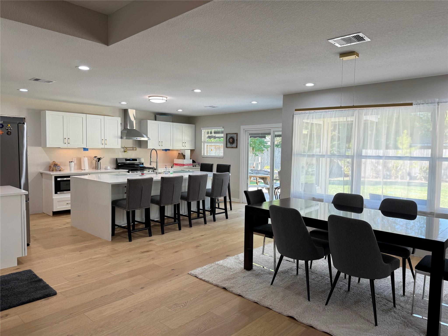
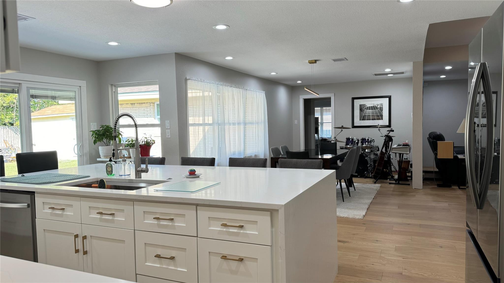
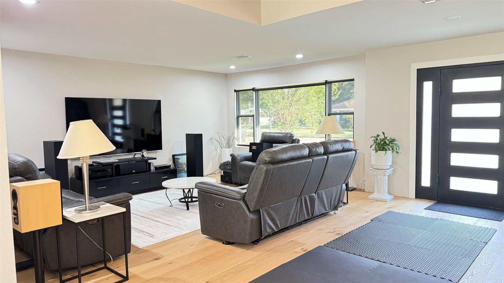
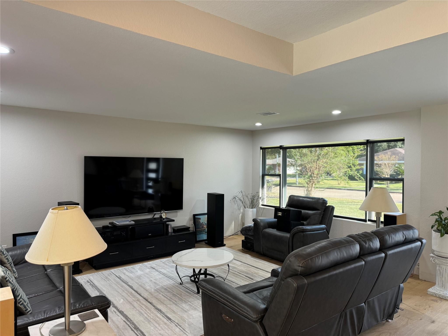
This gorgeous home has been professionally reconstructed to the highest standards and features an expansive, sun-drenched open-concept layout. The oversized living area is designed for effortless daily living. The heart of the home is the chef-inspired kitchen, complete with a custom waterfall island and premium soft-close cabinets. Sliding glass doors lead to a concrete patio and a generous back yard, perfectly blending indoor and outdoor living. The private primary suite serves as a sophisticated retreat, featuring a spacious walk-in closet and a luxurious bathroom. Every room and the exterior showcase custom recessed lighting with dimmers. Ideally located, never flooded, and zoned to Bellaire HS. Rebuilt from the foundation and studs after a fire, this property features a replaced roof, sheetrock, plumbing, and electrical systems-all fully permitted, inspected, and approved. The kitchen was also enlarged during reconstruction. You're getting a great value for the money. Owner/Agent.
Details
| MLS # | 92028493 |
|---|---|
| Listing Type | For Sale |
| Style | House |
| HOA Dues | $50 |
| Sub-Type | Resale |
| Status | Coming Soon |
| Year | 1954 |
| Days On Site | 1 |
| Listing Provided By | Prince Properties, LLC | Thomas Berwick |
Features
| Bed(s) | 3 |
|---|---|
| Bath(s) | 3 Total |
| SQ Feet | 1,934 |
| Garage | 2 |
| Story(s) | 1 |
| Acreage | 0.19 |
Interior
| Heating | Natural Gas |
|---|---|
| Heating Yes / No | Yes |
| Cooling | Ceiling Fan(s), Electric |
| Cooling Yes / No | Yes |
| Appliances | Disposal, Gas Oven, Gas Range, Dishwasher |
| Interior Features | Atrium, High Ceilings, 2 Bedrooms Down, All Bedrooms Down, Primary Bed - 1st Floor, Walk-In Closet(s) |
| Window Features | Window Coverings |
| Fireplaces Total | 0 |
| Laundry Features | Electric Dryer Hookup, Gas Dryer Hookup, Washer Hookup |
Exterior
| Roof | Composition |
|---|---|
| Foundation Details | Slab |
| Lot Features | Back Yard, Cleared, Subdivided, 0 Up To 1/4 Acre |
| Patio And Porch Features | Patio/Deck |
| Construction Materials | Brick, Cement Siding |
| Other Structures | Shed(s) |
| Direction Faces | North |
Parking
| Attached Garage Yes / No | Yes |
|---|---|
| Garage Yes / No | Yes |
| Parking Features | Attached, Oversized |
Utilities
| Sewer | Public Sewer |
|---|---|
| Water Source | Public |
| Green Energy Efficient | Attic Vents, Thermostat |
Location
| Har Restrictions | Deed Restrictions |
|---|---|
| Road Surface Type | Concrete, Curbs |
Taxes
| Tax Annual Amount | 9167 |
|---|---|
| Tax Year | 2026 |
| Tax Exemptions | Homestead |
Other
| Har Maint Fee Includes | Courtesy Patrol |
|---|
Area Information
| State | TX |
|---|---|
| County | Harris |
| City | Houston |
| Zip Code | 77025 |
| Area | 20 |
| Subarea | Willow Meadows Area |
| Community Name | Westwood Sec 04 |
| School District | 27 - Houston |
| Elementary School | Shearn Elementary School |
| High School | 27 - Houston |
| Listing VS Median (in Westwood Sec 04) | |
Price: $419,000 low | high Med: $158,738 sqft: 1,934 low | high Med: 1,513 $ / sqft: $217 low | high Med: $109 On site: 1 low | high Med: 18 | |
Market Activity 77025
Request a showing
Request a showing
Contact
Learn More About This Property

| State | TX |
|---|---|
| County | Harris |
| City | Houston |
| Zip Code | 77025 |
| Area | 20 |
| Subarea | Willow Meadows Area |
| Community Name | Westwood Sec 04 |
| School District | 27 - Houston |
| Elementary School | Shearn Elementary School |
| High School | 27 - Houston |
| Listing VS Median (in Westwood Sec 04) | |
Price: $419,000 low | high Med: $158,738 sqft: 1,934 low | high Med: 1,513 $ / sqft: $217 low | high Med: $109 On site: 1 low | high Med: 18 | |