New Listing
4223 Blue Water Court,Pasadena, TX 77505
Pasadena, TX 77505

Description
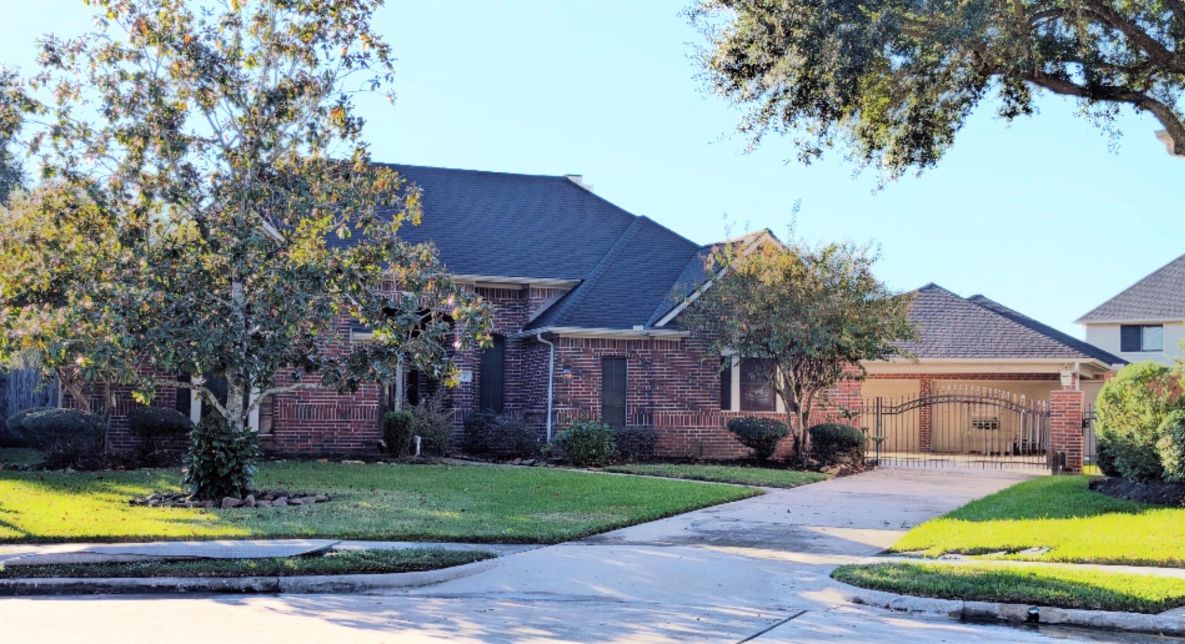
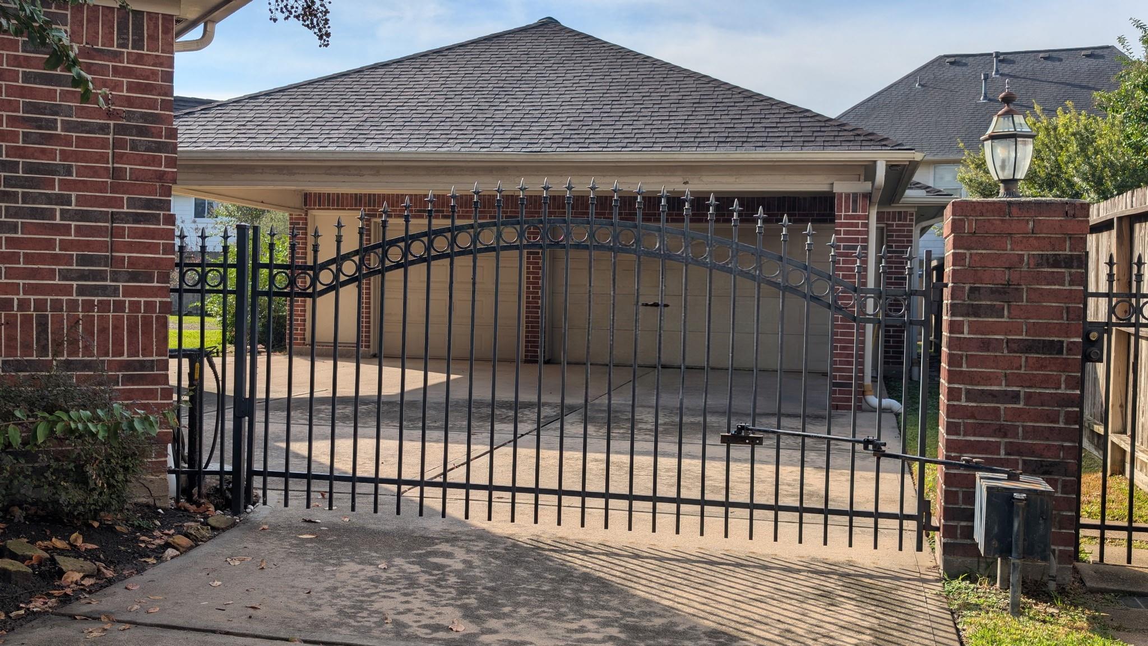
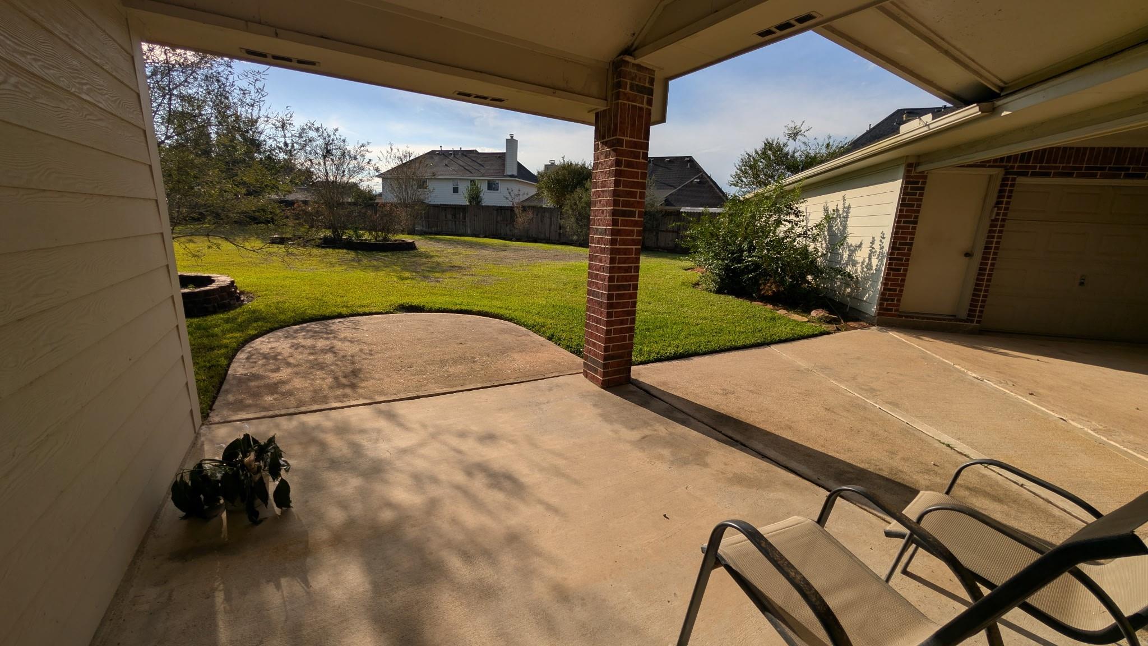
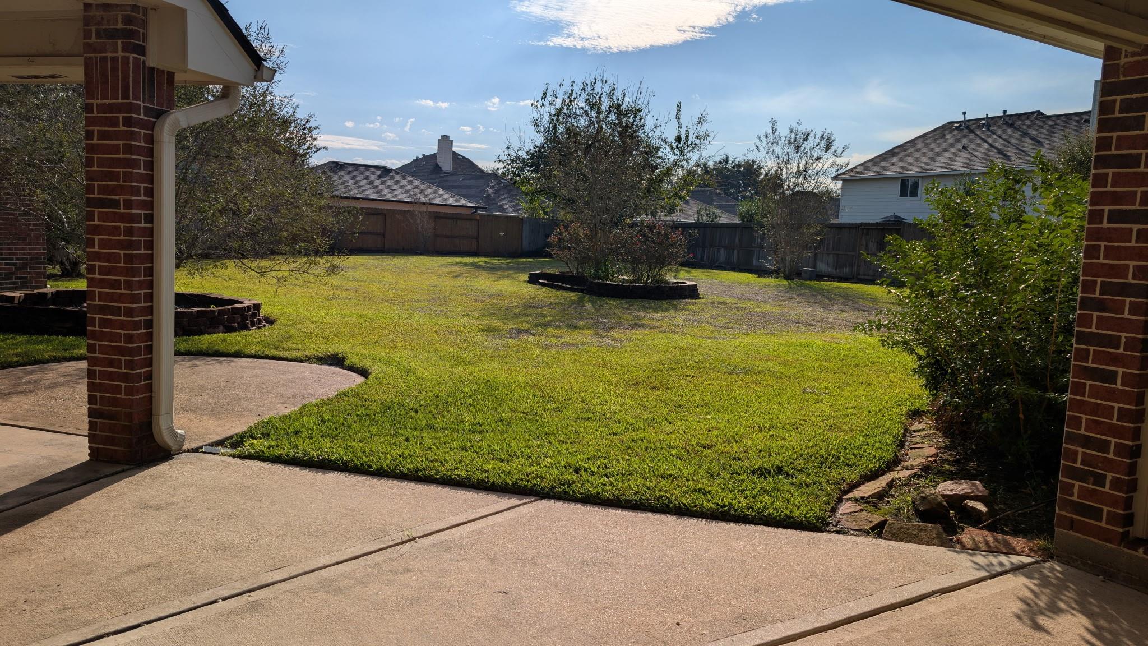
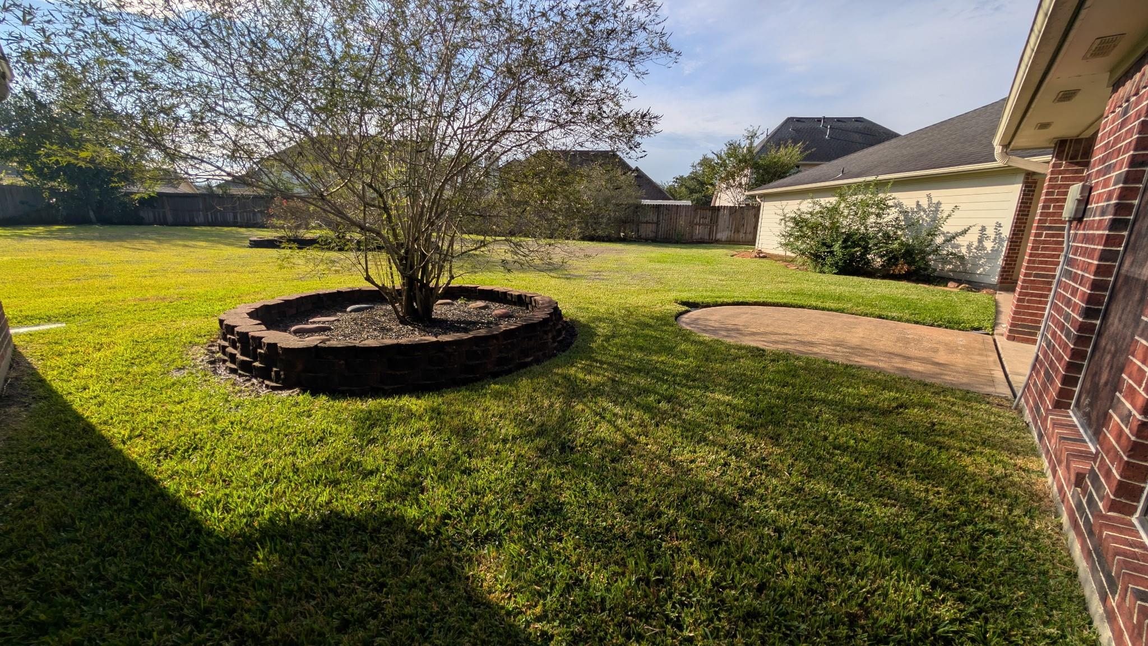
Estate Sale taking place Thur.-Sun. 11/13-11/15 from 9AM-3Pm each day. One-owner 4-bed, 2-bath home on a huge, oversized cul-de-sac lot. The 3-car oversized garage includes a utility sink, cabinets, attic space, and wiring for an air compressor, perfect for car hobbyists or anyone needing extra room. A 3-car-wide porte-cochere and gated driveway add curb appeal and convenience. Inside, a formal entry opens to a spacious living room with gas-log fireplace, formal dining, and a large kitchen with abundant cabinetry and a breakfast area, all on wood-look tile. The split floor plan places the primary suite at the back with double sinks, garden tub, separate shower, and two walk-in closets. Three secondary bedrooms each offer a large walk-in closet and share a guest bath with double sinks. Outside, the covered patio overlooks a massive backyard, ready for your pool, garden, or playground. Enjoy HOA amenities including a pool, park, and basketball court, with shopping and Beltway 8 close by.
Details
| MLS # | 15255043 |
|---|---|
| Listing Type | For Sale |
| Style | House |
| HOA Dues | $632 |
| Sub-Type | Resale |
| Status | Coming Soon |
| Year | 1998 |
| Listing Provided By | Edgewater Realty | Darren Tidwell |
Features
| Bed(s) | 4 |
|---|---|
| Bath(s) | 2 Total |
| SQ Feet | 2,587 |
| Garage | 3 |
| Car Port | Yes |
| Story(s) | 1 |
| Acreage | 0.40 |
Interior
| Heating | Natural Gas |
|---|---|
| Heating Yes / No | Yes |
| Cooling | Electric |
| Cooling Yes / No | Yes |
| Appliances | Disposal, Electric Oven, Gas Cooktop, Dishwasher |
| Interior Features | Central Vacuum, Crown Molding, Formal Entry/Foyer, All Bedrooms Down, En-Suite Bath, Primary Bed - 1st Floor, Split Plan, Walk-In Closet(s) |
| Window Features | Window Coverings |
| Fireplace Yes / No | Yes |
| Fireplaces Total | 1 |
| Fireplace Features | Gas Log |
| Laundry Features | Electric Dryer Hookup, Gas Dryer Hookup, Washer Hookup |
| Har Room Description | 1 Living Area, Breakfast Room, Formal Dining, Living Area - 1st Floor, Utility Room in House |
Exterior
| Roof | Composition |
|---|---|
| Foundation Details | Slab |
| Lot Features | Cul-De-Sac, Subdivided, 1/4 Up to 1/2 Acre |
| Construction Materials | Brick, Cement Siding, Wood Siding |
| Direction Faces | Northwest |
Parking
| Garage Yes / No | Yes |
|---|---|
| Parking Features | Automatic Gate, Driveway Gate, Detached, Oversized, Auto Driveway Gate, Garage Door Opener, Porte-Cochere, Workshop in Garage, Attached Carport |
Utilities
| Sewer | Public Sewer |
|---|---|
| Water Source | Public |
Location
| Har Restrictions | Deed Restrictions |
|---|---|
| Road Surface Type | Concrete |
Taxes
| Tax Annual Amount | 8929 |
|---|---|
| Tax Year | 2026 |
| Tax Exemptions | Homestead |
Area Information
| State | TX |
|---|---|
| County | Harris |
| City | Pasadena |
| Zip Code | 77505 |
| Area | 6 |
| Subarea | Pasadena |
| Community Name | Village Grove East Sec 01 |
| School District | 16 - Deer Park |
| Elementary School | Jp Dabbs Elementary School |
| High School | 16 - Deer Park |
| Listing VS Median (in Village Grove East Sec 01) | |
Price: $420,000 low | high Med: $420,000 sqft: 2,587 low | high Med: 2,587 $ / sqft: $162 low | high Med: $162 | |
Market Activity 77505
Request a showing
Request a showing
Contact
Learn More About This Property

| State | TX |
|---|---|
| County | Harris |
| City | Pasadena |
| Zip Code | 77505 |
| Area | 6 |
| Subarea | Pasadena |
| Community Name | Village Grove East Sec 01 |
| School District | 16 - Deer Park |
| Elementary School | Jp Dabbs Elementary School |
| High School | 16 - Deer Park |
| Listing VS Median (in Village Grove East Sec 01) | |
Price: $420,000 low | high Med: $420,000 sqft: 2,587 low | high Med: 2,587 $ / sqft: $162 low | high Med: $162 | |