4314 Bellaire Boulevard,Bellaire, TX 77401
Bellaire, TX 77401

Description
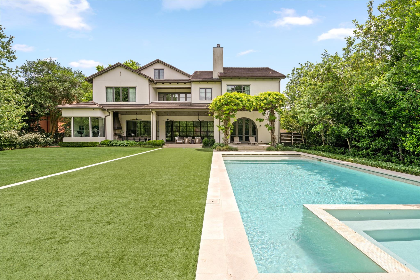
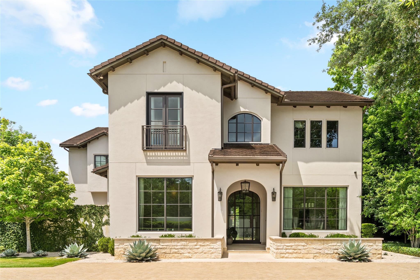
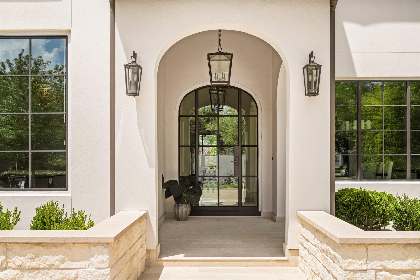
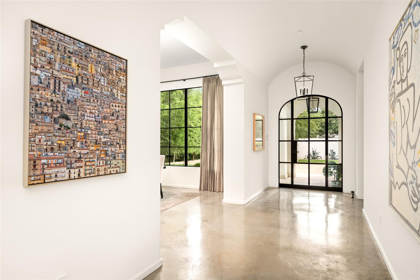
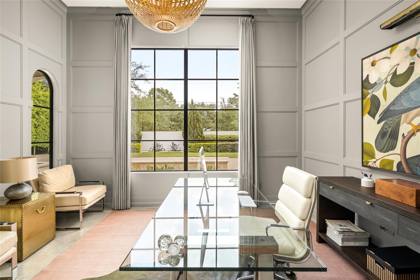
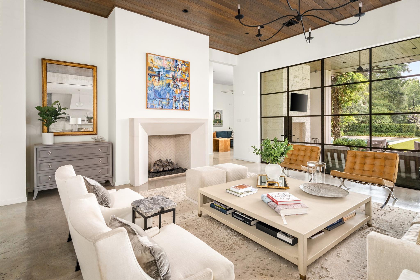
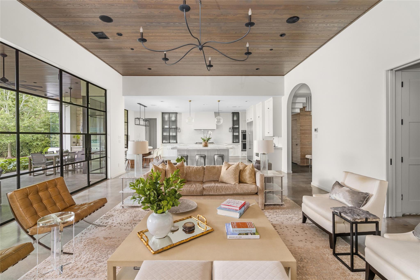
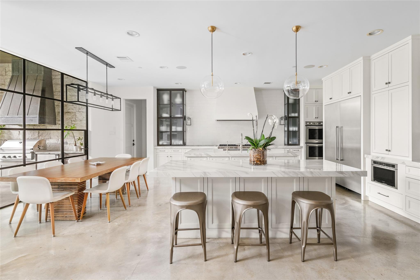
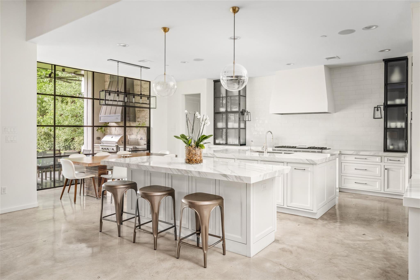
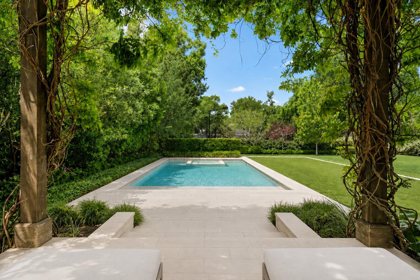
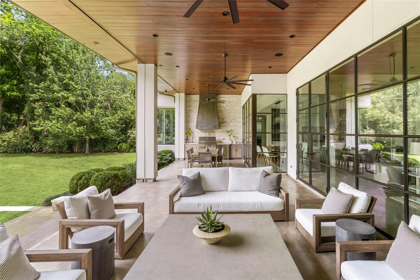
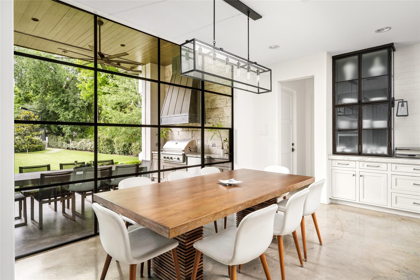
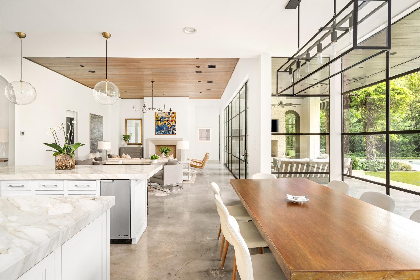
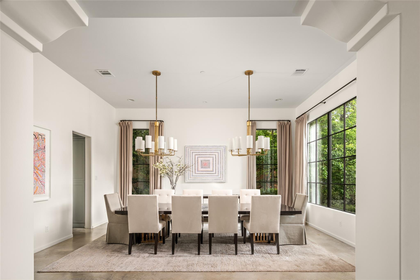
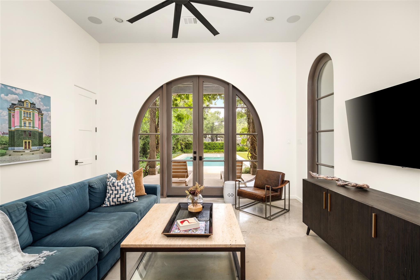
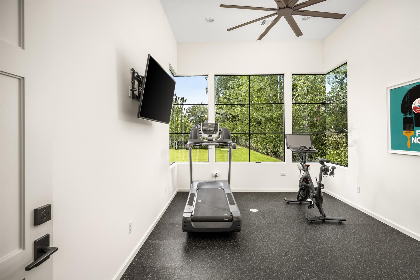
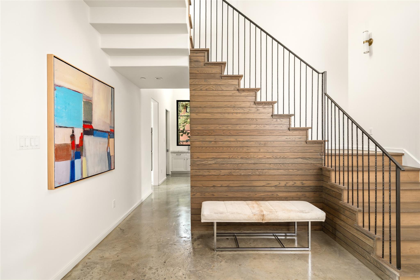
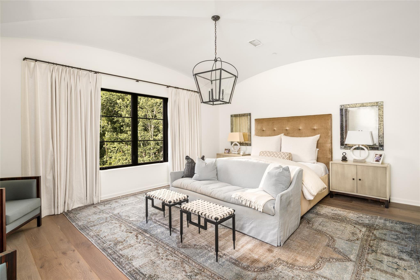
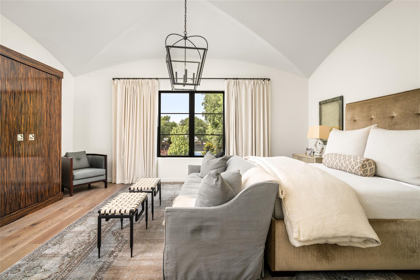
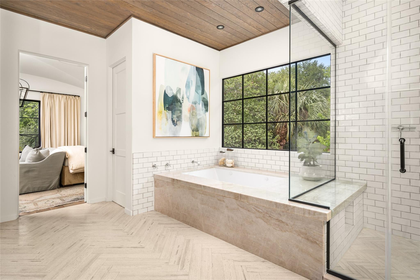
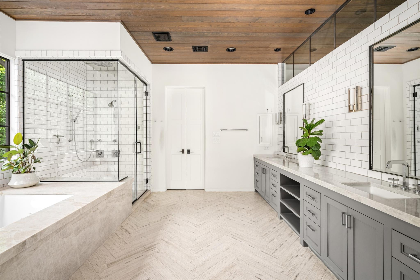
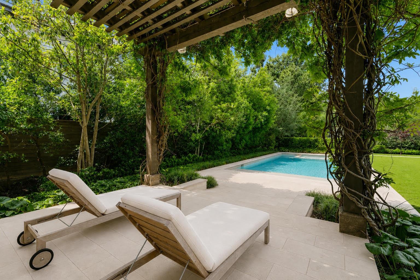
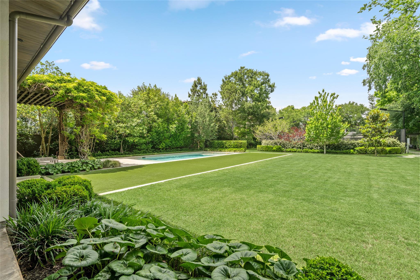
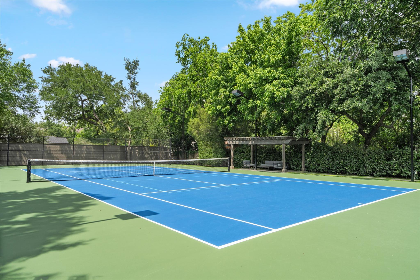
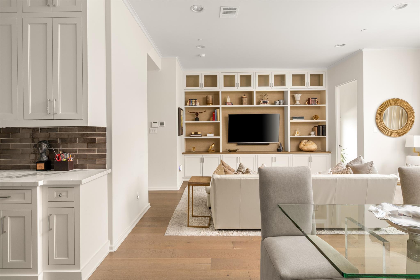
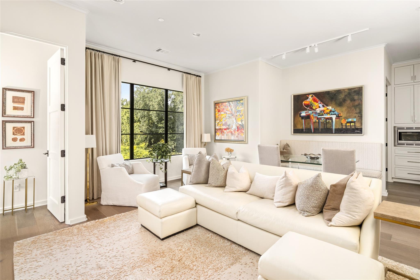
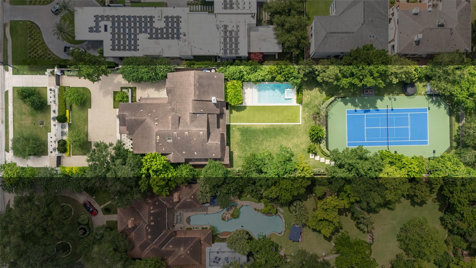
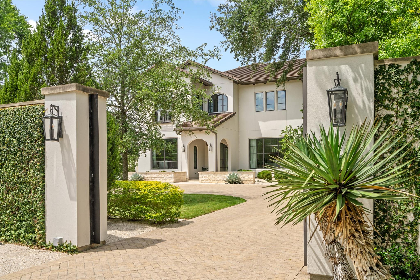
Set behind gates on a nearly 1-acre parcel inside the loop, 4314 Bellaire Blvd offers an exceptional combination of privacy, scale, and thoughtful design. Completed in 2017 by Bentley Homes, with architecture by Brad Hollenbeck and interiors by Marie Flanigan, the residence is designed for both everyday living and large-scale entertaining. The property unfolds across expansive grounds rarely found in Bellaire, featuring a resort-style pool, tennis court, and generous green space-all positioned to maximize privacy while remaining centrally located. A full guest/mother-in-law suite adds flexibility, while interiors reflect a refined, livable aesthetic with seamless indoor-outdoor flow. This is a unique opportunity to acquire a gated estate-scale property in one of Houston's most desirable inner-loop locations.
Details
| MLS # | 35760817 |
|---|---|
| Listing Type | For Sale |
| Style | House |
| Sub-Type | Resale |
| Status | Pending |
| Year | 2017 |
| Days On Site | 19 |
| Listing Provided By | Compass RE Texas, LLC - Houston | Mike Mahlstedt |
Features
| Bed(s) | 5 |
|---|---|
| Bath(s) | 8 Total |
| SQ Feet | 8,877 |
| Garage | 4 |
| Pool | Yes |
| Story(s) | 2 |
| Acreage | 0.94 |
Interior
| Heating | Natural Gas |
|---|---|
| Heating Yes / No | Yes |
| Cooling | Electric |
| Cooling Yes / No | Yes |
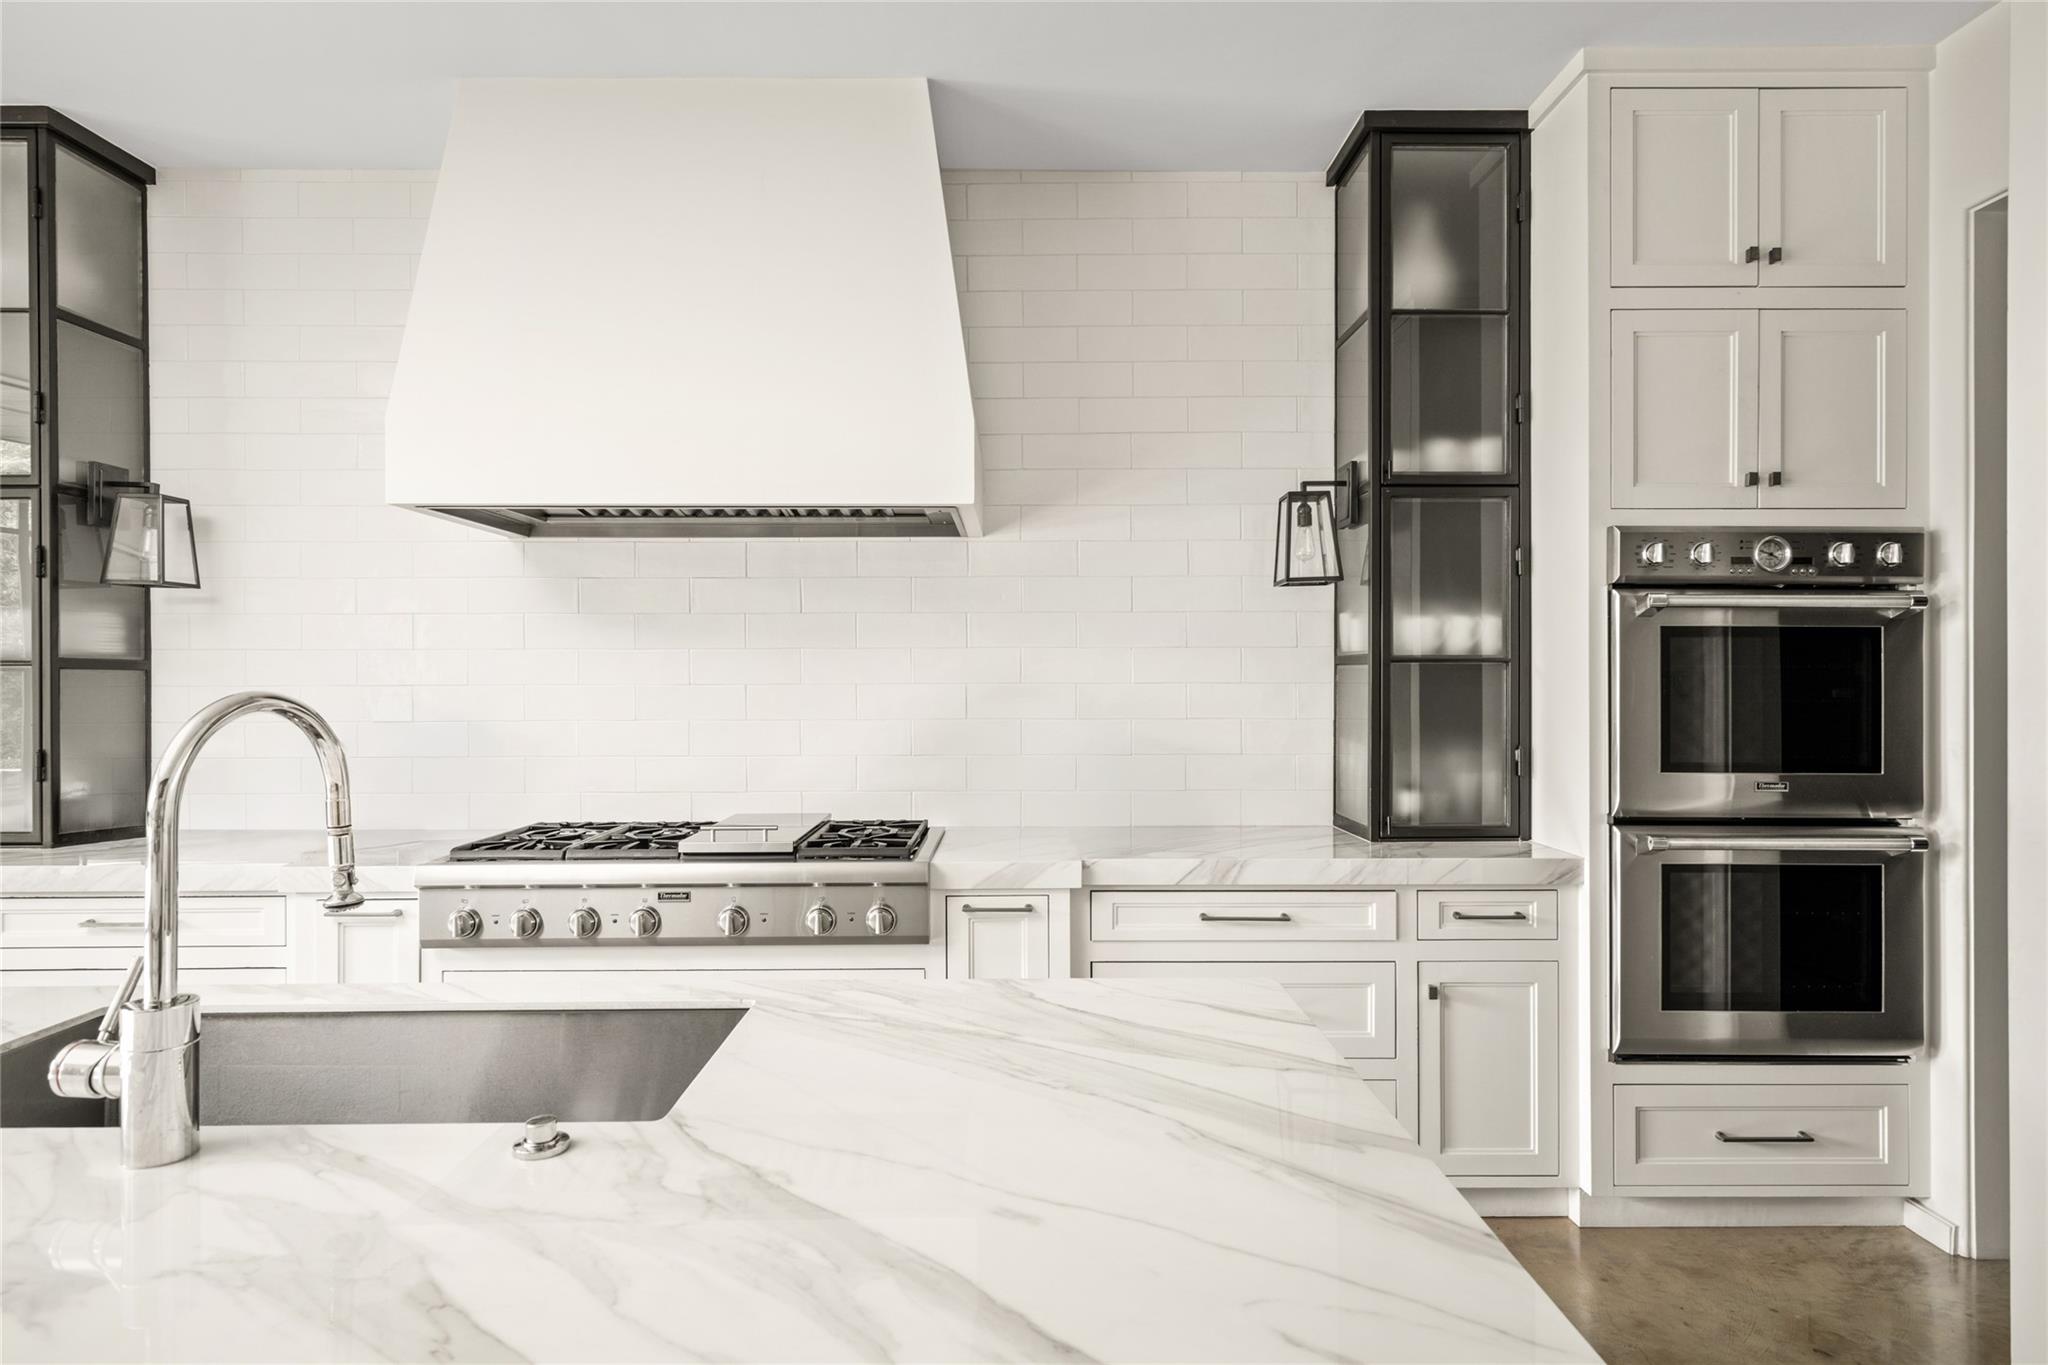
| Appliances | ENERGY STAR Qualified Appliances, Water Heater, Disposal, Ice Maker, Dryer Included, Refrigerator Included, Washer Included, Wine Refrigerator, Double Oven, Microwave, Gas Cooktop, Dishwasher |
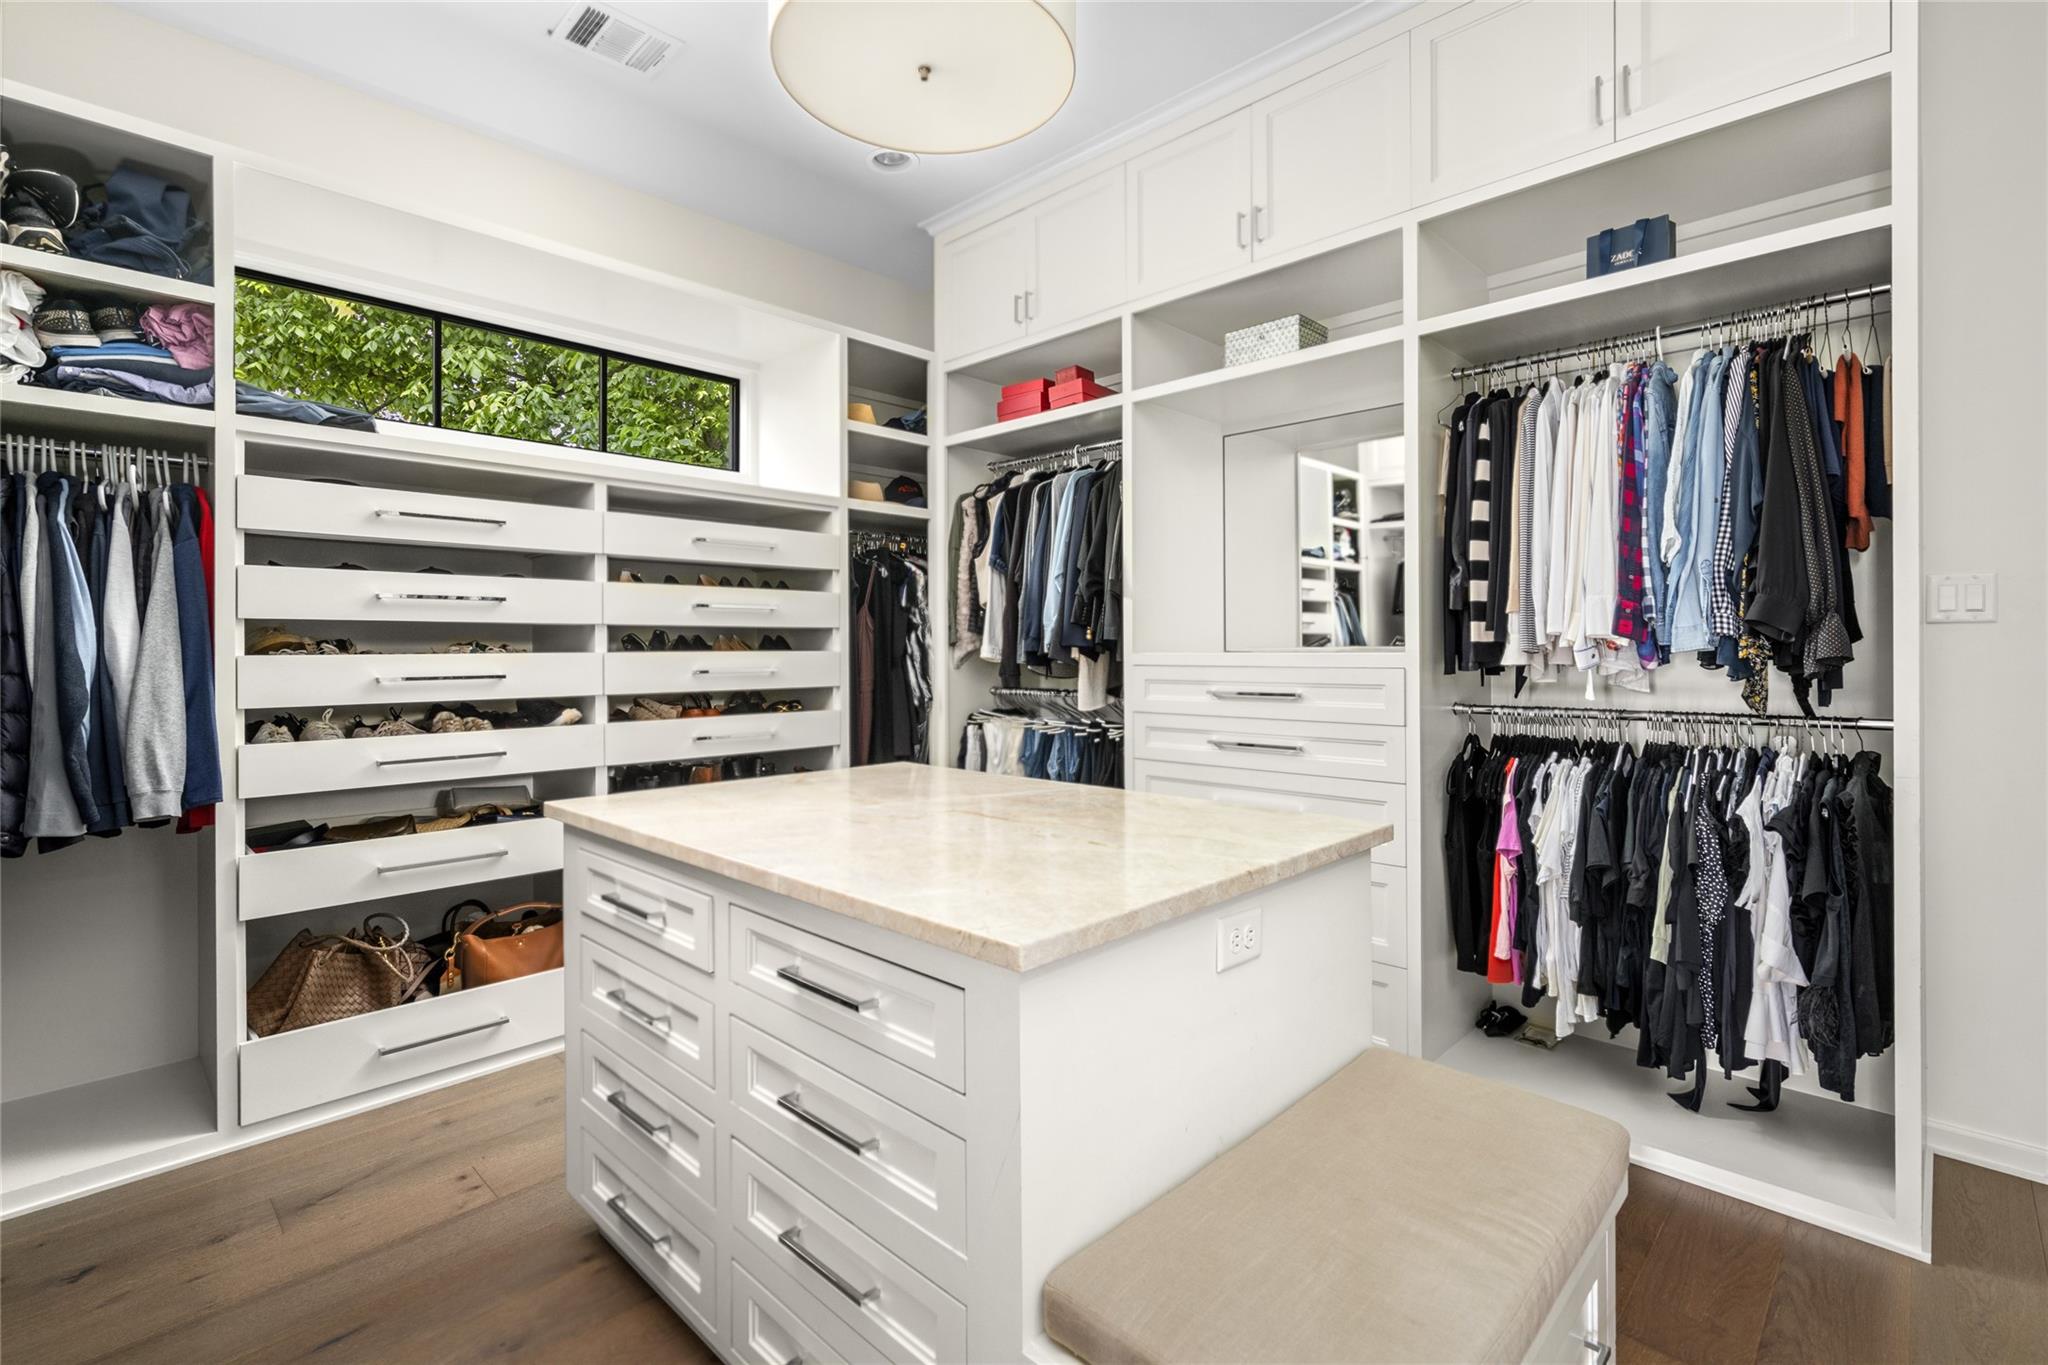
| Interior Features | 2 Staircases, Crown Molding, Elevator, Formal Entry/Foyer, High Ceilings, Prewired for Alarm System, Wired for Sound, All Bedrooms Up, En-Suite Bath, Primary Bed - 2nd Floor, Walk-In Closet(s) |
| Window Features | Insulated/Low-E windows, Window Coverings |
| Fireplace Yes / No | Yes |
| Fireplaces Total | 2 |
| Fireplace Features | Outside, Gas Log |
| Laundry Features | Electric Dryer Hookup, Washer Hookup |
| Spa Features | Spa/Hot Tub |
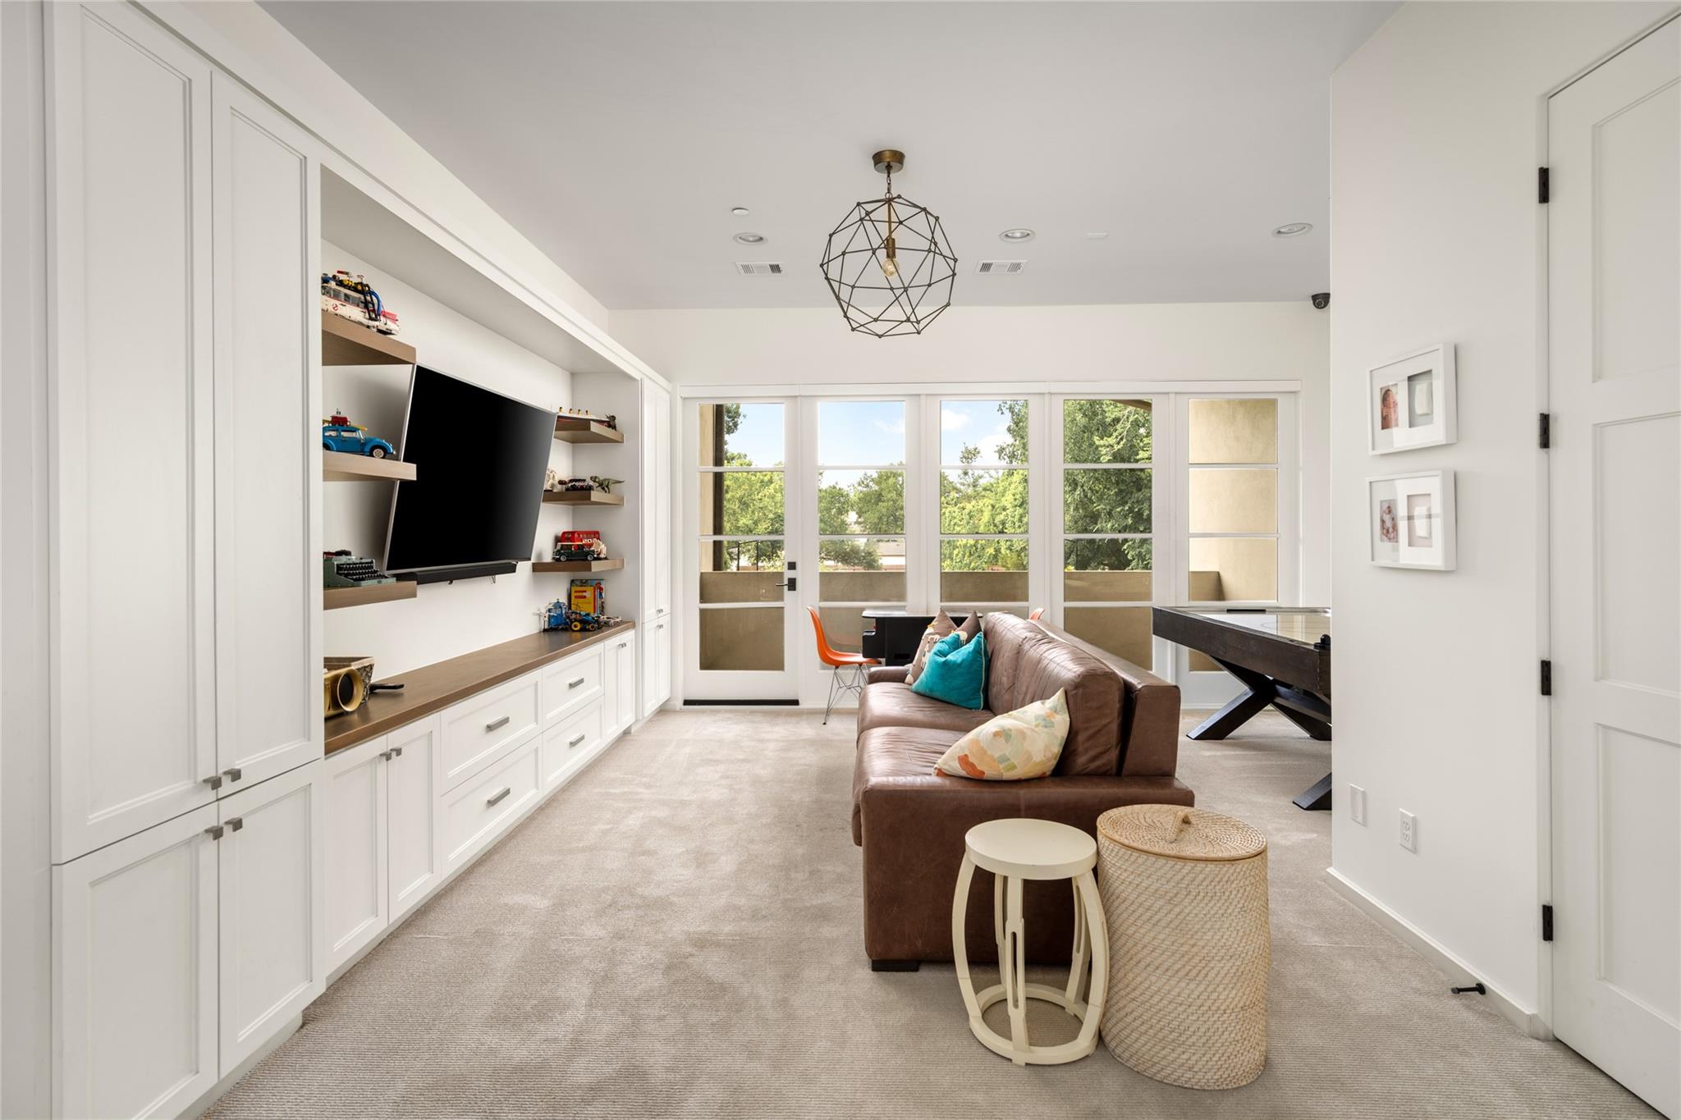
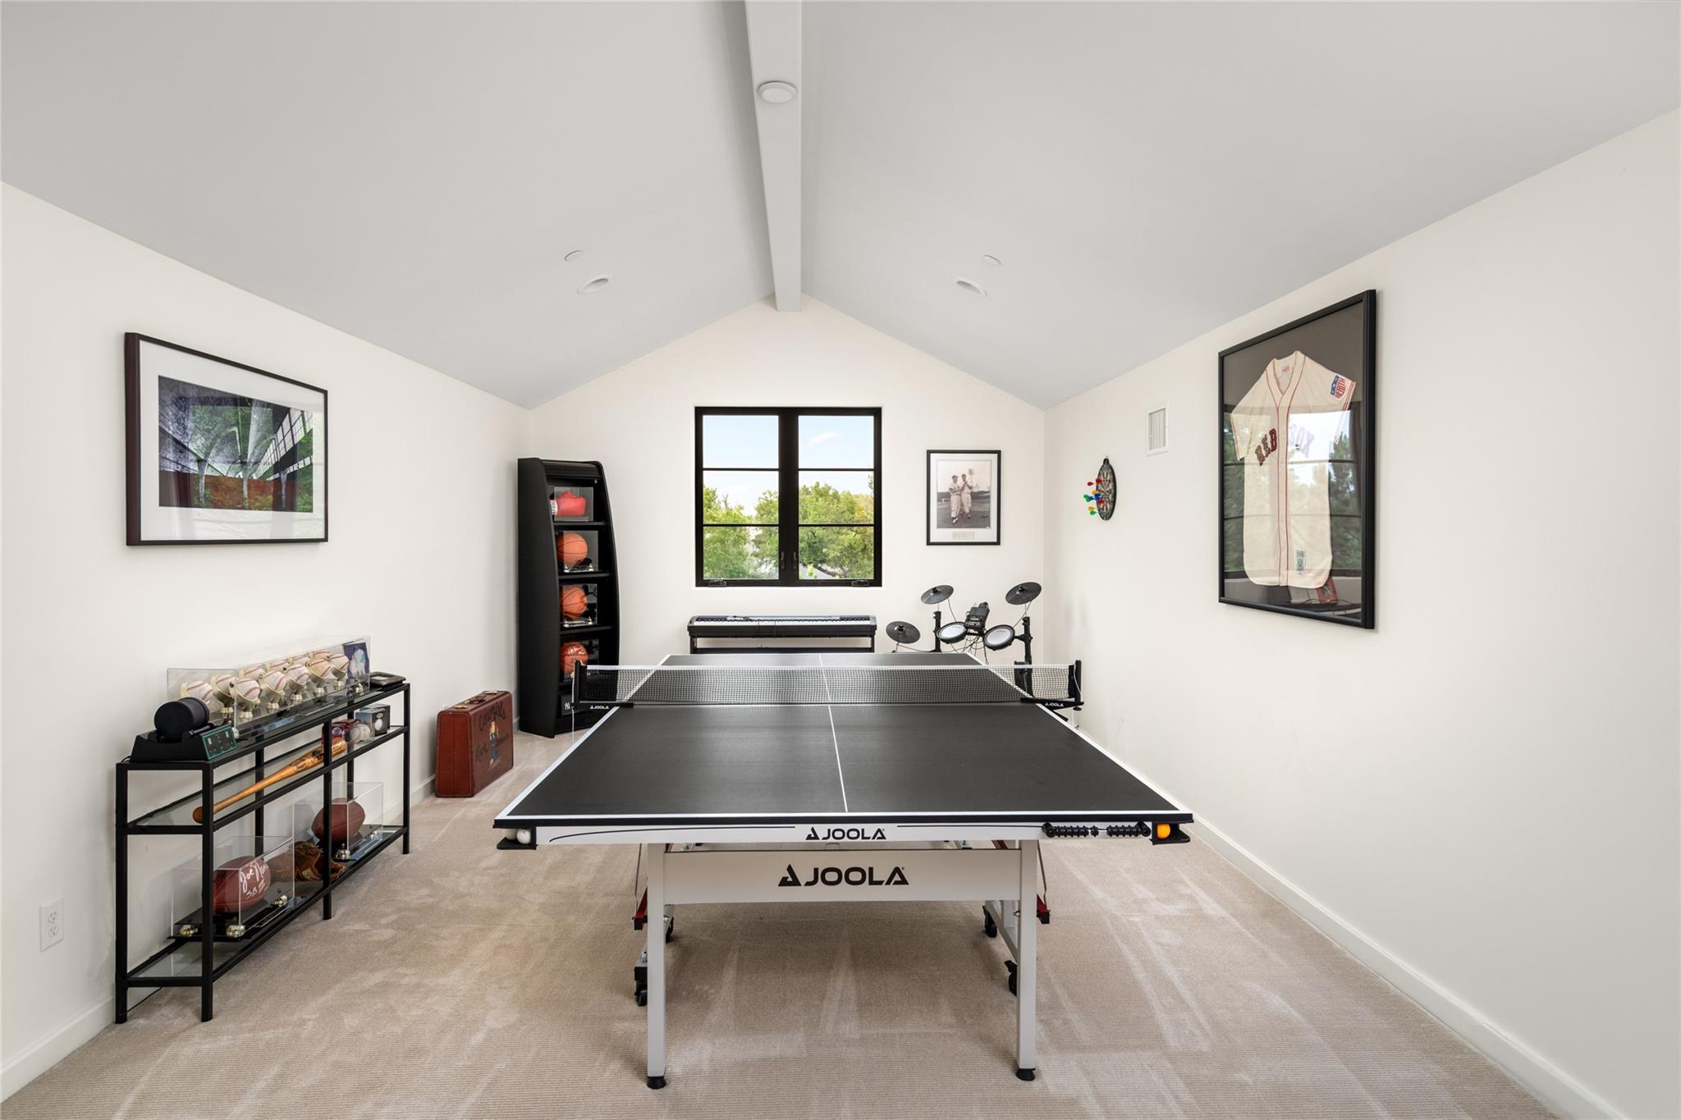
| Har Room Description | Breakfast Room, Butlers Pantry, Family Room, Formal Dining, Gameroom Up, Guest Suite w/Kitchen, Home Office/Study, Kitchen/Dining Combo, Living Area - 1st Floor |
Exterior
| Exterior Features | Back Green Space, Outdoor Kitchen, Private Tennis Court, Sprinkler System |
|---|---|
| Roof | Other, Tile |
| Foundation Details | Slab on Builders Pier |
| Lot Features | Back Yard, Subdivided, 1/2 Up to 1 Acre |
| Patio And Porch Features | Covered |
| Fencing | Back Yard, Full |
| Construction Materials | Stucco |
| Direction Faces | South |
Parking
| Attached Garage Yes / No | Yes |
|---|---|
| Garage Yes / No | Yes |
| Parking Features | Automatic Gate, Driveway Gate, Attached, Additional Parking, Auto Driveway Gate, Garage Door Opener, Circular Driveway |
Utilities
| Sewer | Public Sewer |
|---|---|
| Water Source | Public |
| Green Energy Efficient | Thermostat, Lighting, HVAC |
Taxes
| Tax Annual Amount | 56547 |
|---|---|
| Tax Year | 2026 |
| Tax Exemptions | Homestead |
Area Information
| State | TX |
|---|---|
| County | Harris |
| City | Bellaire |
| Zip Code | 77401 |
| Area | 17 |
| Subarea | Bellaire Area |
| Community Name | Westmoreland Farms |
| School District | 27 - Houston |
| Elementary School | Horn Elementary School (Houston) |
| High School | 27 - Houston |
| Listing VS Median (in Westmoreland Farms) | |
Price: $5,195,000 low | high Med: $13,500 sqft: 8,877 low | high Med: 6,338 $ / sqft: $585 low | high Med: $2 On site: 19 low | high Med: 19 | |
Market Activity 77401
Request a showing
Request a showing
Contact
Learn More About This Property

| State | TX |
|---|---|
| County | Harris |
| City | Bellaire |
| Zip Code | 77401 |
| Area | 17 |
| Subarea | Bellaire Area |
| Community Name | Westmoreland Farms |
| School District | 27 - Houston |
| Elementary School | Horn Elementary School (Houston) |
| High School | 27 - Houston |
| Listing VS Median (in Westmoreland Farms) | |
Price: $5,195,000 low | high Med: $13,500 sqft: 8,877 low | high Med: 6,338 $ / sqft: $585 low | high Med: $2 On site: 19 low | high Med: 19 | |