
Description
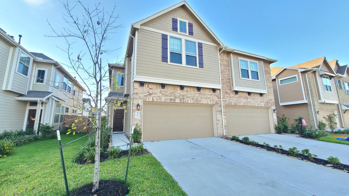
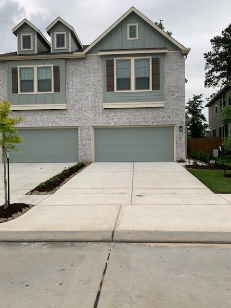
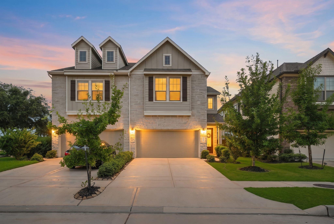
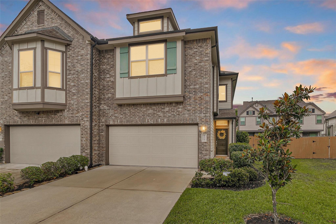
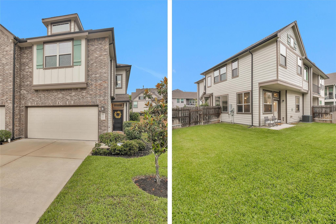
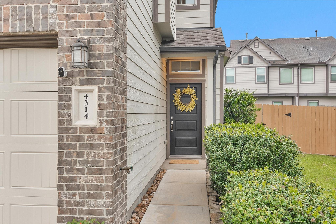
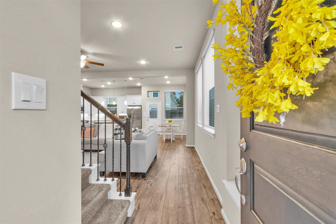
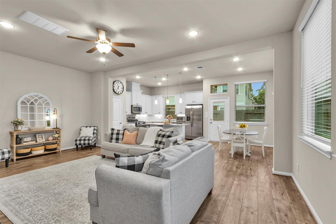
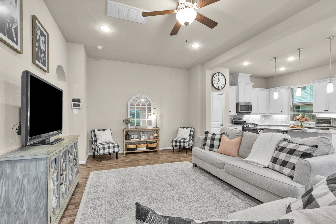
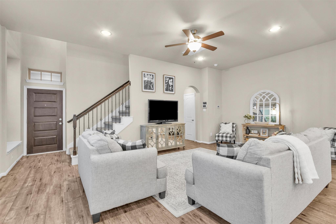
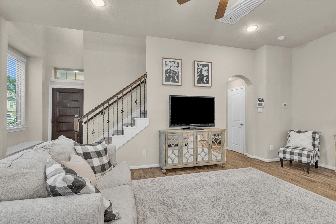
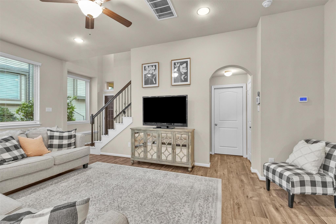
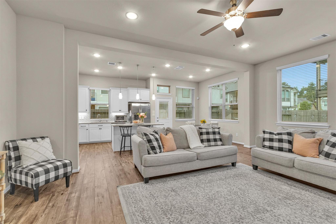
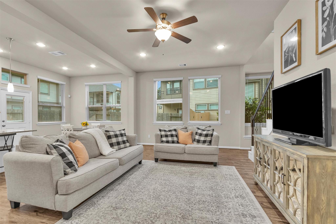
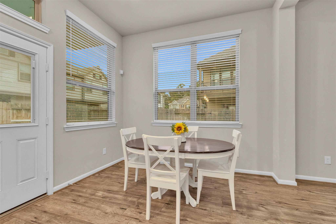
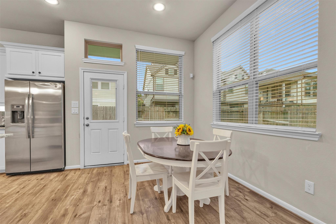
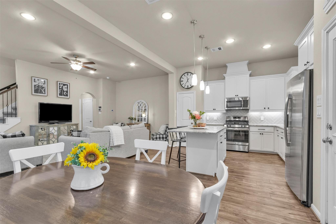
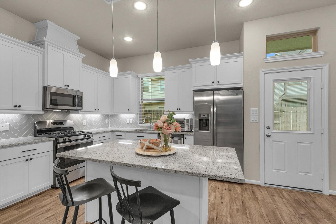
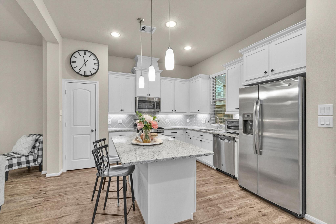
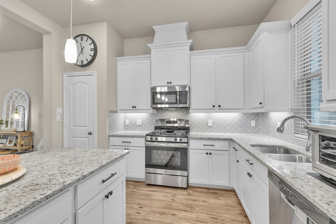
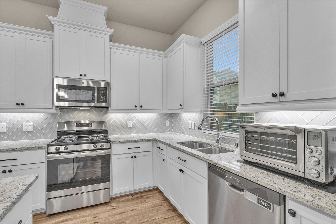
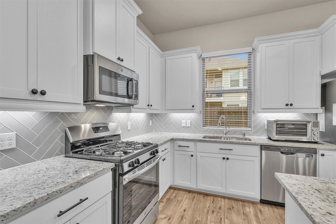
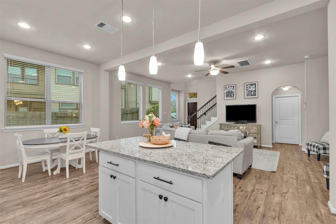
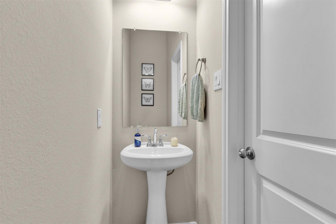
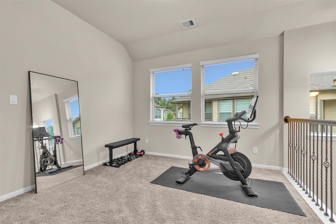
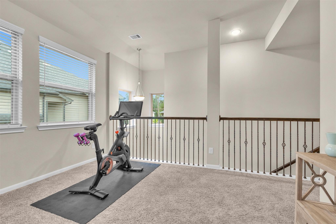
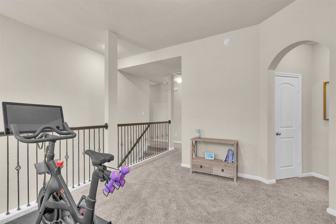
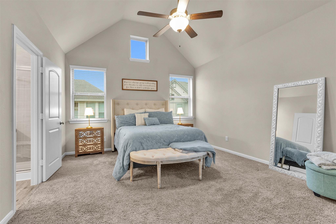
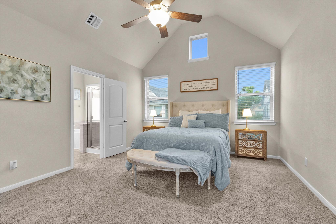
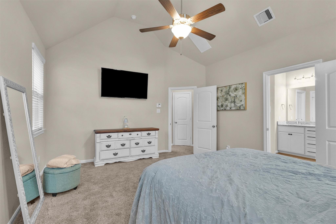
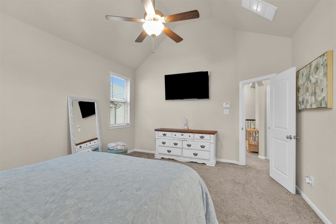
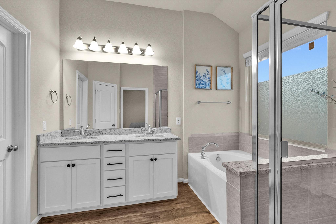
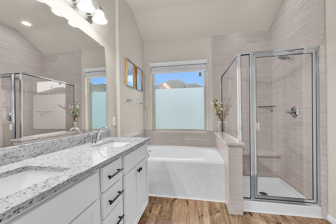
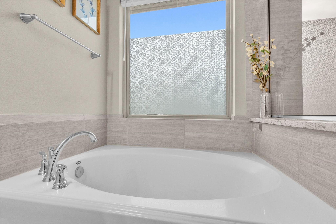
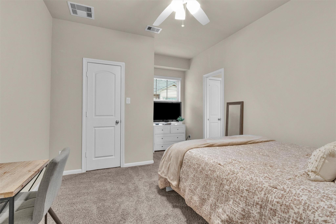
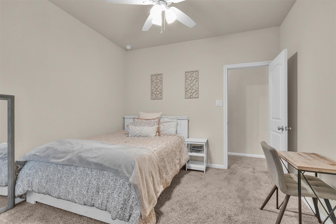
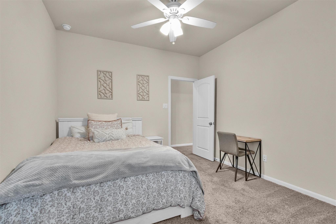
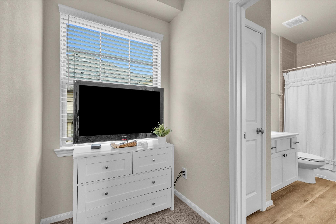
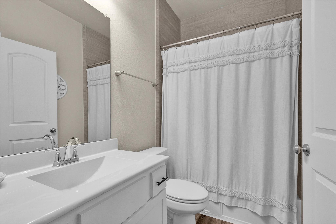
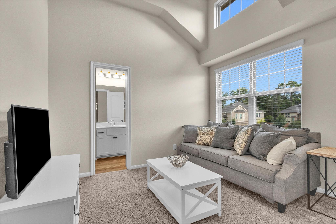
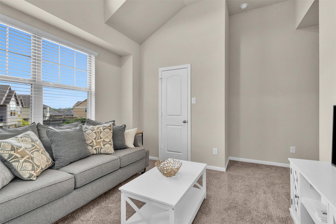
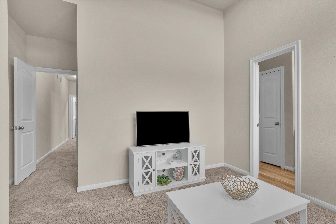
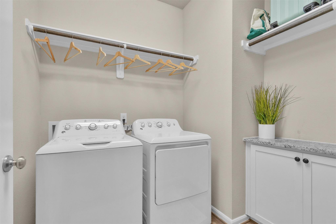
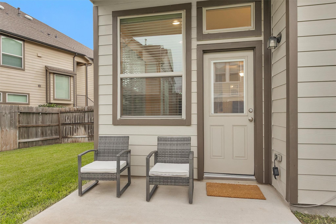
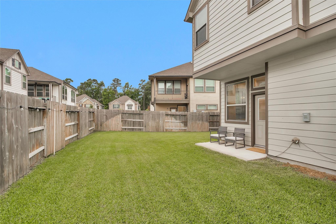
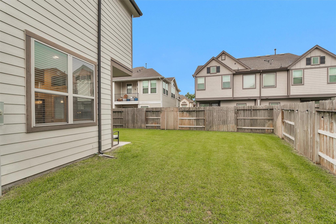
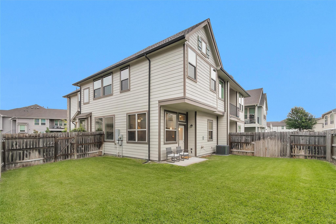
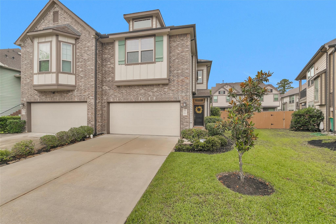
Better than new, this stunning 3-bedroom, 2.5-bath townhome combines upgraded finishes, generous living spaces & one of the best locations in Harmony just minutes from Grand Parkway and I-45. The open-concept main level is filled with natural light & showcases wood-looking tile flooring, soaring ceilings & a showpiece island kitchen featuring granite countertops, stainless steel appliances, shaker cabinetry, under-cabinet lighting, designer backsplash & abundant prep space. Upstairs, you'll find all 3 bedrooms, a versatile gameroom & a well positioned utility room. The oversize primary suite includes an ensuite w/ dual sinks, a soaking tub, separate shower & a massive walk-in closet. Both secondary bedrooms enjoy direct access to the guest bath. Outside, a covered patio overlooks the generous in size backyard. Harmony residents enjoy resort-style pools, splash pads, a fitness center, clubhouse, lakes, parks, playgrounds, trails & dog parks and zoned to highly rated schools.
Details
| MLS # | 10530953 |
|---|---|
| Listing Type | For Sale |
| Style | Town House |
| HOA Dues | $1,100 |
| Sub-Type | Resale |
| Status | Active |
| Year | 2019 |
| Days On Site | 17 |
| Listing Provided By | Top Guns Realty on Lake Conroe | Evan Ballew |
Features
| Bed(s) | 3 |
|---|---|
| Bath(s) | 3 Total |
| SQ Feet | 1,886 |
| Garage | 2 |
| Story(s) | 2 |
| Acreage | 0.09 |
Interior
| Heating | Electric |
|---|---|
| Heating Yes / No | Yes |
| Cooling | Ceiling Fan(s), Gas |
| Cooling Yes / No | Yes |
| Appliances | ENERGY STAR Qualified Appliances, Gas Oven, Microwave, Gas Range, Dishwasher, Washer/Dryer |
| Interior Features | High Ceilings, Open Ceiling, All Bedrooms Up, En-Suite Bath, Primary Bed - 2nd Floor, Walk-In Closet(s) |
| Window Features | Window Coverings |
| Laundry Features | Inside |
Exterior
| Exterior Features | Sprinkler System |
|---|---|
| Roof | Composition |
| Foundation Details | Slab |
| Lot Features | Back Yard, Cul-De-Sac |
| Patio And Porch Features | Patio/Deck |
| Fencing | Fenced |
| Construction Materials | Cement Siding |
Parking
| Attached Garage Yes / No | Yes |
|---|---|
| Garage Yes / No | Yes |
| Parking Features | Attached, Auto Garage Door Opener |
Utilities
| Water Source | Water District |
|---|---|
| Green Energy Efficient | Attic Vents, Thermostat |
Location
| Har Master Planned Community | Harmony |
|---|---|
| Road Surface Type | Asphalt |
Taxes
| Tax Annual Amount | 7319 |
|---|---|
| Tax Year | 2025 |
| Tax Exemptions | Homestead |
Other
| Har Maint Fee Includes | Clubhouse, Recreational Facilities |
|---|
Area Information
| State | TX |
|---|---|
| County | Montgomery |
| City | Spring |
| Zip Code | 77386 |
| Area | 40 |
| Subarea | Spring Northeast |
| Community Name | Harmony Village |
| School District | 11 - Conroe |
| Elementary School | Ann K. Snyder Elementary School |
| High School | 11 - Conroe |
| Listing VS Median (in Harmony Village) | |
Price: $310,000 low | high Med: $310,000 sqft: 1,886 low | high Med: 1,886 $ / sqft: $164 low | high Med: $164 On site: 17 low | high Med: 17 | |
Market Activity 77386
Request a showing
Request a showing
Contact
Learn More About This Property

| State | TX |
|---|---|
| County | Montgomery |
| City | Spring |
| Zip Code | 77386 |
| Area | 40 |
| Subarea | Spring Northeast |
| Community Name | Harmony Village |
| School District | 11 - Conroe |
| Elementary School | Ann K. Snyder Elementary School |
| High School | 11 - Conroe |
| Listing VS Median (in Harmony Village) | |
Price: $310,000 low | high Med: $310,000 sqft: 1,886 low | high Med: 1,886 $ / sqft: $164 low | high Med: $164 On site: 17 low | high Med: 17 | |