
Description
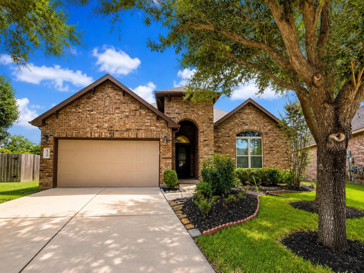
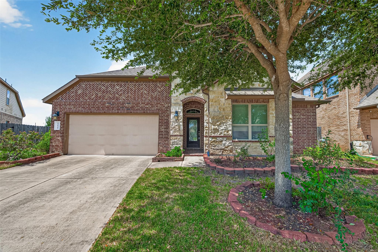
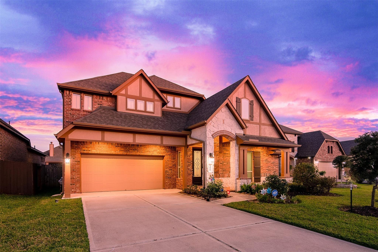
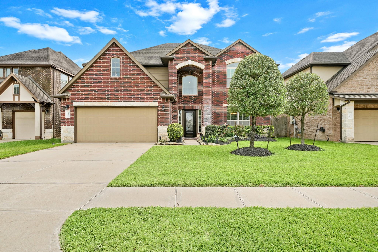
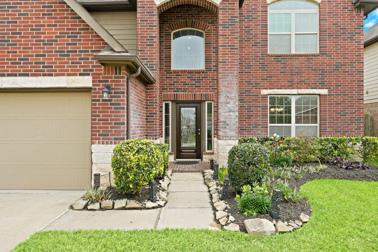
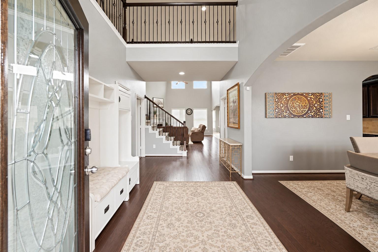
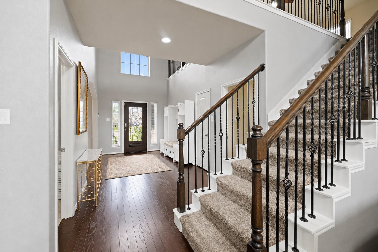
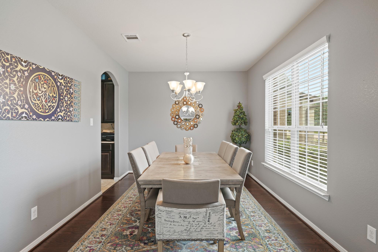
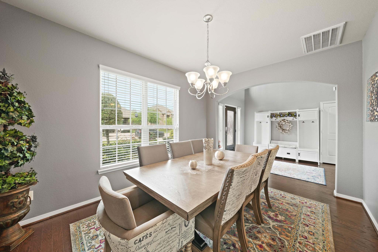
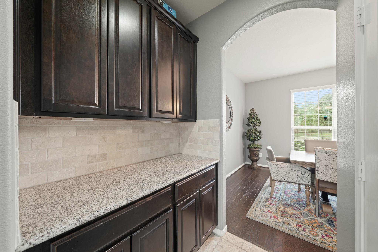
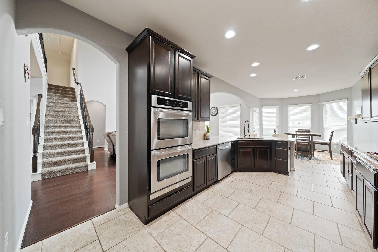
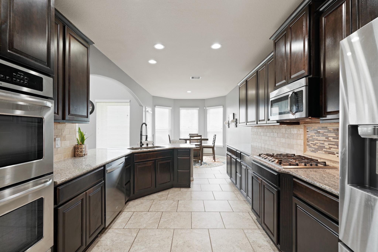
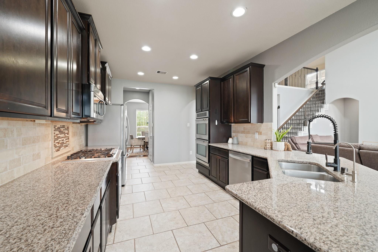
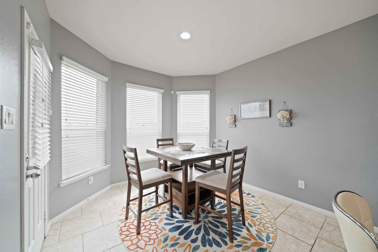
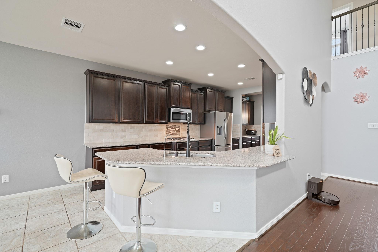
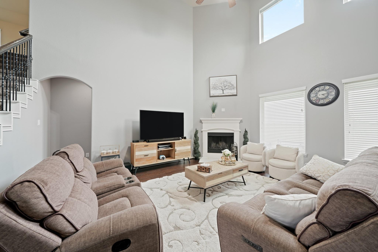
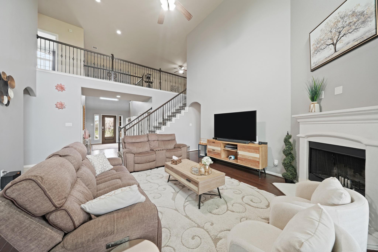
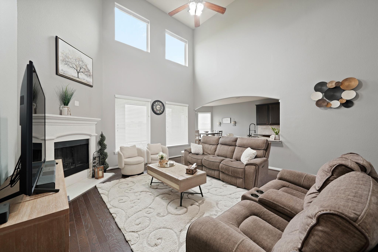
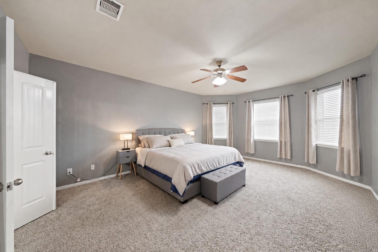
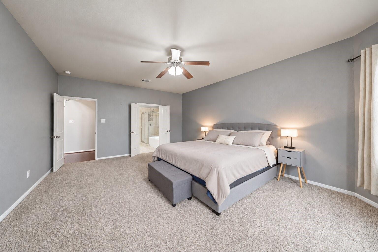
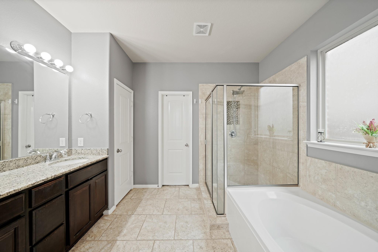
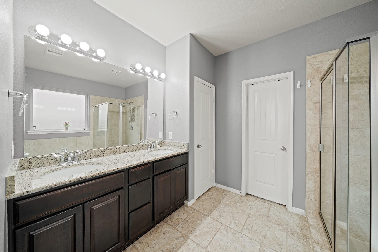
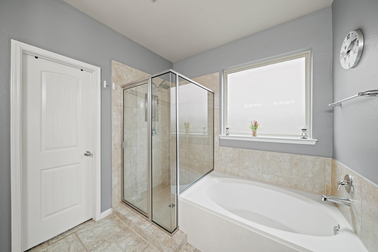
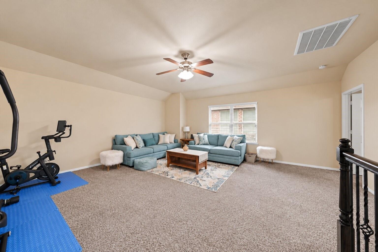
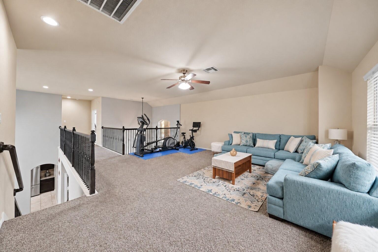
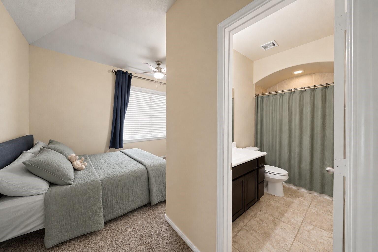
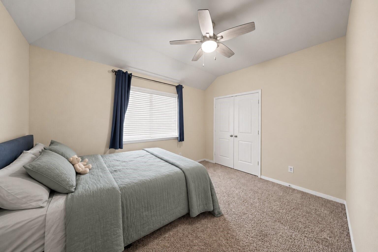
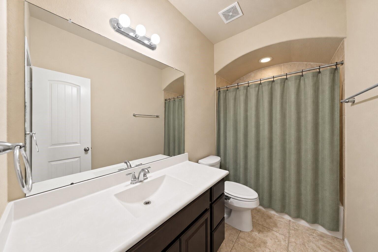
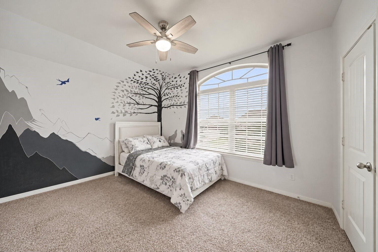
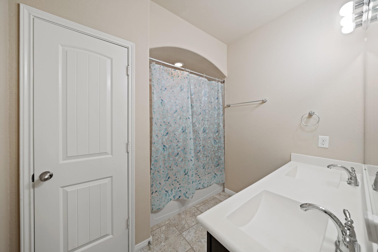
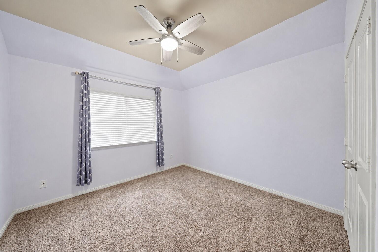
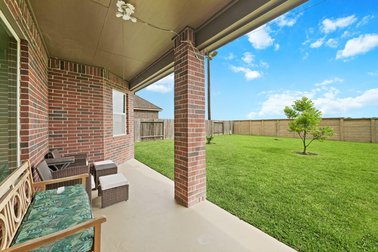
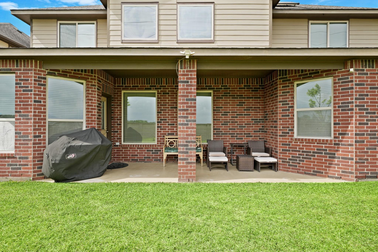
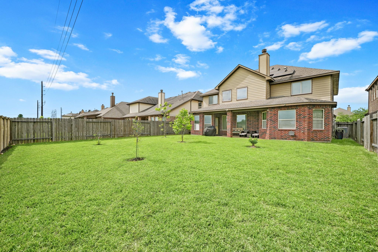
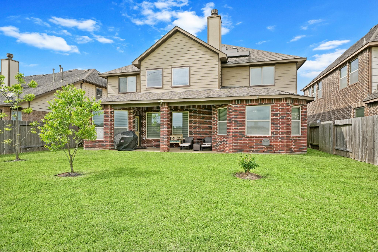
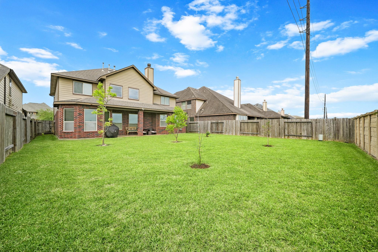
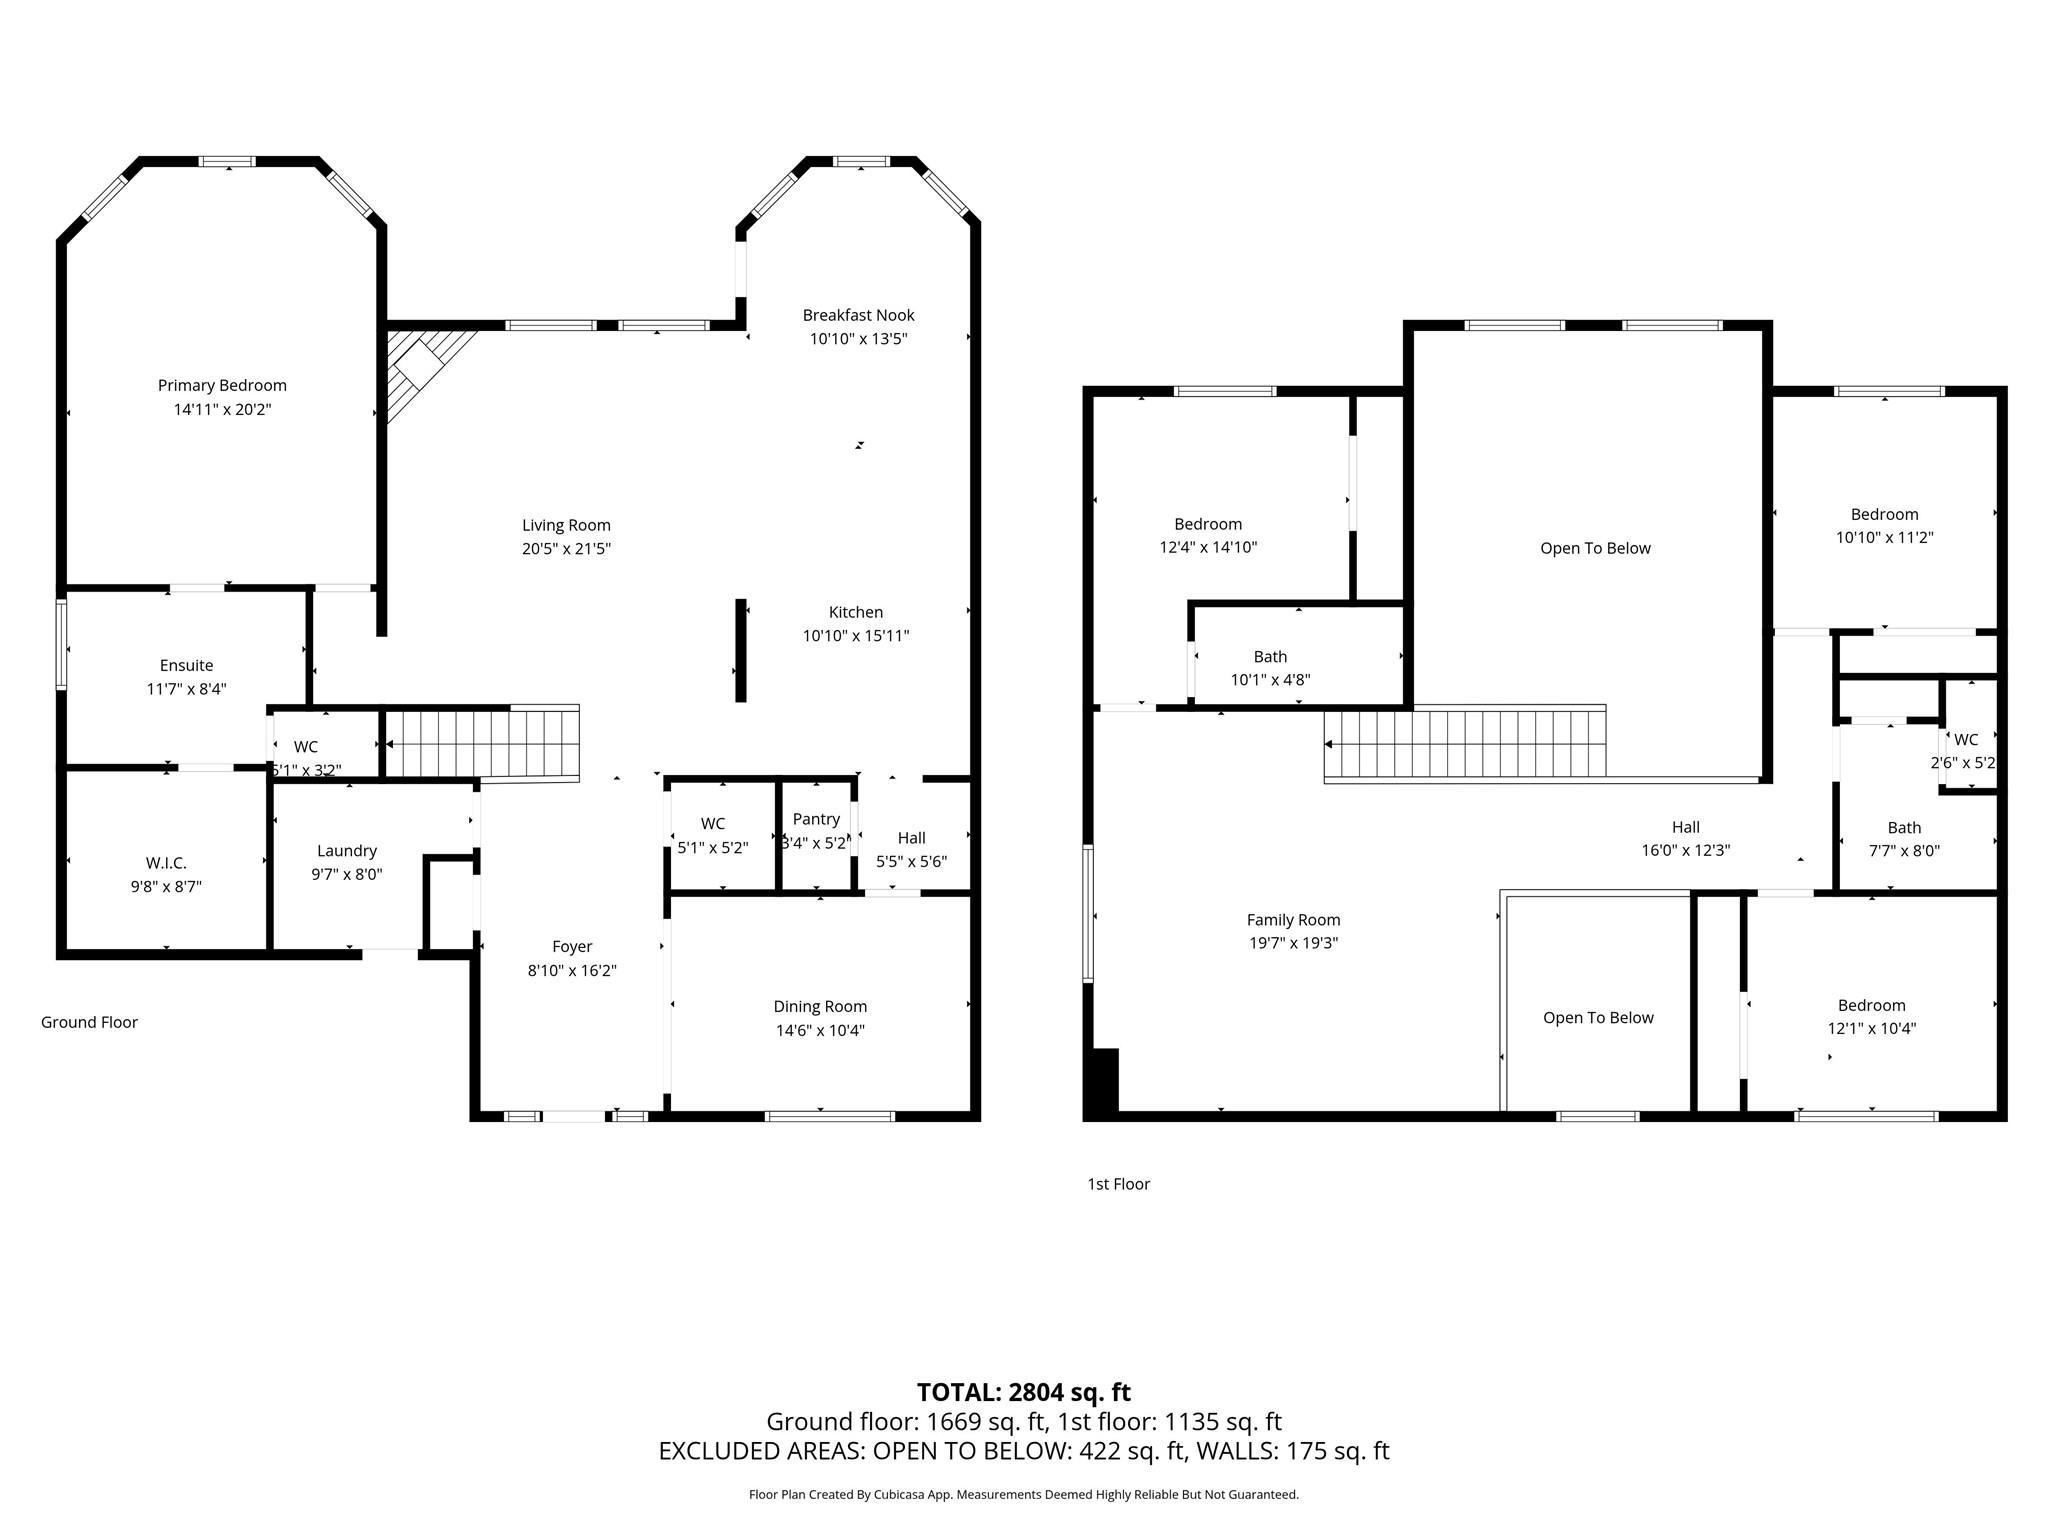
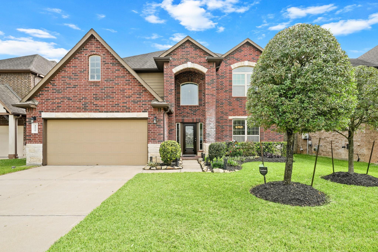
*Carpets being replaced*Zoned to highly acclaimed New Territory schools, this thoughtfully designed 2-story w/a Richmond address is ready for its next owners to love. Elegant formal dining is perfect for entertaining. For comfortable daily living, an impressive family room w/a romantic FP & soaring ceiling opens to the kitchen & breakfast area. Spectacular kitchen is a chef's delight w/granite counters, SS appliances, a butler's pantry + a walk-in pantry, & bar seating that keeps everyone connected. Private 1st floor owner's retreat has 2 walk-in closets & a luxurious spa-like ensuite. Upstairs, find room to spread out w/a super-sized game room, 3 bedrooms & 2 full bathrooms. Behind the scenes, (fully-paid) 7.2 Kw solar panels w/25 yr warranty are included along w/a whole home filtration & reverse osmosis system, making this home even more appealing. Enjoy a covered patio, pool-sized fenced yard, & epoxy garage floor.
Details
| MLS # | 81398017 |
|---|---|
| Listing Type | For Sale |
| Style | House |
| HOA Dues | $1,145 |
| Sub-Type | Resale |
| Status | Pending |
| Year | 2014 |
| Days On Site | 20 |
| Listing Provided By | BHHS Karapasha Realty | Sarah O'Shields |
Features
| Bed(s) | 4 |
|---|---|
| Bath(s) | 4 Total |
| SQ Feet | 2,989 |
| Garage | 2 |
| Story(s) | 2 |
| Acreage | 0.17 |
Interior
| Heating | Natural Gas, Zoned |
|---|---|
| Heating Yes / No | Yes |
| Cooling | Ceiling Fan(s), Electric, Zoned |
| Cooling Yes / No | Yes |
| Appliances | Disposal, Double Oven, Electric Oven, Microwave, Gas Cooktop, Gas Range, Dishwasher |
| Interior Features | Balcony, Formal Entry/Foyer, High Ceilings, Prewired for Alarm System, En-Suite Bath, Primary Bed - 1st Floor, Sitting Area, Walk-In Closet(s) |
| Window Features | Insulated/Low-E windows, Window Coverings |
| Fireplace Yes / No | Yes |
| Fireplaces Total | 1 |
| Fireplace Features | Gas, Wood Burning |
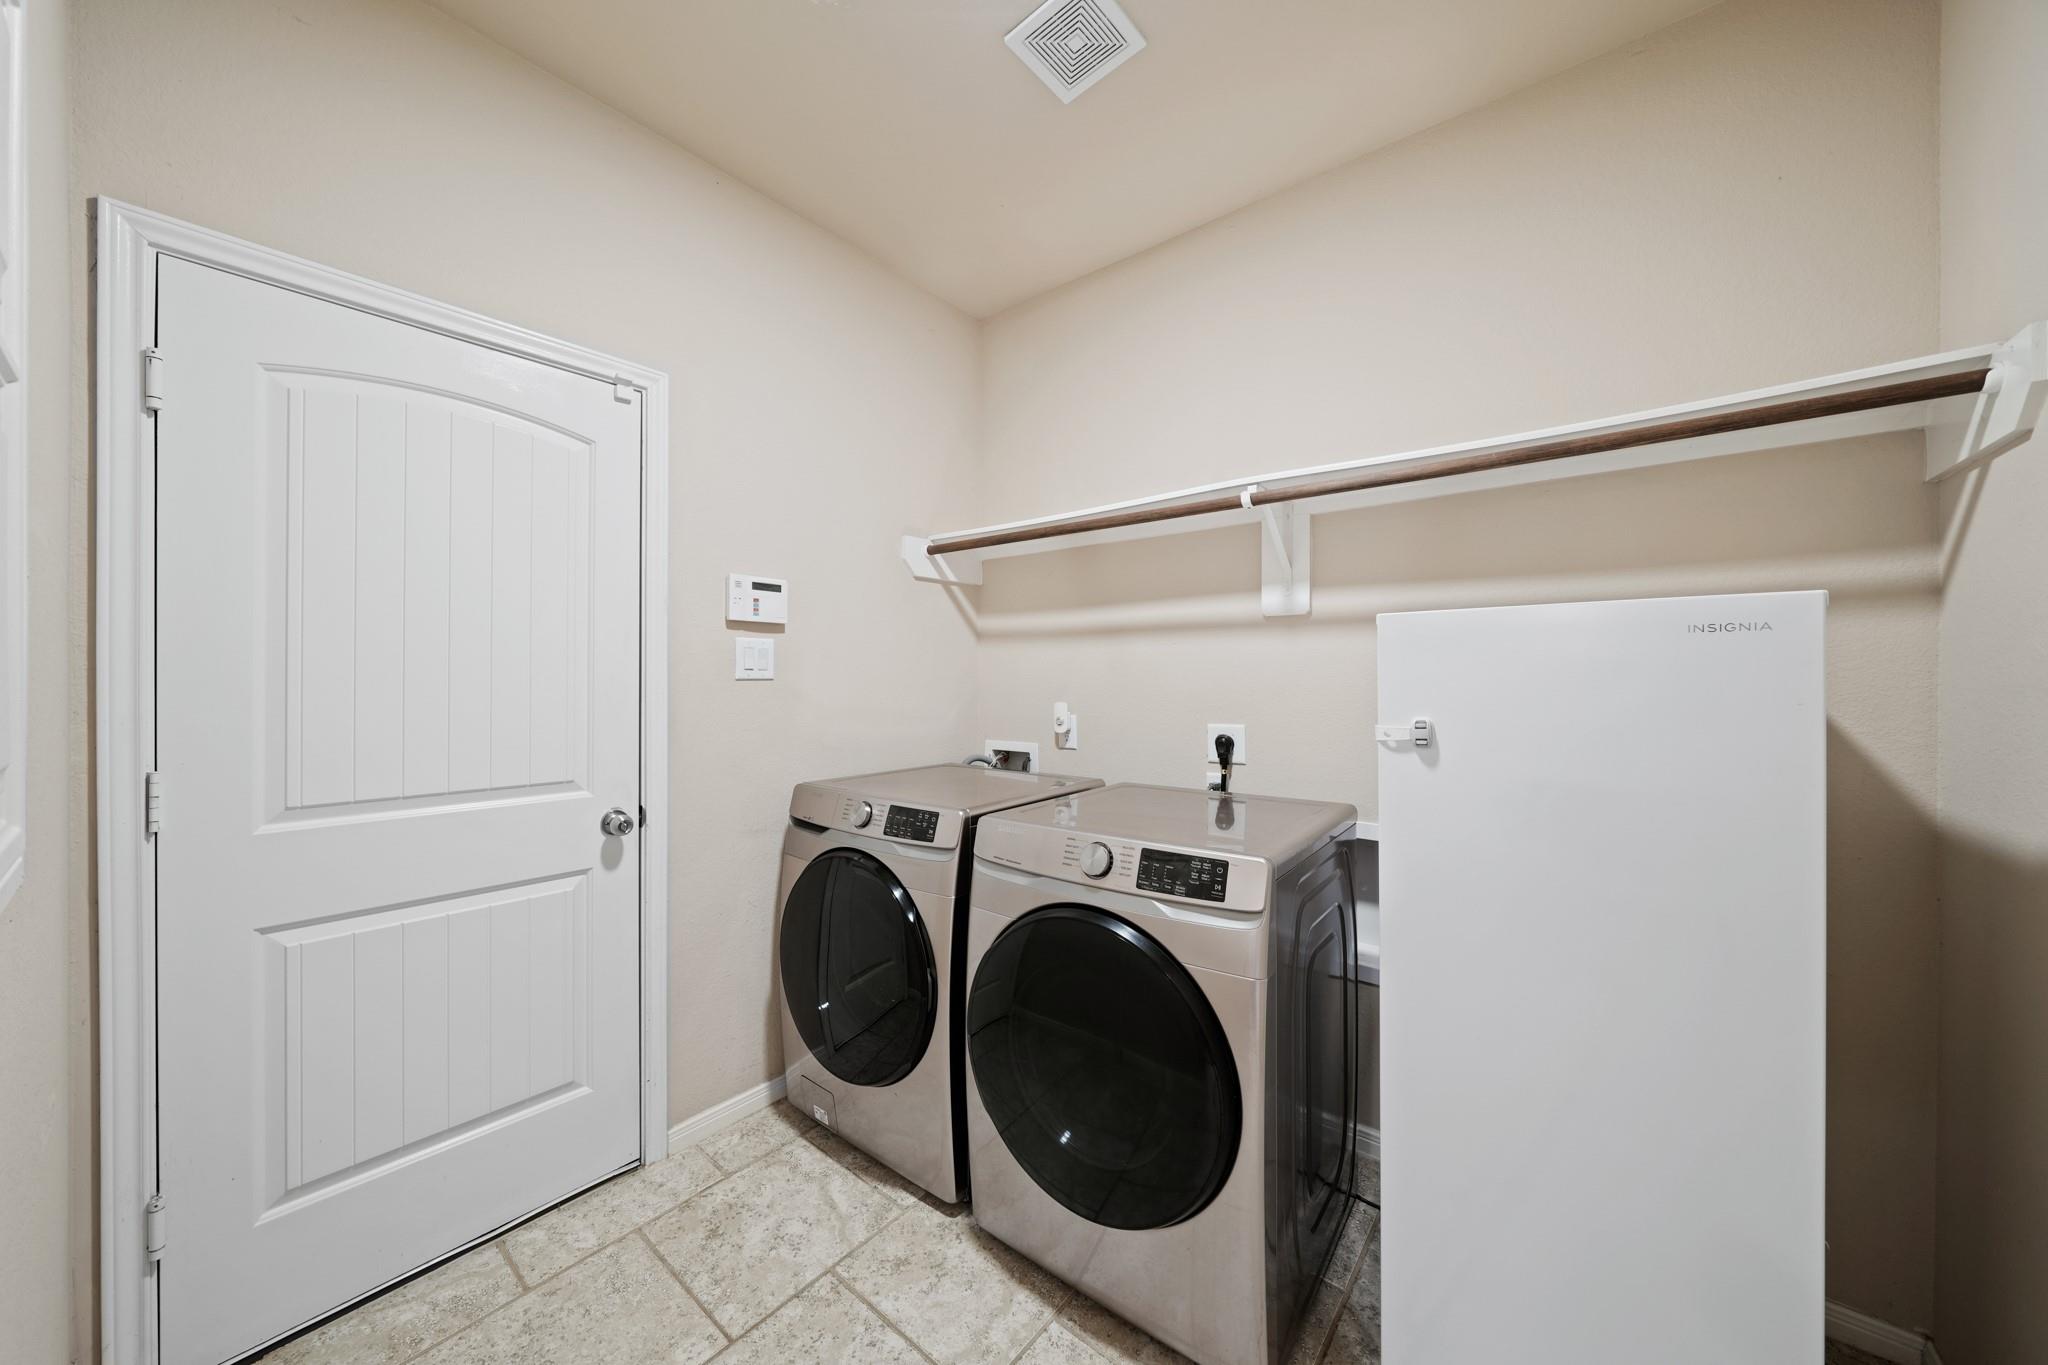
| Laundry Features | Electric Dryer Hookup, Washer Hookup |
Exterior
| Exterior Features | Back Green Space |
|---|---|
| Roof | Composition |
| Foundation Details | Slab |
| Lot Features | Subdivided, 0 Up To 1/4 Acre |
| Patio And Porch Features | Covered |
| Fencing | Back Yard |
| Construction Materials | Batts Insulation, Insulation - Blown Cellulose, Brick, Cement Siding, Stone, Wood Siding |
| Direction Faces | North |
Parking
| Attached Garage Yes / No | Yes |
|---|---|
| Garage Yes / No | Yes |
| Parking Features | Attached, Double-Wide Driveway |
Utilities
| Sewer | Public Sewer |
|---|---|
| Water Source | Public, Water District |
| Green Energy Efficient | Attic Vents, Thermostat, Lighting, HVAC, Insulation, Exposure/Shade |
Location
| Har Restrictions | Deed Restrictions |
|---|---|
| Road Surface Type | Concrete, Curbs, Gutters |
Taxes
| Tax Annual Amount | 10479 |
|---|---|
| Tax Year | 2025 |
| Tax Exemptions | Homestead |
Other
| Har Maint Fee Includes | Recreational Facilities |
|---|
Area Information
| State | TX |
|---|---|
| County | Fort Bend |
| City | Richmond |
| Zip Code | 77407 |
| Area | 37 |
| Subarea | Sugar Land West |
| Community Name | Windsor Estates |
| School District | 19 - Fort Bend |
| Elementary School | Walker Station Elementary School |
| High School | 19 - Fort Bend |
| Listing VS Median (in Windsor Estates) | |
Price: $429,999 low | high Med: $429,999 sqft: 2,989 low | high Med: 2,989 $ / sqft: $144 low | high Med: $144 On site: 20 low | high Med: 20 | |
Market Activity 77407
Request a showing
Request a showing
Contact
Learn More About This Property

| State | TX |
|---|---|
| County | Fort Bend |
| City | Richmond |
| Zip Code | 77407 |
| Area | 37 |
| Subarea | Sugar Land West |
| Community Name | Windsor Estates |
| School District | 19 - Fort Bend |
| Elementary School | Walker Station Elementary School |
| High School | 19 - Fort Bend |
| Listing VS Median (in Windsor Estates) | |
Price: $429,999 low | high Med: $429,999 sqft: 2,989 low | high Med: 2,989 $ / sqft: $144 low | high Med: $144 On site: 20 low | high Med: 20 | |